











Address
5418 Resort Drive, Fernie, BC
Price
$ 2,599,000
Property Attributes
- ID#10337704
- TypeSingle Family
- Listing Status Active
- MunicipalityFernie
- CityFernie
- AreaFernie Alpine Resort
- NeighbourhoodFernie Alpine Resort
- Postal CodeV0B 1M6
- StyleContemporary
- Year Built2022
- Price$ 2,599,000
- Bedrooms5
- Bathrooms3
- Half Bathrooms1
- Sqr Footage3222
- Lot Size0.17 Acres
Data Source:
Canadian Real Estate Association (CREA)
Property Description
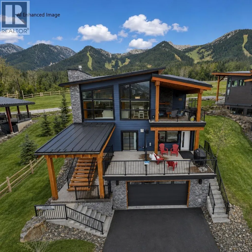
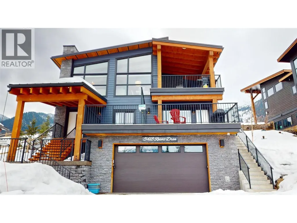
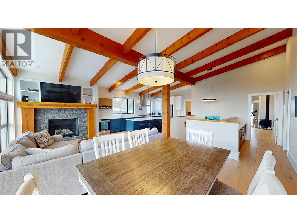
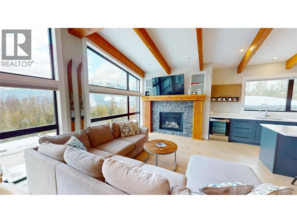
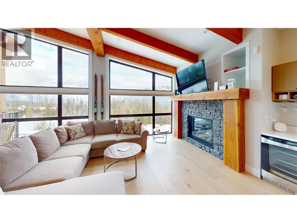
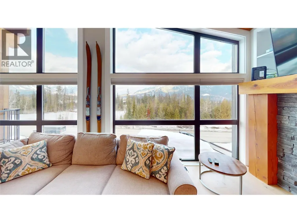
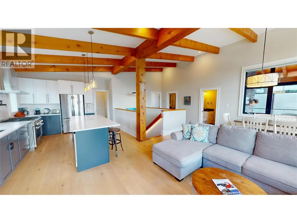
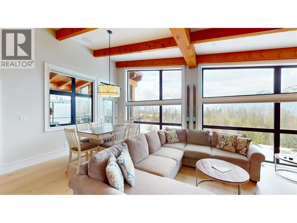
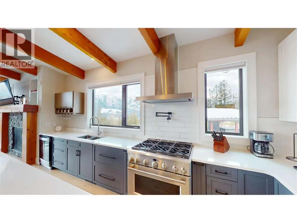
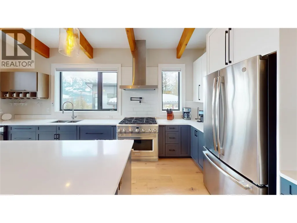
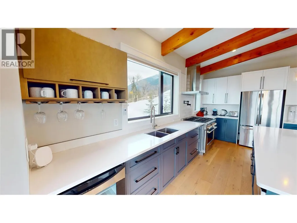
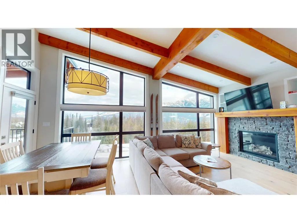
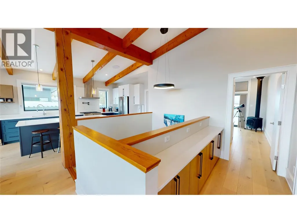
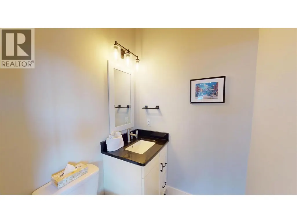
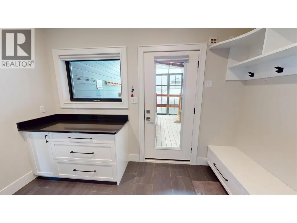
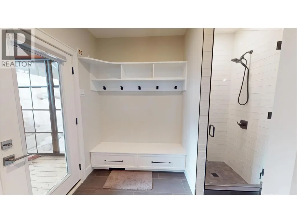
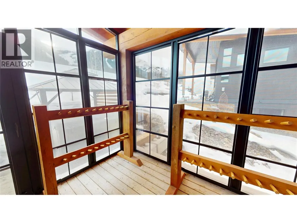
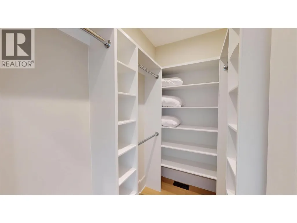
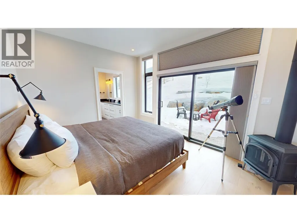
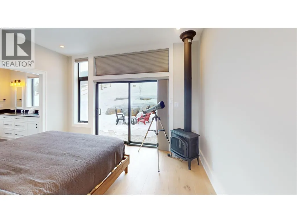
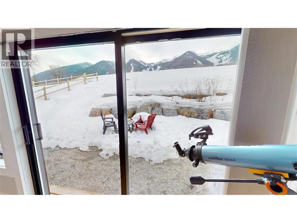
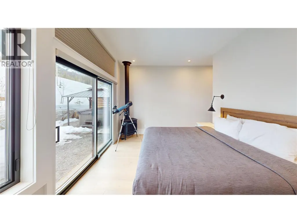
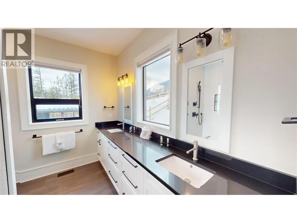
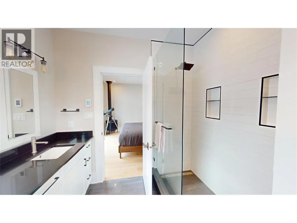
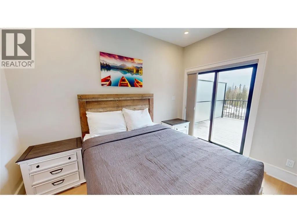
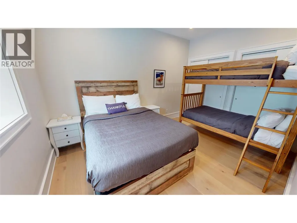
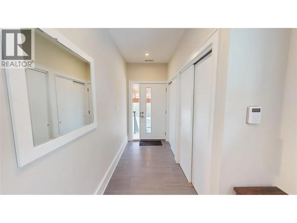
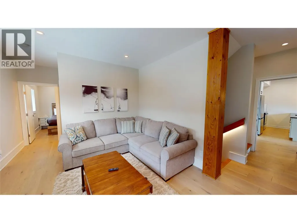
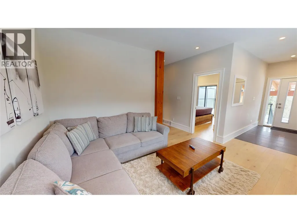
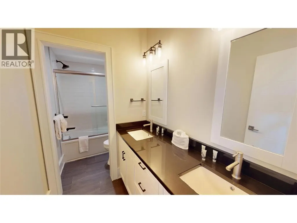
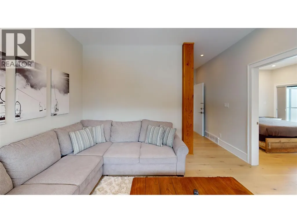
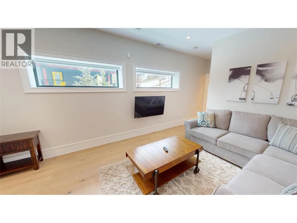
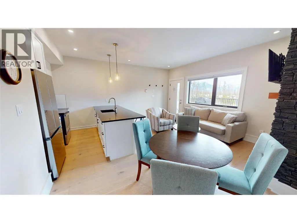
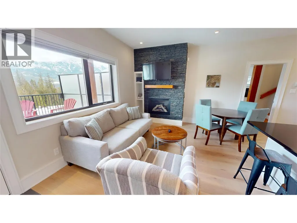
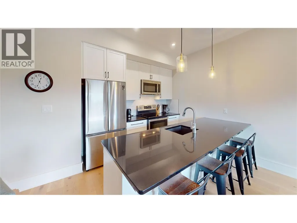
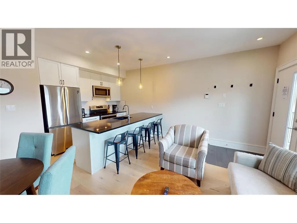
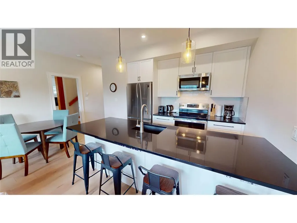
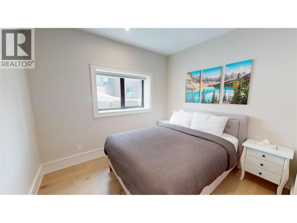
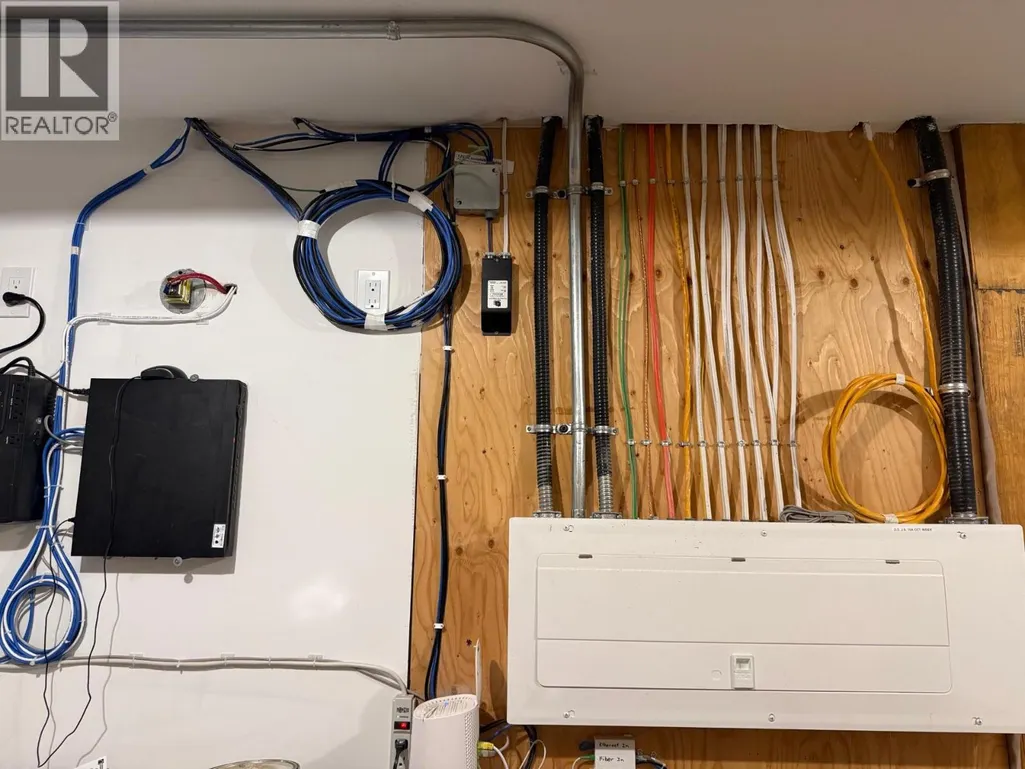
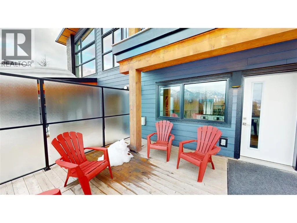
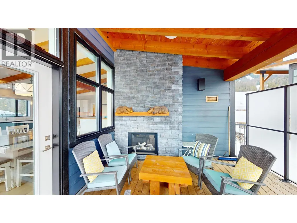
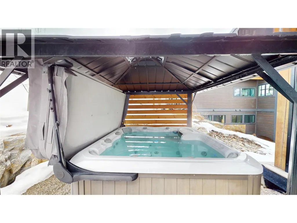
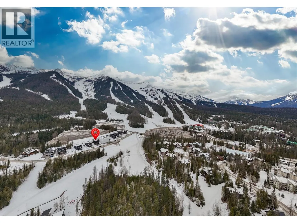
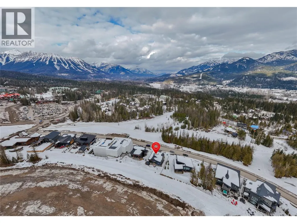
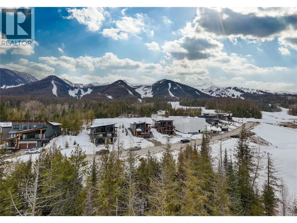
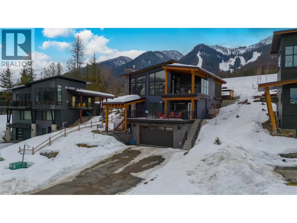
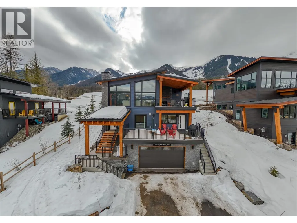
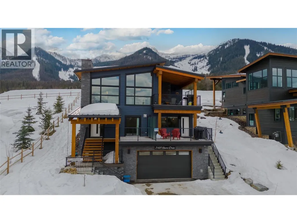
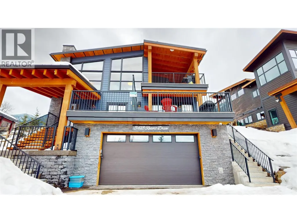
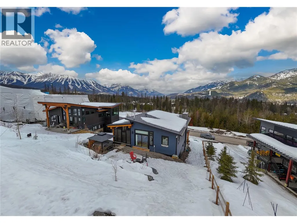
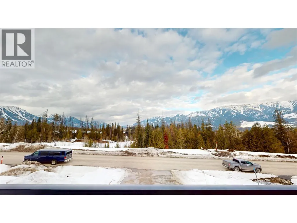
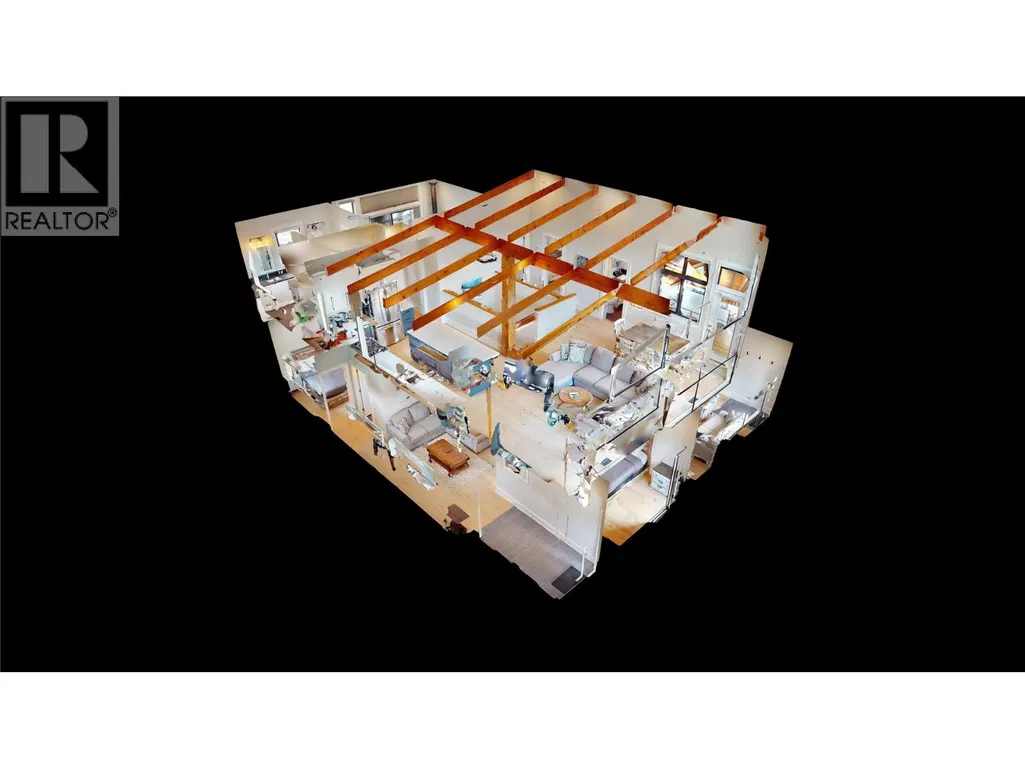
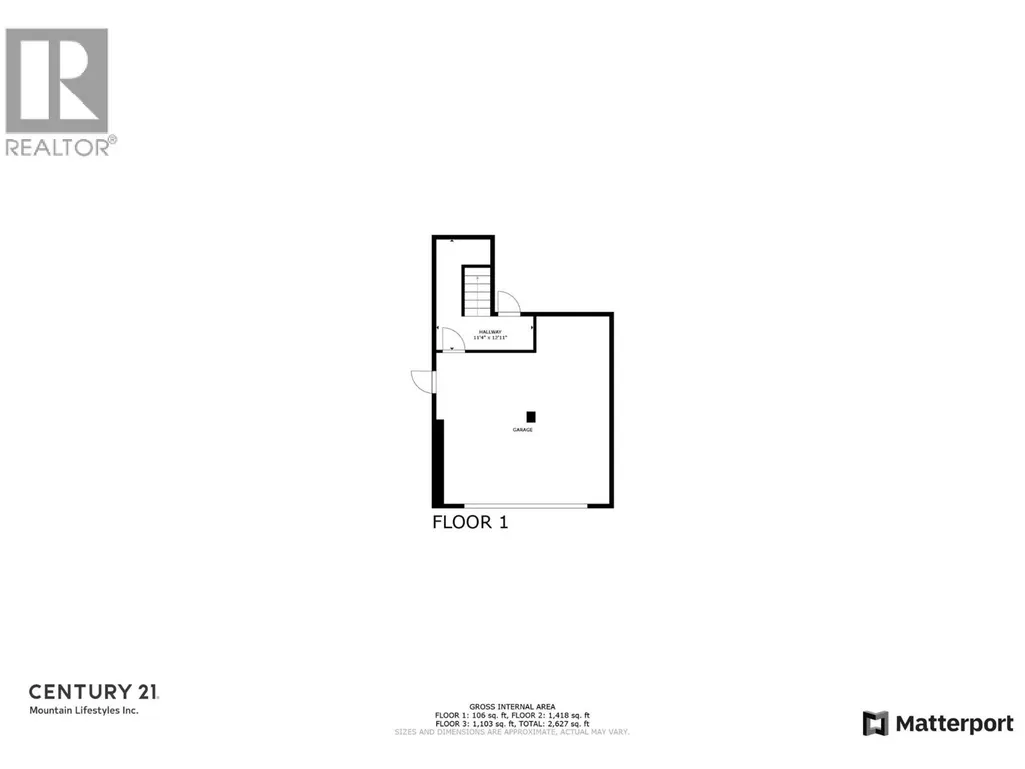
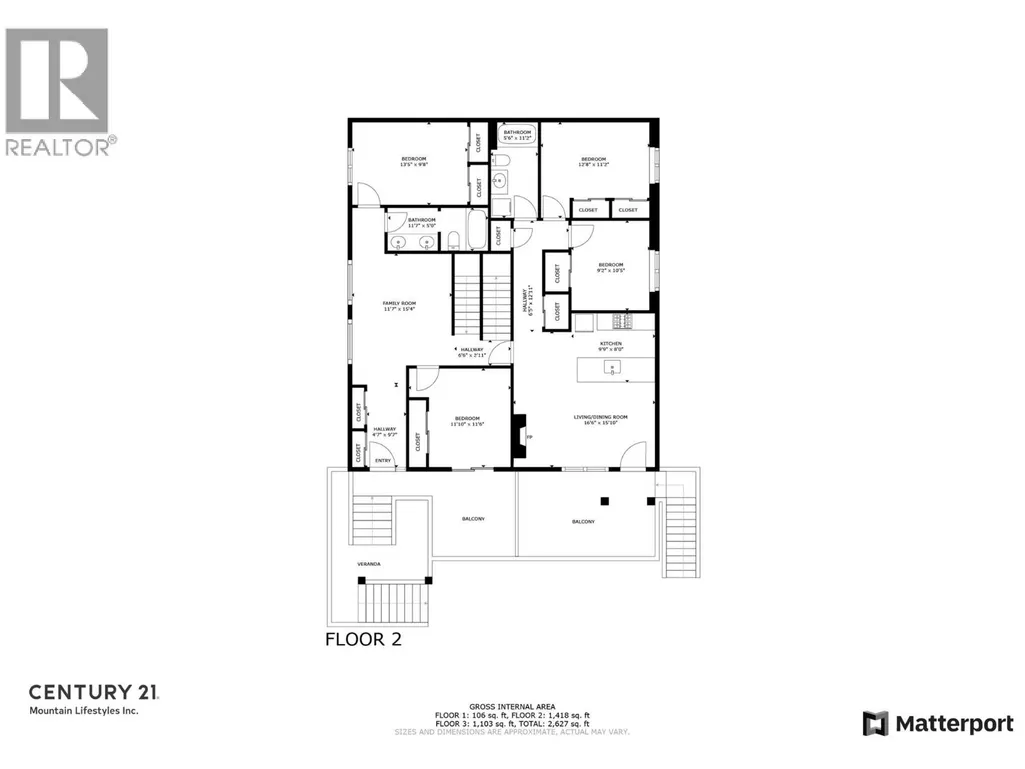
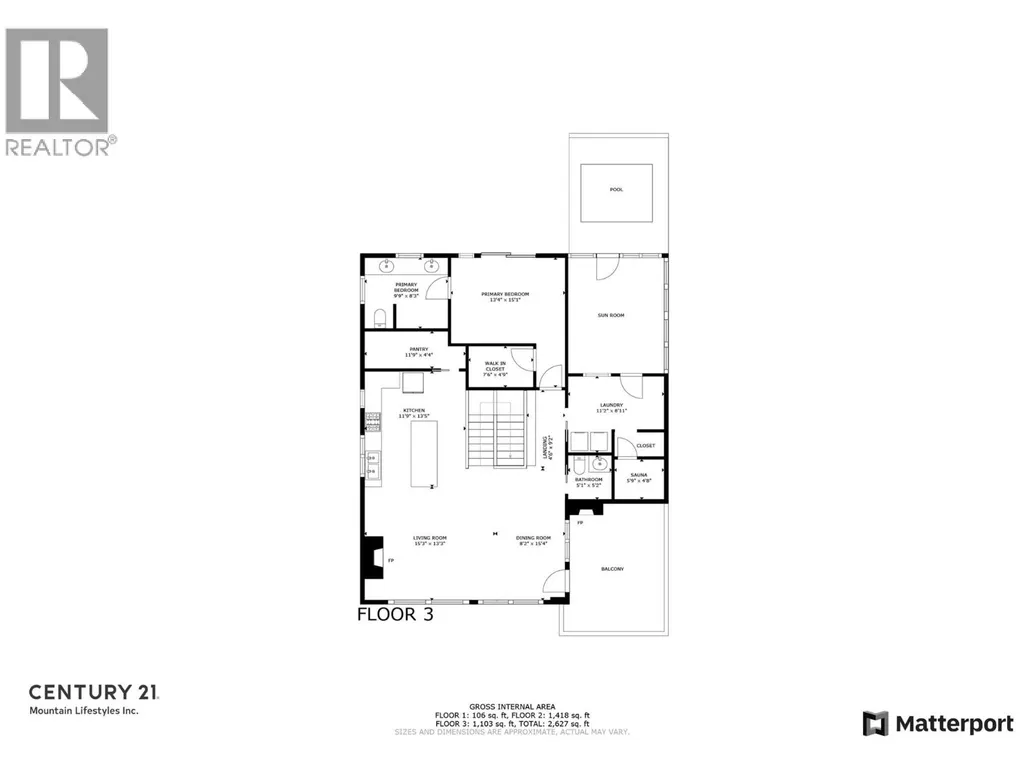
The Timber House – Ultimate Resort Living & Revenue Earner! Welcome to the breathtaking views of the Timber House, an architect-designed 2-dwelling home perched near the top of Fernie Alpine Resort. Offering resort-style living and revenue potential, this property is licensed for Short-Term Rental, blending lifestyle and investment opportunity. Custom built by a professional Ontario Builder. The 3-bedroom main house features a cozy family room, 2 bedrooms, and a full bathroom on the main floor. One bedroom boasts patio doors leading to a private front deck. The vaulted fir timber great room is the heart of the home, offering a spacious living area, stone fireplace, high-end kitchen, pantry, and dining area that opens to a covered deck with another stone fireplace. A powder bath, charging station, laundry, shower, sauna, and outdoor gear room leading to the hot tub complete the top level. The primary bedroom offers a walk-in closet, full en-suite, freestanding fireplace, and hot tub access. Off of the oversized double garage is a utility/storage room and cold storage. The legal 2-bedroom suite, accessible internally from the main house and an exterior entrance, offers a private deck, living room, stone fireplace, dining area, kitchen, 2 bedrooms, bathroom, and laundry—perfect for a nanny, parents or extra income. Built for the owners, with great attention to detail, this low-maintenance, energy-efficient home is ideal for resort life. Don’t miss this special property. Potential for Vendor TB financing. GST is applicable. (id:7434)
General Features
| Features | Cul-de-sac, Central island, Two Balconies |
|---|---|
| Road Type | Cul de sac |
| Community Features | Pets Allowed, Rentals Allowed |
| Property Type | Single Family |
| CommunityName | Fernie Alpine Resort |
| Neighbourhood | Ski Hill Area |
| Amenities | Recreation, Ski area |
| Building Appliances | Refrigerator, Dishwasher, Range - Electric, Range - Gas, Microwave, Hood Fan, Washer & Dryer, Washer/Dryer Stack-Up, Water softener, Wine Fridge |
| Building Architectural Style | Contemporary |
| Building Cooling Type | Central air conditioning |
| Parking Space Total | 6 |
| Building Type | House |
| Ownership Type | Freehold |
| Building.StoriesTotal | 3 |
Interior Features
| Building Fireplace Present | True |
|---|---|
| Building Fireplace Total | 4 |
| Building Fireplace Type | Unknown |
| Building Heating Type | Forced air |
| Building Heating Fuel | Other |
| Construction Style Attachment | Detached |
| Fireplace Fuel | Gas |
| Flooring Type | Hardwood, Tile |
| Living Area Range | 3222 |
| Bedrooms | 5 |
Exterior Features
| ViewType | Mountain view |
|---|---|
| Building Roof Material | Metal |
| Building Roof Style | Unknown |
| Land Amenities | Recreation, Ski area |
| Landscape Features | Landscaped |
| Sewer | See remarks |
| Exterior Finish | Stone |
Room Details
| Room | Dimensions | Level | Flooring | Details |
|---|---|---|---|---|
| 2pc Bathroom | Measurements not available | Second level | ||
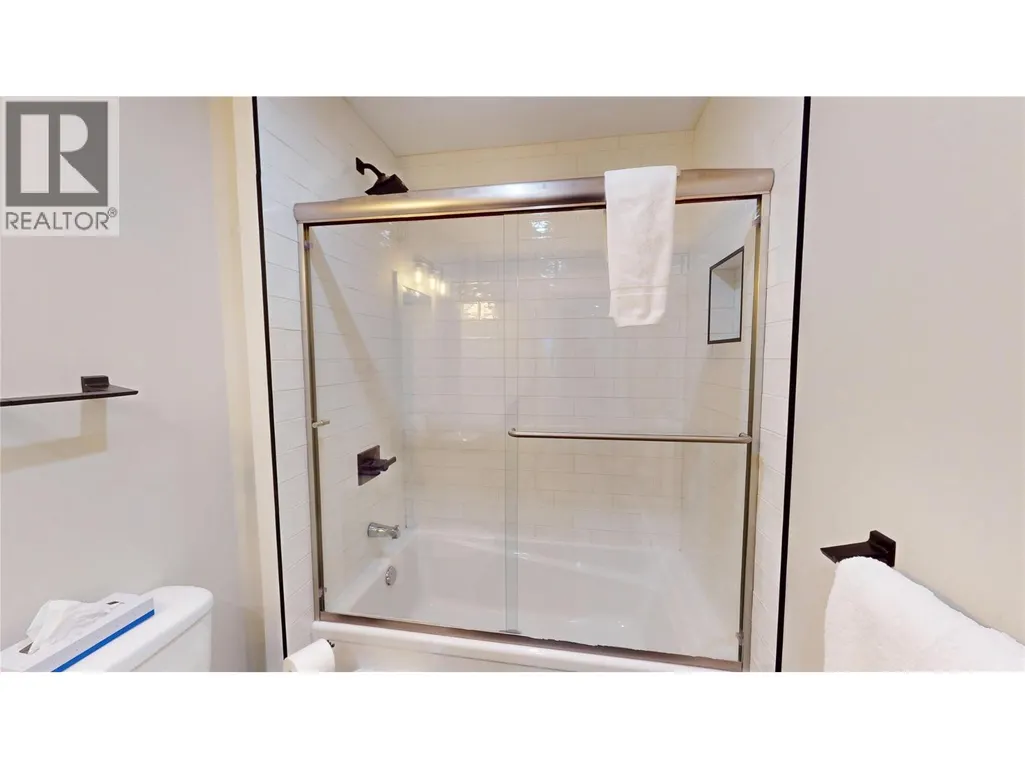
| 4pc Bathroom | Measurements not available | Main level | ||
| 4pc Ensuite bath | Measurements not available | Third level | ||
| Bedroom | 10'7'' x 9'1'' | Additional Accommodation | ||
| Dining room | 15'9'' x 8'7'' | Second level | ||
| Family room | 13'0'' x 11'6'' | Main level | ||
| Foyer | 13'0'' x 4'7'' | Main level | ||
| Full bathroom | Measurements not available | Additional Accommodation | ||
| Kitchen | 16'7'' x 8'1'' | Main level | ||
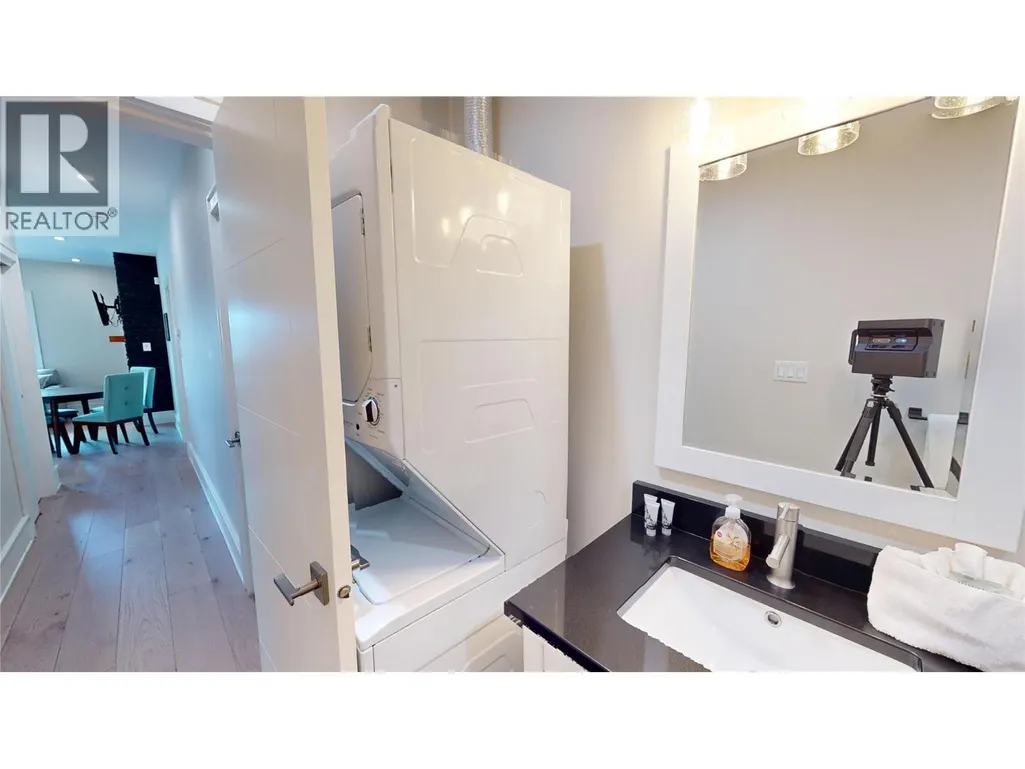
| Laundry room | 4'11'' x 9'1'' | Second level | ||
| Living room | 16'7'' x 10'0'' | Additional Accommodation | ||
| Mud room | 9'4'' x 6'3'' | Second level | ||
| Other | 12' x 12' | Lower level | ||
| Pantry | 11'8'' x 4'5'' | Second level | ||
| Primary Bedroom | 15'9'' x 13'8'' | Second level | ||
| Sauna | 5'9'' x 4'7'' | Second level | ||
| Storage | 6'6'' x 3'5'' | Lower level | ||
| Utility room | 16'0'' x 8'10'' | Lower level |
Amenities
- Views
- New Construction
- Adult 55+
- Lease To Own
- No Strata Fees
- Furnished
- Primary On Main
- Air Conditioning
- Seller Finance
- Green
- Fixer Upper
- Horse
- Golf
- Fireplace
- Deck
- Garage
- Basement
- Pool

Property vs Single Family Average in V0B 1M6
Price
Year Built
