
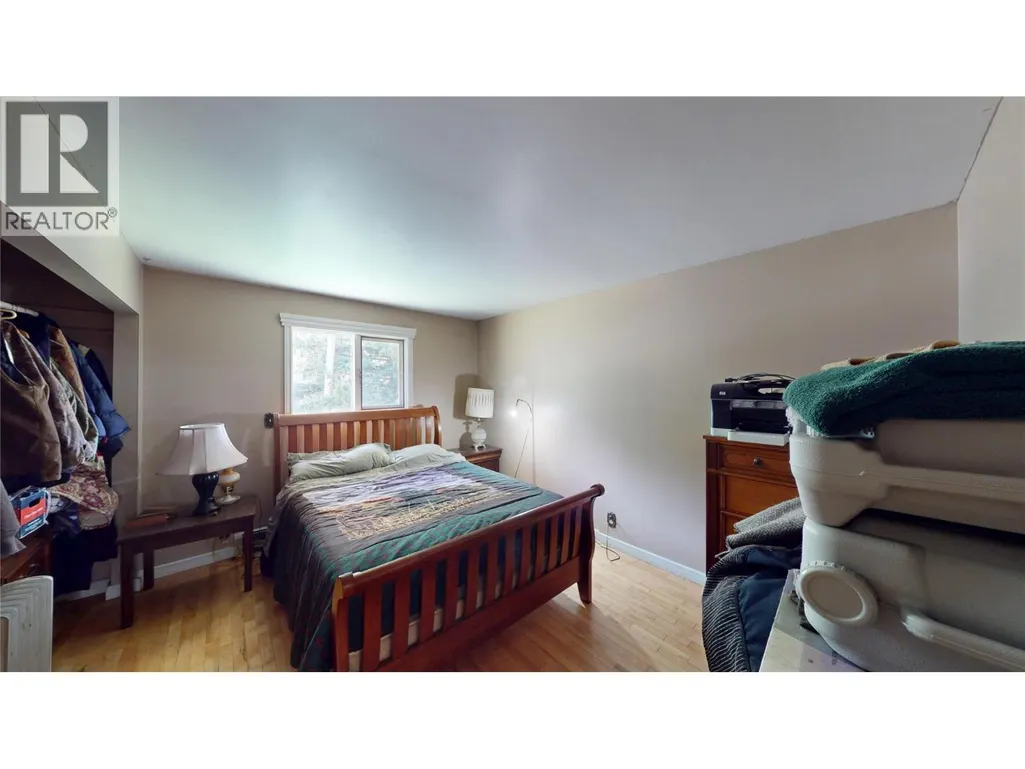
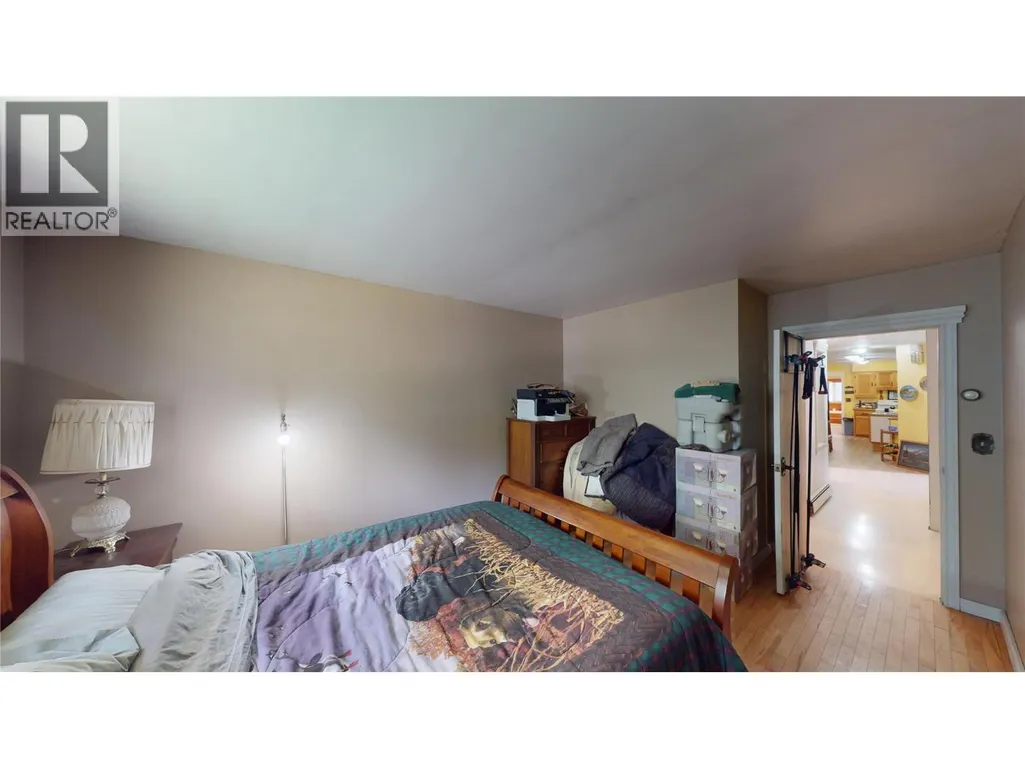
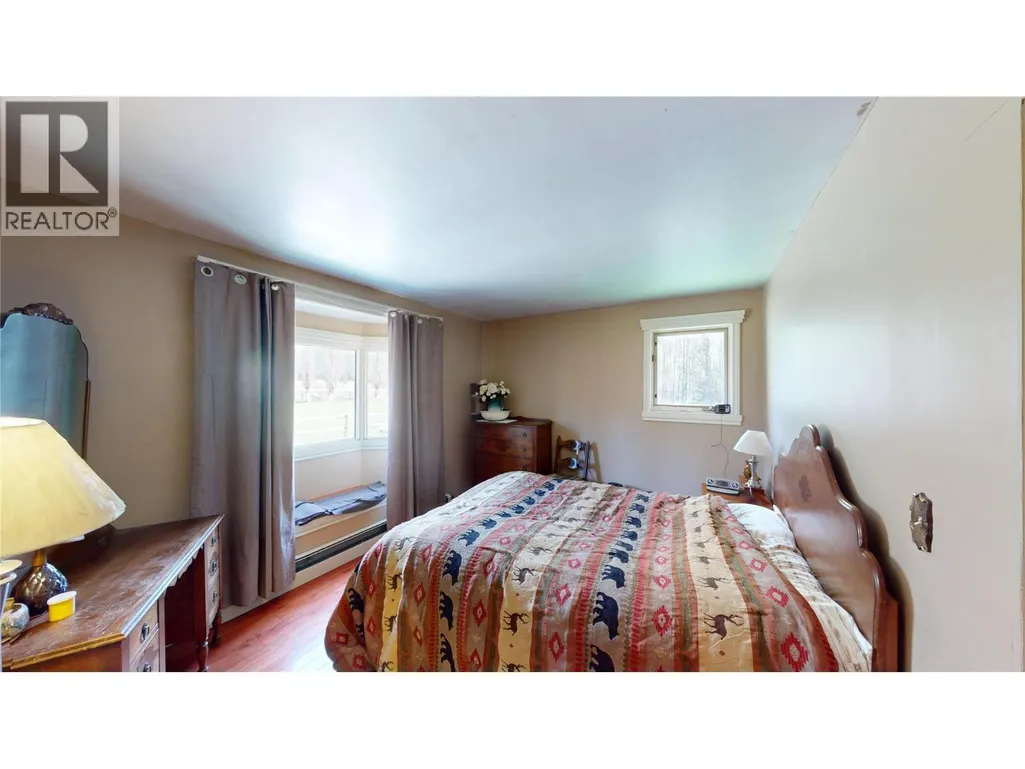
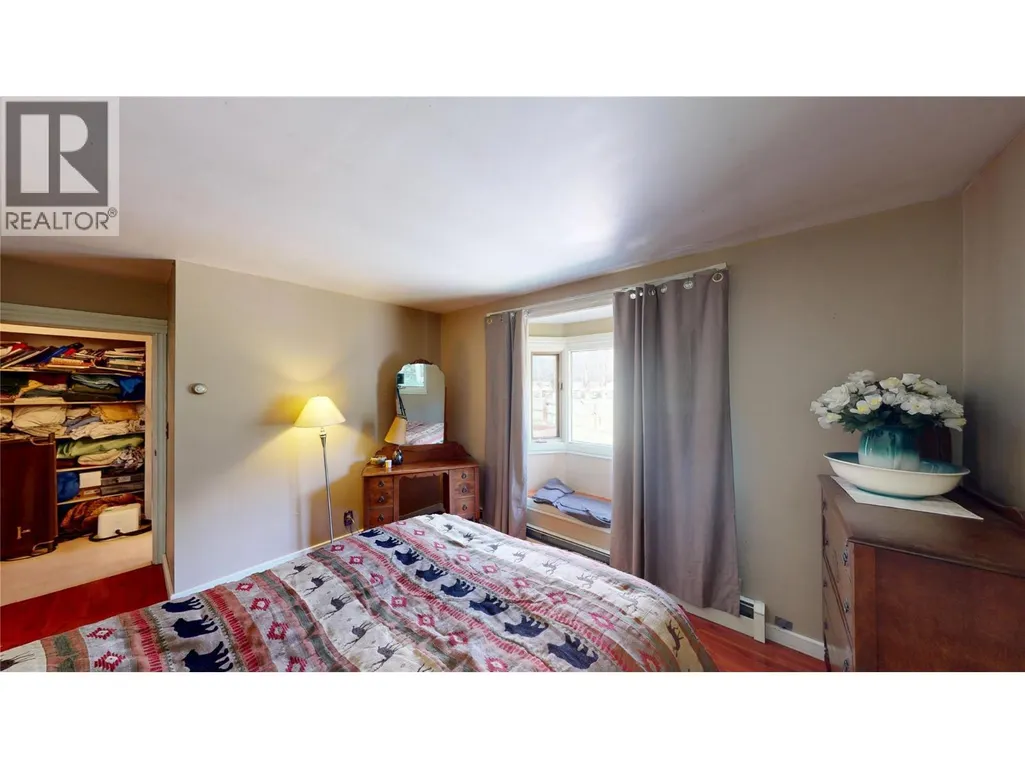
Address
2325 Wardner Fort Steele Road, Fort Steele, BC
Price
$ 1,250,000
Property Attributes
- ID#10343701
- TypeSingle Family
- Listing Status Active
- MunicipalityFort Steele
- CityFort Steele
- AreaFort Steele
- NeighbourhoodCRANL Ft. Steele to Wardner
- Postal CodeV0B 1N0
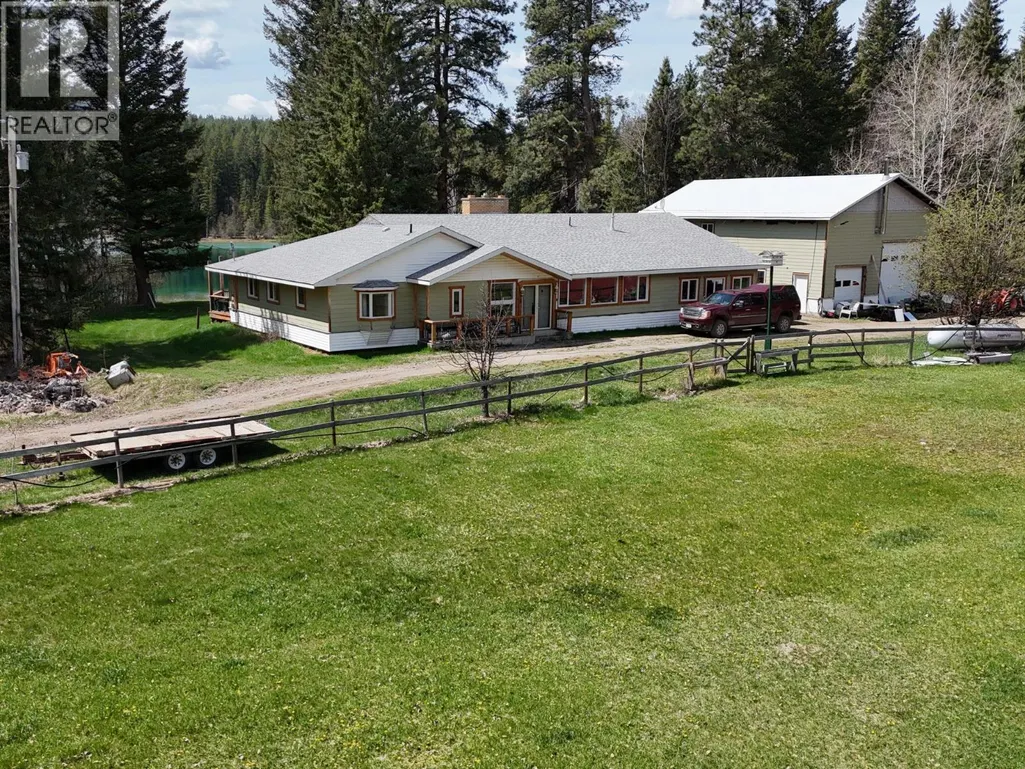
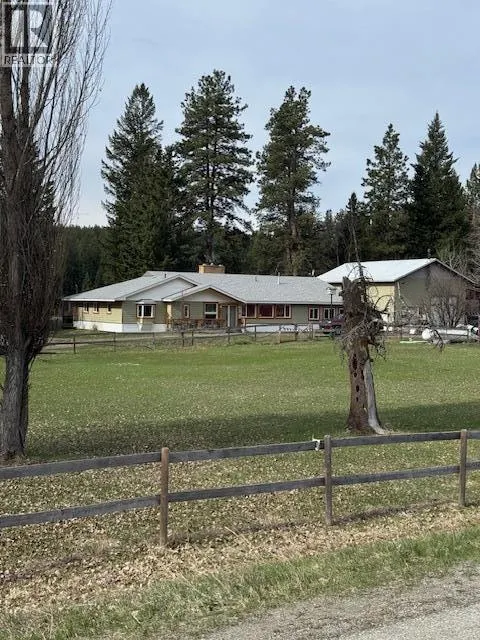
- StyleRanch
- Year Built1974
- Price$ 1,250,000
- Bedrooms3
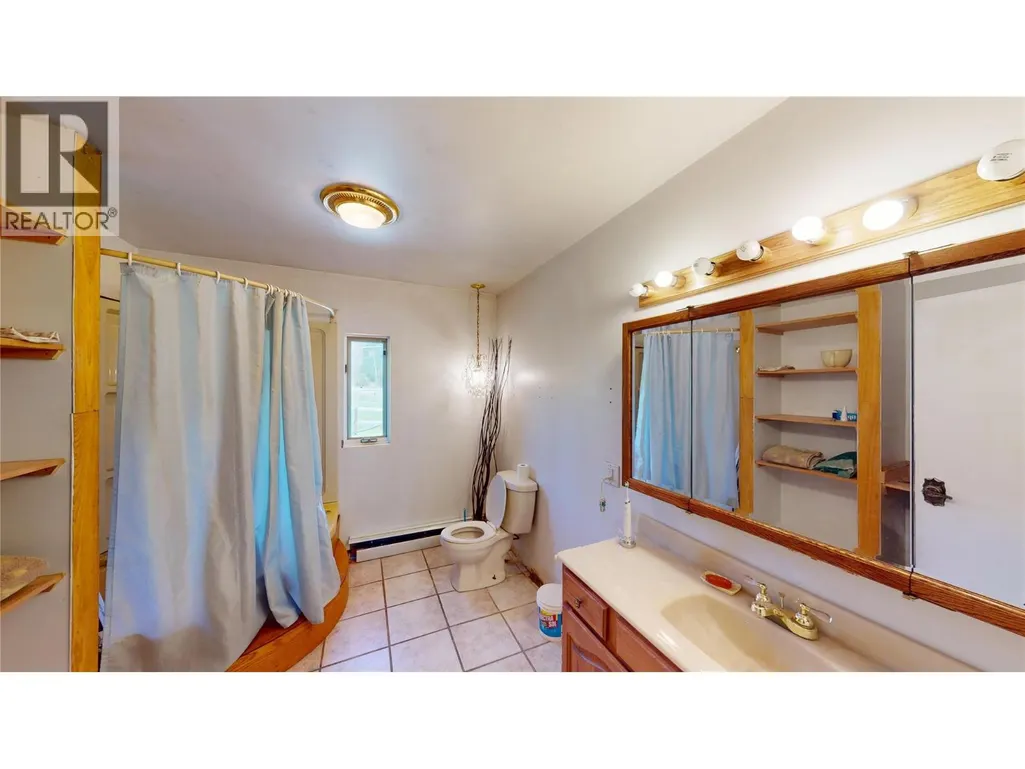
- Bathrooms3
- Half Bathrooms0
- Sqr Footage2948
- Lot Size1.92 Acres
Data Source:
Canadian Real Estate Association (CREA)
Property Description
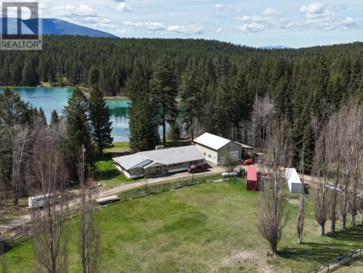
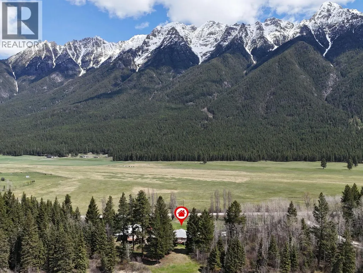
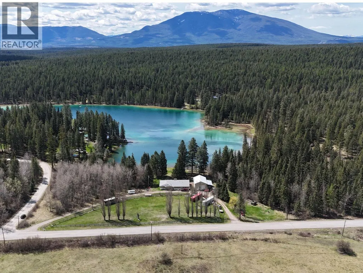
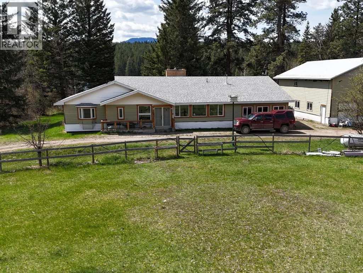
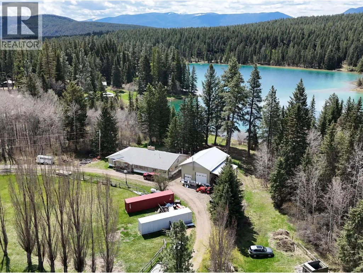
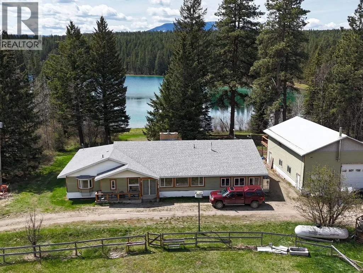
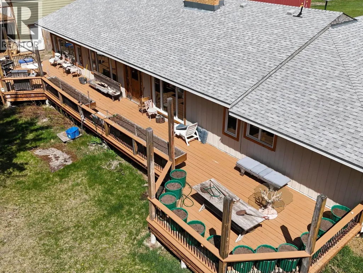
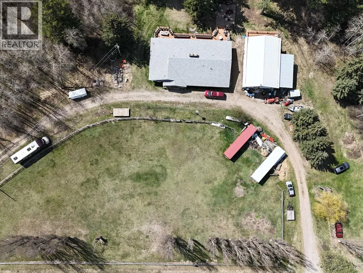
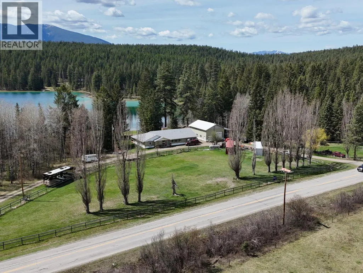
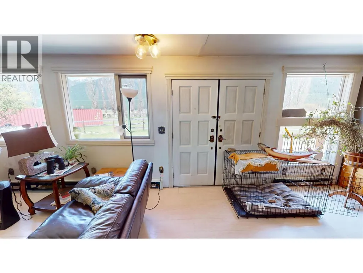
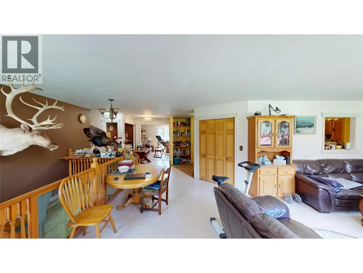
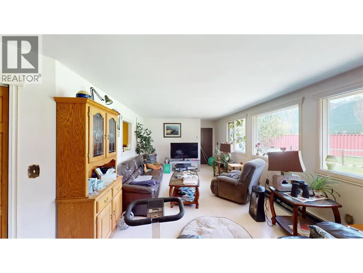
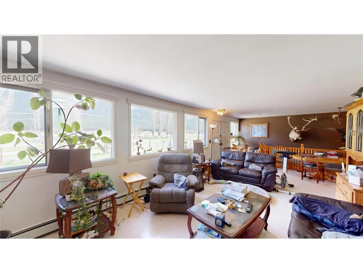
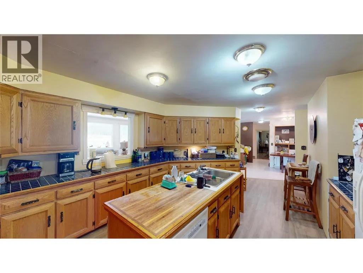
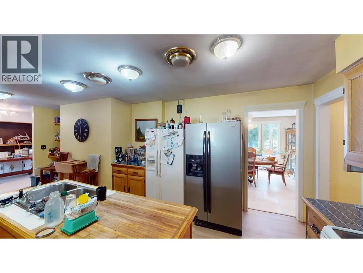
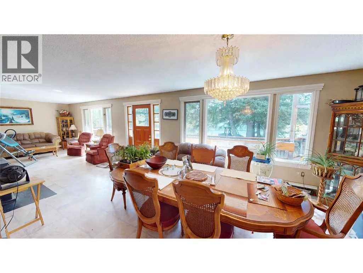
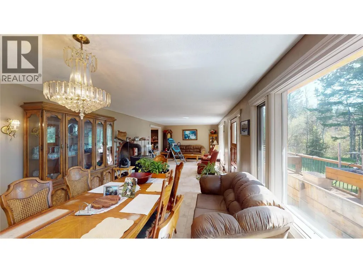
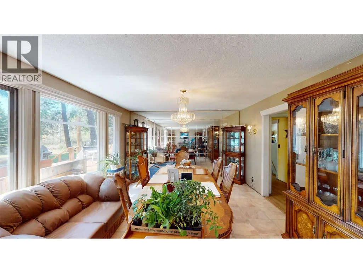
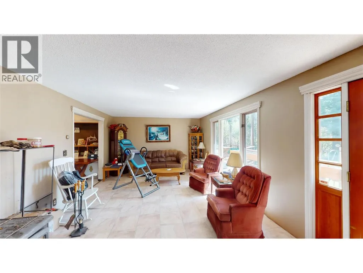
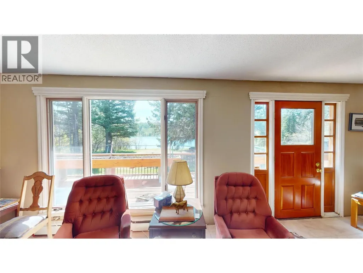
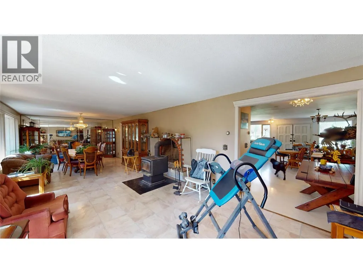
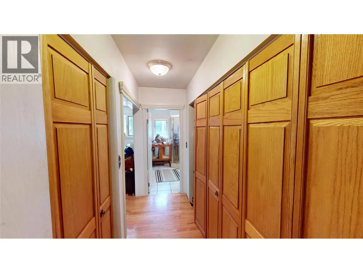
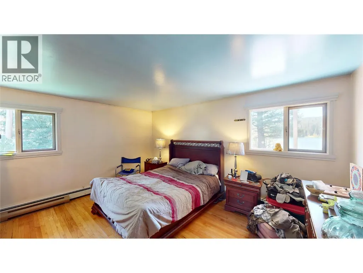
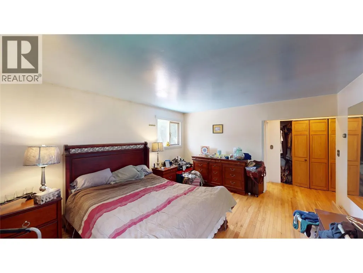
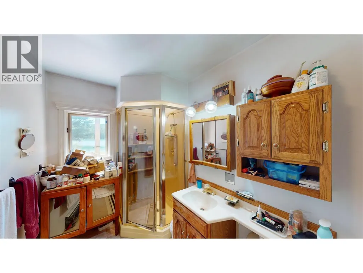
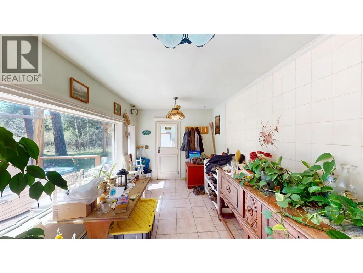
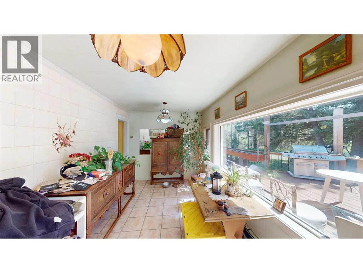
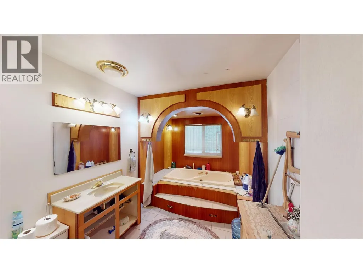
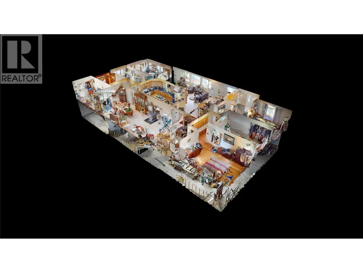
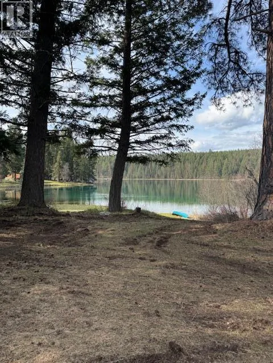
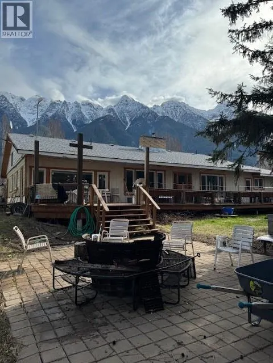
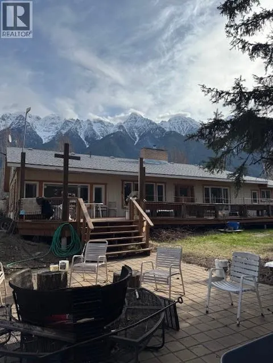
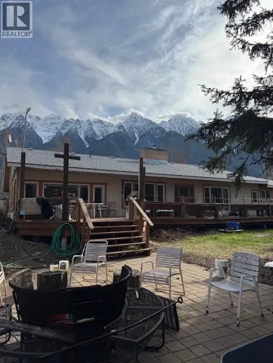
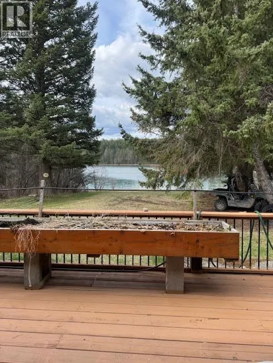
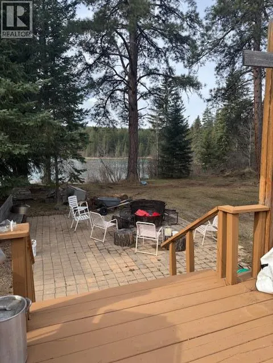
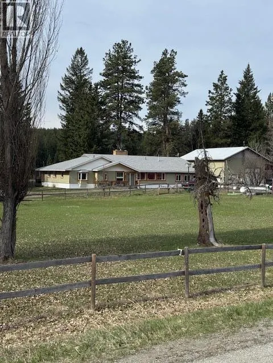

The Rocky Mountains tower in front of you and Norbury Lake gently lapping the shore behind you. In the heart of recreation country , this 1.9 acres parcel zoned Commercial for a multitude of uses. The rancher style home with a full basement features over 2,900 square feet per floor plus a 34' x 44' separate garage with an 800 square foot mezzanine complete with a deck look out at the lake. This was designed for a potential suite and water and sewer already plumbed to the shop. With triple trusses designed for overhead crane and solar panels and attached carport. With many recent updates including boiler for hot water head, pump and pressure tank and new roof in 2015. Home has 3 bedrooms, 3 baths and windows everywhere to enjoy the mountains and the lake. (id:7434)
General Features
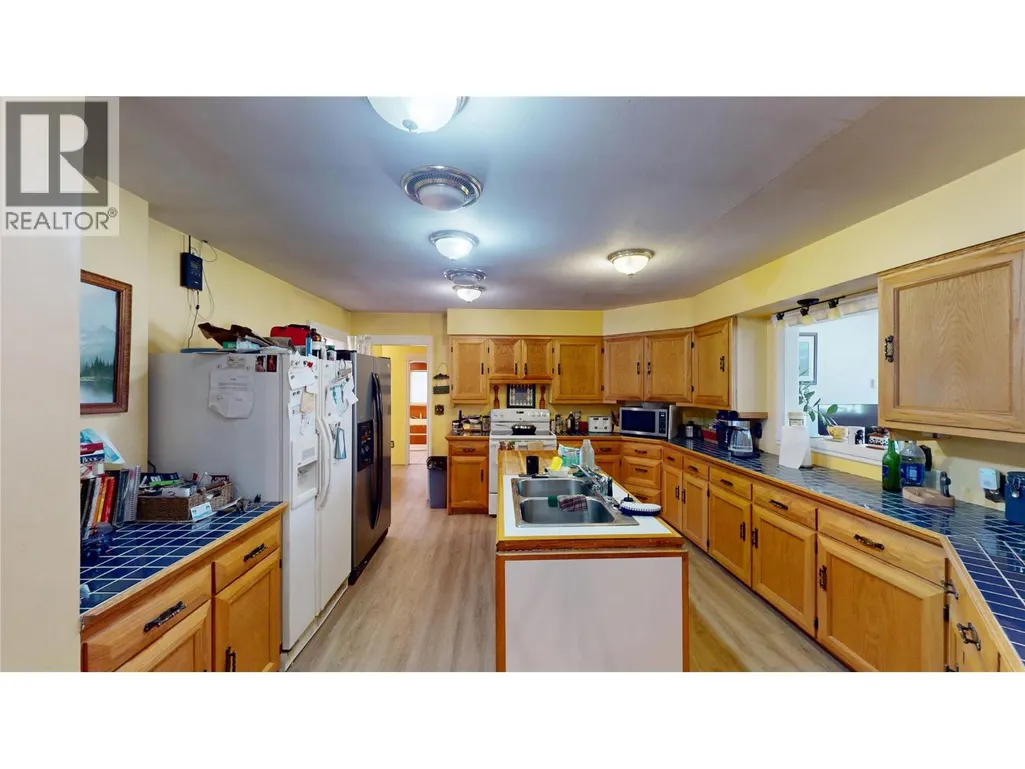
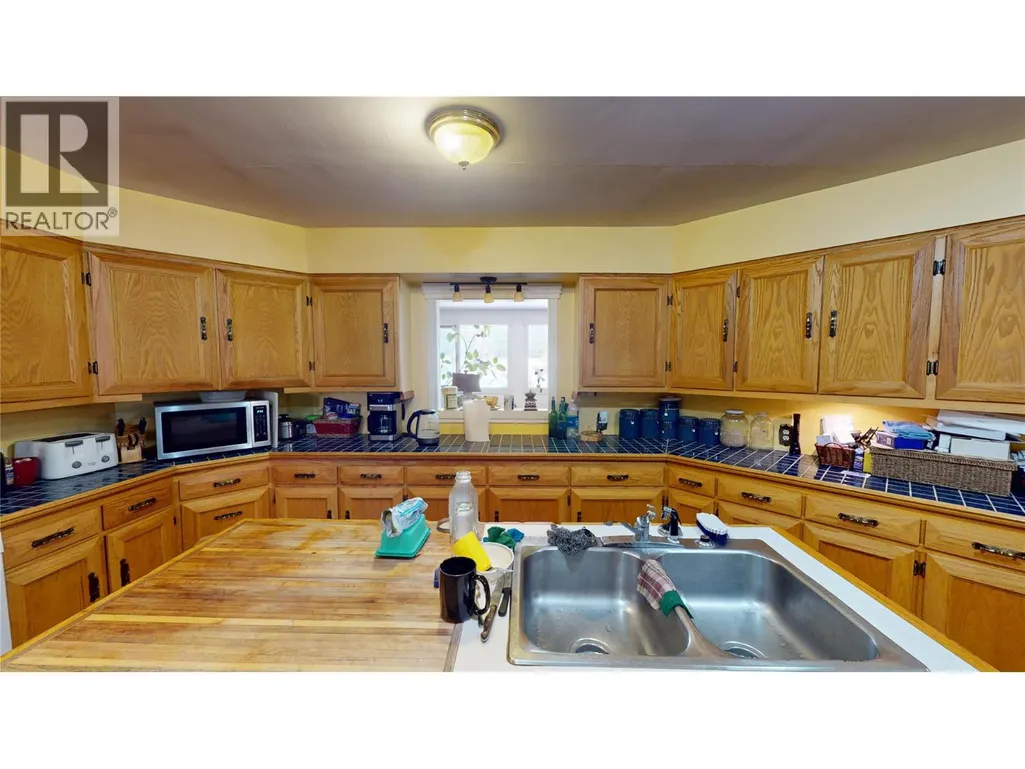
| Features | Central island, Balcony, Jacuzzi bath-tub |
|---|---|
| Property Type | Single Family |
| Neighbourhood | CRANL Ft. Steele to Wardner |
| Amenities | Park, Recreation |
| Building Appliances | Refrigerator, Range - Electric, Washer & Dryer, Water softener |
| Building Architectural Style | Ranch |
| Parking Space Total | 2 |
| Building Type | House |
| Ownership Type | Freehold |
| Building.StoriesTotal | 2 |
Interior Features
| Building Fireplace Present | True |
|---|---|
| Building Fireplace Total | 1 |
| Building Fireplace Type | Free Standing Metal |
| Building Heating Type | Baseboard heaters, Other, See remarks |
| Building Heating Fuel | Electric |
| Basement Type | Full |
| Construction Style Attachment | Detached |
| Flooring Type | Hardwood, Laminate, Tile, Vinyl |
| Living Area Range | 2948 |
| Bedrooms | 3 |
Exterior Features
| ViewType | Lake view, Mountain view |
|---|---|
| Building Roof Material | Asphalt shingle |
| Building Roof Style | Unknown |
| Land Amenities | Park, Recreation |
| Landscape Features | Landscaped |
| Sewer | Septic tank |
Room Details
| Room | Dimensions | Level | Flooring | Details |
|---|---|---|---|---|
| Bedroom | 10'5'' x 15'9'' | Main level | ||
| Dining room | 13'1'' x 14' | Main level | ||
| Family room | 12'3'' x 27' | Main level | ||
| Full bathroom | Measurements not available | Main level | ||
| Full ensuite bathroom | Measurements not available | Main level | ||
| Kitchen | 20'6'' x 11'5'' | Main level | ||
| Laundry room | 9'4'' x 16'3'' | Main level | ||
| Living room | 13'1'' x 21' | Main level | ||
| Other | 16' x 8'8'' | Main level | ||
| Primary Bedroom | 16' x 13'3'' | Main level | ||
| Workshop | 16'3'' x 13'4'' | Main level |
Amenities
- Views
- New Construction
- Adult 55+
- Lease To Own
- No Strata Fees
- Furnished
- Primary On Main
- Air Conditioning
- Seller Finance
- Green
- Fixer Upper
- Horse
- Golf
- Fireplace
- Deck
- Garage
- Basement
- Pool

Property vs Single Family Average in V0B 1N0
Price
Year Built
