
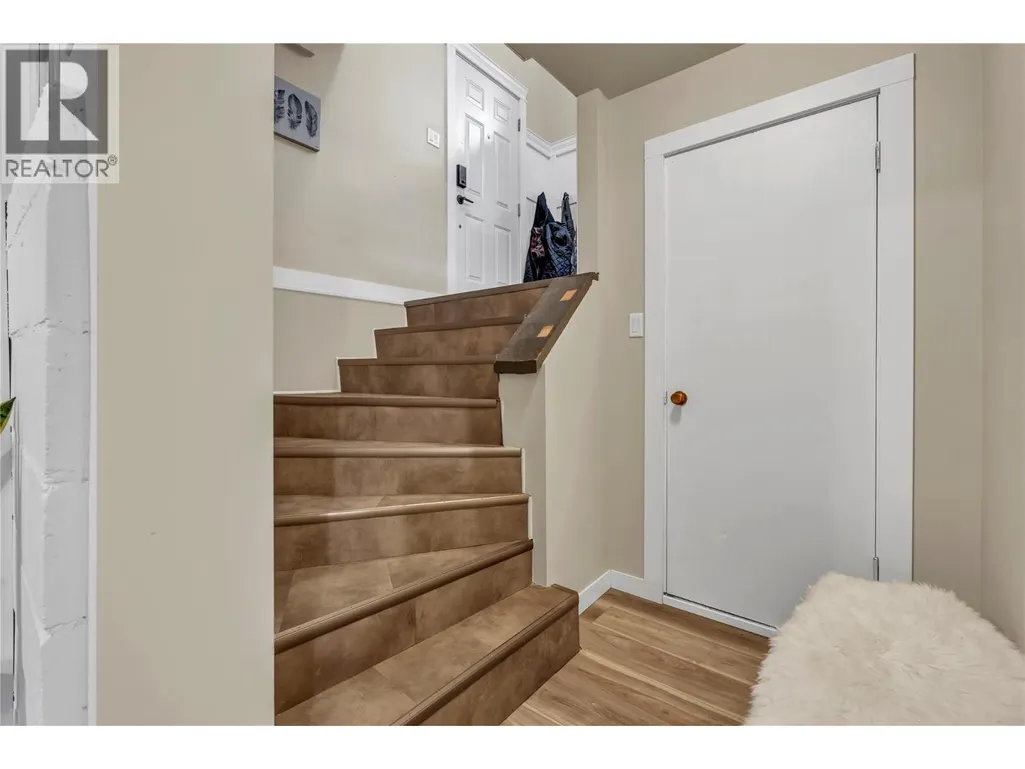
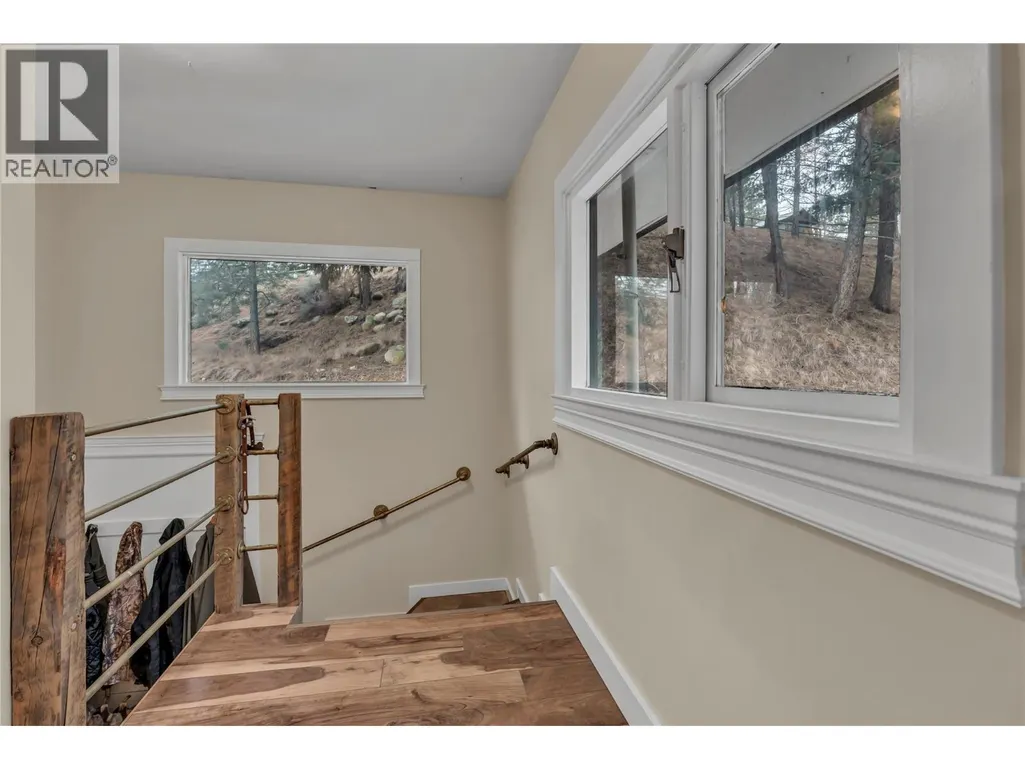
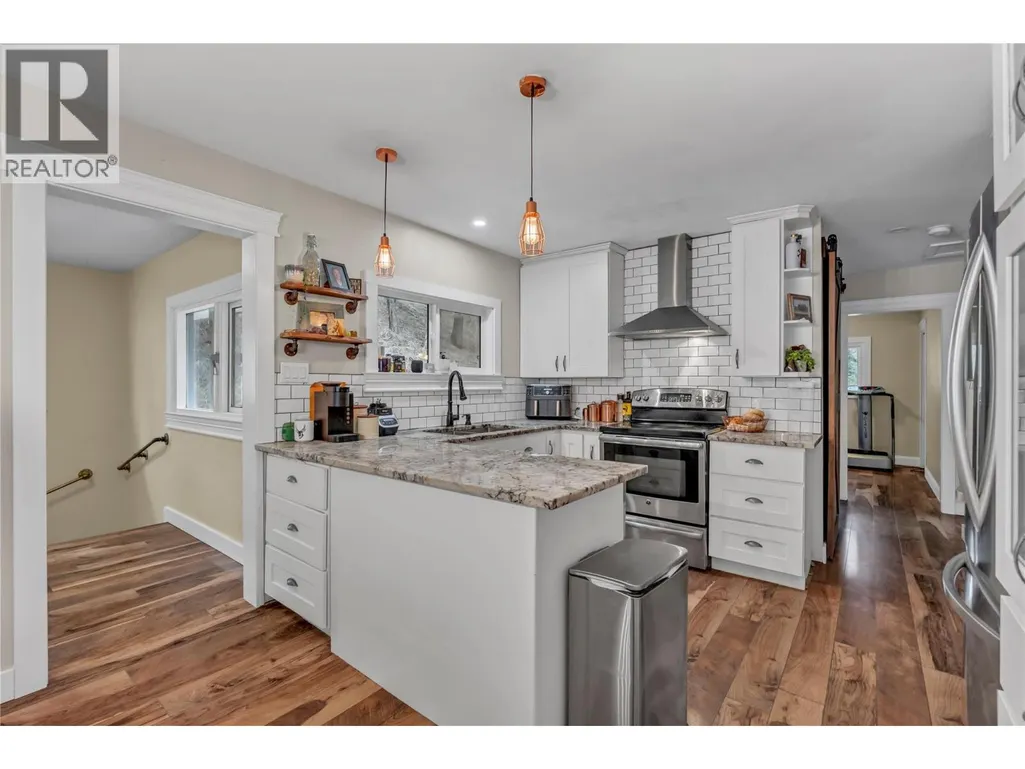
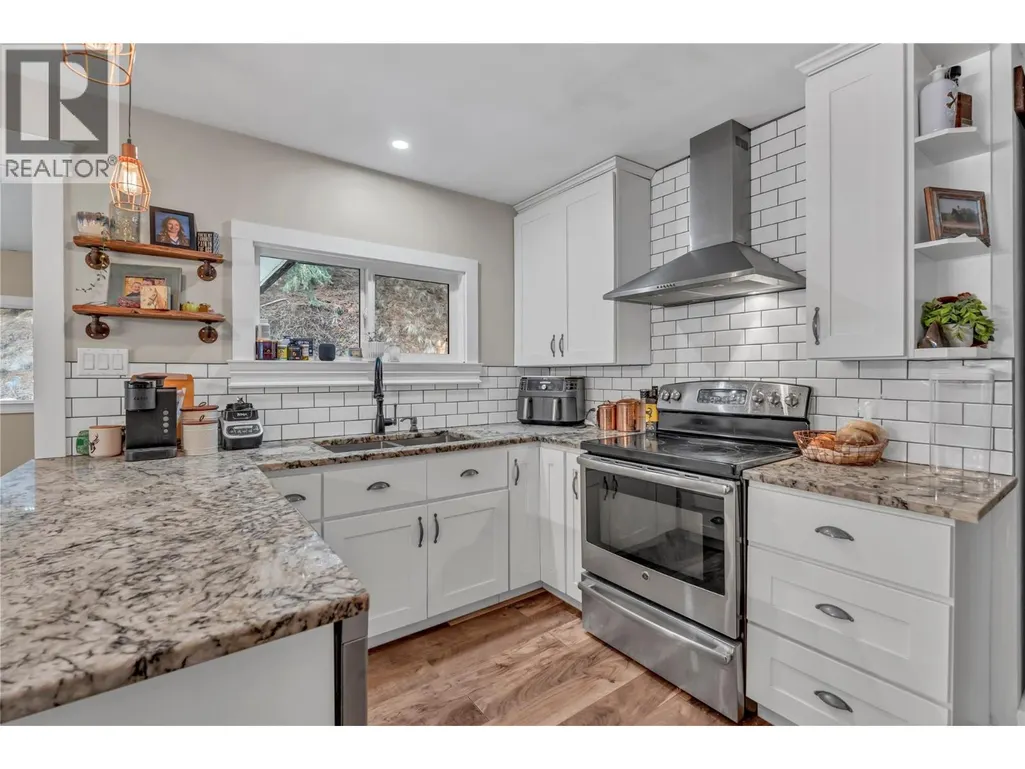
Address
364 Princeton Summerland Road, Princeton, BC
Price
$ 769,000
Property Attributes
- ID#10374072
- TypeSingle Family
- Listing Status Active
- MunicipalityPrinceton
- CityPrinceton
- AreaPrinceton
- NeighbourhoodPrinceton Rural
- Postal CodeV0X 1W0
- StyleRanch
- Year Built1964
- Price$ 769,000
- Bedrooms4
- Bathrooms2
- Half Bathrooms0
- Sqr Footage1946
- Lot Size3.41 Acres
Data Source:
Canadian Real Estate Association (CREA)
Property Description
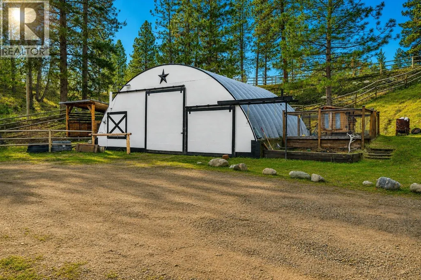
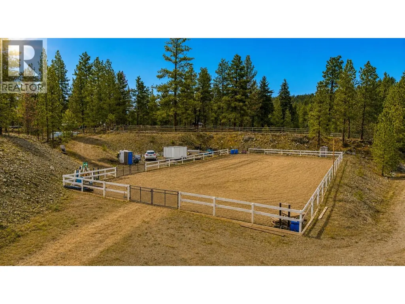
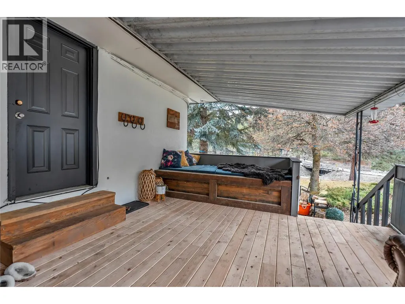
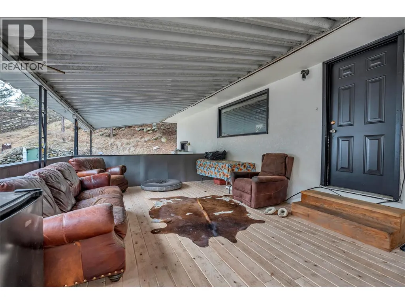
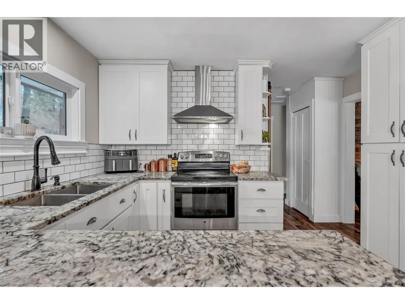
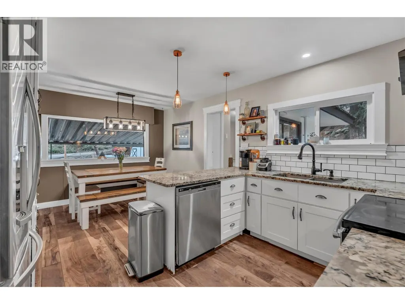
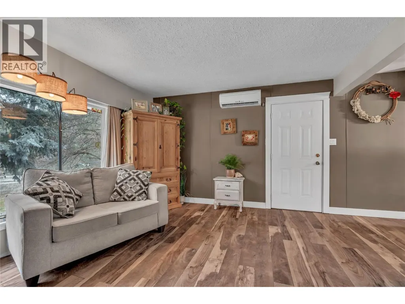
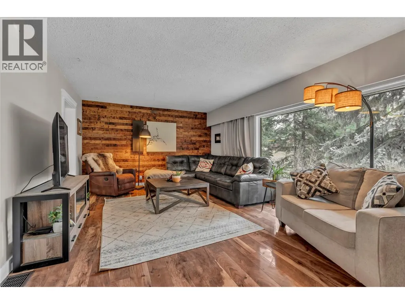
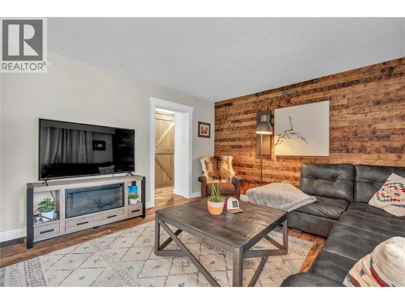
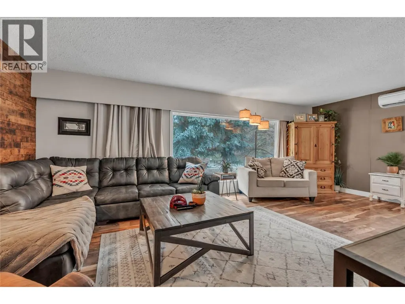
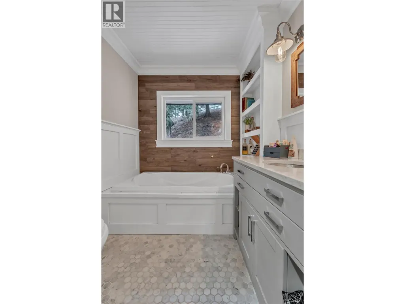
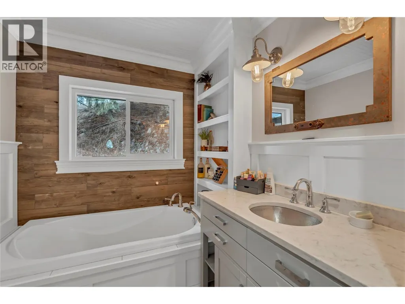
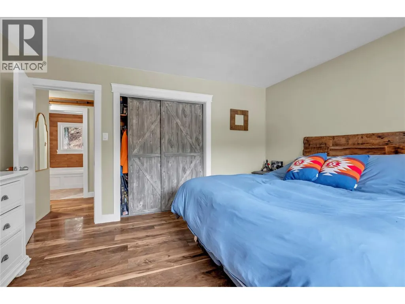
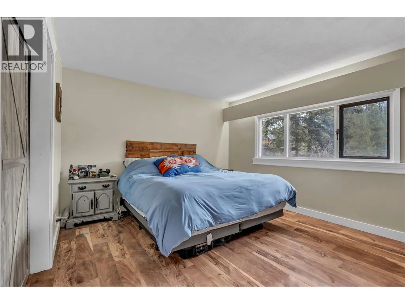
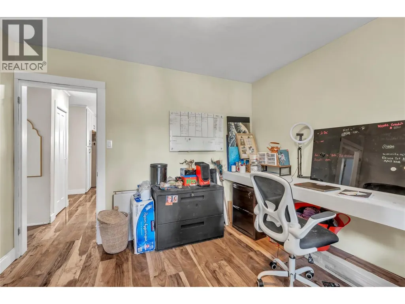
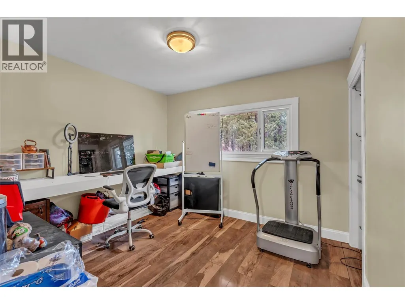
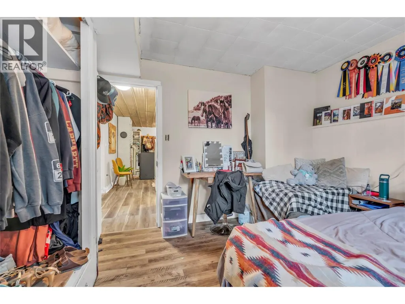
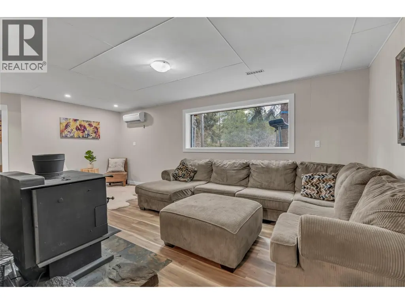
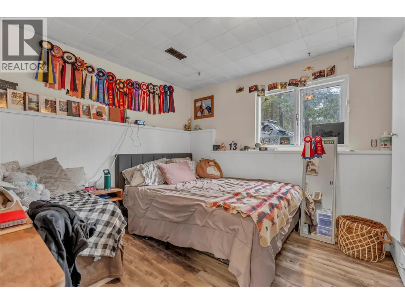
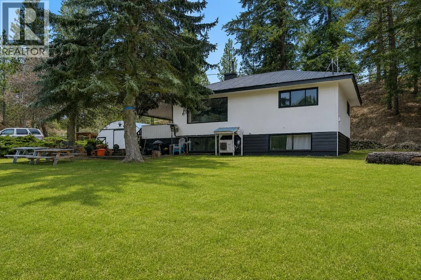

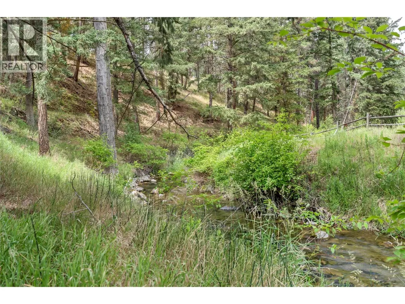
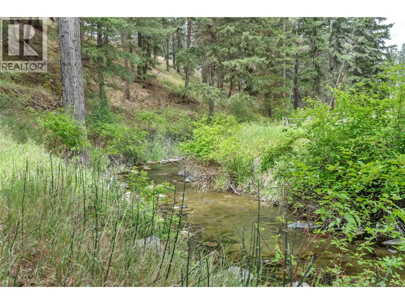
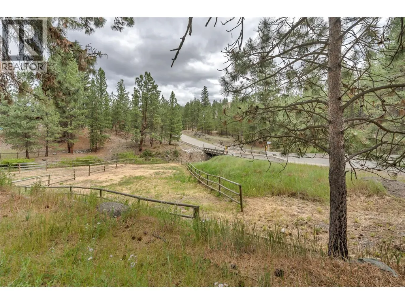
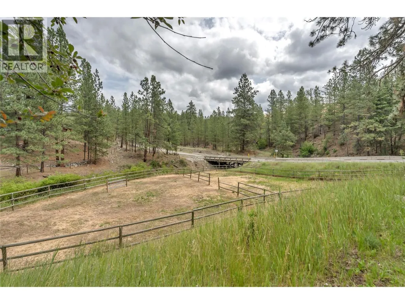
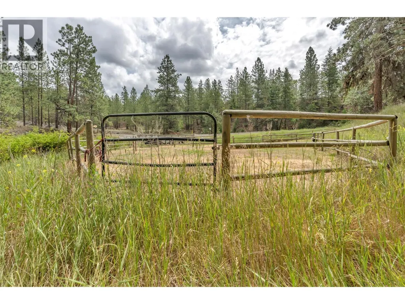
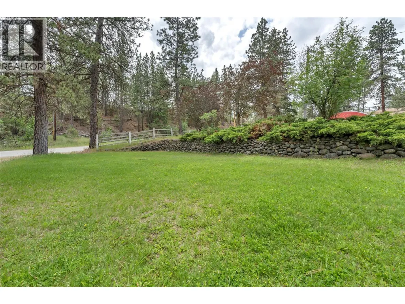
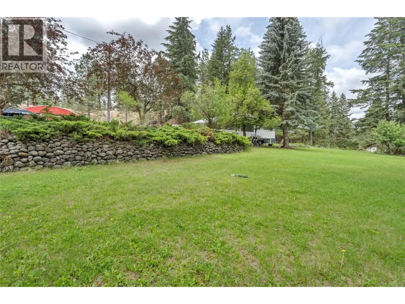
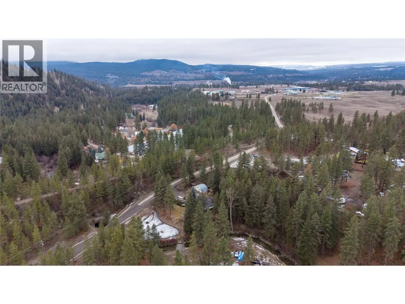
Creek-front Rancher + a basement on 3.4 acres, offering peaceful country living with quick town access! This well-maintained home features four bedrooms and two bathrooms, with recent updates throughout including kitchen, bathrooms, flooring, exterior and much more! The property is fully set up as a horse property/hobby farm with fenced paddocks, a riding arena, an automatic watering system and water licenses in place for irrigation/stock use. A spacious shop/garage provides a workspace and ample storage. The acreage directly accesses the KVR trail and backs onto crown land, offering extensive trail riding, privacy and recreational opportunities. Approximately five minutes to the town of Princeton for services, shopping, schools and minutes from Martin's Lake for swimming and fishing and the Swan Lake Nature Reserve. This rare offering combines creek-front serenity, established equestrian infrastructure and reliable water rights with modern updates and a large shop—ideal for buyers seeking a turnkey rural lifestyle close to town. Contact today to set up a viewing! (id:7434)
General Features
| Property Type | Single Family |
|---|---|
| Neighbourhood | Princeton Rural |
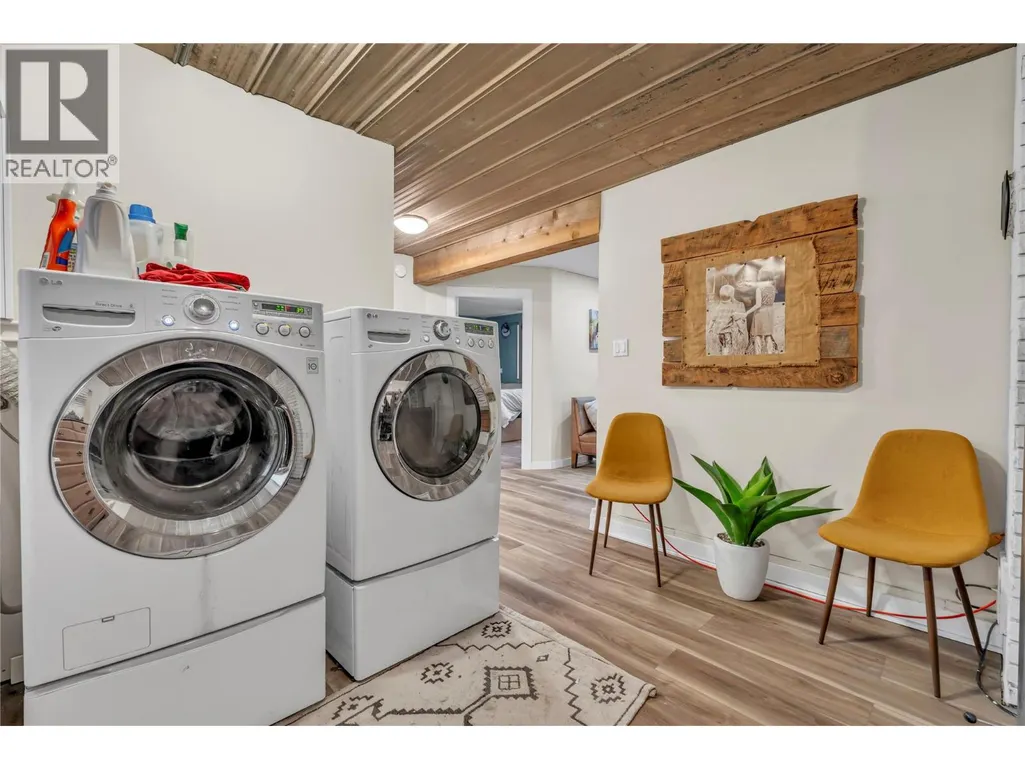
| Building Appliances | Refrigerator, Dishwasher, Range - Electric, Washer & Dryer |
| Building Architectural Style | Ranch |
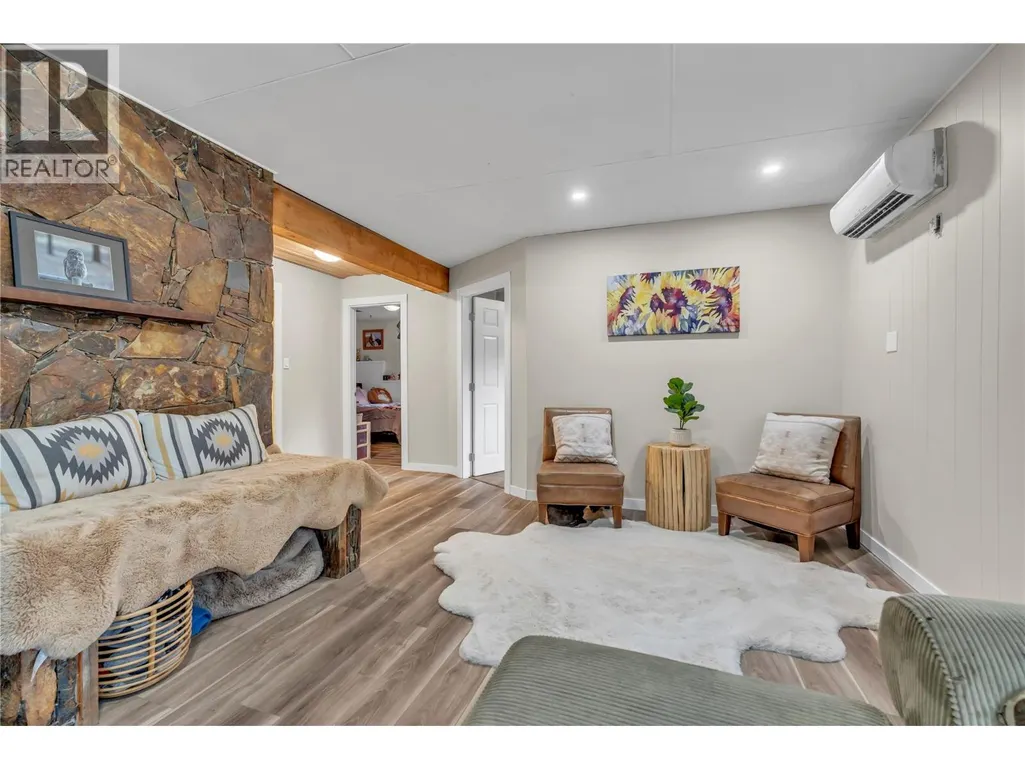
| Building Cooling Type | Heat Pump |
| Building Type | House |
| Ownership Type | Freehold |
| Building.StoriesTotal | 1 |
Interior Features
| Building Fireplace Present | True |
|---|---|
| Building Fireplace Total | 1 |
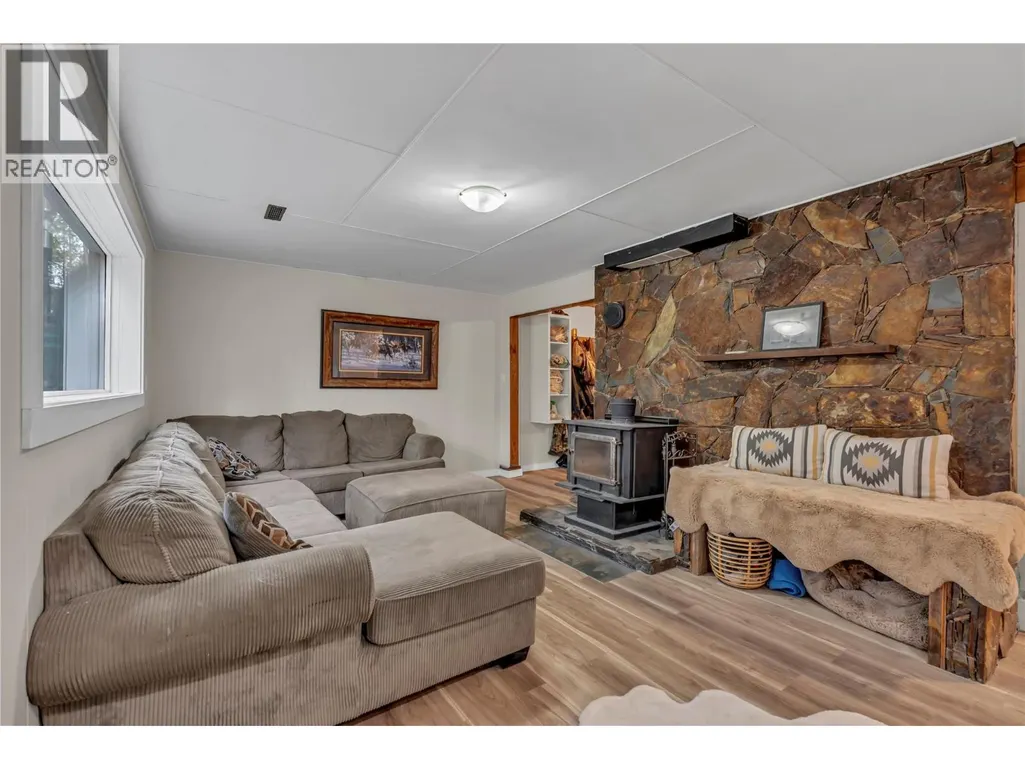
| Building Fireplace Type | Conventional |
| Building Heating Type | Heat Pump |
| Construction Style Attachment | Detached |
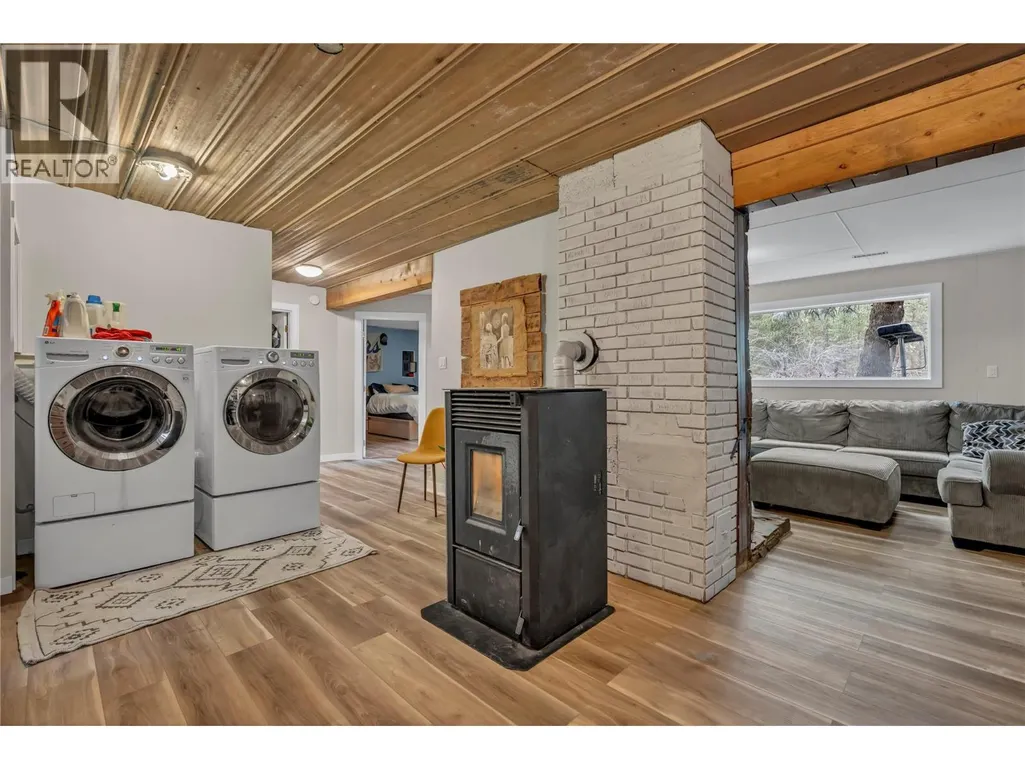
| Fireplace Fuel | Wood |
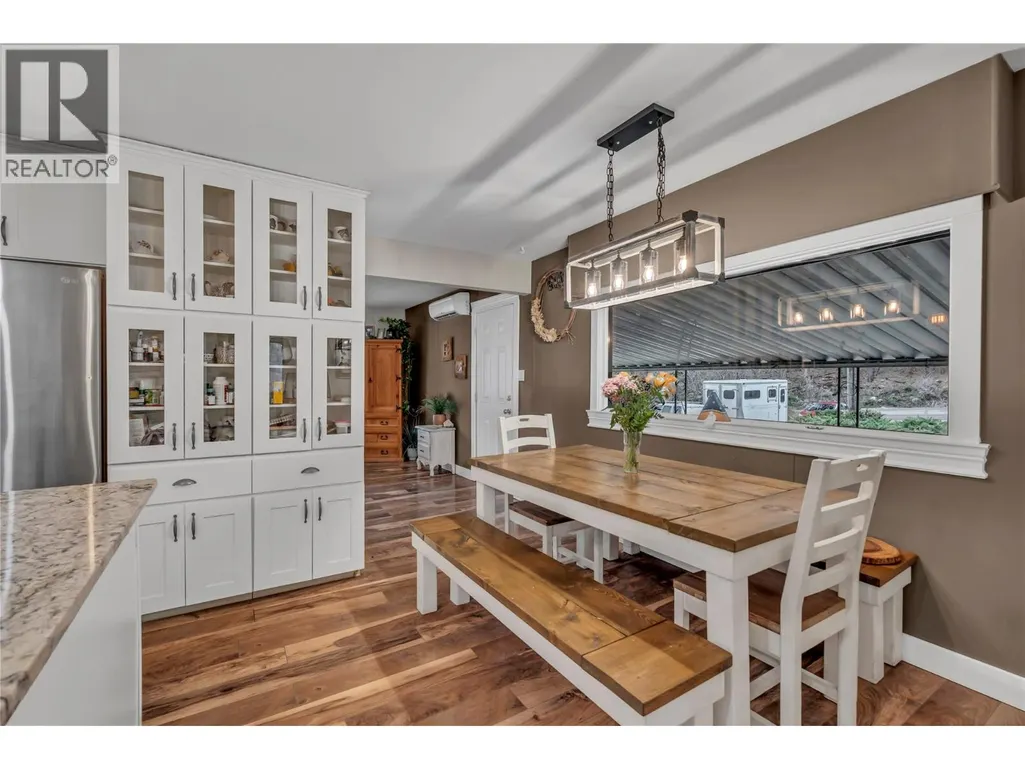
| Flooring Type | Laminate |
| Living Area Range | 1946 |
| Bedrooms | 4 |
Exterior Features
| Water Front Type | Waterfront on creek |
|---|---|
| Building Roof Material | Metal |
| Building Roof Style | Unknown |
| Sewer | Septic tank |
| Exterior Finish | Other |
Room Details
| Room | Dimensions | Level | Flooring | Details |
|---|---|---|---|---|
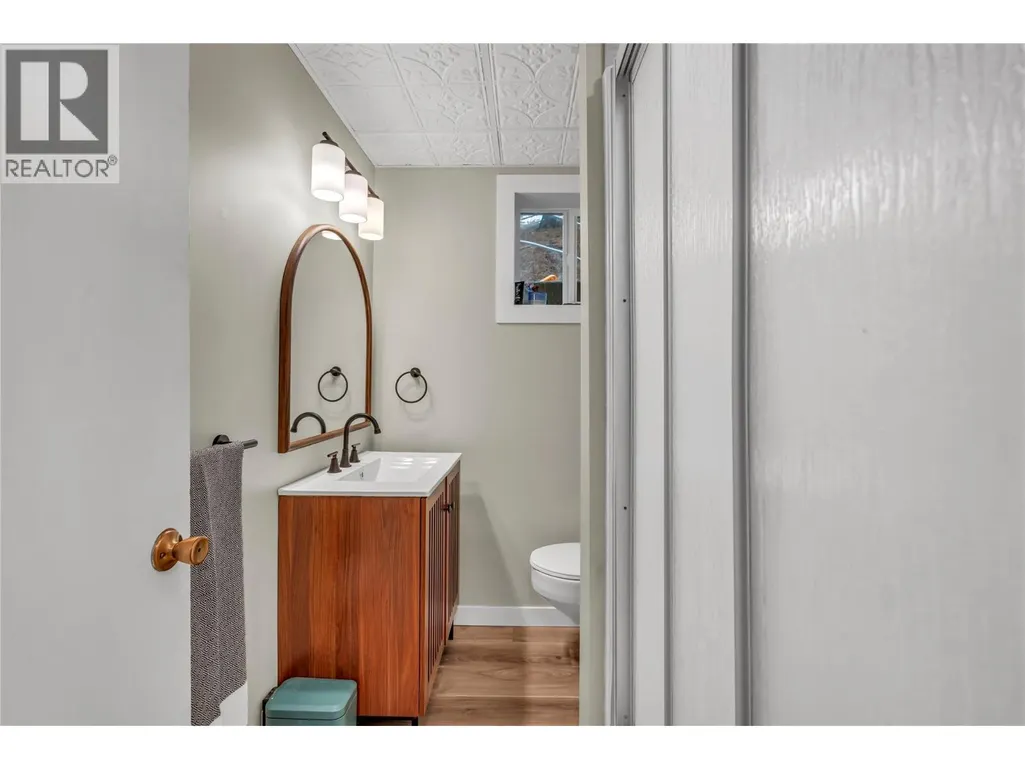
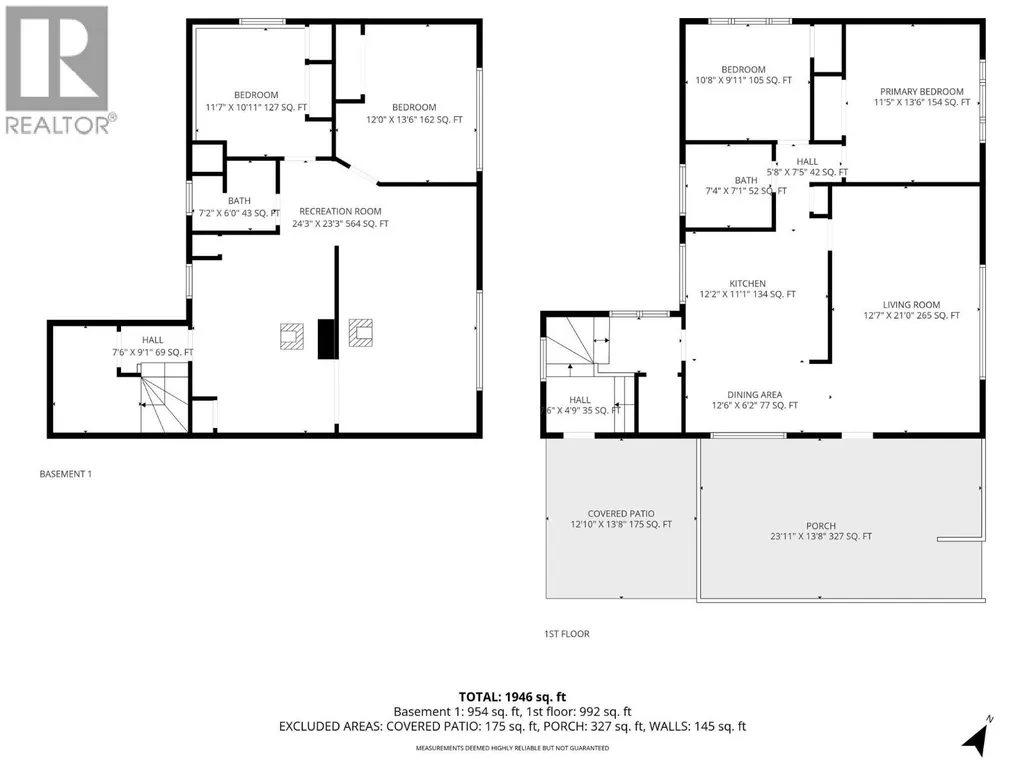
| 3pc Bathroom | Measurements not available | Basement | ||
| 4pc Bathroom | Measurements not available | Main level | ||
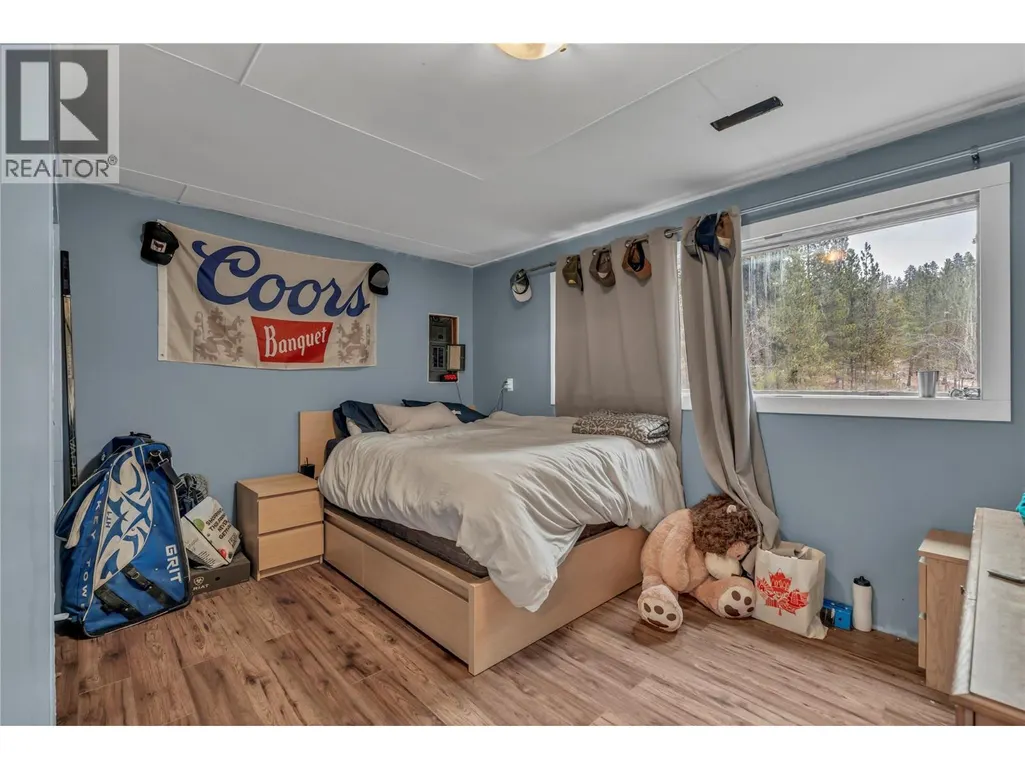
| Bedroom | 10'8'' x 9'11'' | Main level | ||
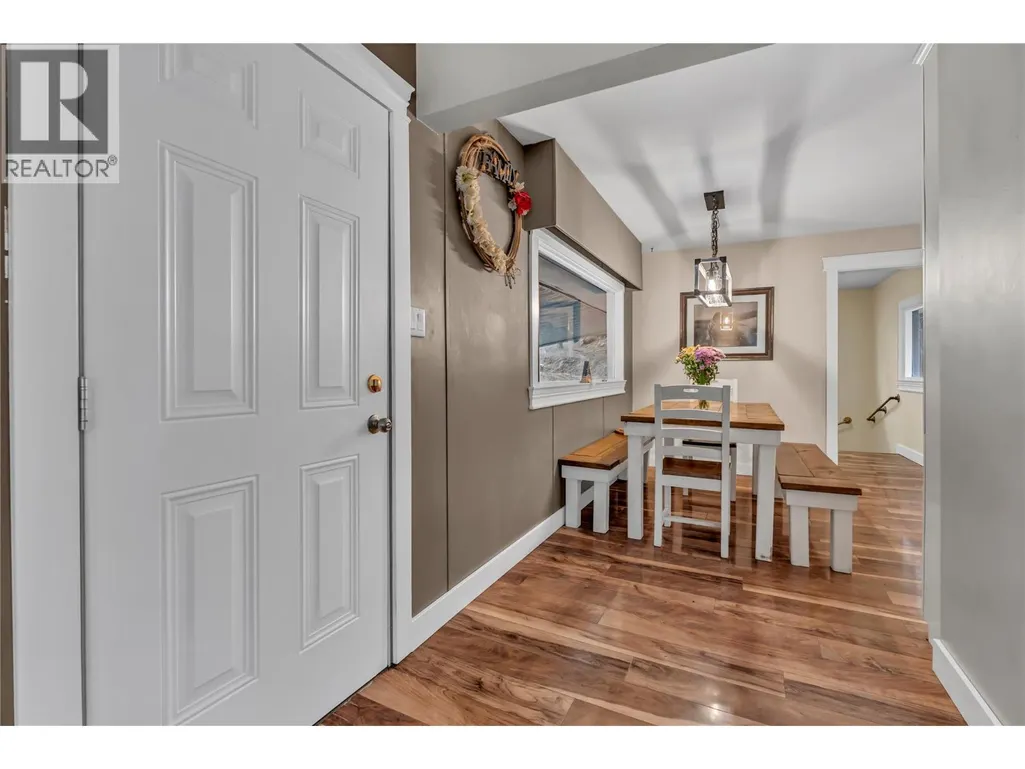
| Dining room | 12'6'' x 6'2'' | Main level | ||
| Foyer | 6'4'' x 9' | Main level | ||
| Kitchen | 12'2'' x 11'1'' | Main level | ||
| Living room | 12'7'' x 21' | Main level | ||
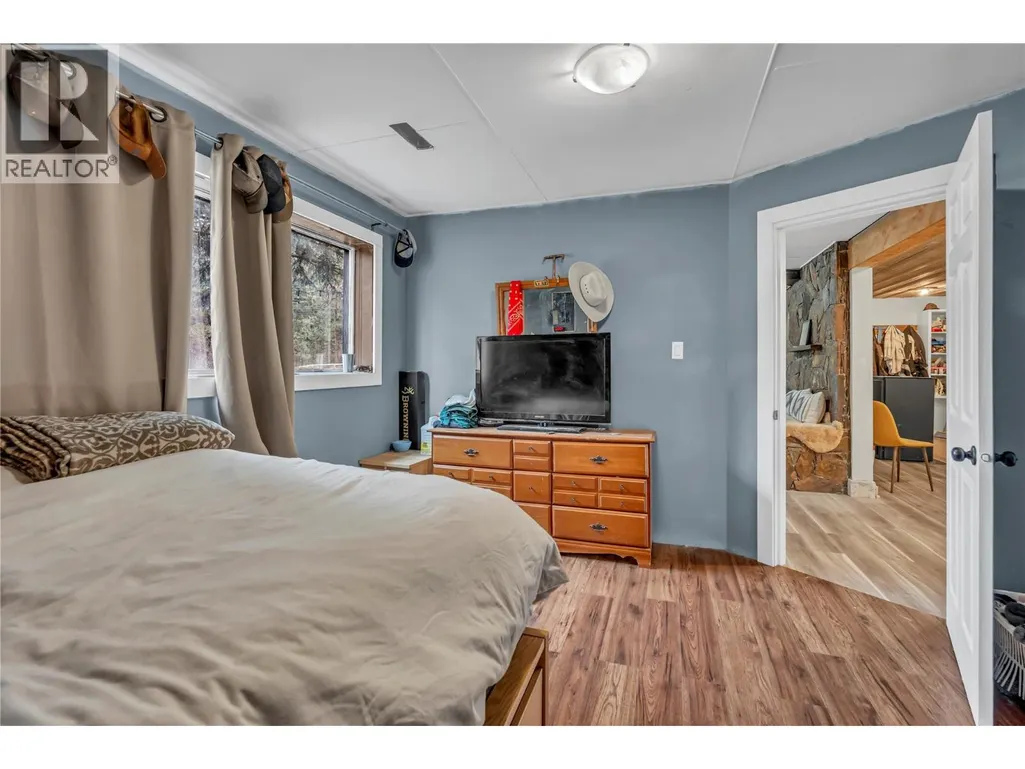
| Primary Bedroom | 11'5'' x 13'6'' | Main level | ||
| Recreation room | 24'3'' x 23'3'' | Basement |
Amenities
- Views
- New Construction
- Adult 55+
- Lease To Own
- No Strata Fees
- Furnished
- Primary On Main
- Air Conditioning
- Seller Finance
- Green
- Fixer Upper
- Horse
- Golf
- Fireplace
- Deck
- Garage
- Basement
- Pool

Property vs Single Family Average in V0X 1W0
Price
Year Built
In The Neighbourhood
Princeton
$ 1,119,000
- Type
- Single Family
- Size
- 4,082 SqFt
- Rooms
- 4 Beds + 3 Baths
Real Broker B.C. Ltd
Princeton
$ 185,000
- Type
- Single Family
- Size
- 1,260 SqFt
- Rooms
- 2 Beds + 1 Baths
Century 21 Horizon West Realty
Princeton
$ 999,000
- Type
- Single Family
- Size
- 3,031 SqFt
- Rooms
- 5 Beds + 4 Baths
Canada Flex Realty Group
Open House
Princeton
$ 699,000
- Type
- Single Family
- Size
- 2,342 SqFt
- Rooms
- 3 Beds + 2 Baths
Canada Flex Realty Group
Princeton
$ 619,000
- Type
- Single Family
- Size
- 1,632 SqFt
- Rooms
- 4 Beds + 2 Baths
Century 21 Horizon West Realty
Princeton
$ 3,299,000
- Type
- Single Family
- Size
- 2,381 SqFt
- Rooms
- 3 Beds + 2 Baths
B.C. Farm & Ranch Realty Corp.
Princeton
$ 819,000
- Type
- Single Family
- Size
- 2,200 SqFt
- Rooms
- 3 Beds + 3.5 Baths
Century 21 Horizon West Realty
Princeton
$ 949,000
- Type
- Single Family
- Size
- 2,813 SqFt
- Rooms
- 4 Beds + 3 Baths
Royal LePage Princeton Realty
Princeton
$ 995,000
- Type
- Single Family
- Size
- 3,618 SqFt
- Rooms
- 4 Beds + 2.5 Baths
Royal LePage Princeton Realty
Princeton
$ 544,000
- Type
- Single Family
- Size
- 1,872 SqFt
- Rooms
- 2 Beds + 2 Baths
Century 21 Horizon West Realty
Princeton
$ 1,999,000
- Type
- Single Family
- Size
- 1,442 SqFt
- Rooms
- 5 Beds + 2.5 Baths
Royal LePage Princeton Realty
