
Address
641 West Front Street, Kaslo, BC
Price
$ 798,000
Property Attributes
- ID#10378929
- TypeSingle Family
- Listing Status Active
- MunicipalityKaslo
- CityKaslo
- AreaKaslo
- NeighbourhoodKaslo
- Postal CodeV0G 1M0
- Style
- Year Built2003
- Price$ 798,000
- Bedrooms4
- Bathrooms3
- Half Bathrooms0
- Sqr Footage2379
- Lot Size0.19 Acres
Data Source:
Canadian Real Estate Association (CREA)
Property Description
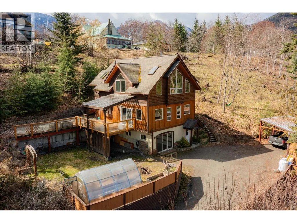
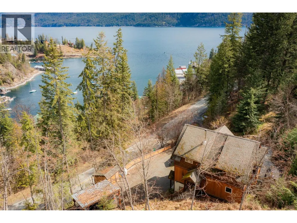
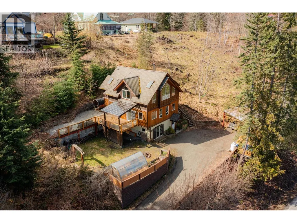
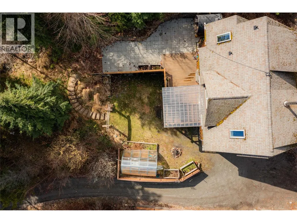
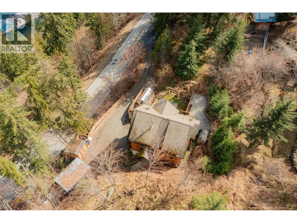
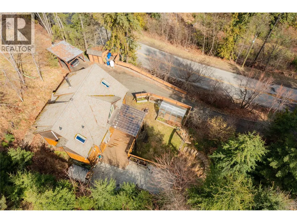
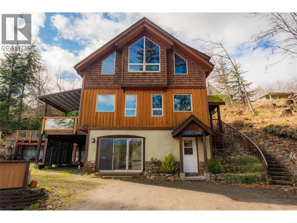
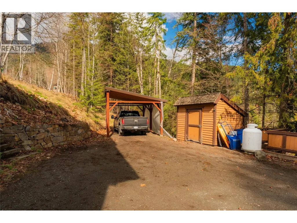
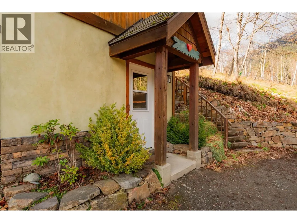
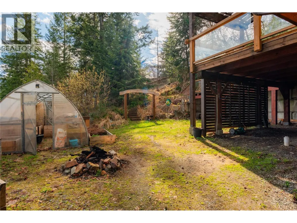
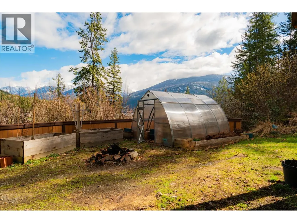

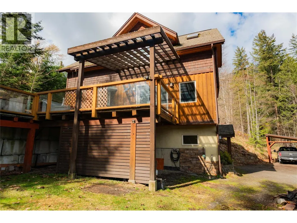
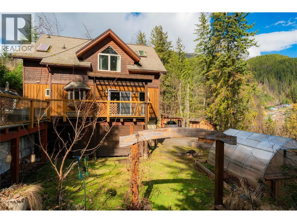
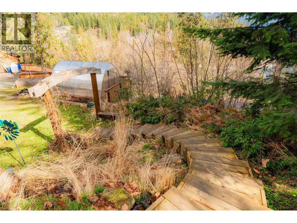
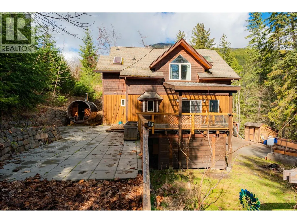
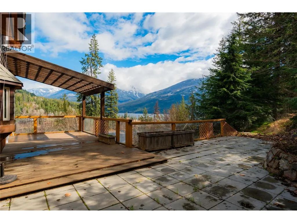
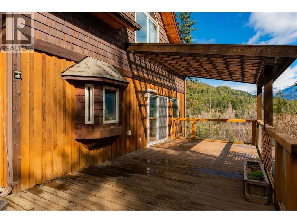
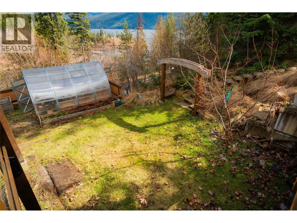
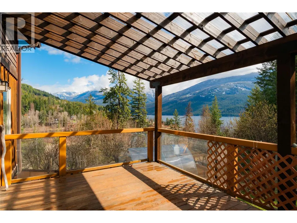
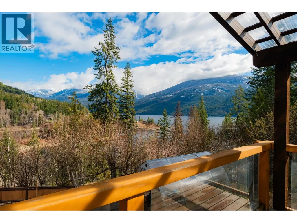
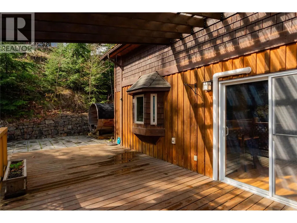
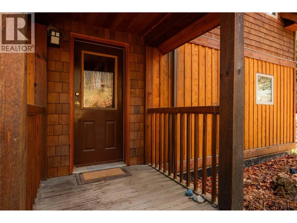
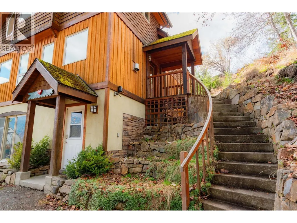
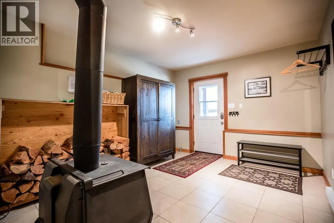
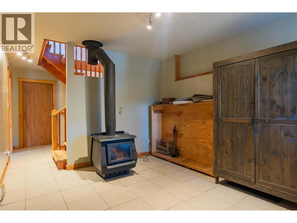
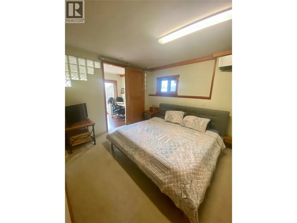
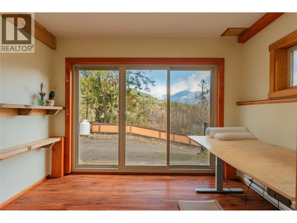
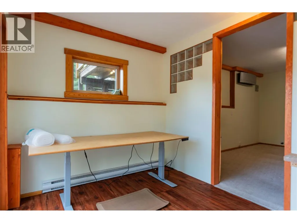
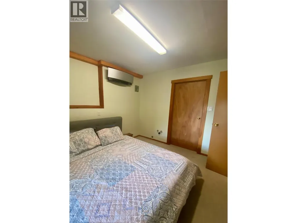
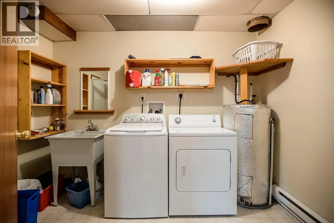
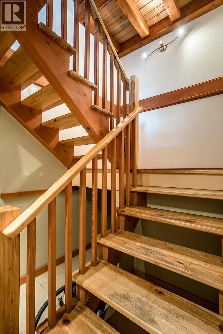

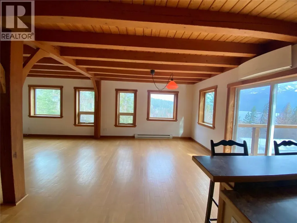
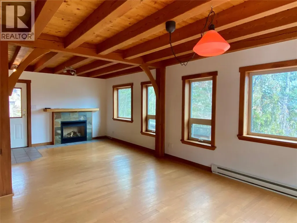
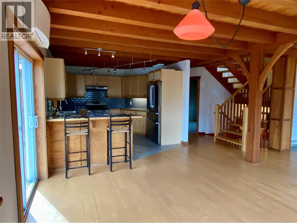
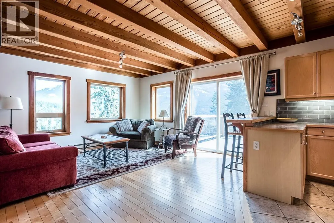
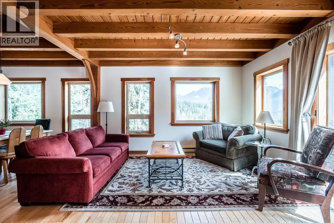
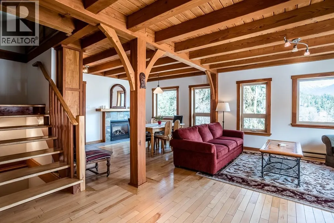
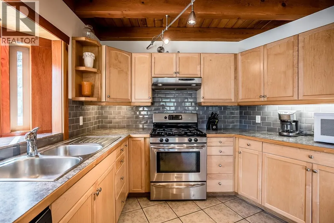
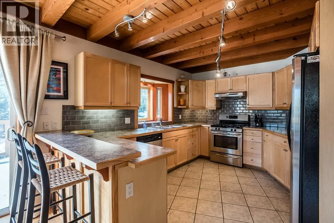

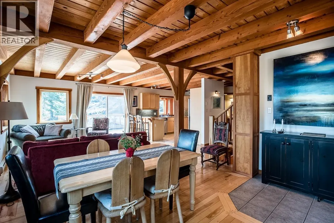
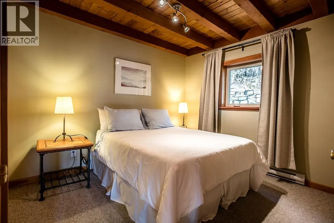
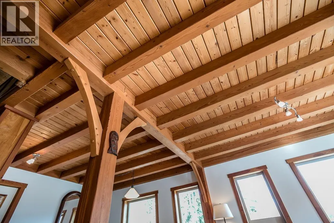
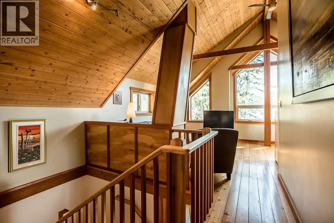
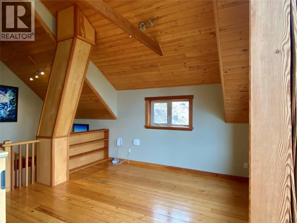
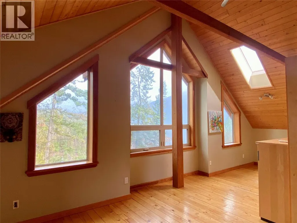
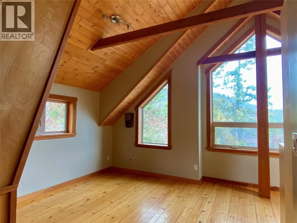
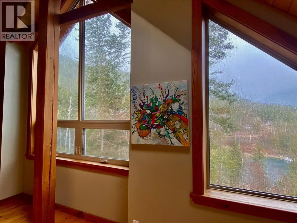
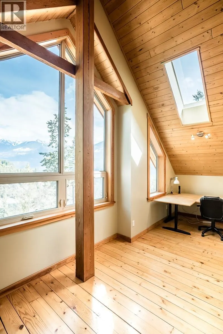
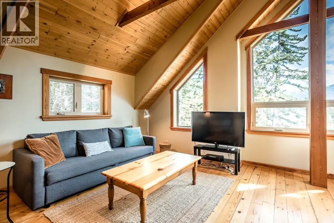
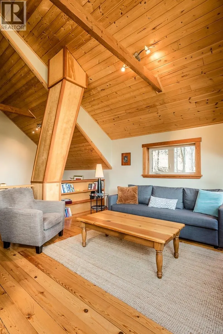
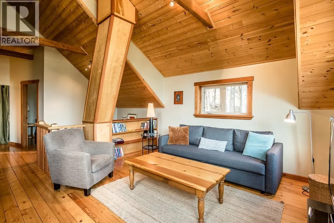
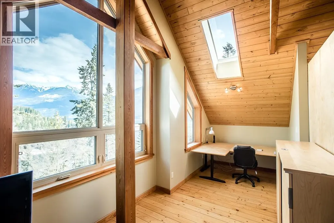
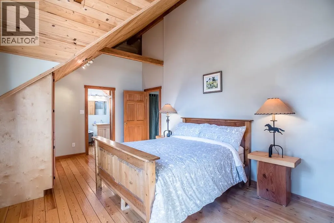
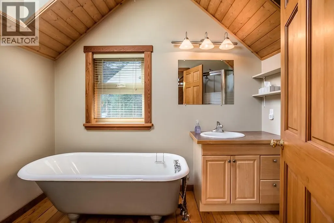
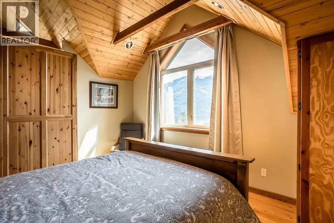
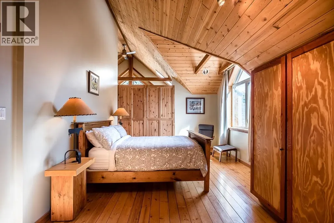
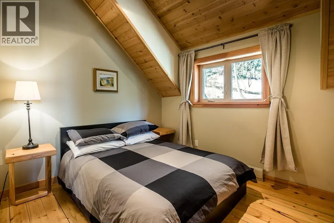
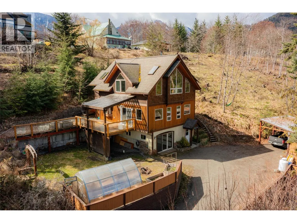
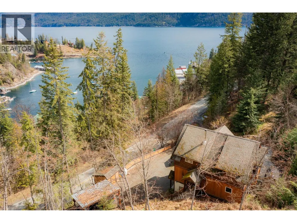
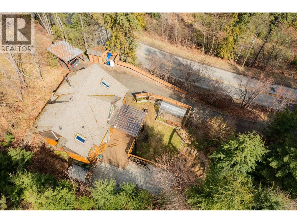
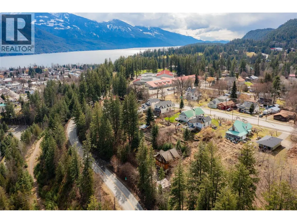
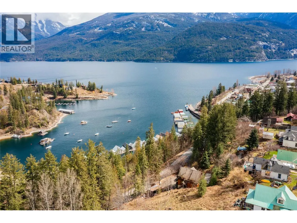
Perched above Kaslo Bay, this hybrid timber-frame home captures sweeping views across Kootenay Lake and the Purcell Mountains. Set just above the village, the elevation provides remarkable scenery and privacy while keeping you minutes from Kaslo’s waterfront, shops, and restaurants. Designed to take full advantage of the setting, the home offers over 2,300 sq ft across three levels, with large windows, warm wood finishes, and multiple outdoor spaces to enjoy the lake and mountain views. The main level features an open-concept living, dining, and kitchen area anchored by a propane fireplace, creating a welcoming space for everyday living or hosting friends and family. The entry level includes a spacious foyer with wood stove, laundry area, storage, and a flexible guest space with its own bathroom—ideal for visitors, extended family, or short-term rental potential. Upstairs, the top floor offers a private primary suite with ensuite, an additional bedroom, and a loft-style sitting area that works beautifully as a home office or reading retreat. Outside, low-maintenance landscaping, garden areas, and a generous deck create inviting outdoor living spaces, with room to relax, entertain, or simply take in the ever-changing lake views. Whether as a full-time home, recreational base, or part-time residence with rental potential, this property offers a comfortable foothold in one of the most scenic corners of the Kootenays. (id:7434)
General Features
| Features | Balcony |
|---|---|
| Property Type | Single Family |
| Neighbourhood | Kaslo |
| Amenities | Golf Nearby, Park, Recreation, Schools, Shopping |
| Building Cooling Type | Wall unit |
| Building Type | House |
| Ownership Type | Freehold |
| Building.StoriesTotal | 3 |
Interior Features
| Building Fireplace Present | True |
|---|---|
| Building Fireplace Total | 2 |
| Building Fireplace Type | Free Standing Metal |
| Building Heating Type | Baseboard heaters, Stove |
| Building Heating Fuel | Wood |
| Construction Style Attachment | Detached |
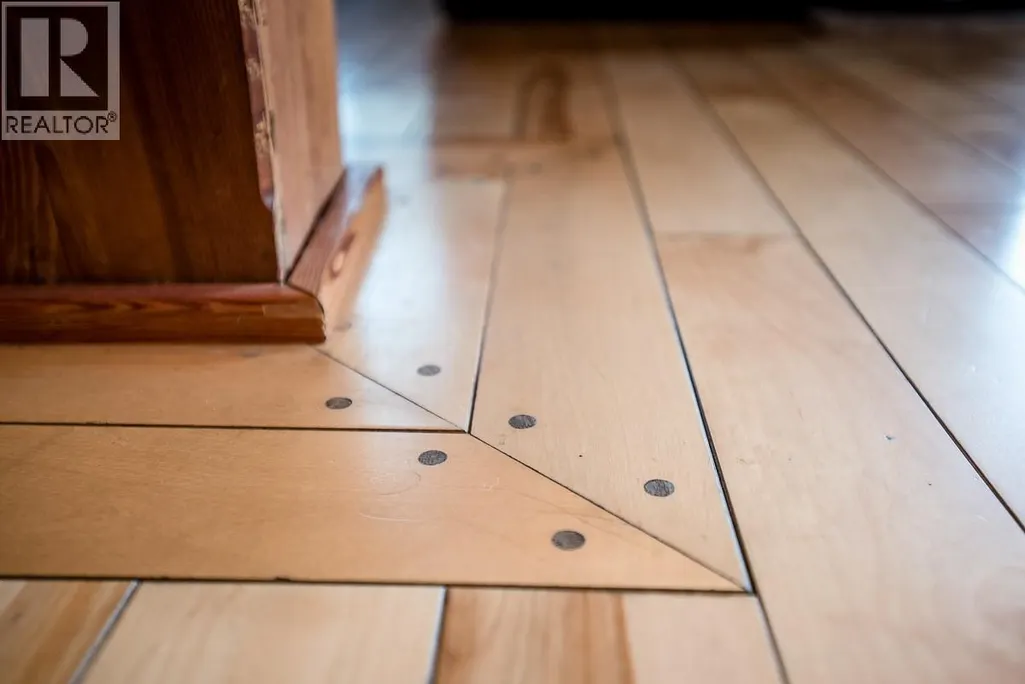
| Flooring Type | Hardwood, Tile |
| Living Area Range | 2379 |
| Bedrooms | 4 |
Exterior Features
| ViewType | Lake view, Mountain view, View (panoramic) |
|---|---|
| Building Roof Material | Asphalt shingle |
| Building Roof Style | Unknown |
| Land Amenities | Golf Nearby, Park, Recreation, Schools, Shopping |
| Exterior Finish | Other |
Room Details
| Room | Dimensions | Level | Flooring | Details |
|---|---|---|---|---|
| Bedroom | 11' x 9'9'' | Main level | ||
| Den | 7' x 7' | Second level | ||
| Dining room | 14' x 11' | Main level | ||
| Foyer | 12'10'' x 10'6'' | Lower level | ||
| Full bathroom | Measurements not available | Main level | ||
| Kitchen | 11' x 12' | Main level | ||
| Laundry room | 10'5'' x 7' | Lower level | ||
| Living room | 14' x 12' | Main level | ||
| Other | 17' x 11' | Second level | ||
| Primary Bedroom | 19' x 11'10'' | Second level | ||
| Utility room | 5' x 10' | Lower level |
Amenities
- Views
- New Construction
- Adult 55+
- Lease To Own
- No Strata Fees
- Furnished
- Primary On Main
- Air Conditioning
- Seller Finance
- Green
- Fixer Upper
- Horse
- Golf
- Fireplace
- Deck
- Garage
- Basement
- Pool

Property vs Single Family Average in V0G 1M0
Price
Year Built
In The Neighbourhood
Kaslo
$ 1,785,000
- Type
- Single Family
- Size
- 3,371 SqFt
- Rooms
- 3 Beds + 3 Baths
Royal LePage Rosling Realty
Kaslo
$ 1,695,000
- Type
- Single Family
- Size
- 3,646 SqFt
- Rooms
- 6 Beds + 3 Baths
Century 21 Energy Realty (PG)
