
Address
3601 49th Street S, Cranbrook, BC
Price
$ 839,000
Property Attributes
- ID#10390510
- TypeSingle Family
- Listing Status Active
- MunicipalityCranbrook
- CityCranbrook
- AreaCranbrook
- NeighbourhoodCRANL Cranbrook Periphery
- Postal CodeV1C 7M1
- StyleRanch
- Year Built1991
- Price$ 839,000
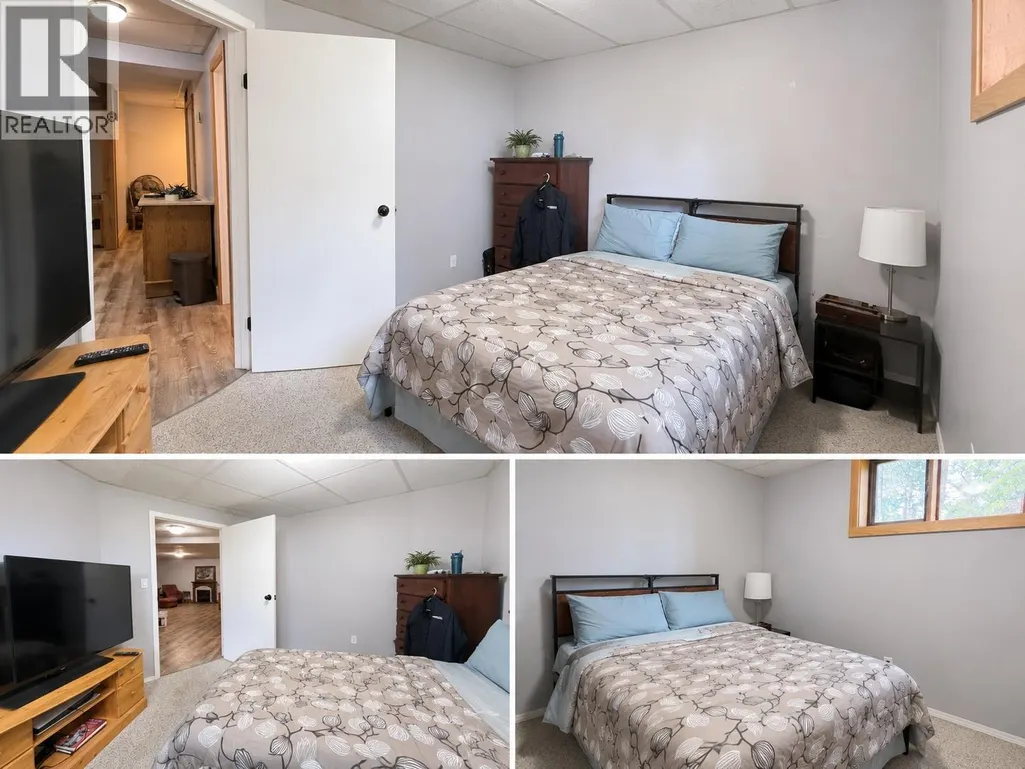
- Bedrooms5
- Bathrooms2
- Half Bathrooms1
- Sqr Footage2014
- Lot Size5.01 Acres
Data Source:
Canadian Real Estate Association (CREA)
Property Description
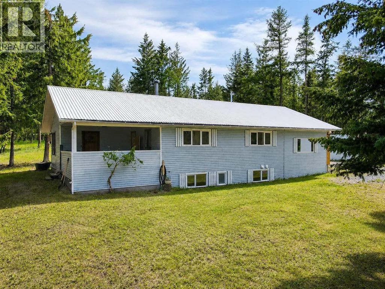
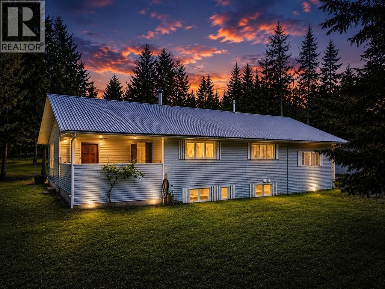
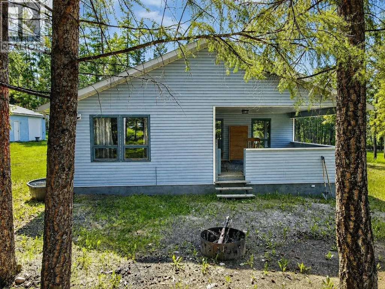
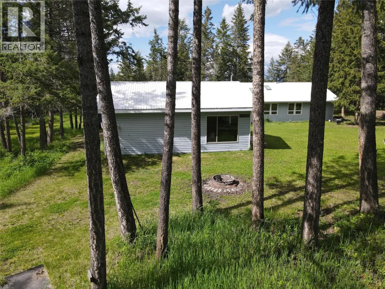
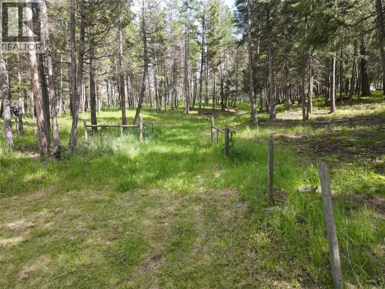
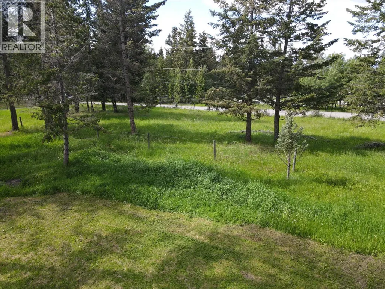
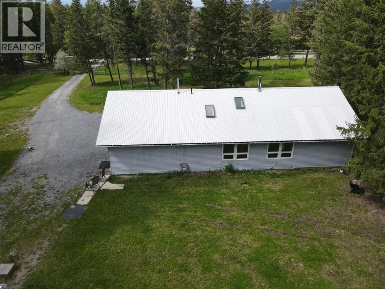
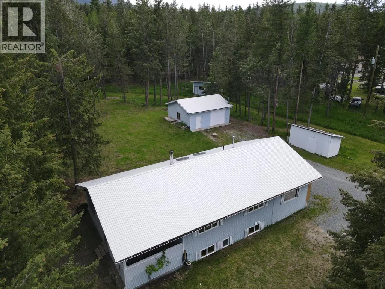
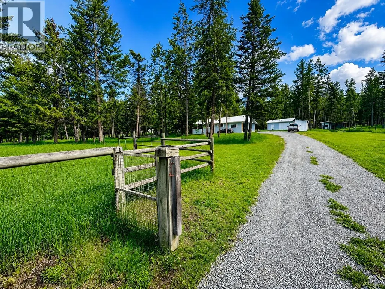
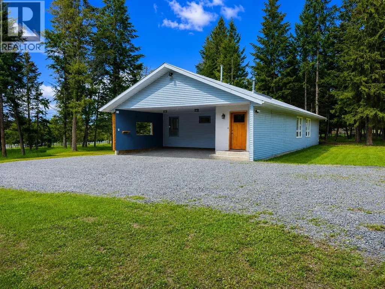
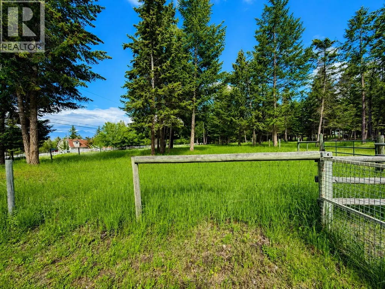
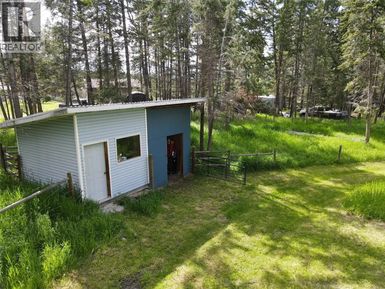
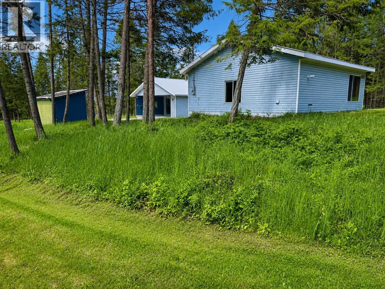
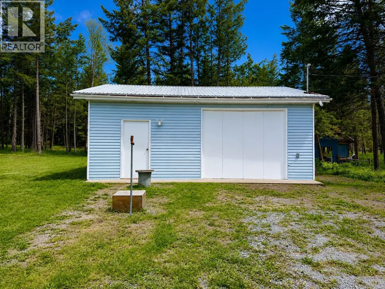
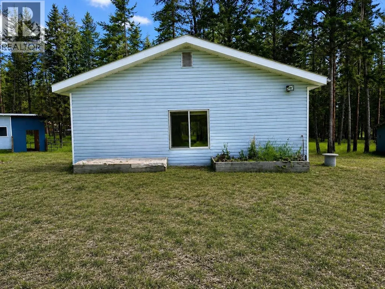
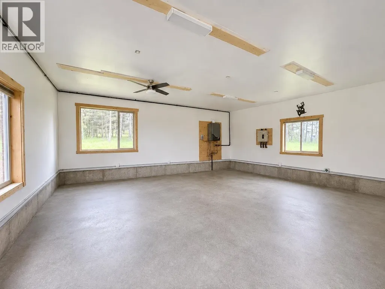
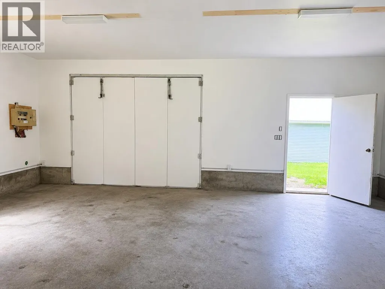
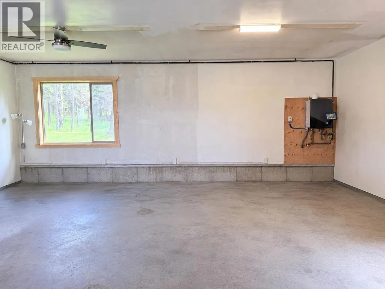
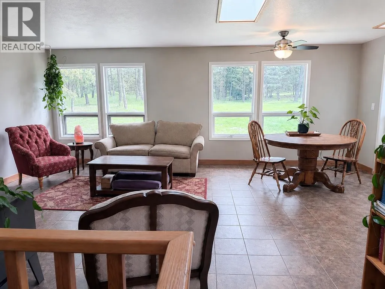
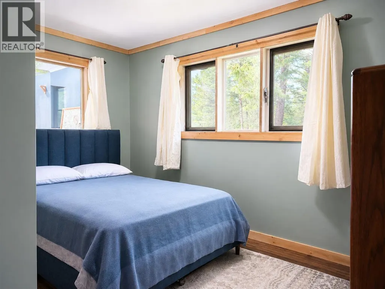
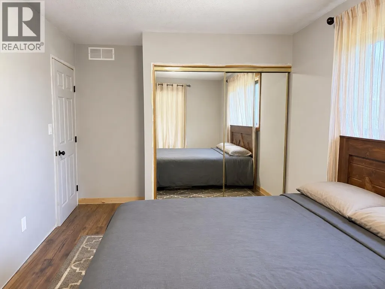
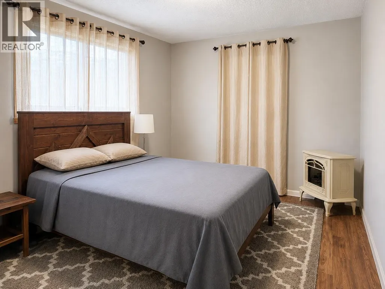
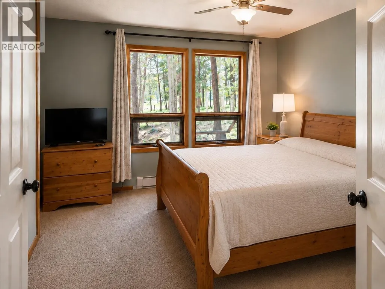
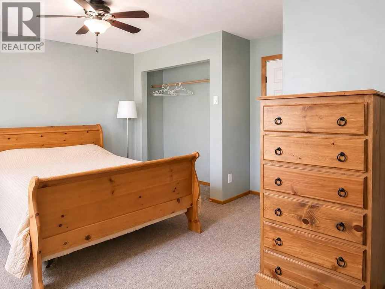
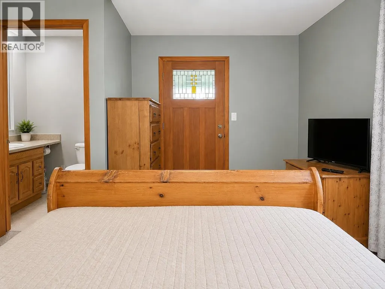
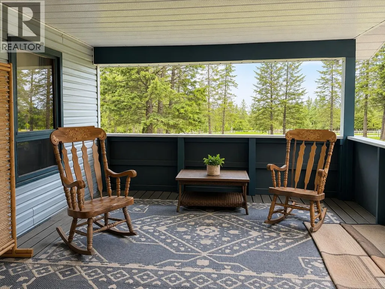
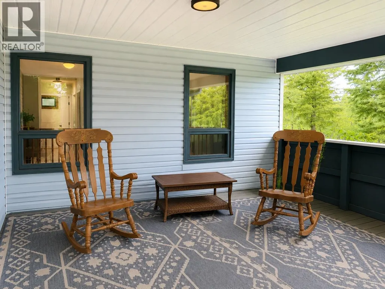
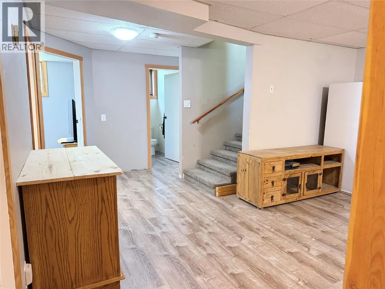
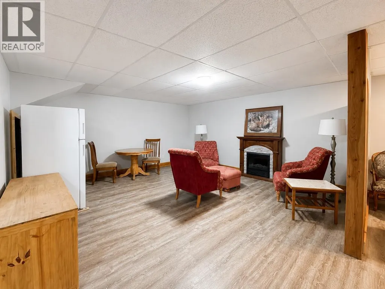
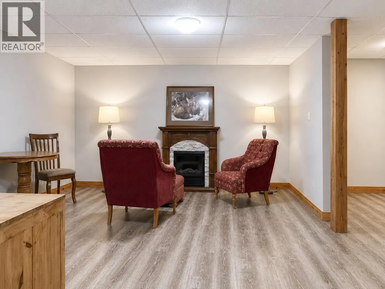
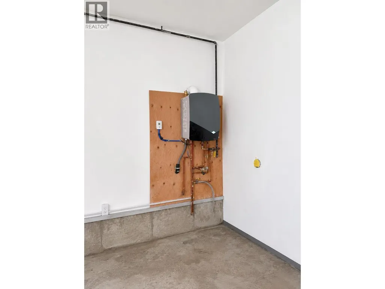
Located in one of Cranbrook’s most sought-after acreage neighborhoods, this property offers 5 bedrooms, 3 bathrooms, and excellent infrastructure for country living. The home features efficient boiler heating providing in-floor heat. Enjoy views of the front pasture from the large private deck off the primary bedroom. There are two fenced pasture areas, a storage shed, a tack shack, and a prepared site for a future pond. Mature fir, pine, and spruce trees provide privacy and a beautiful natural setting. Additional improvements include a double detached garage with in-floor heat, a double attached carport, and ample room for equipment, recreational vehicles, or livestock. Whether you’re looking for a horse property, hobby farm potential, or simply more space to enjoy rural living, this property offers a rare combination of functionality and location close to Cranbrook amenities. Some images have been digitally enhanced and virtually staged, buyers should verify features and condition independently. (id:7434)
General Features
| Property Type | Single Family |
|---|---|
| Neighbourhood | CRANL Cranbrook Periphery |
| Building Architectural Style | Ranch |
| Parking Space Total | 2 |
| Foundation Type | Preserved Wood |
| Building Type | House |
| Ownership Type | Freehold |
| Building.StoriesTotal | 1 |
Interior Features
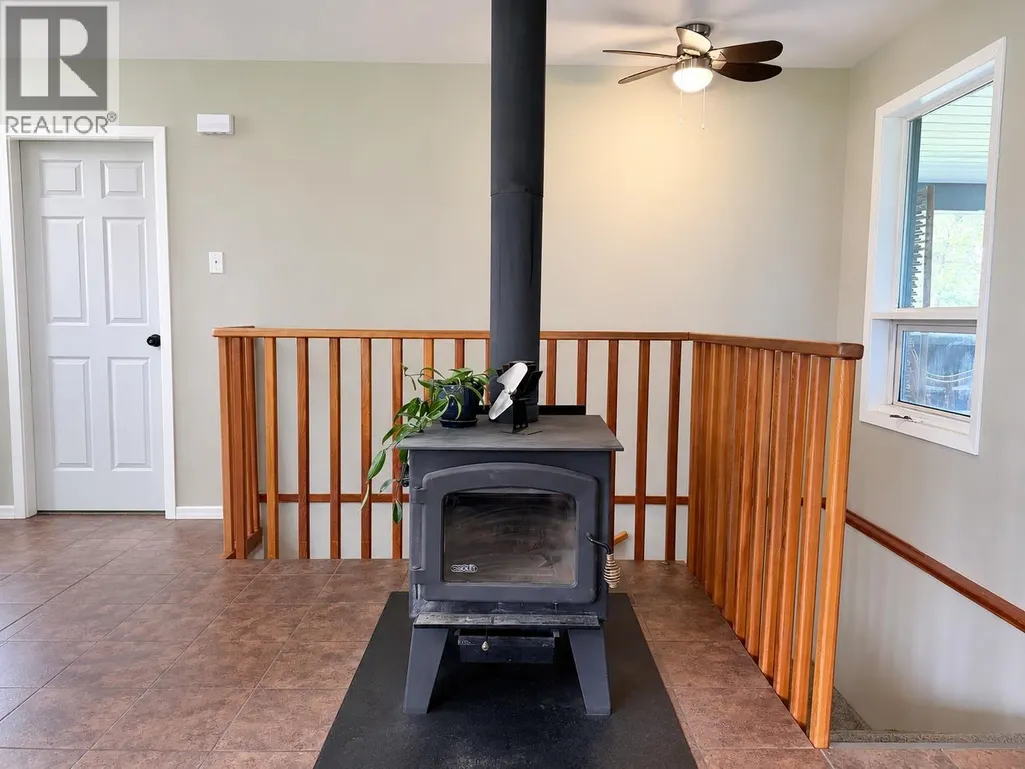
| Building Fireplace Present | True |
|---|---|
| Building Fireplace Total | 1 |
| Building Fireplace Type | Conventional |
| Construction Style Attachment | Detached |
| Fireplace Fuel | Wood |
| Living Area Range | 2014 |
| Bedrooms | 5 |
Exterior Features
| Building Roof Material | Metal |
|---|---|
| Building Roof Style | Unknown |
| Sewer | Septic tank |
| Exterior Finish | Vinyl siding |
Room Details
| Room | Dimensions | Level | Flooring | Details |
|---|---|---|---|---|
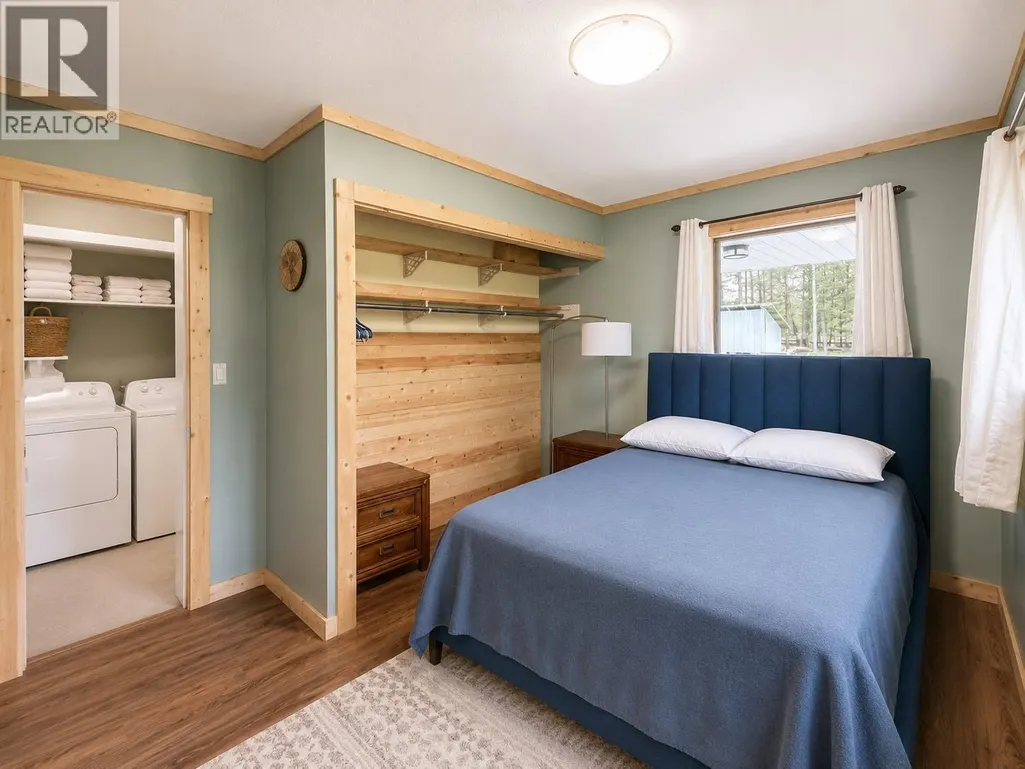
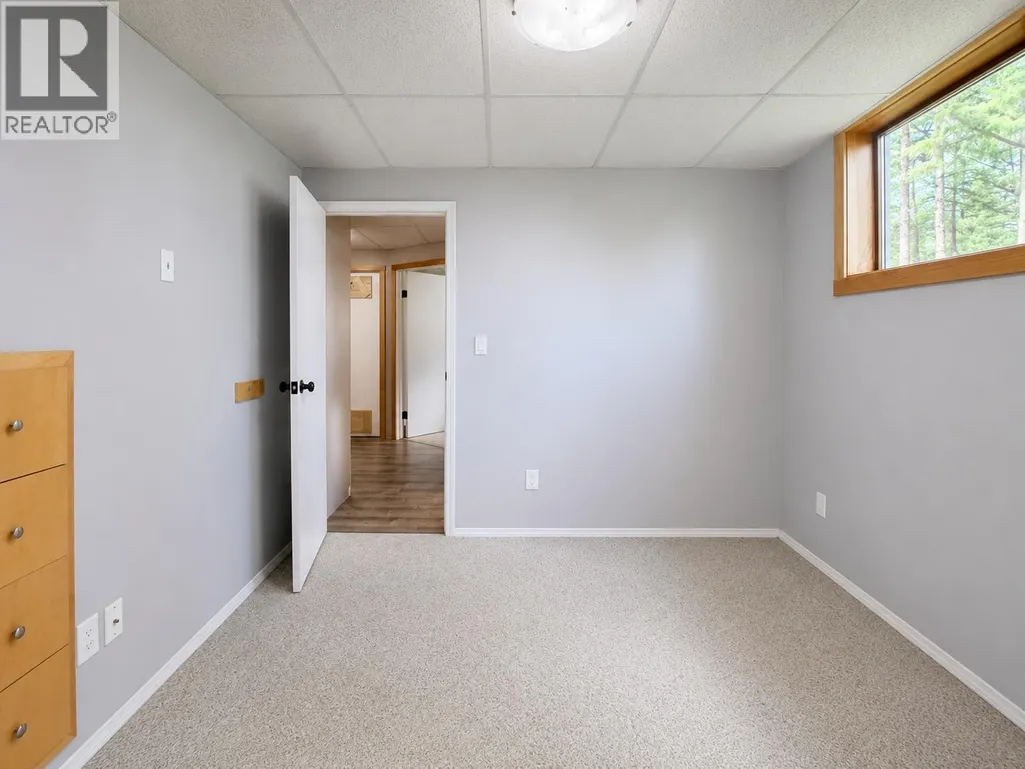
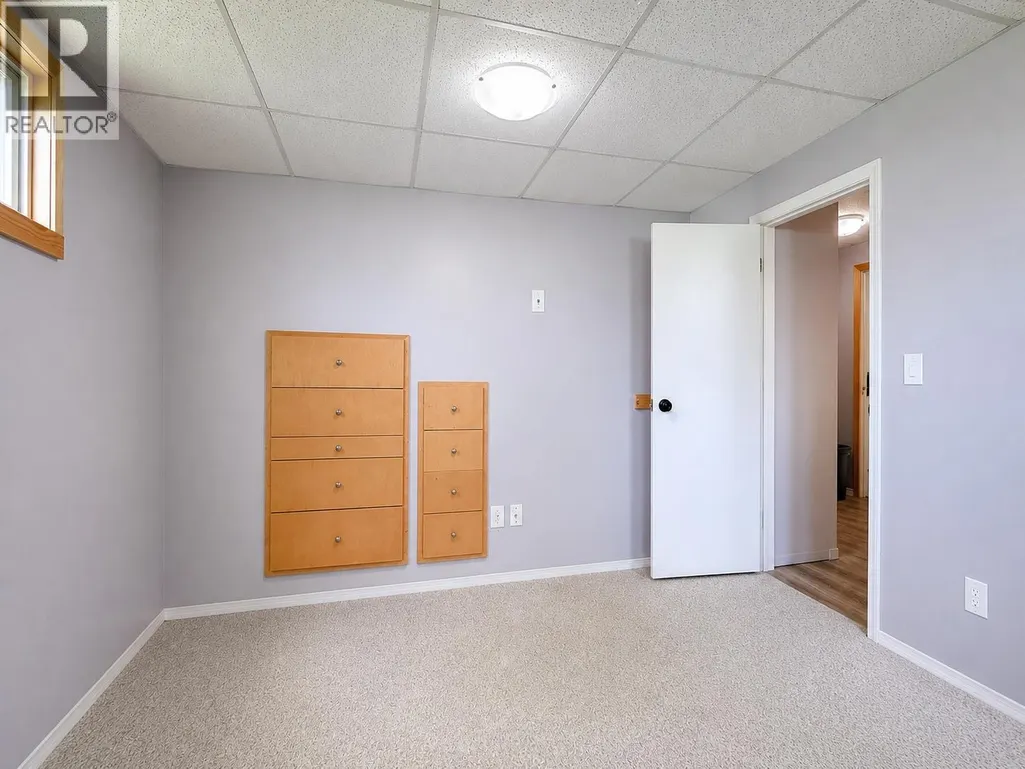
| Bedroom | 9'11'' x 12'11'' | Main level | ||
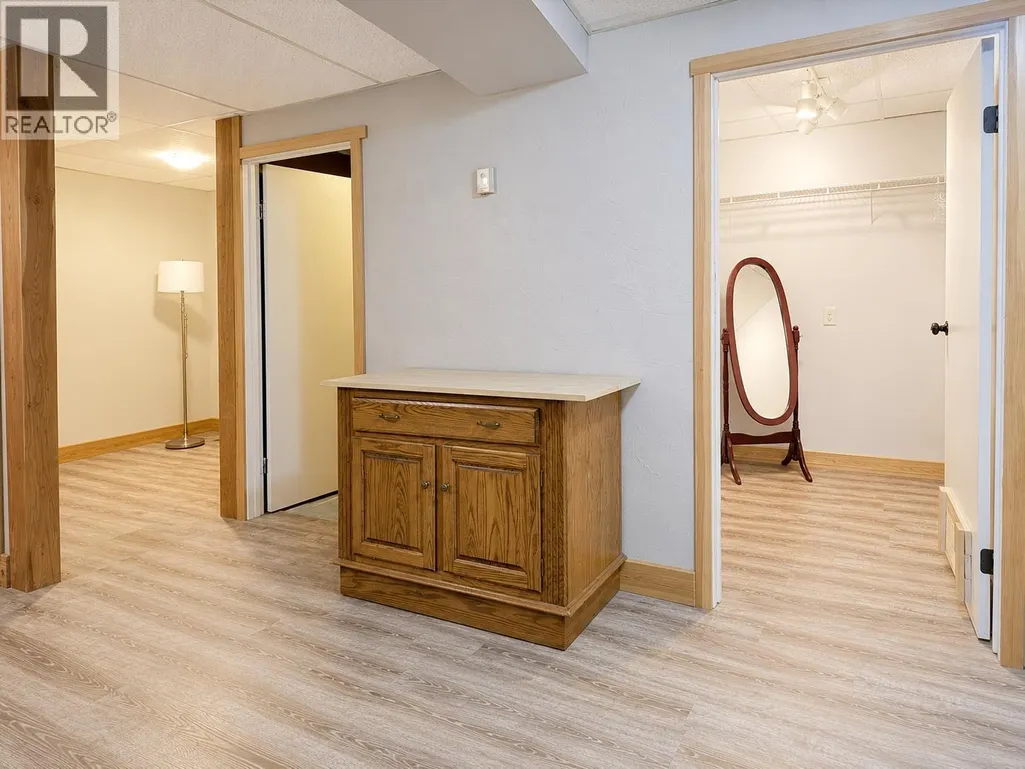
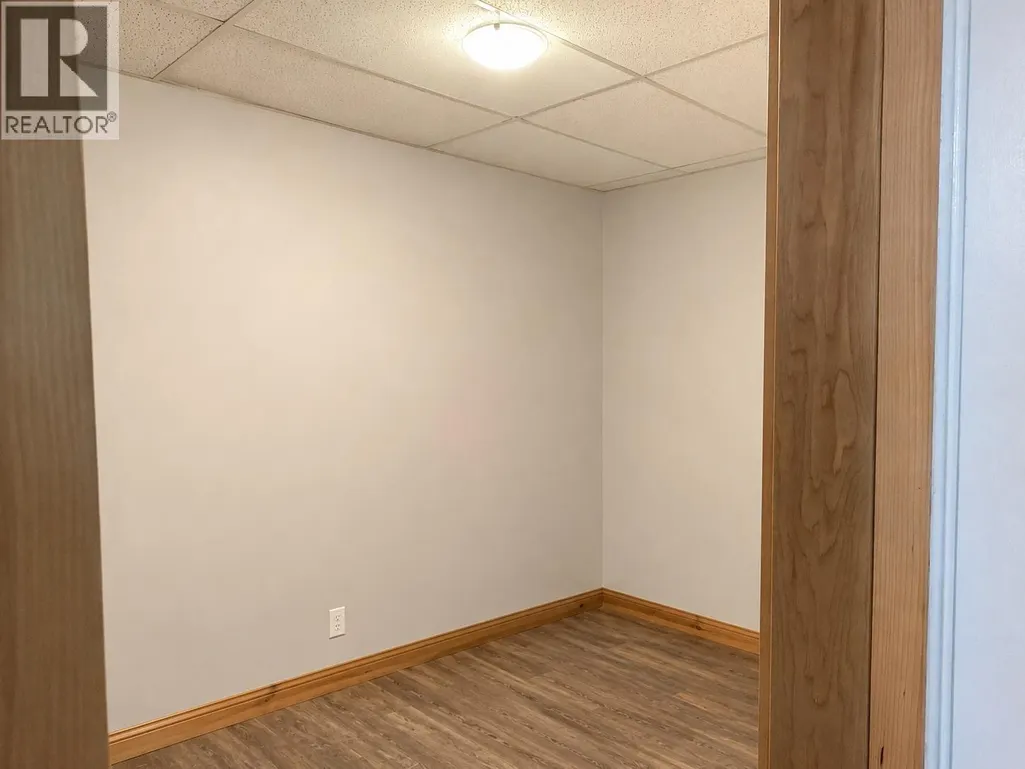
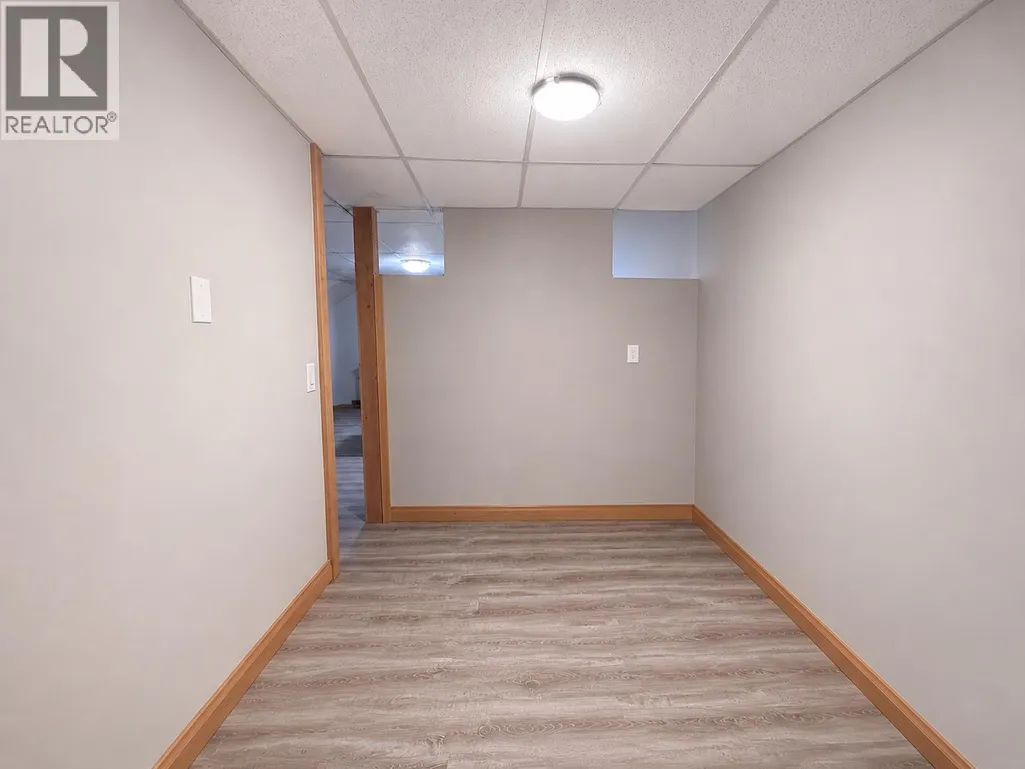
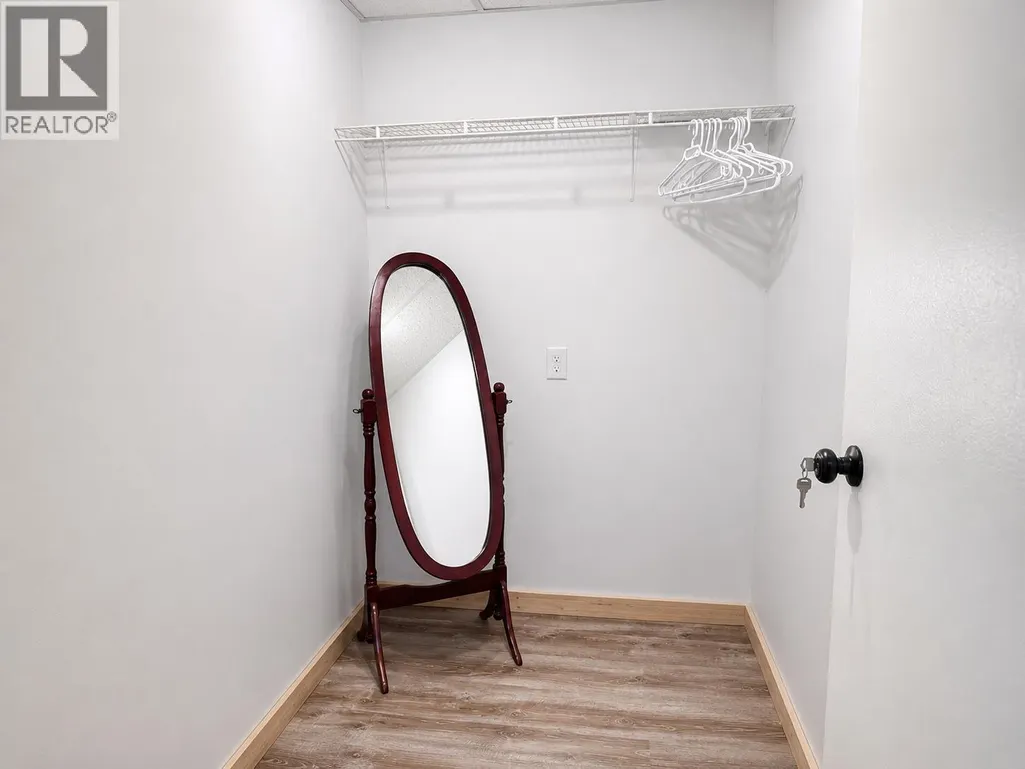
| Den | 11'4'' x 7'3'' | Basement | ||
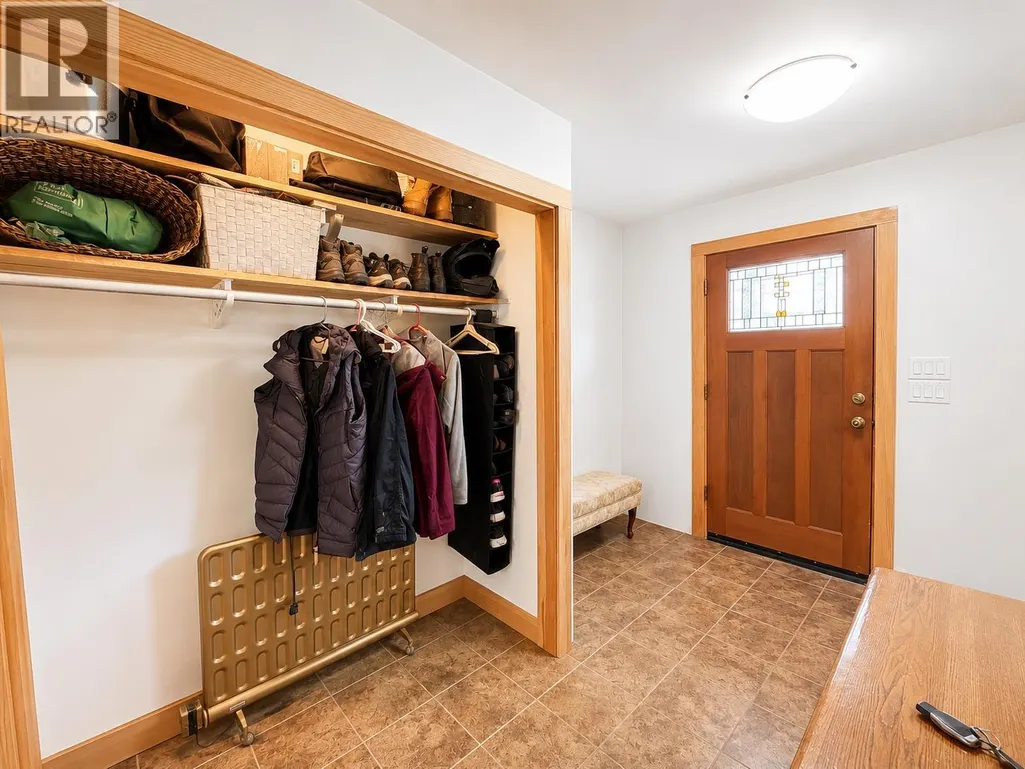
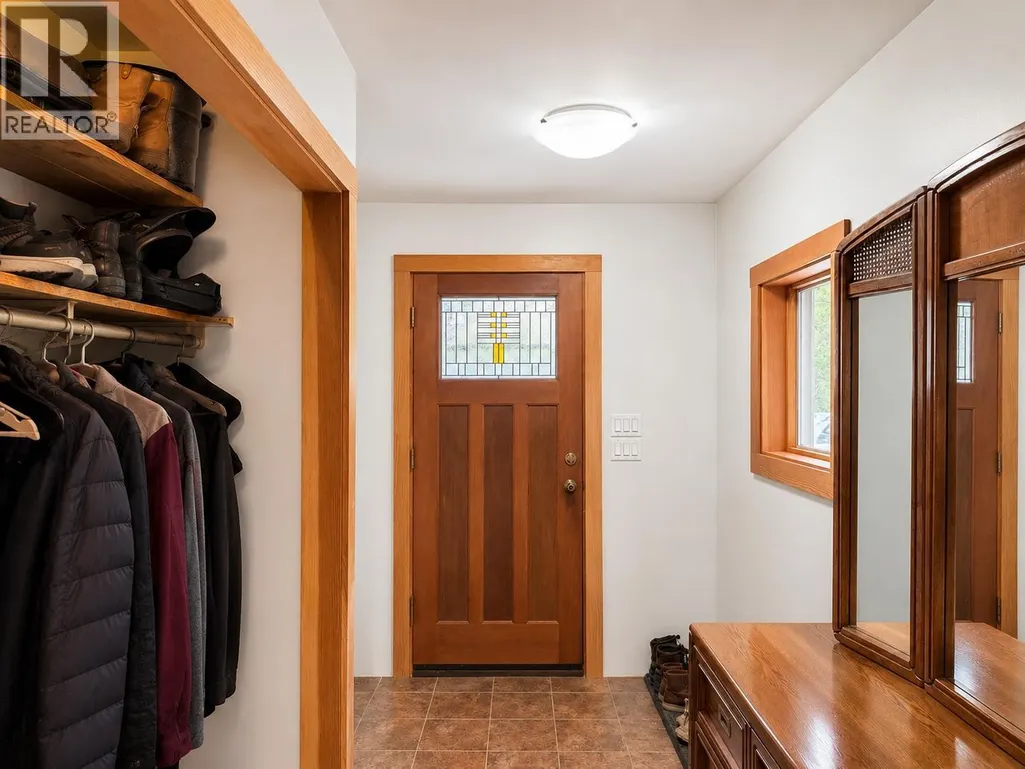
| Foyer | 11'5'' x 7'8'' | Main level | ||
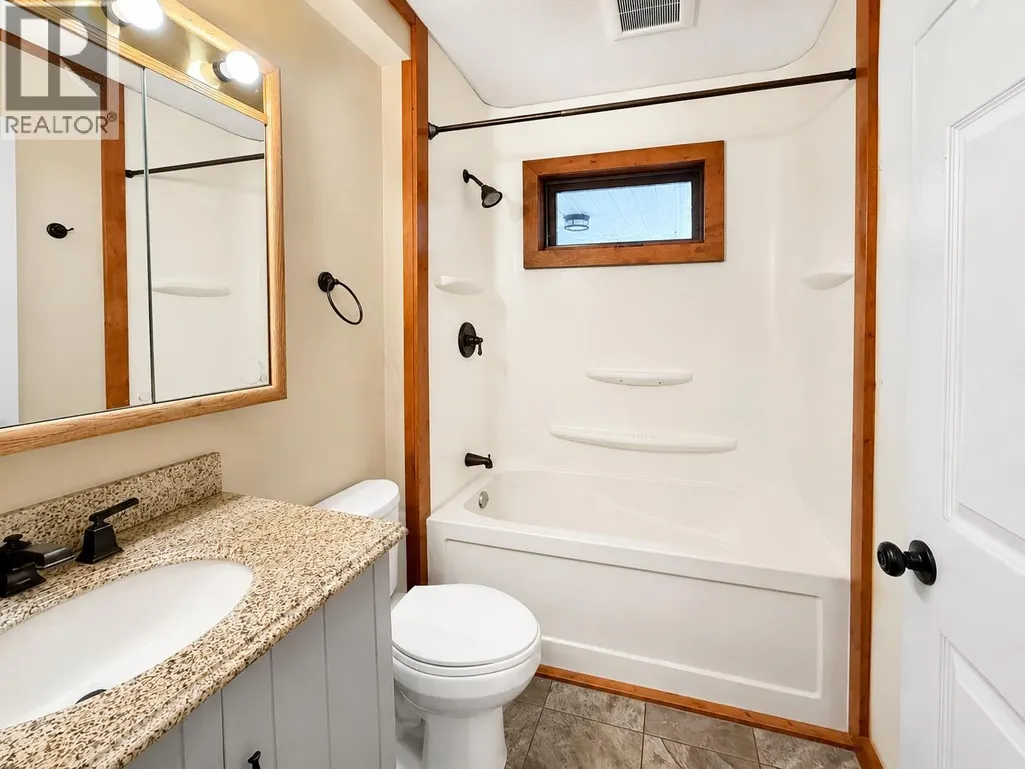
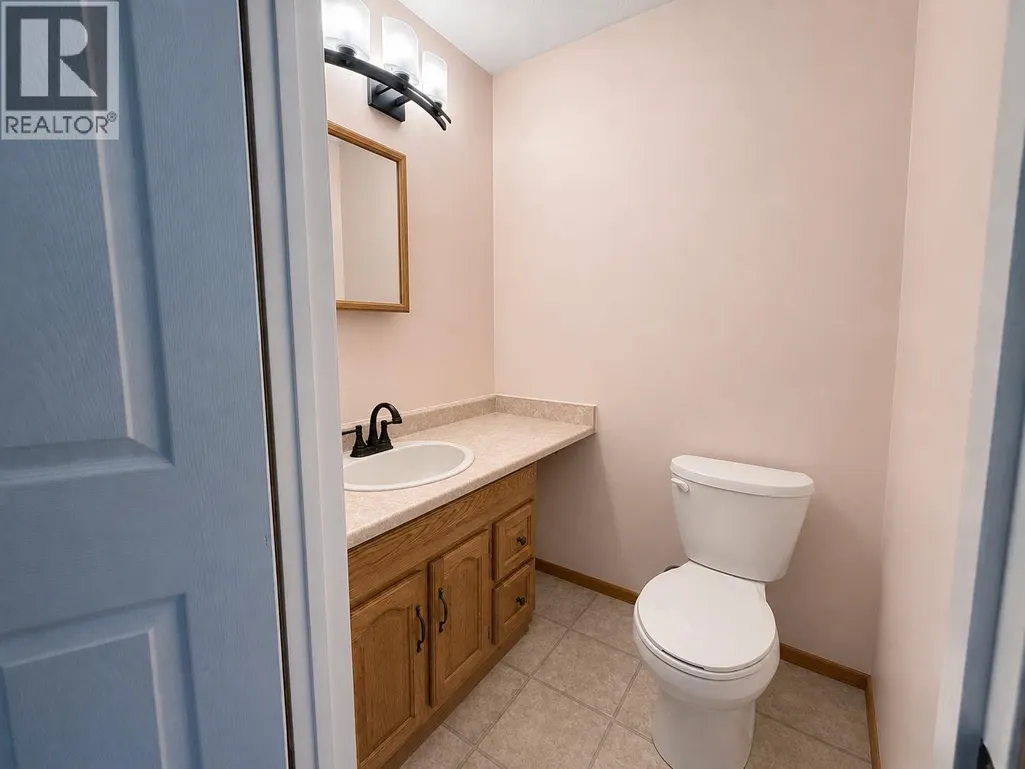
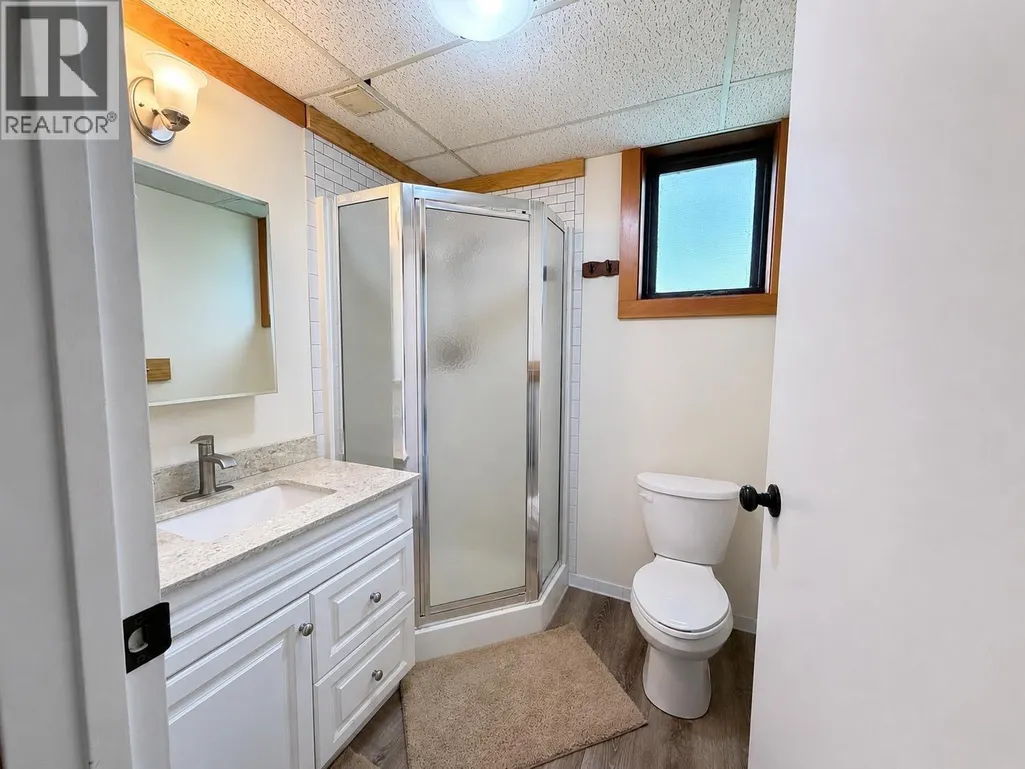
| Full bathroom | 7'5'' x 5'5'' | Main level | ||
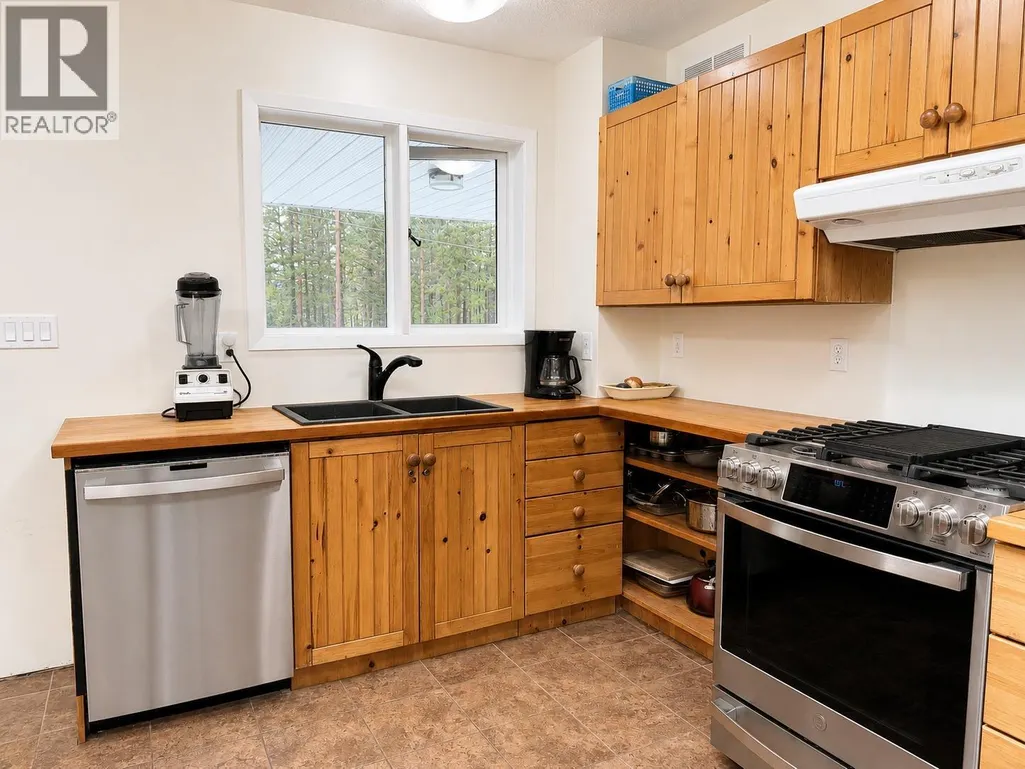
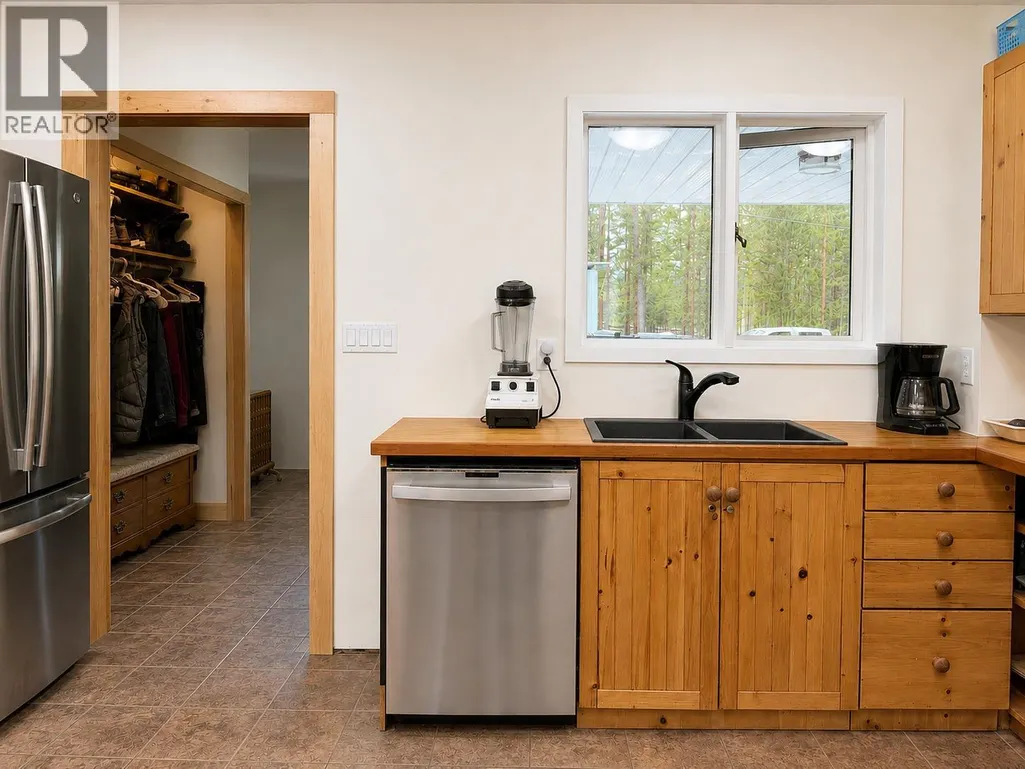
| Kitchen | 13'0'' x 13'7'' | Main level | ||
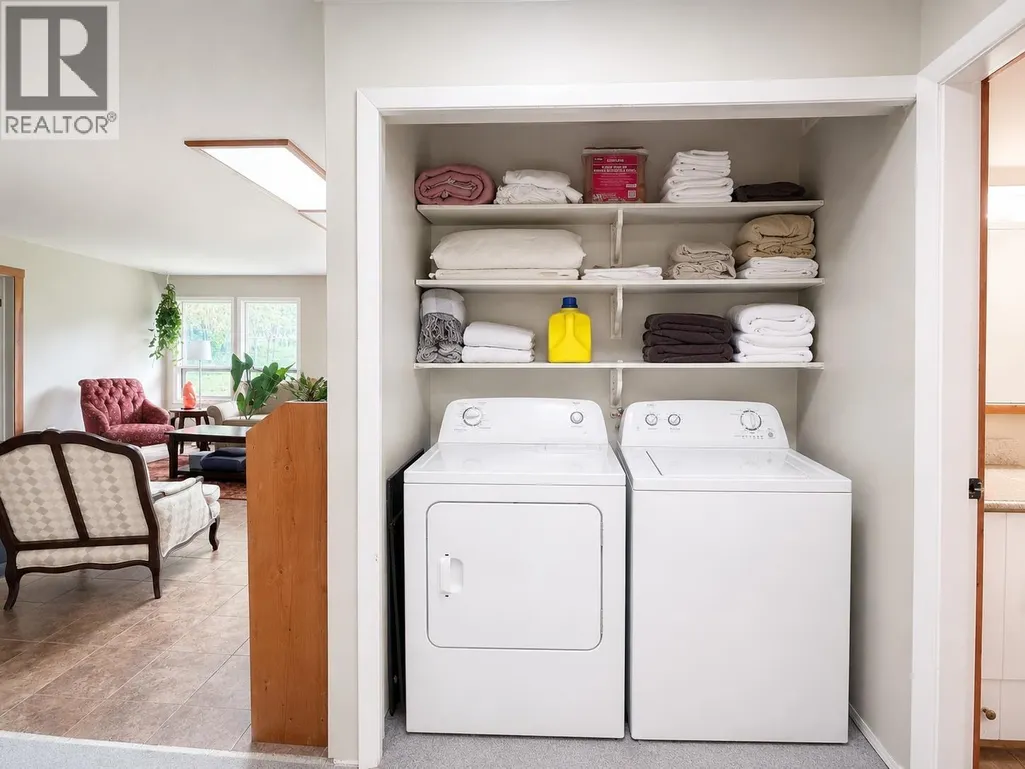
| Laundry room | 6'7'' x 5'1'' | Main level | ||
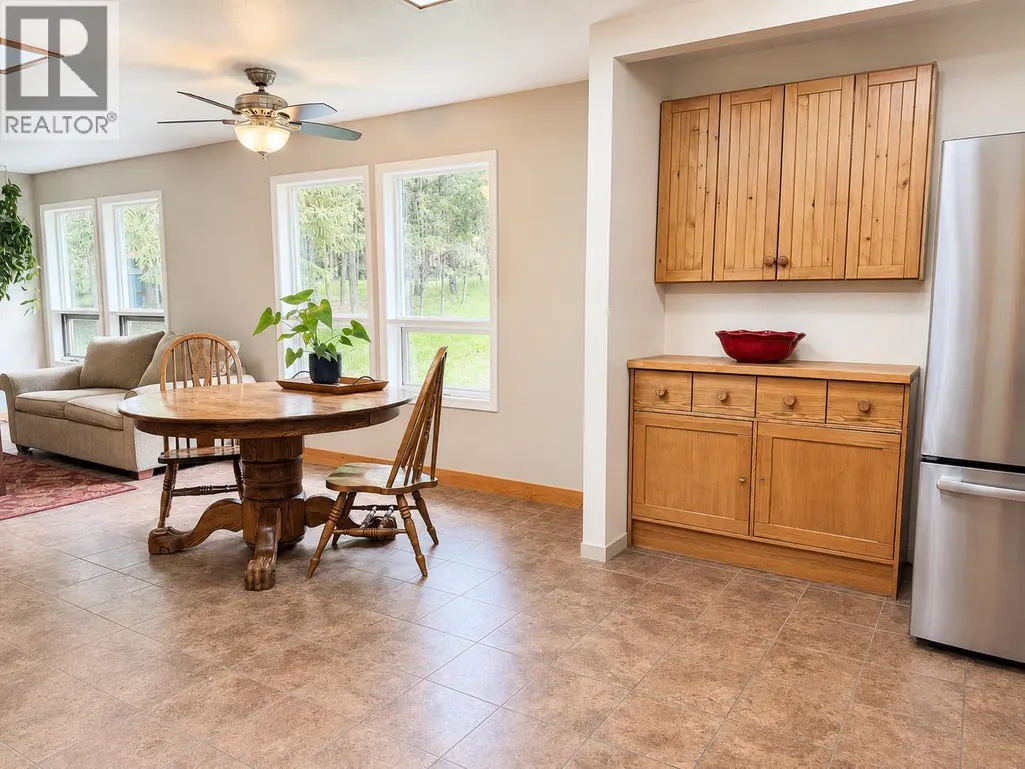
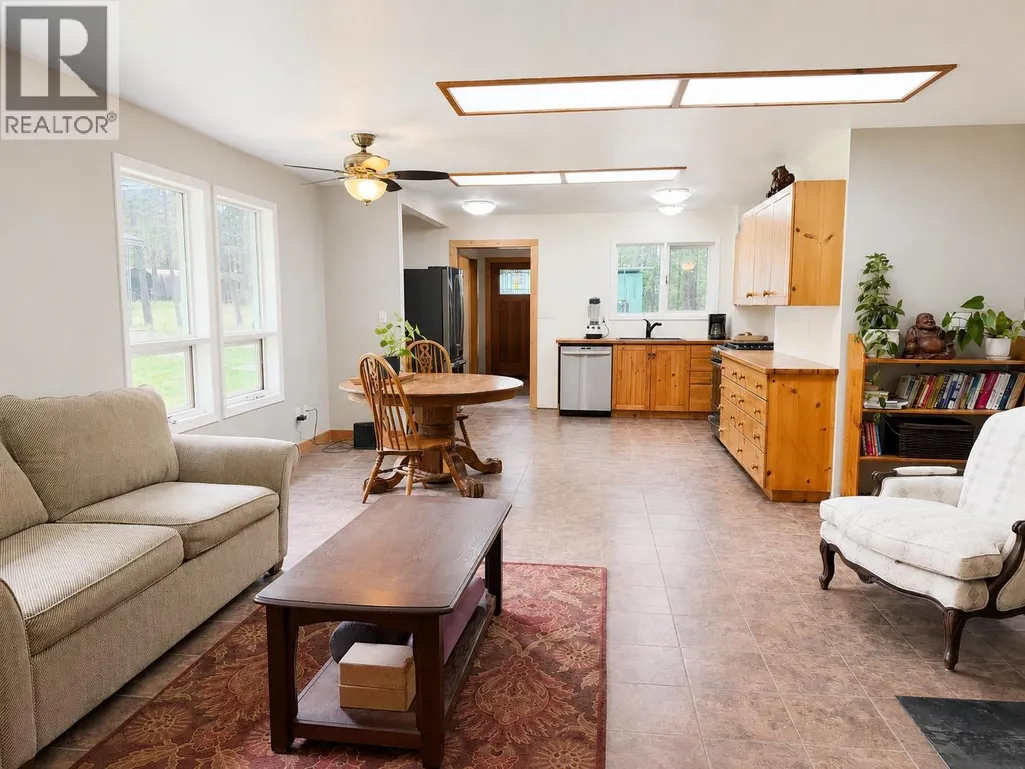
| Living room | 15'7'' x 14'0'' | Main level | ||
| Partial ensuite bathroom | 5'0'' x 4'4'' | Main level | ||
| Primary Bedroom | 11'7'' x 13'5'' | Main level | ||
| Recreation room | 16'9'' x 16'5'' | Basement | ||
| Storage | 4'11'' x 7'11'' | Basement | ||
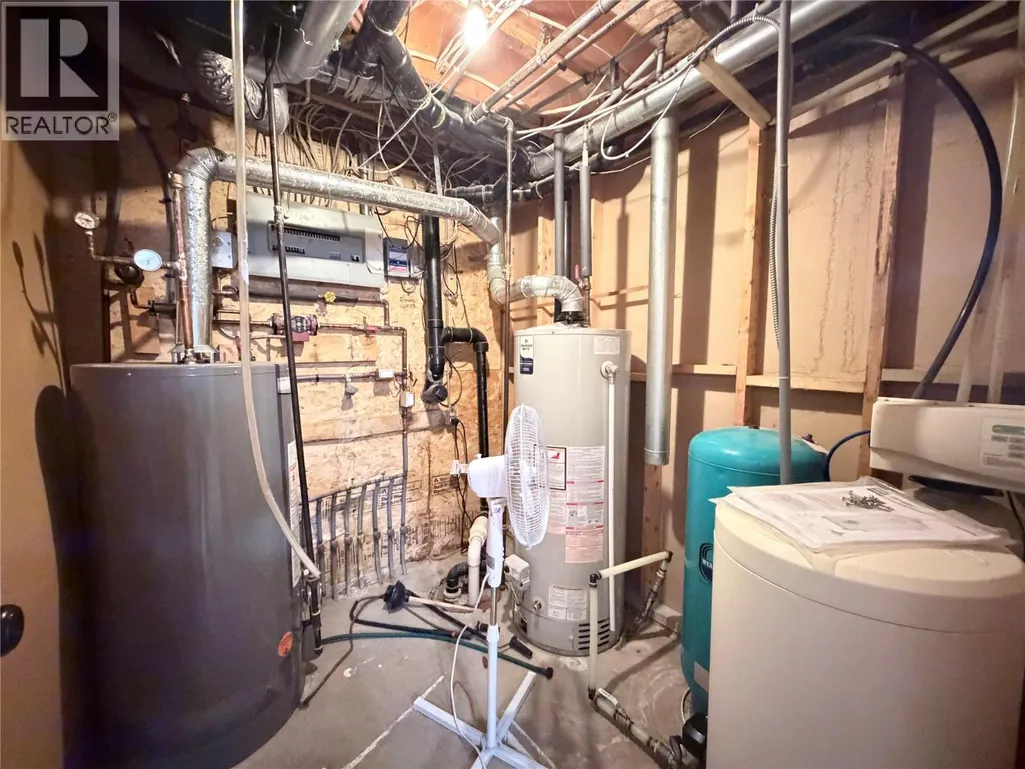
| Utility room | 7'9'' x 7'0'' | Basement |
Amenities
- Views
- New Construction
- Adult 55+
- Lease To Own
- No Strata Fees
- Furnished
- Primary On Main
- Air Conditioning
- Seller Finance
- Green
- Fixer Upper
- Horse
- Golf
- Fireplace
- Deck
- Garage
- Basement
- Pool

Property vs Single Family Average in V1C 7M1
Price
Year Built
In The Neighbourhood
Cranbrook
$ 1,898,000
- Type
- Single Family
- Size
- 1,820 SqFt
- Rooms
- 2 Beds + 2 Baths
LandQuest Realty Corp. (Interior)
Cranbrook
$ 1,850,000
- Type
- Single Family
- Size
- 4,541 SqFt
- Rooms
- 6 Beds + 4 Baths
Century 21 Purcell Realty Ltd
Cranbrook
$ 1,169,000
- Type
- Single Family
- Size
- 2,864 SqFt
- Rooms
- 4 Beds + 2.5 Baths
Cherry Creek Property Services Ltd.
Cranbrook
$ 3,195,000
- Type
- Single Family
- Size
- 7,362 SqFt
- Rooms
- 5 Beds + 5 Baths
Real Broker B.C. Ltd
Cranbrook
$ 950,000
- Type
- Single Family
- Size
- 2,155 SqFt
- Rooms
- 3 Beds + 3 Baths
2 Percent Realty Kootenay Inc.
Cranbrook
$ 1,174,800
- Type
- Single Family
- Size
- 2,372 SqFt
- Rooms
- 5 Beds + 2 Baths
Real Broker B.C. Ltd
