




Address
801 Comox Street Unit# 110, Penticton, BC
Price
$ 870,000
Property Attributes
- ID#10392737
- TypeSingle Family
- Listing Status Active
- MunicipalityPenticton
- CityPenticton
- AreaFAIRWAY VILLAGE
- NeighbourhoodFAIRWAY VILLAGE
- Postal CodeV2A 8G5
- StyleRanch
- Year Built1990
- Price$ 870,000
- Bedrooms3
- Bathrooms2
- Half Bathrooms0
- Sqr Footage1681
- Lot Size0.11 Acres
Data Source:
Canadian Real Estate Association (CREA)
Property Description
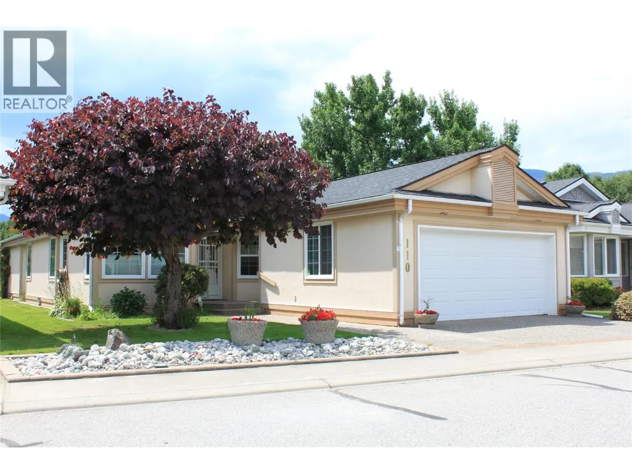
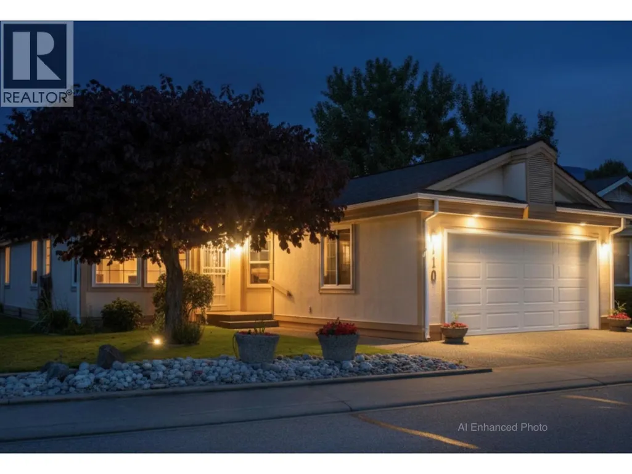
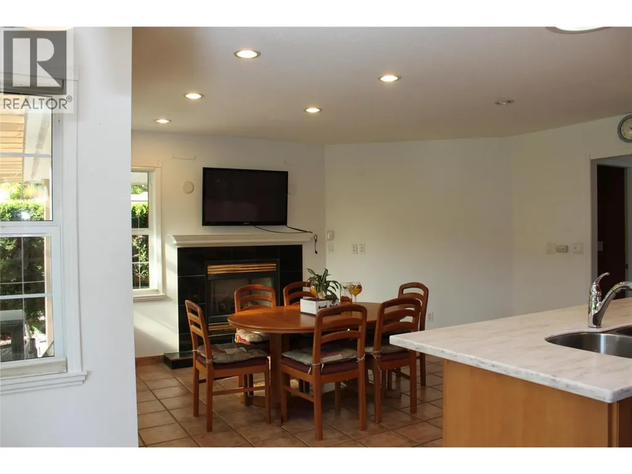
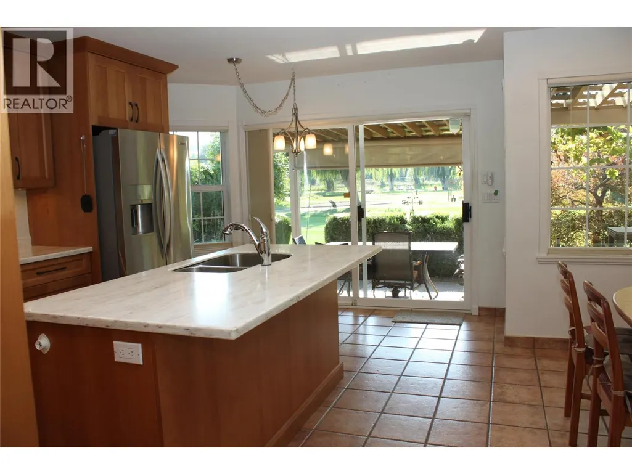
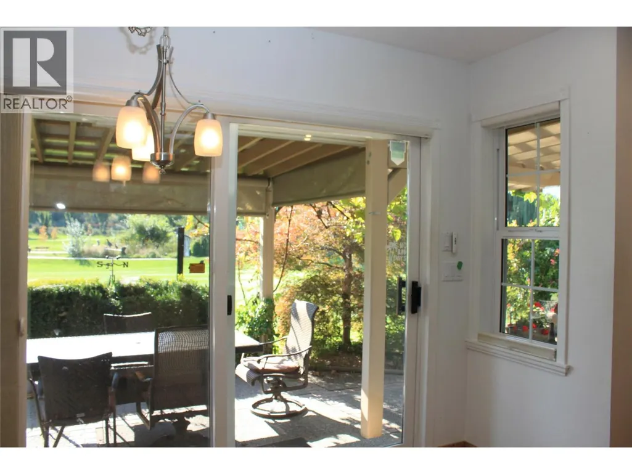
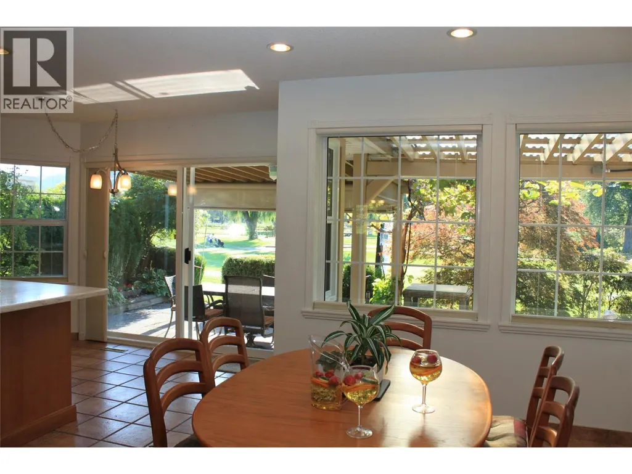
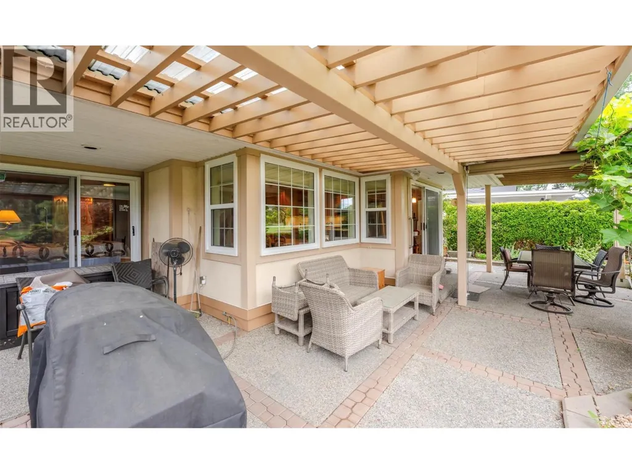
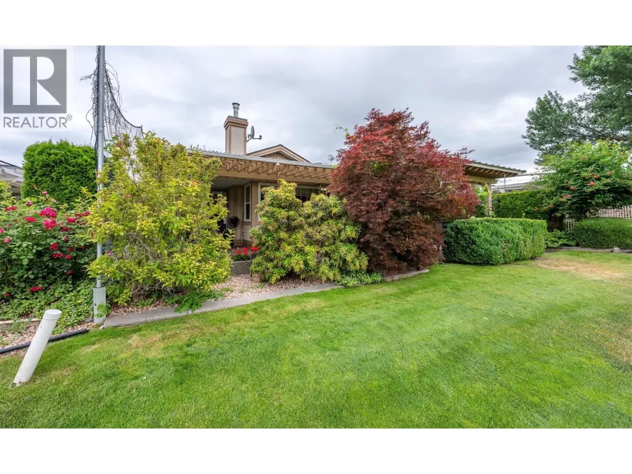
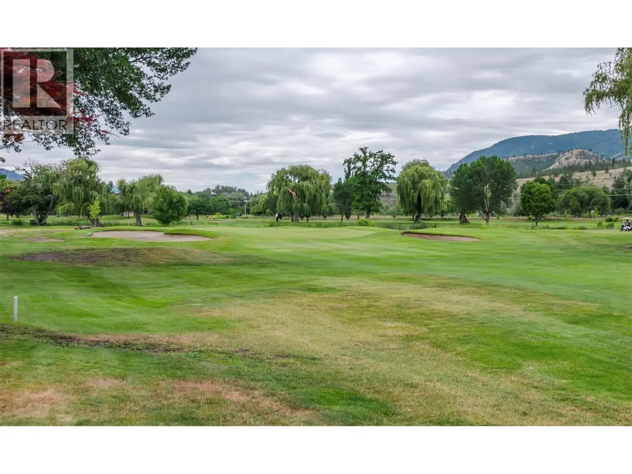
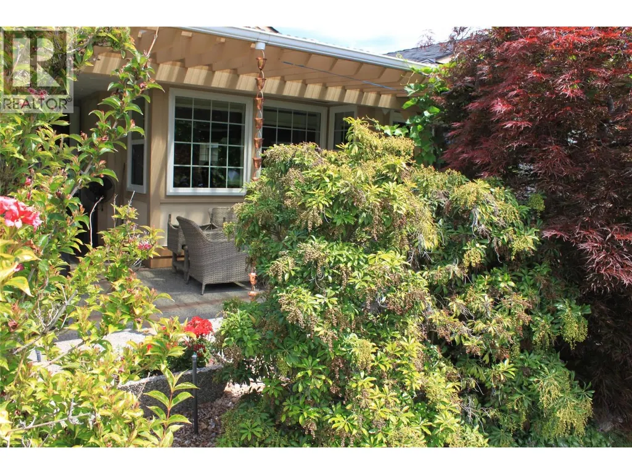
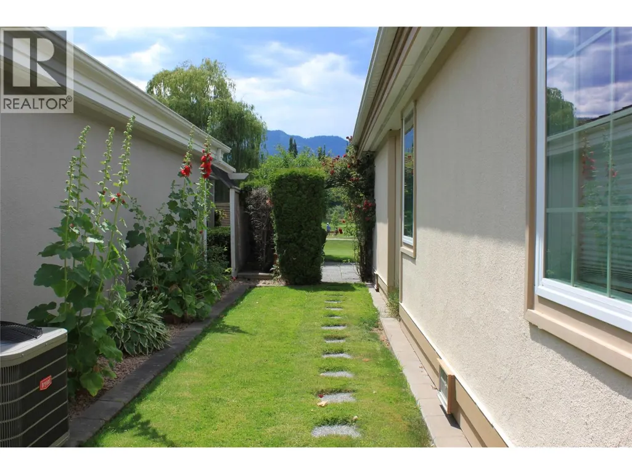
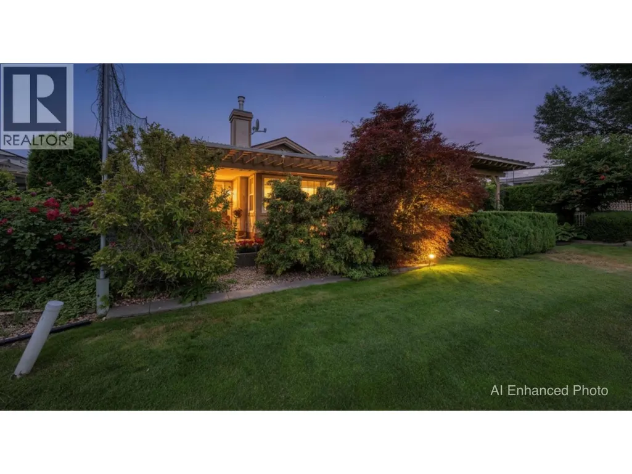
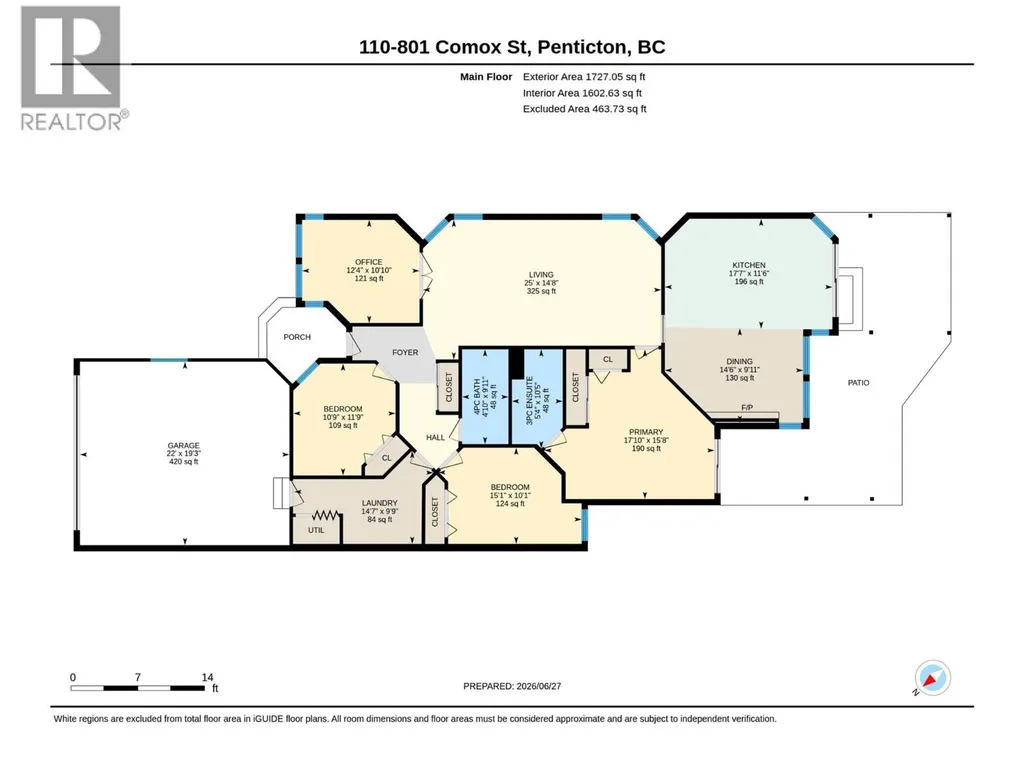
Attention Downsizers! This 3Bd 2Ba beauty is all on one level and located near the 7th hole of the Penticton Golf Course and Country Club. You don't have to be a golfer to enjoy watching the game from your own private, covered, west-facing, patio. Multiple ponds and fountains provide soothing sounds of running water and birds. The channel runs along the other side of the green, providng a magical place to stroll, float, bike or walk the dog. Restaurants, Pubs. SOEC and Okanagan Beach are an easy walk away, including groceries and pharmacy. This self-run, free-hold, bareland strata is only $150. per month and takes care of the lawns in the summer and snow removal in the winter. 55+ Pet size restricted as per strata bylaws. Lovely neighbours. see attached iGuide for a walk through and measurements (id:7434)
General Features
| Features | Private setting |
|---|---|
| Community Features | Adult Oriented, Pets Allowed, Rentals Allowed, Seniors Oriented |
| Property Type | Single Family |
| CommunityName | FAIRWAY VILLAGE |
| Neighbourhood | Main North |
| Amenities | Airport, Recreation, Shopping |
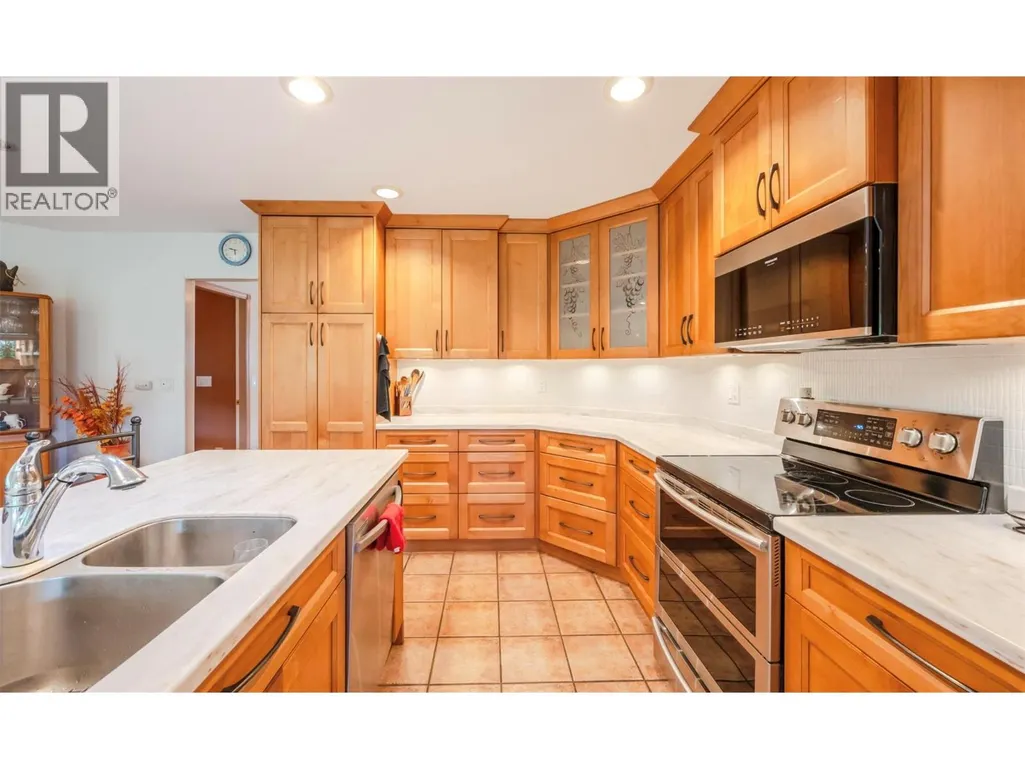
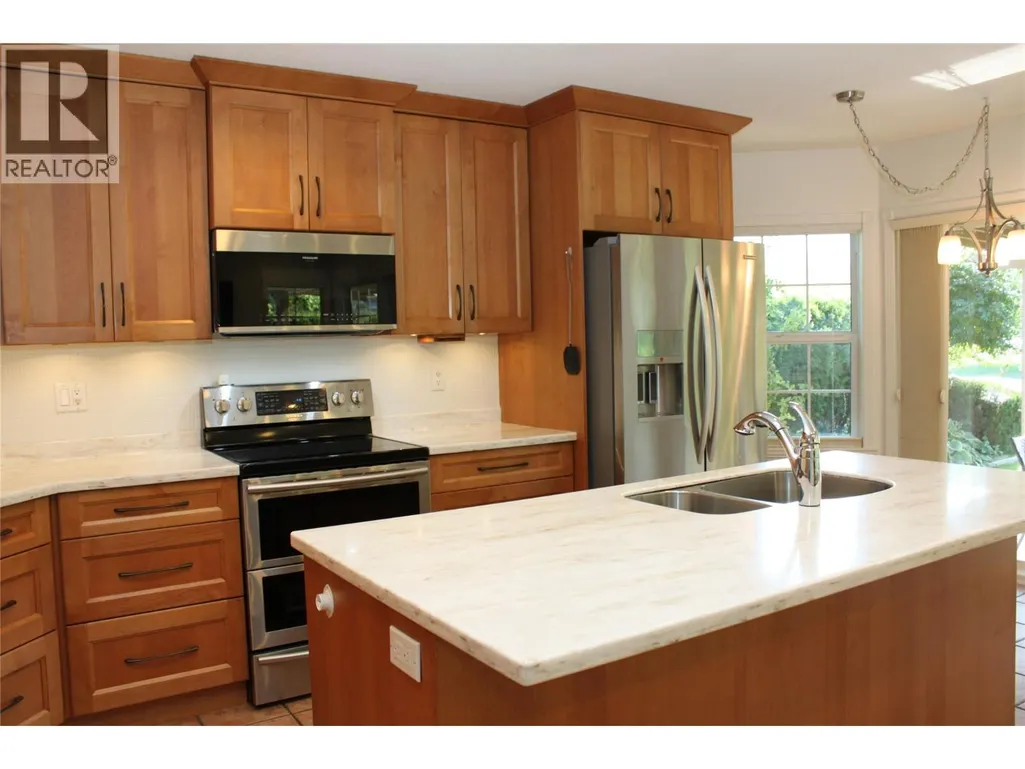
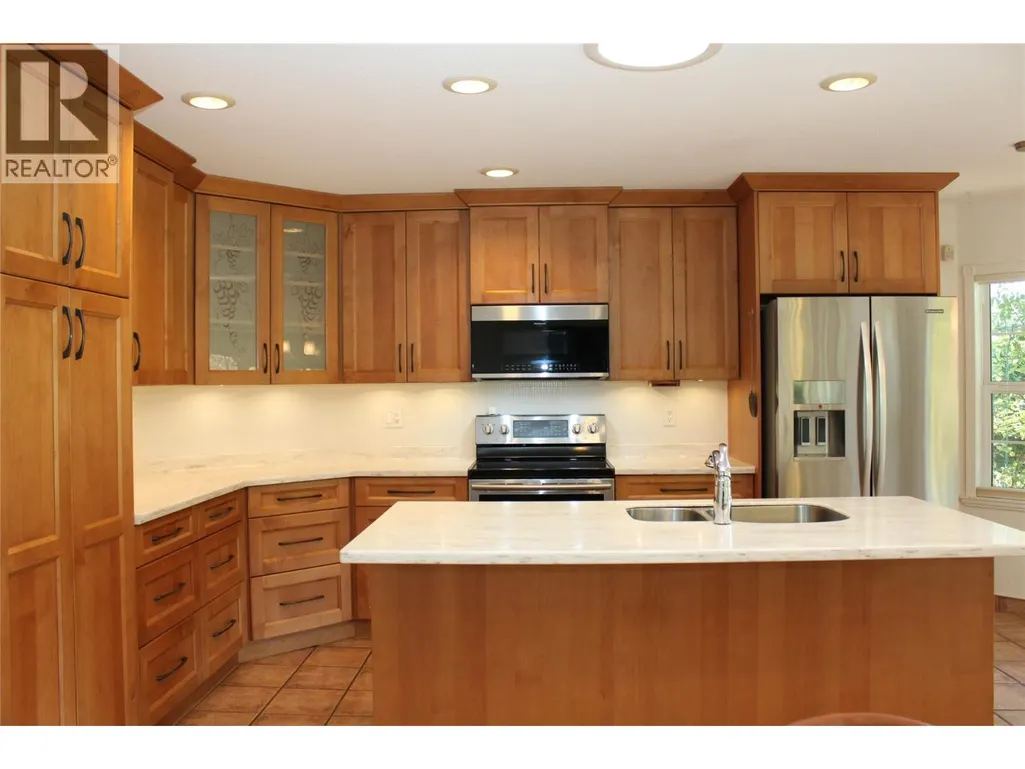
| Building Appliances | Dishwasher, Dryer, Range - Electric, Microwave, See remarks, Washer |
| Building Architectural Style | Ranch |
| Building Cooling Type | Central air conditioning |
| Parking Space Total | 1 |
| Building Type | House |
| Maintenance Fee | 150.00 |
| Ownership Type | Bare Land Condo/Strata |
| Building.StoriesTotal | 1 |
Interior Features
| Building Fireplace Present | True |
|---|---|
| Building Fireplace Total | 1 |
| Building Fireplace Type | Unknown |
| Building Heating Type | Forced air, See remarks |
| Basement Type | Crawl space |
| Construction Style Attachment | Detached |
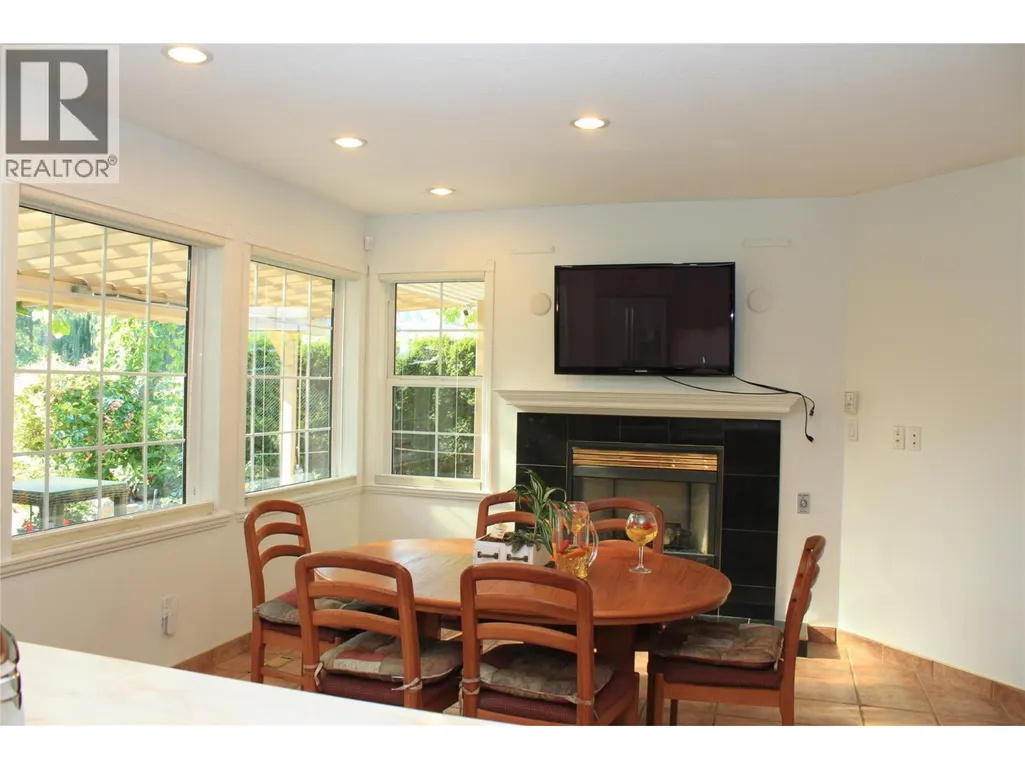
| Fireplace Fuel | Gas |
| Flooring Type | Carpeted, Ceramic Tile |
| Living Area Range | 1681 |
| Bedrooms | 3 |
Exterior Features
| Building Roof Material | Asphalt shingle |
|---|---|
| Building Roof Style | Unknown |
| Land Amenities | Airport, Recreation, Shopping |
| Sewer | Municipal sewage system |
| Exterior Finish | Stucco, Wood, Other |
Room Details
| Room | Dimensions | Level | Flooring | Details |
|---|---|---|---|---|
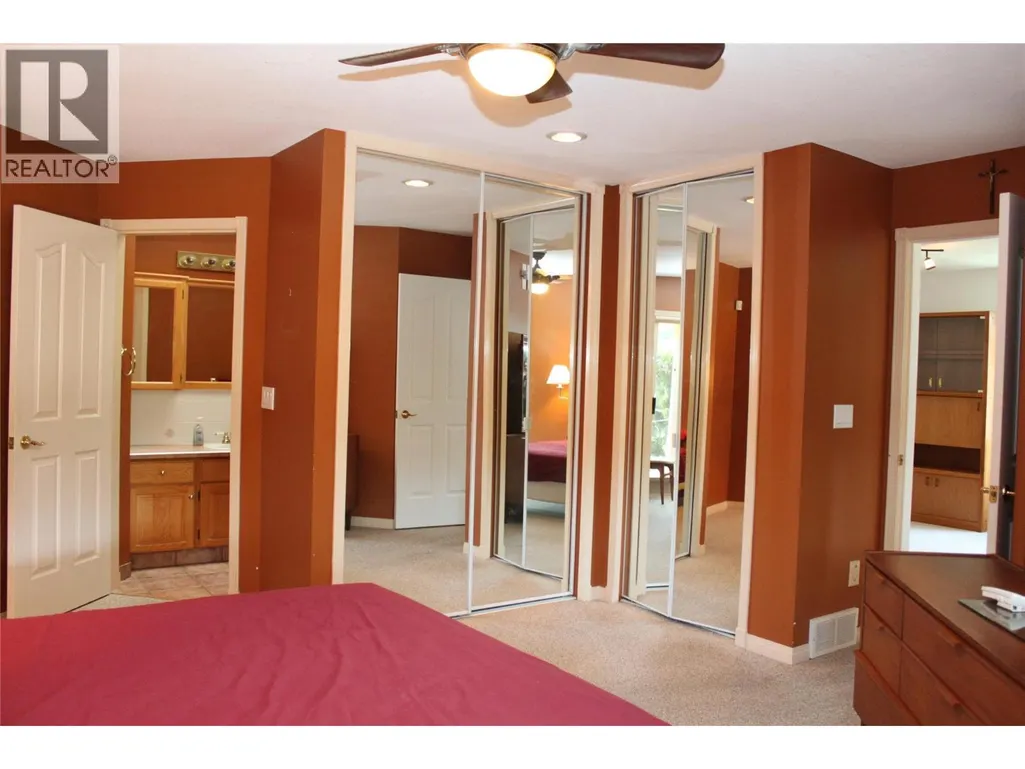
| 3pc Ensuite bath | 10'5'' x 5'4'' | Main level | ||
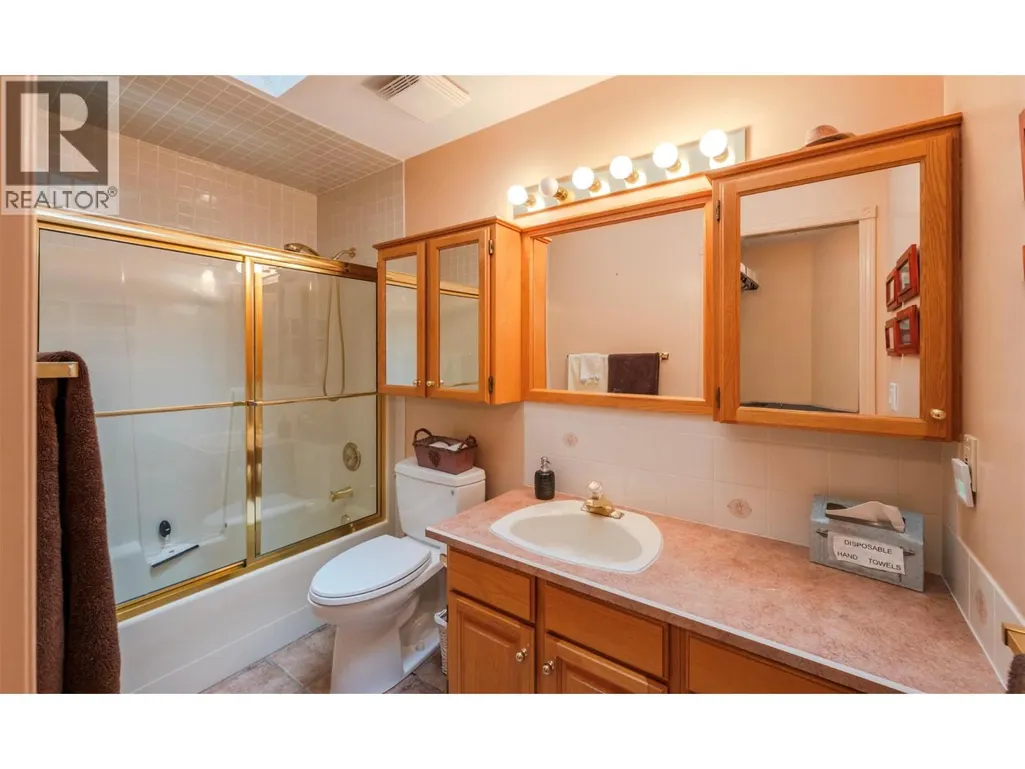
| 4pc Bathroom | 9'11'' x 4'10'' | Main level | ||
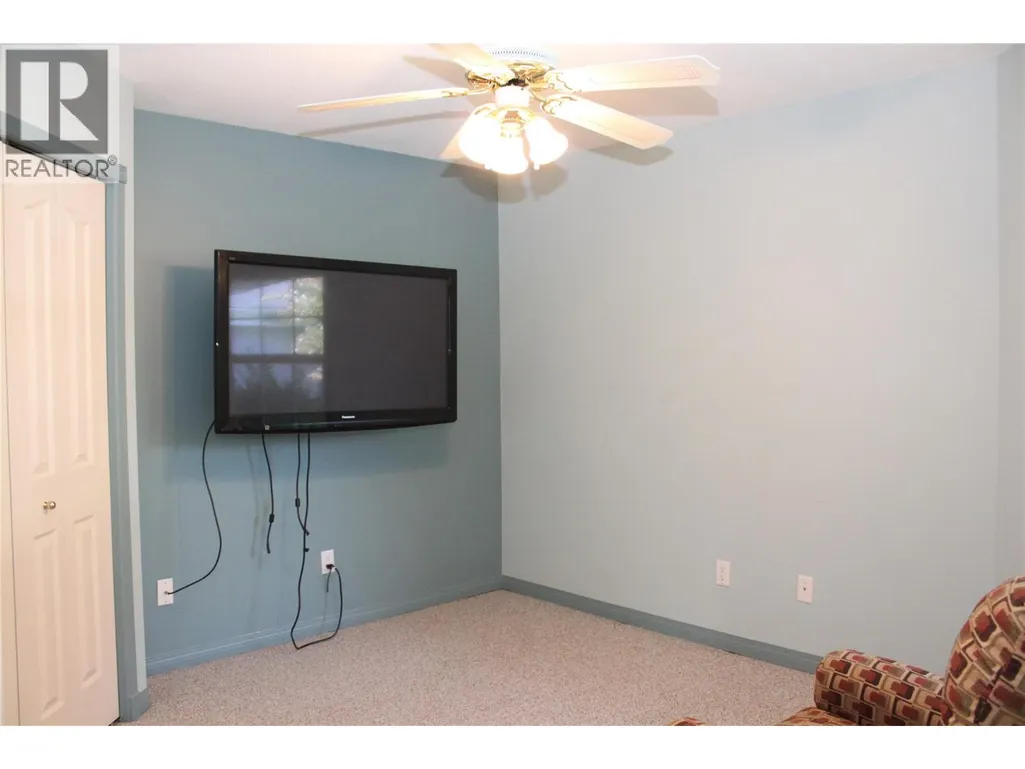
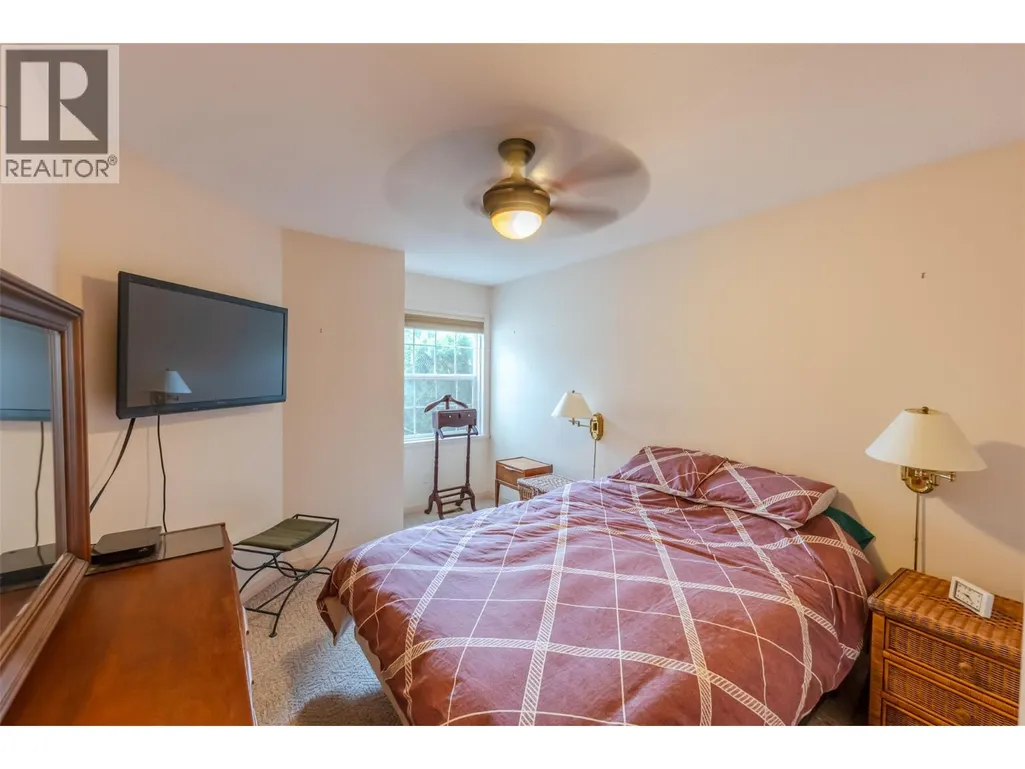
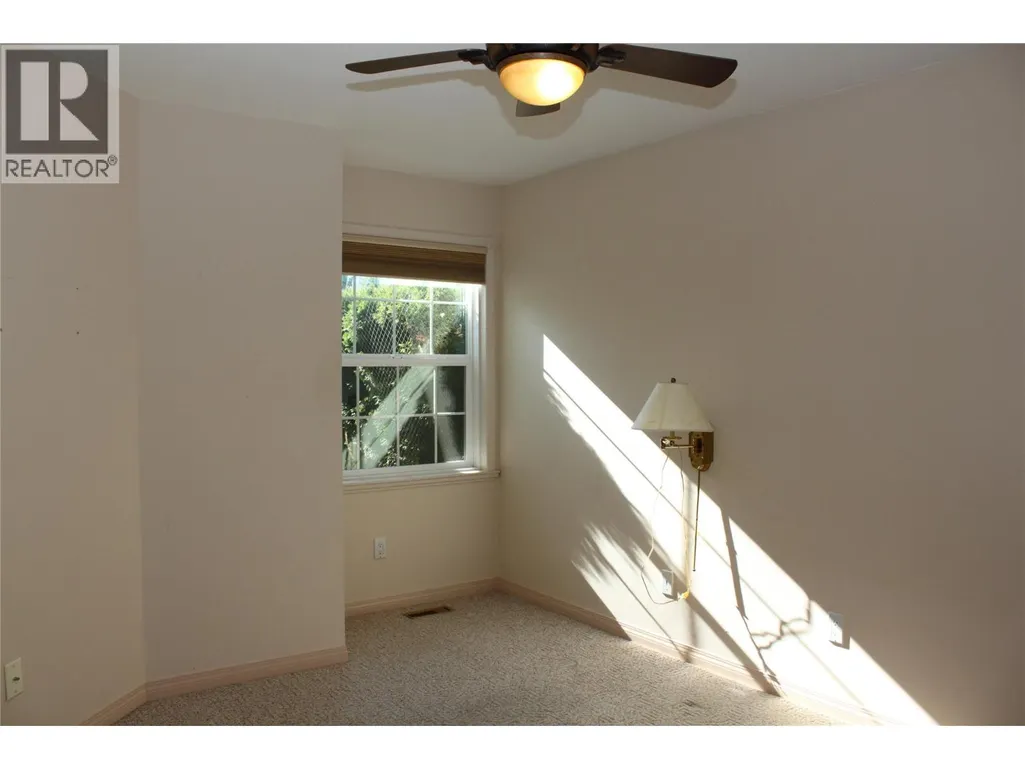
| Bedroom | 11'9'' x 10'9'' | Main level | ||
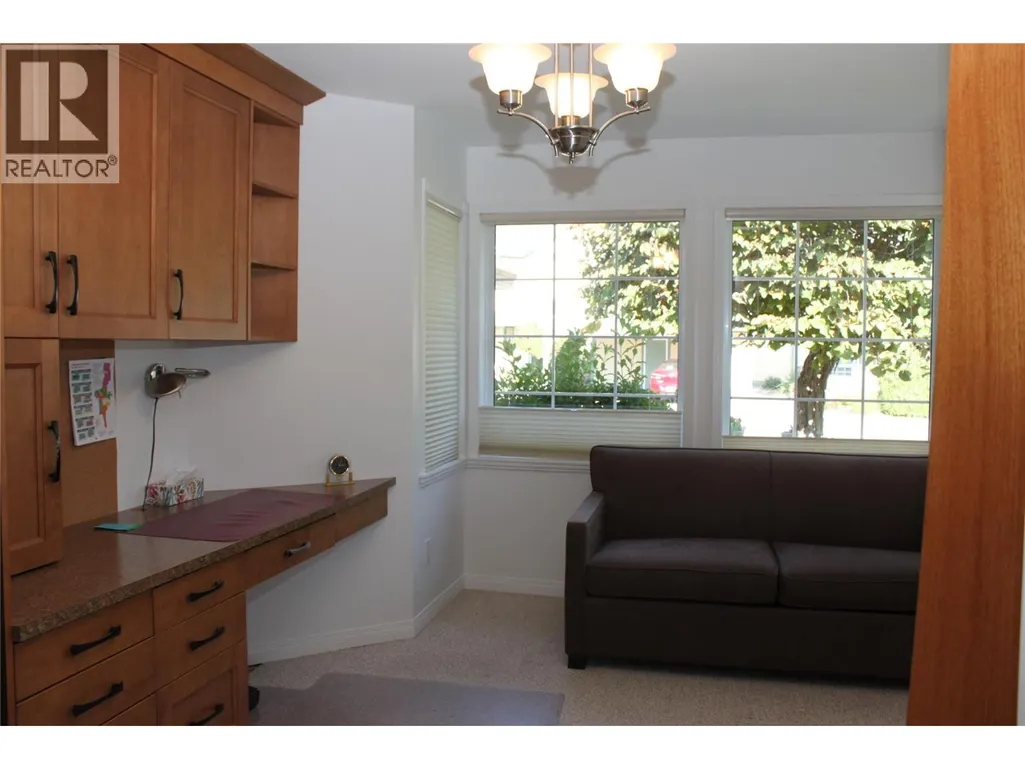
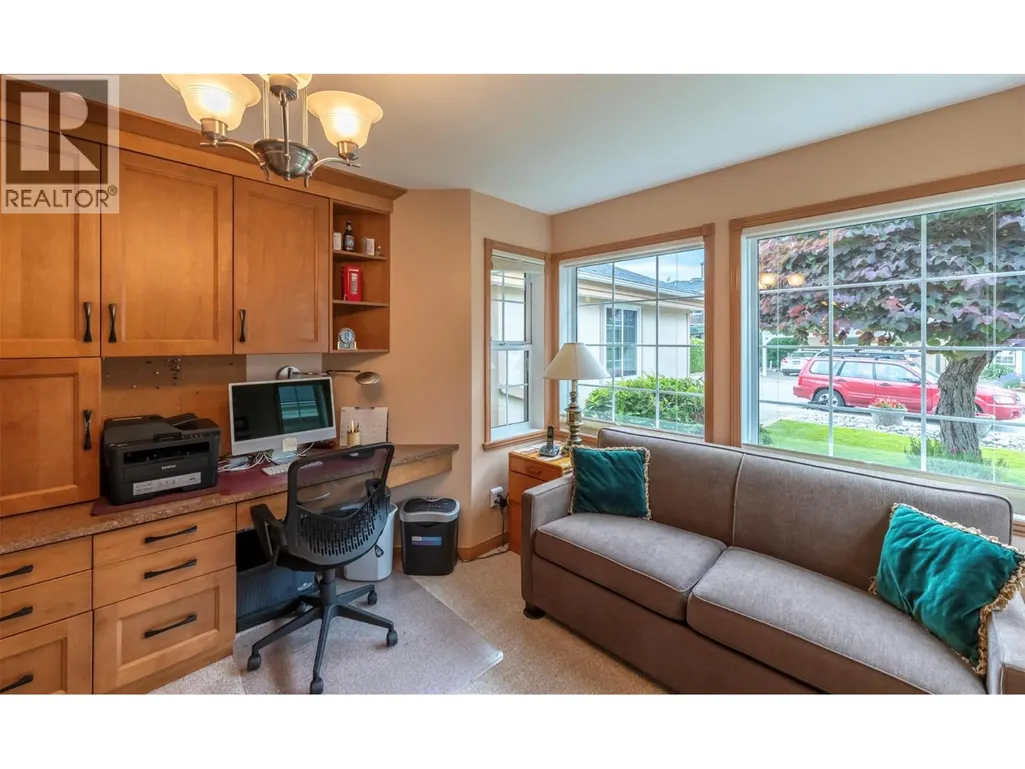
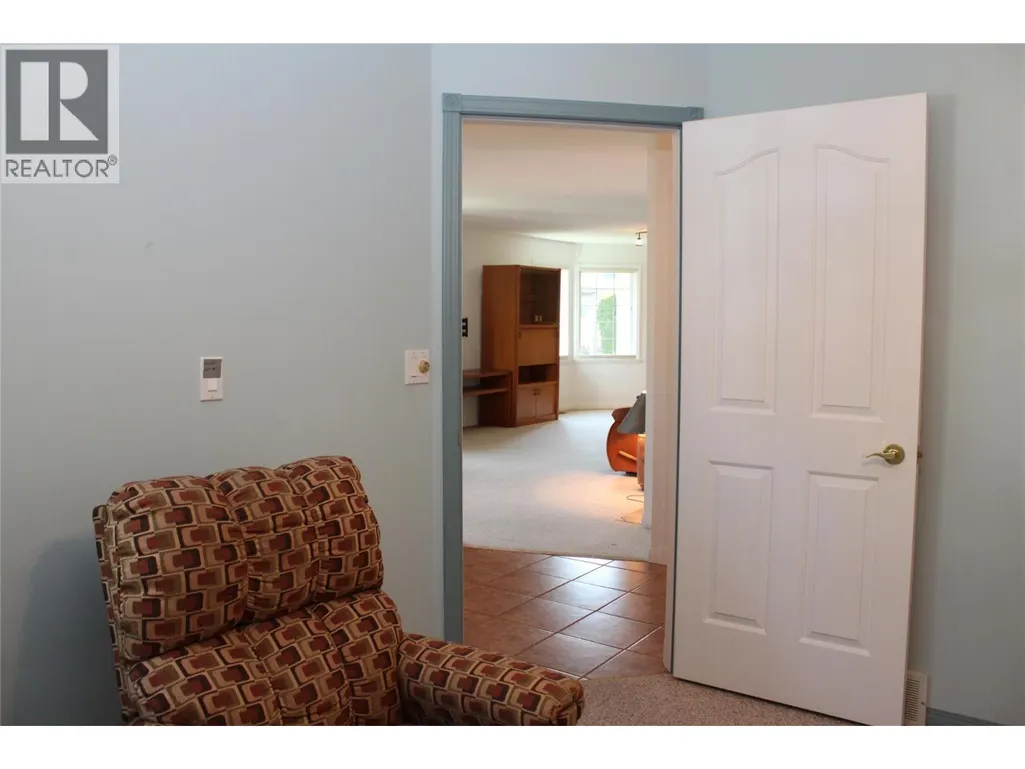
| Den | 12' x 10' | Main level | ||
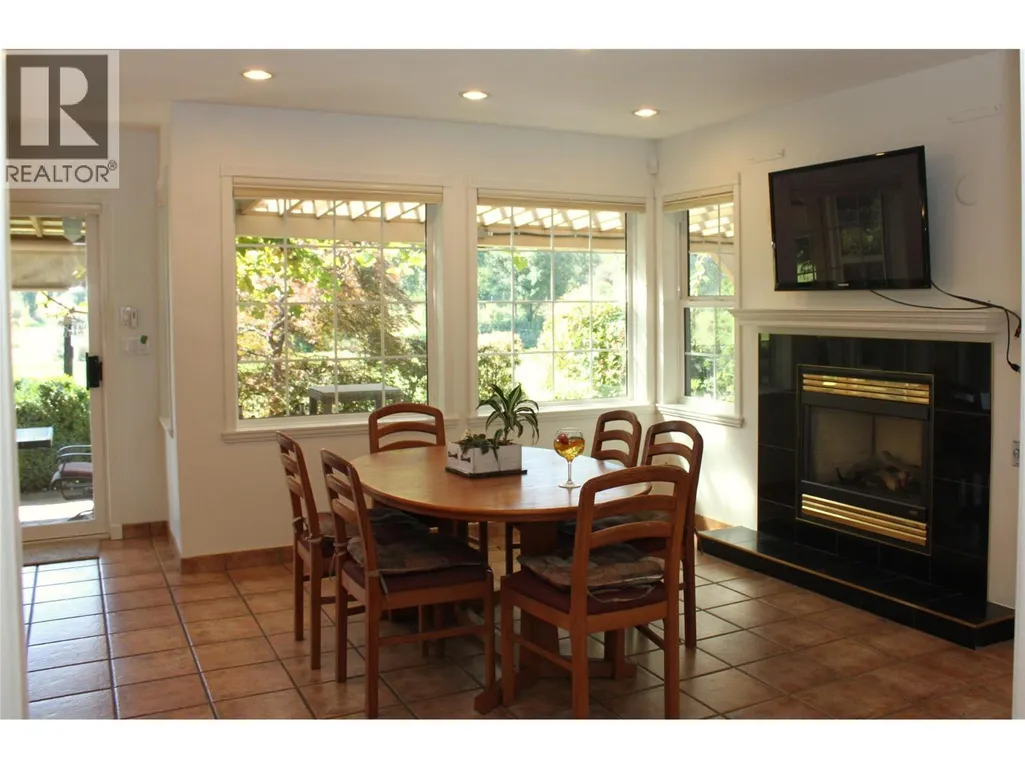
| Dining nook | 10' x 7' | Main level | ||
| Dining room | 14'6'' x 9'11'' | Main level | ||
| Family room | 13' x 10' | Main level | ||
| Foyer | 7' x 3'5'' | Main level | ||
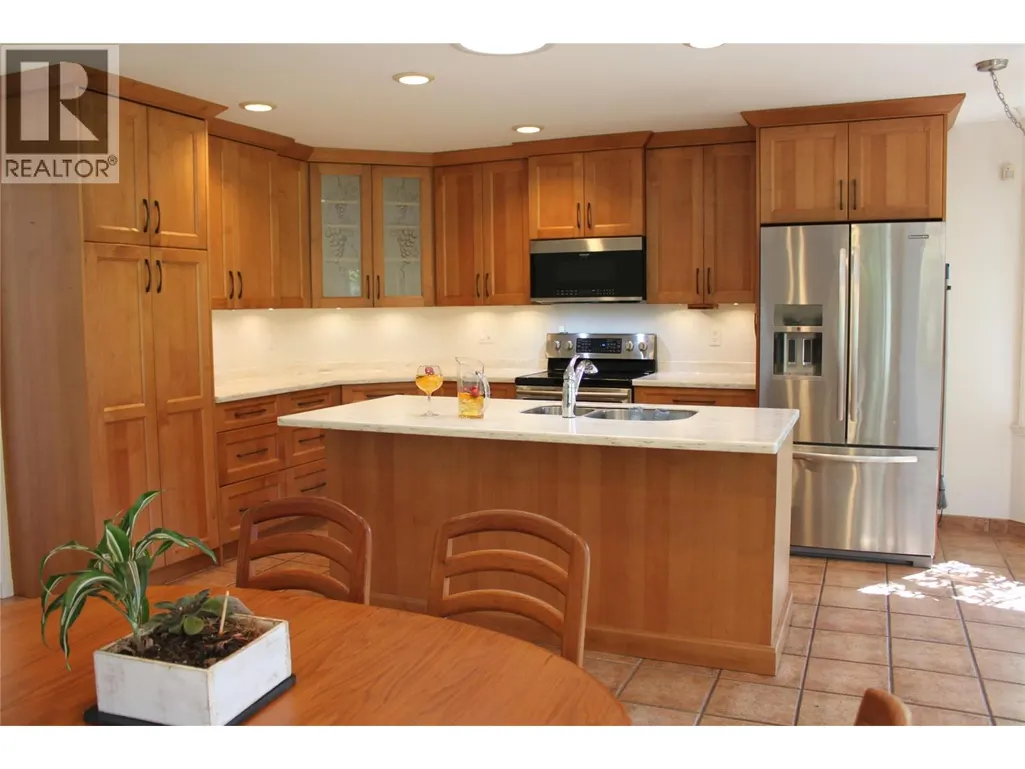
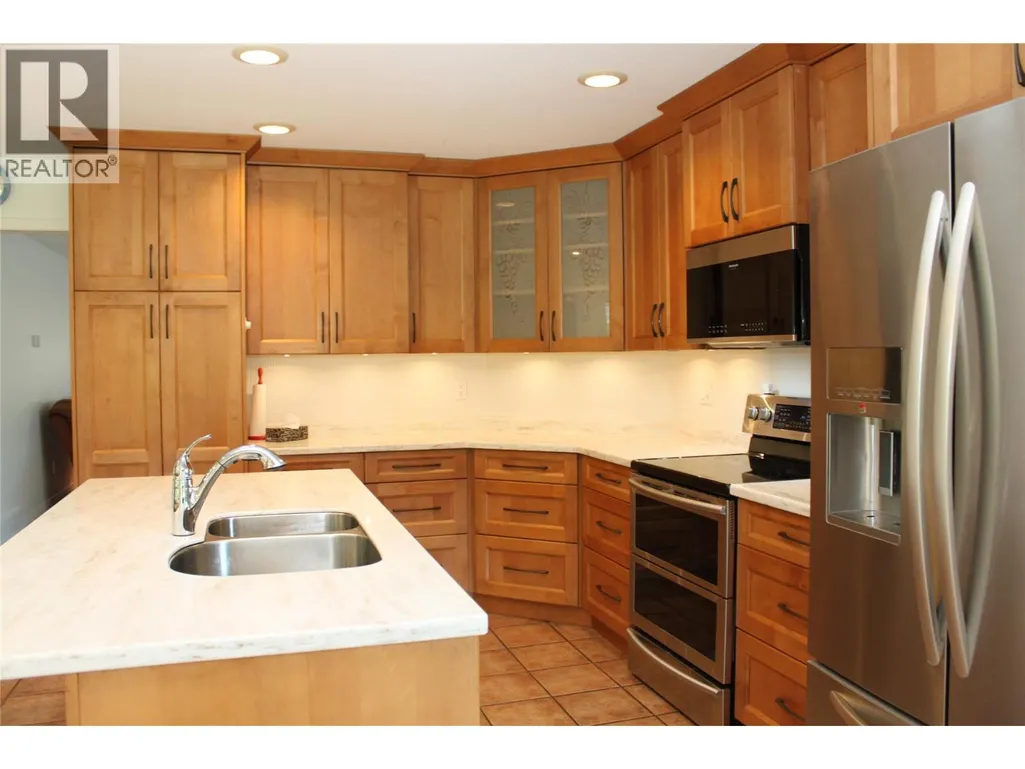
| Kitchen | 11'6'' x 17'7'' | Main level | ||
| Laundry room | 9'9'' x 14'7'' | Main level | ||
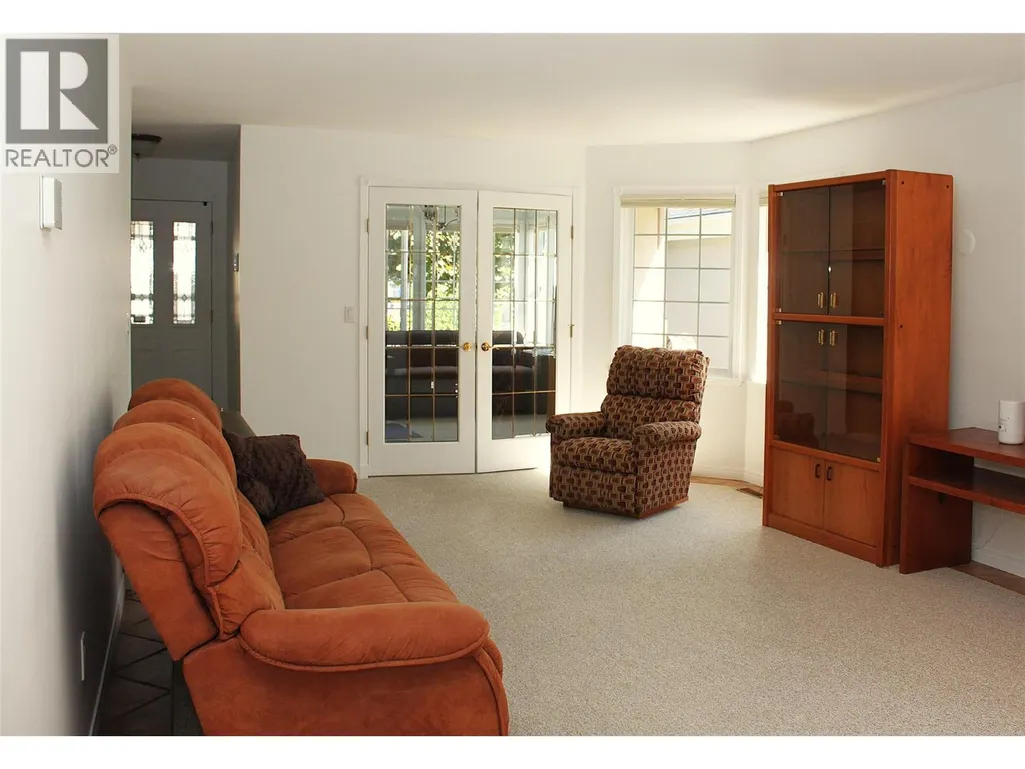
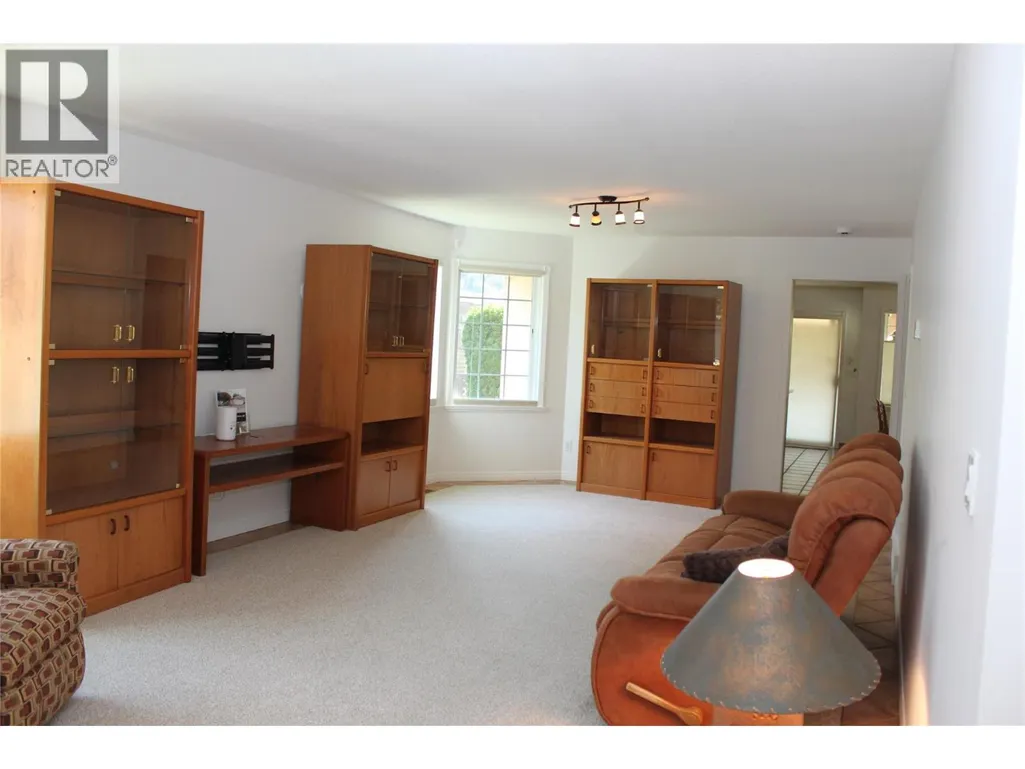
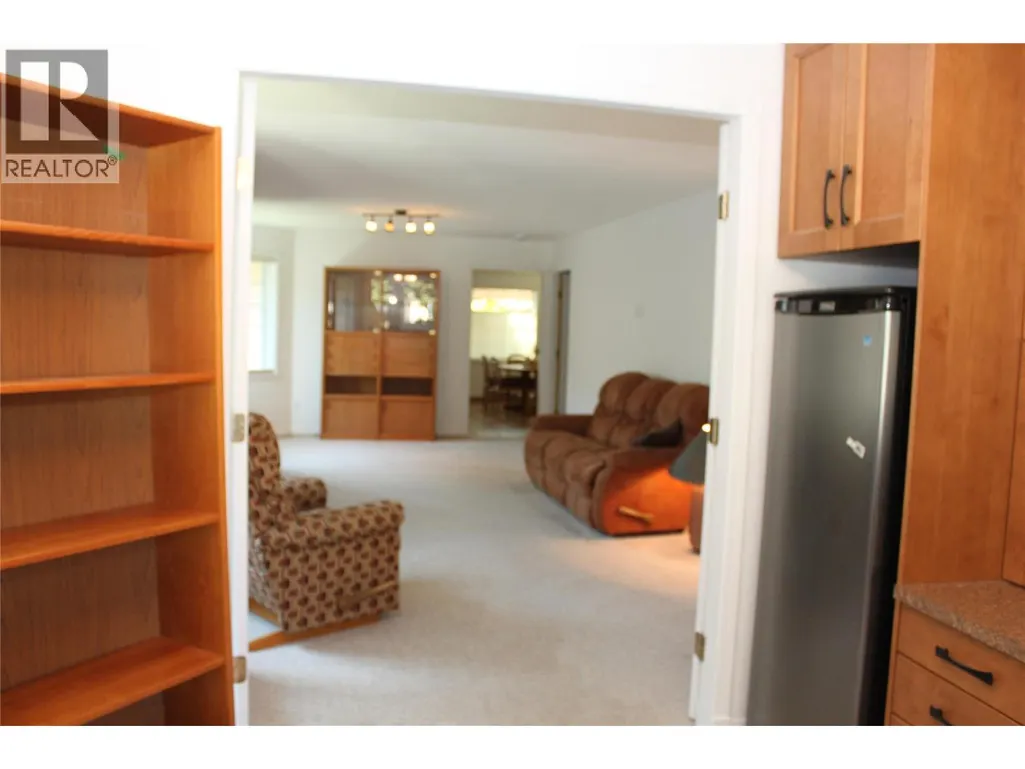
| Living room | 14'8'' x 25' | Main level | ||
| Office | 12'4'' x 10'10'' | Main level | ||
| Primary Bedroom | 15'8'' x 17'10'' | Main level |
Amenities
- Views
- New Construction
- Adult 55+
- Lease To Own
- No Strata Fees
- Furnished
- Primary On Main
- Air Conditioning
- Seller Finance
- Green
- Fixer Upper
- Horse
- Golf
- Fireplace
- Deck
- Garage
- Basement
- Pool

Property vs Single Family Average in V2A 8G5
Price
Year Built
