
Address
114 Cedar Avenue, Kaleden, BC
Price
$ 825,000
Property Attributes
- ID#10393946
- TypeSingle Family
- Listing Status Active
- MunicipalityKaleden
- CityKaleden
- AreaKaleden
- NeighbourhoodKaleden
- Postal CodeV0H 1K0
- StyleRanch
- Year Built1969
- Price$ 825,000
- Bedrooms4
- Bathrooms2
- Half Bathrooms0
- Sqr Footage2254
- Lot Size0.25 Acres
Data Source:
Canadian Real Estate Association (CREA)
Property Description
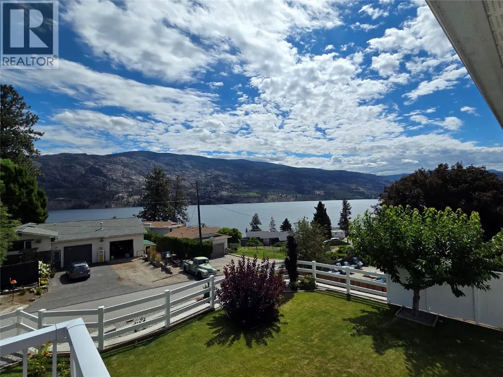
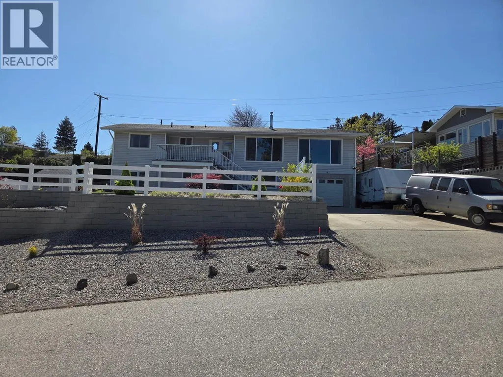
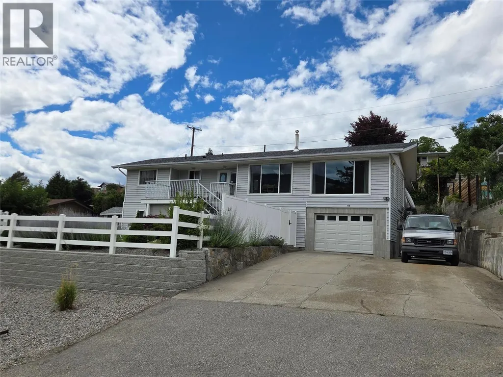
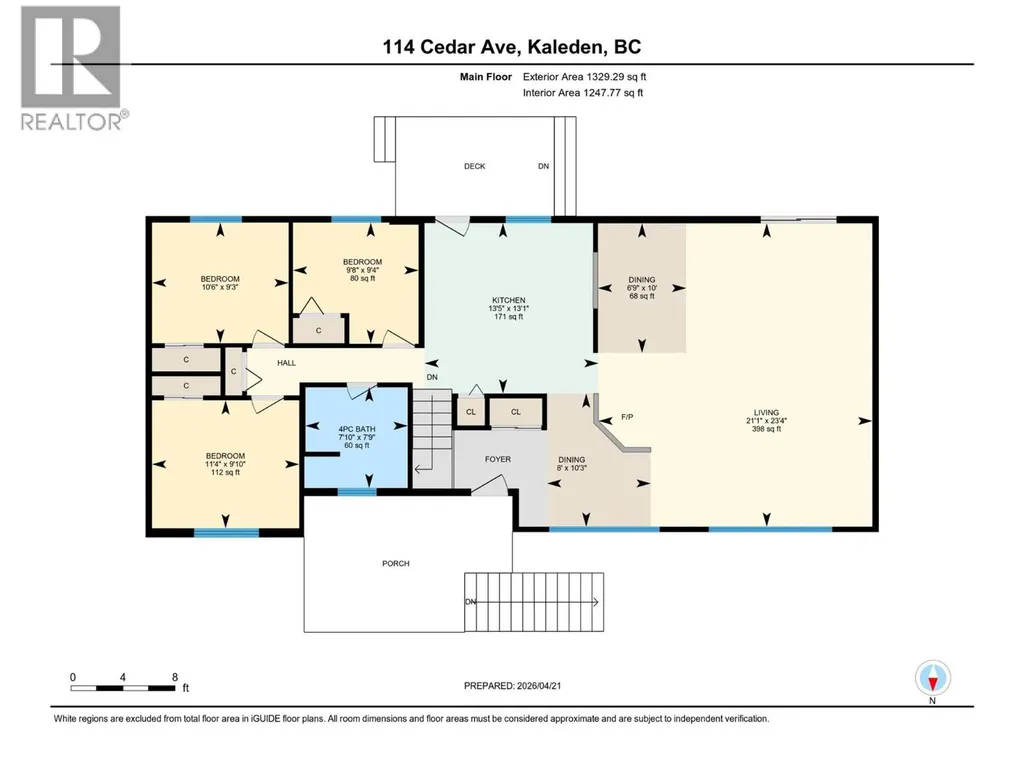
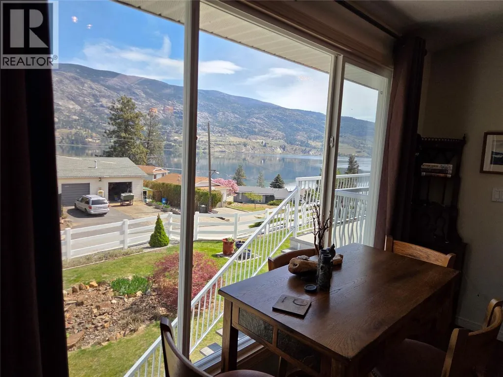
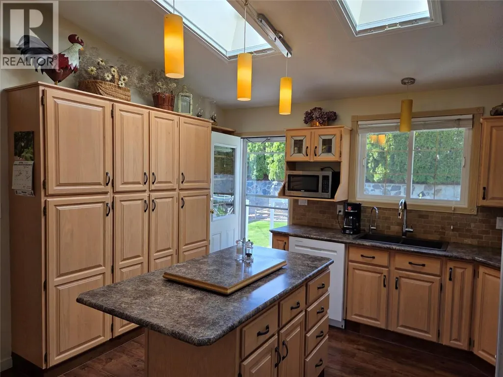
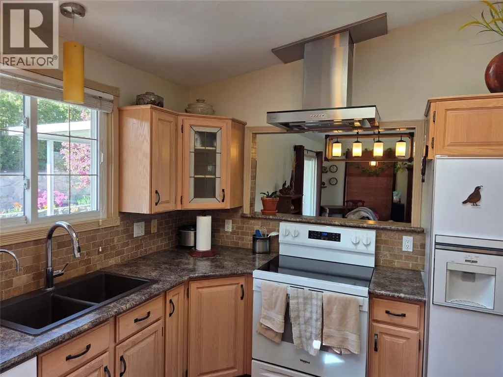
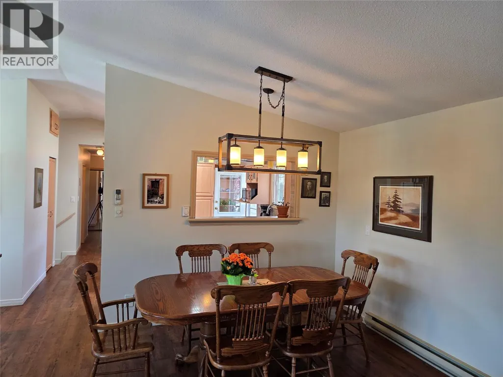
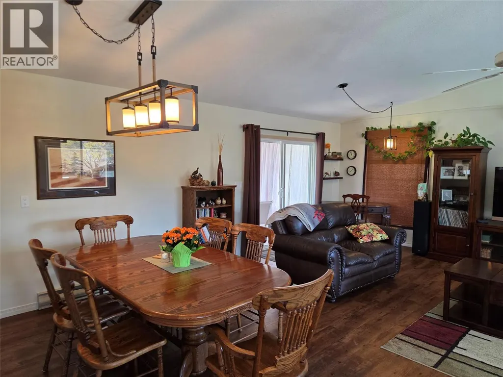
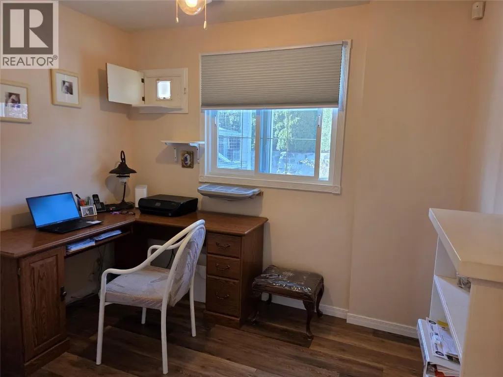
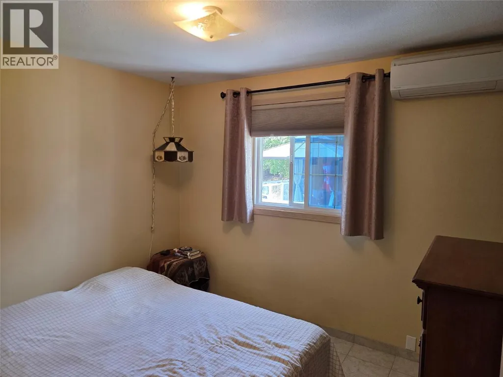
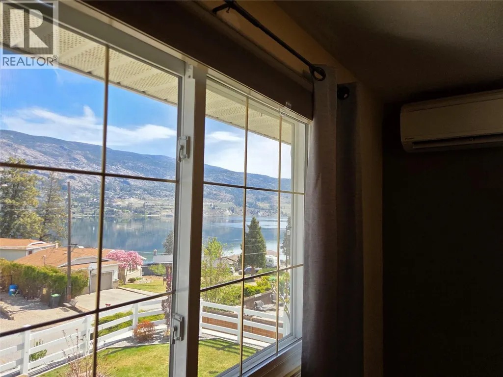

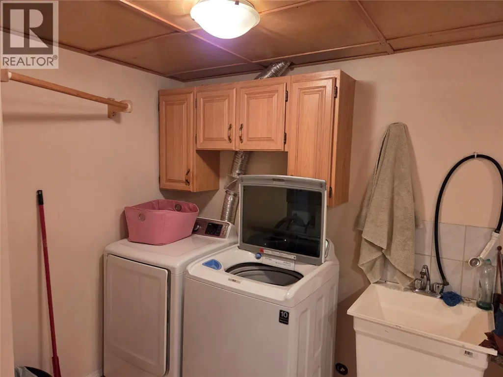
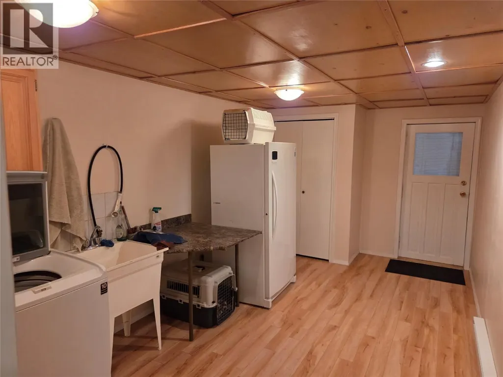
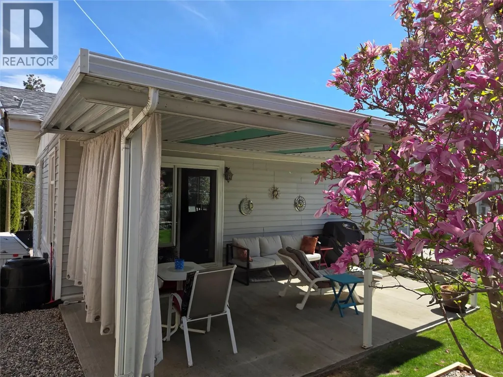
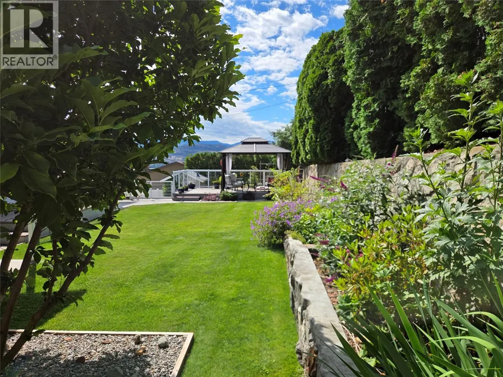
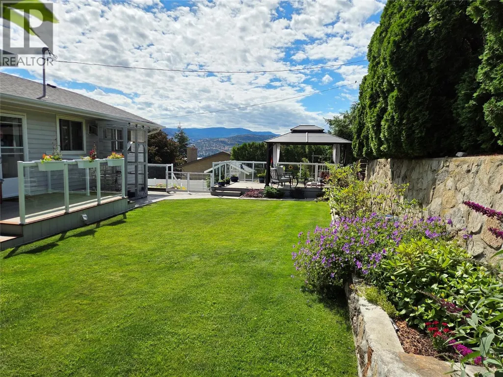
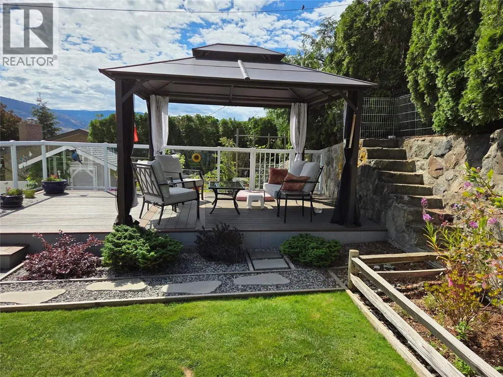
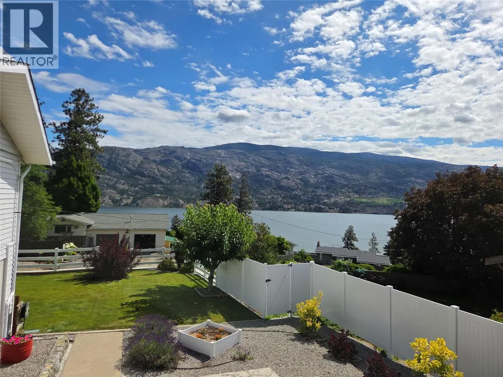
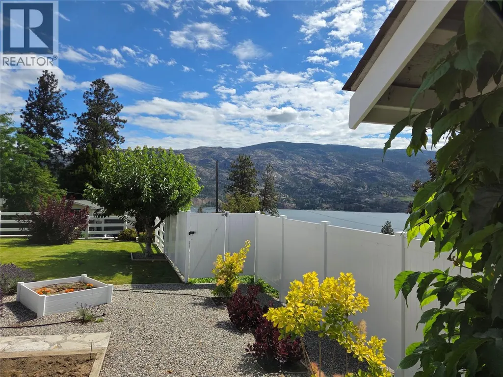
Amazing Lake View, everything you want from Kaleden: Private, quiet, and Lake views! Quarter Acre lot, no maintenance by the road, new retaining wall, landscaping and fencing, low maintenance front lawn with shop under the stairs, and garden areas on the side. The well kept and updated home has 3 bedrooms up, a large kitchen with door out to a back deck, big living and dining area with cozy gas fireplace, and ductless heating and cooling units throughout. Large main suite downstairs with great Lakeview, walk in closet, and lots of room. Large laundry, second living area downstairs, attached garage and a great cold room for storage. This home has it all, new roof (2025), dishwasher (2024), stove (2025), and HWT (2019). (id:7434)
General Features
| Features | Private setting, Central island |
|---|---|
| Community Features | Rural Setting |
| Property Type | Single Family |
| Neighbourhood | Kaleden |
| Amenities | Recreation, Schools, Shopping |
| Building Appliances | Refrigerator, Dishwasher, Oven, Washer & Dryer |
| Building Architectural Style | Ranch |
| Building Cooling Type | Heat Pump, Wall unit |
| Parking Space Total | 4 |
| Building Type | House |
| Ownership Type | Freehold |
| Building.StoriesTotal | 2 |
Interior Features
| Building Fireplace Present | True |
|---|---|
| Building Fireplace Total | 1 |
| Building Fireplace Type | Unknown |
| Building Heating Type | Baseboard heaters, Heat Pump, See remarks |
| Construction Style Attachment | Detached |
| Fireplace Fuel | Gas |
| Flooring Type | Mixed Flooring |
| Living Area Range | 2254 |
| Bedrooms | 4 |
Exterior Features
| ViewType | Lake view, Mountain view |
|---|---|
| Building Roof Material | Asphalt shingle |
| Building Roof Style | Unknown |
| Land Amenities | Recreation, Schools, Shopping |
| Landscape Features | Landscaped, Underground sprinkler |
| Exterior Finish | Vinyl siding |
| Fence Type | Fence |
Room Details
| Room | Dimensions | Level | Flooring | Details |
|---|---|---|---|---|
| 4pc Bathroom | 7'10'' x 7'9'' | Main level | ||
| 4pc Ensuite bath | 8'3'' x 6'4'' | Basement | ||
| Bedroom | 9'8'' x 9'4'' | Main level | ||
| Dining nook | 8' x 10'3'' | Main level | ||
| Dining room | 6'9'' x 10' | Main level | ||
| Kitchen | 13'5'' x 13'1'' | Main level | ||
| Laundry room | 18'8'' x 9'2'' | Basement | ||
| Living room | 21'1'' x 23'4'' | Main level | ||
| Other | 6'10'' x 6'5'' | Basement | ||
| Primary Bedroom | 10'5'' x 12'4'' | Basement | ||
| Recreation room | 17'5'' x 13' | Basement | ||
| Utility room | 5'1'' x 5'4'' | Basement |
Amenities
- Views
- New Construction
- Adult 55+
- Lease To Own
- No Strata Fees
- Furnished
- Primary On Main
- Air Conditioning
- Seller Finance
- Green
- Fixer Upper
- Horse
- Golf
- Fireplace
- Deck
- Garage
- Basement
- Pool

Property vs Single Family Average in V0H 1K0
Price
Year Built
In The Neighbourhood
Kaleden
$ 1,500,000
- Type
- Single Family
- Size
- 1,729 SqFt
- Rooms
- 3 Beds + 2 Baths
RE/MAX Penticton Realty
Kaleden
$ 850,000
- Type
- Single Family
- Size
- 2,138 SqFt
- Rooms
- 3 Beds + 2 Baths
Royal LePage Locations West
