




Address
3332 Lakeview Heights Drive, Sorrento, BC
Price
$ 429,900
Property Attributes
- ID#10394650
- TypeSingle Family
- Listing Status Active
- MunicipalitySorrento
- CitySorrento
- AreaLakeview Heights Drive
- NeighbourhoodLakeview Heights Drive
- Postal CodeV0E 2W1
- StyleRanch
- Year Built1981
- Price$ 429,900
- Bedrooms4
- Bathrooms3
- Half Bathrooms0
- Sqr Footage2320
- Lot Size1.8 Acres
Data Source:
Canadian Real Estate Association (CREA)
Property Description
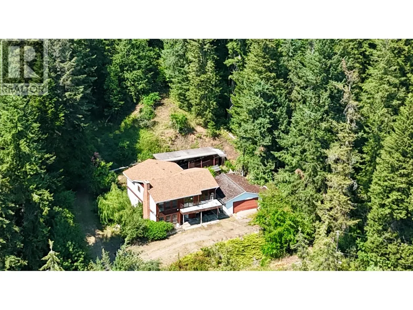
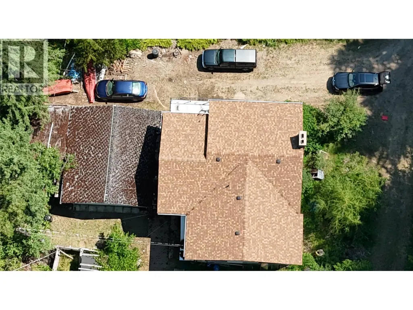
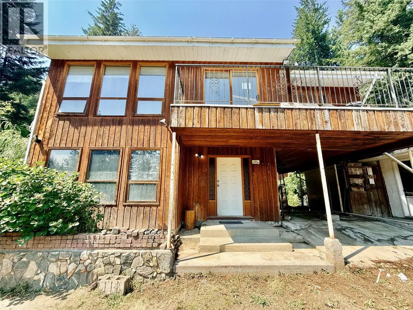
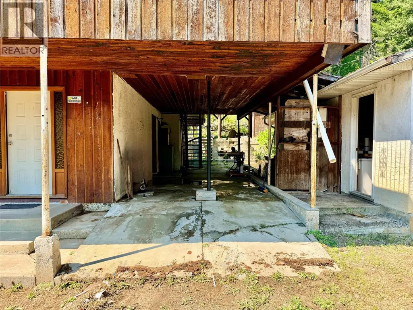
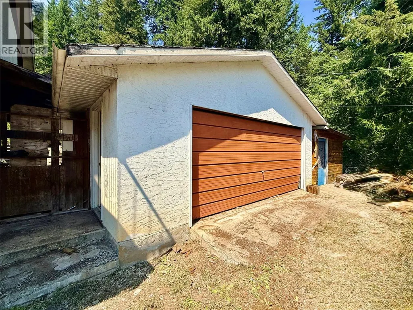
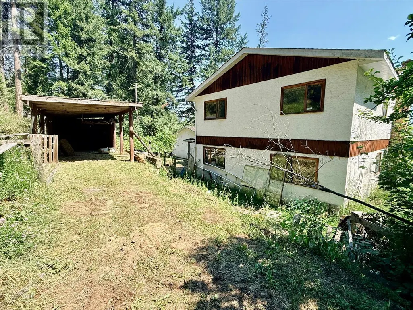
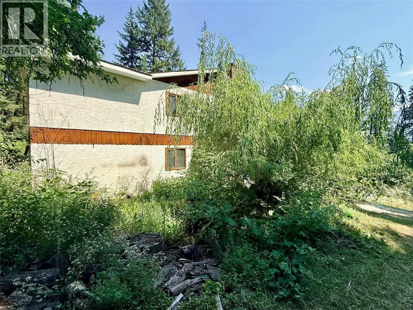
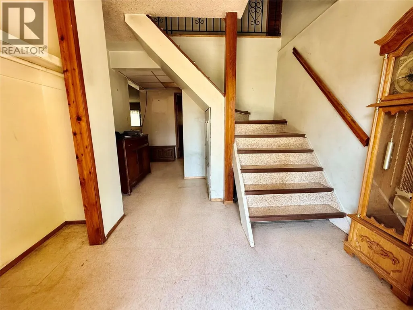
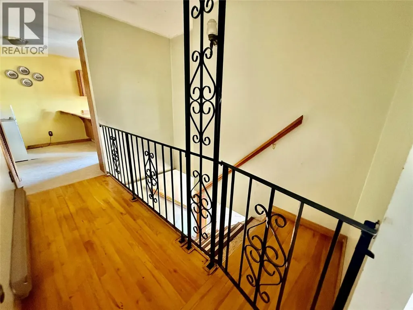
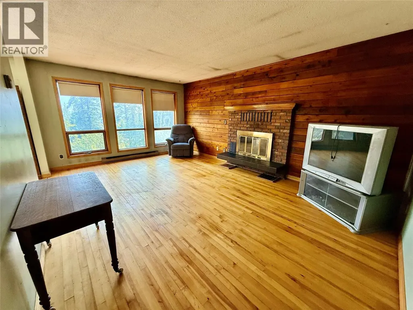
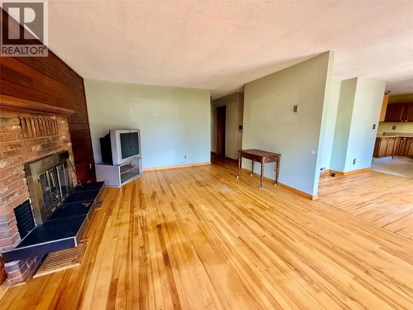
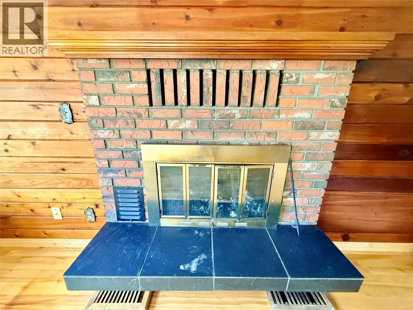
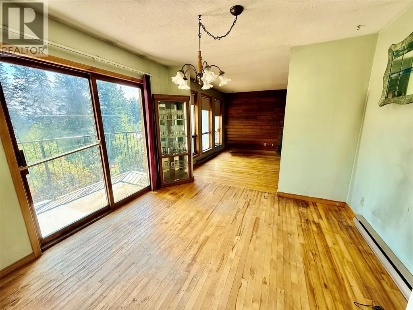
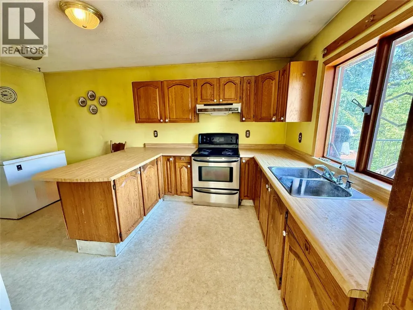
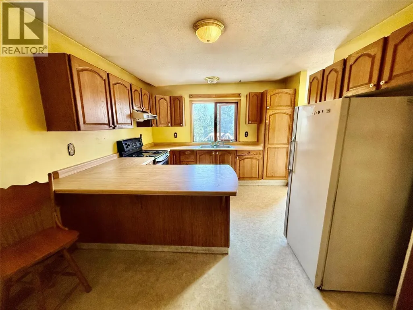
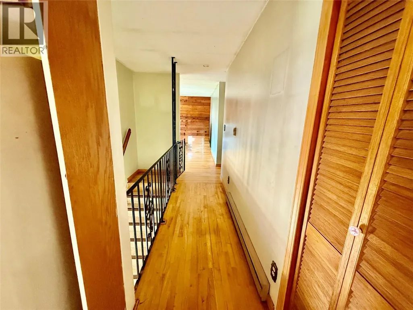
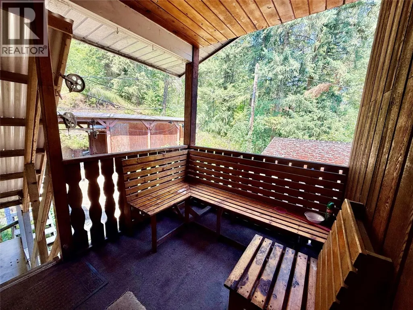
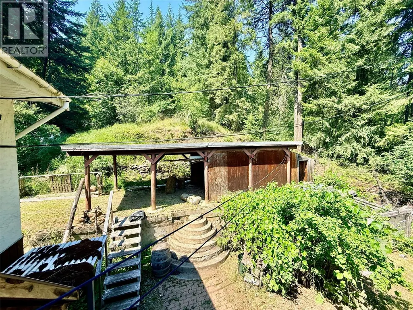
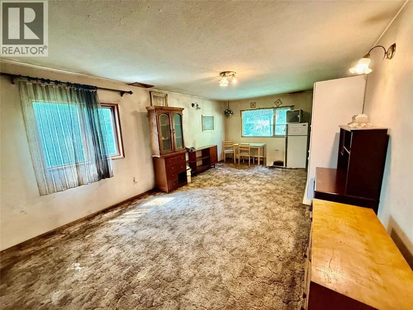
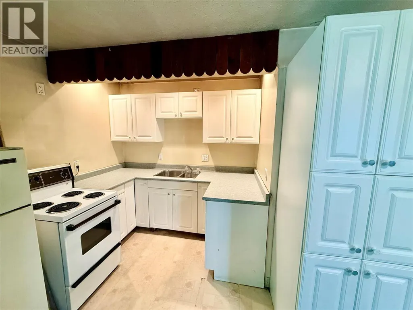
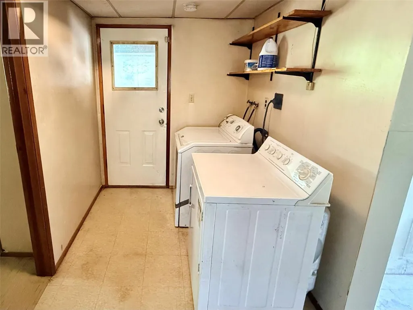
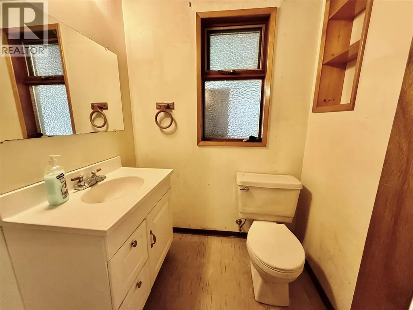
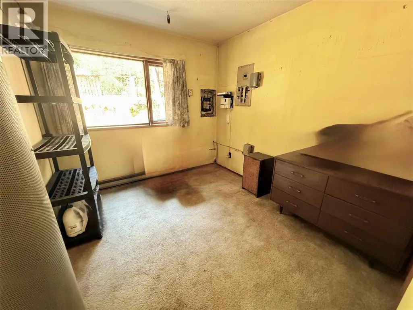
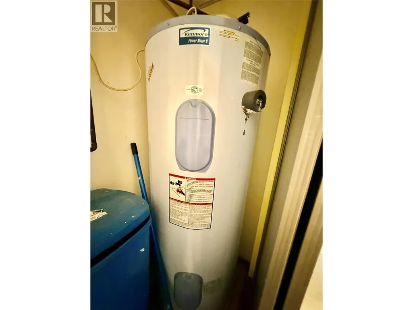
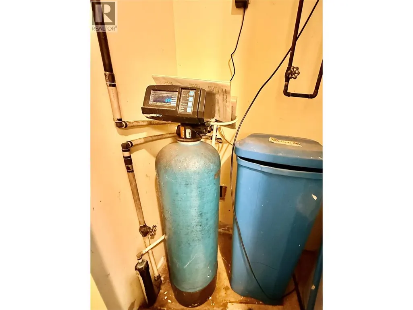
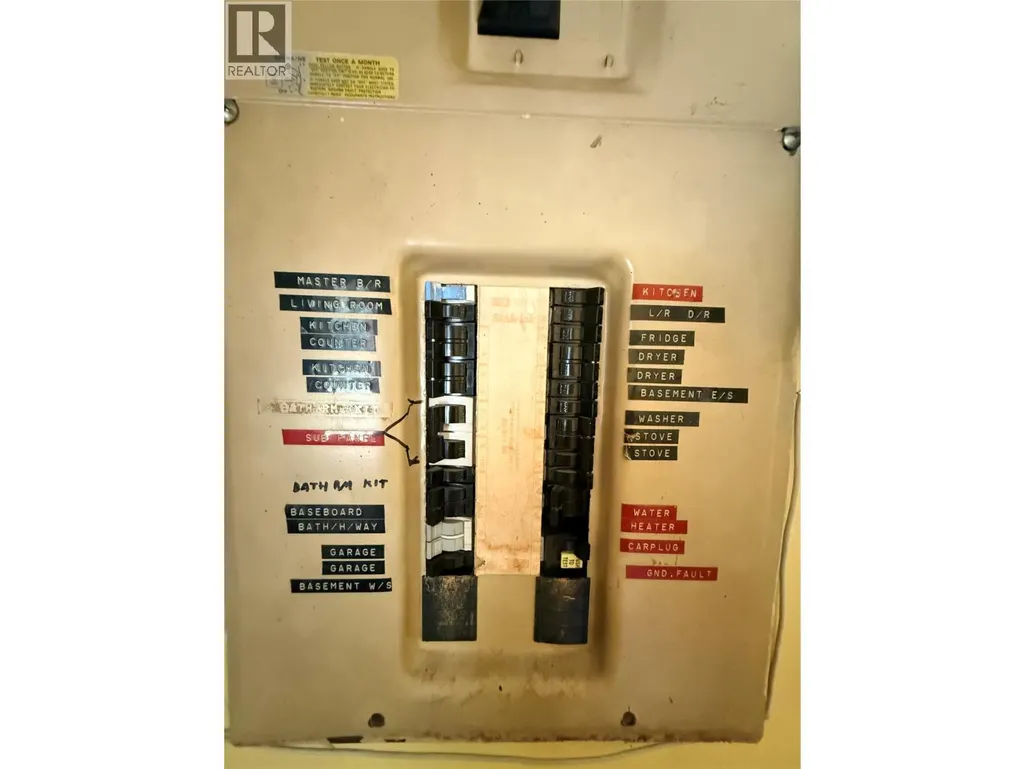
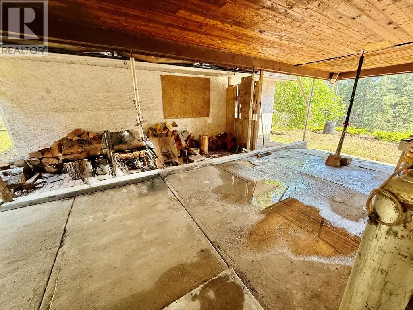
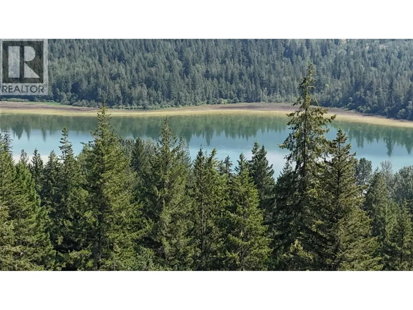
*Welcome to WHITE LAKE* Embrace Shuswap living with this massive 1.8 acre lot offering peekaboo views of White Lake. A spacious 4 bedroom, 3 bathroom home features a classic layout, original construction and mortgage helper suite potential in the basement. The property has been vacant for some time and is in need of significant work due to age and lack of attention however, this presents an excellent opportunity to renovate and add future value. Acreage property rarely becomes available in this price range and this one is positioned perfectly to capture privacy, lifestyle and space in the heart of Shuswap recreation areas. Sledding, boating, skiing, golf are all nearby providing an ideal backdrop for those looking to embrace country living while being 1 hour from Kamloops and 30 minutes from Salmon Arm. Priced well below assessed value, this could be your dream residence or stellar recreational property in the Shuswap. *Please note: SEPTIC SYSTEM REPLACEMENT October 2026 at Sellers expense* (id:7434)
General Features
| Features | Cul-de-sac, Private setting, Treed |
|---|---|
| Road Type | Cul de sac |
| Community Features | Pets Allowed |
| Property Type | Single Family |
| CommunityName | Lakeview Heights Drive |
| Neighbourhood | Sorrento |
| Amenities | Recreation |
| Building Appliances | Range - Electric, Hood Fan |
| Building Architectural Style | Ranch |
| Parking Space Total | 2 |
| Building Type | House |
| Maintenance Fee | 450.00 |
| Ownership Type | Freehold |
| Building.StoriesTotal | 2 |
Interior Features
| Building Fireplace Present | False |
|---|---|
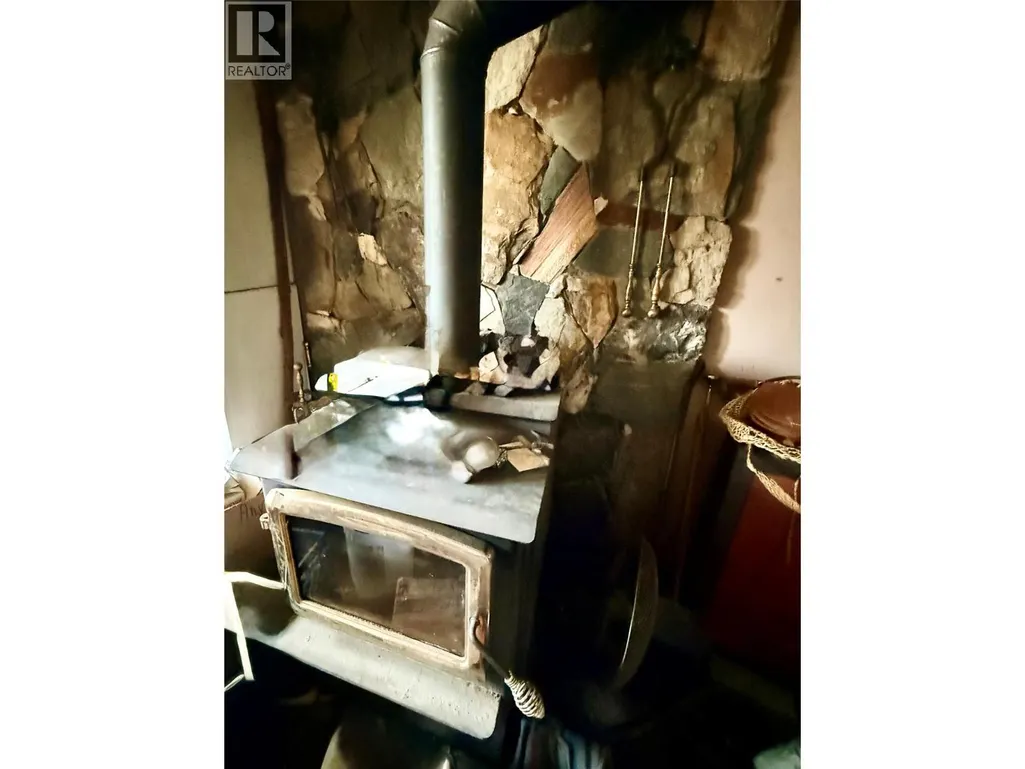
| Building Heating Type | Baseboard heaters, Stove |
| Building Heating Fuel | Wood |
| Construction Style Attachment | Detached |
| Flooring Type | Carpeted, Linoleum |
| Living Area Range | 2320 |
| Bedrooms | 4 |
Exterior Features
| ViewType | Lake view, Mountain view, View (panoramic) |
|---|---|
| Building Roof Material | Asphalt shingle |
| Building Roof Style | Unknown |
| Land Amenities | Recreation |
| Landscape Features | Landscaped |
| Exterior Finish | Cedar Siding |
| Fence Type | Not fenced |
Room Details
| Room | Dimensions | Level | Flooring | Details |
|---|---|---|---|---|
| Bedroom | 9'7'' x 8'10'' | Main level | ||
| Den | 16'4'' x 12'8'' | Basement | ||
| Dining room | 10'7'' x 10'10'' | Main level | ||
| Foyer | 17'3'' x 8'0'' | Basement | ||
| Full bathroom | 5'8'' x 4'5'' | Main level | ||
| Full ensuite bathroom | 5'7'' x 4'7'' | Main level | ||
| Kitchen | 14'0'' x 9'2'' | Main level | ||
| Laundry room | 5'8'' x 3'3'' | Basement | ||
| Living room | 17'9'' x 12'4'' | Main level | ||
| Primary Bedroom | 12'7'' x 10'4'' | Main level |
Amenities
- Views
- New Construction
- Adult 55+
- Lease To Own
- No Strata Fees
- Furnished
- Primary On Main
- Air Conditioning
- Seller Finance
- Green
- Fixer Upper
- Horse
- Golf
- Fireplace
- Deck
- Garage
- Basement
- Pool

Property vs Single Family Average in V0E 2W1
Price
Year Built
