
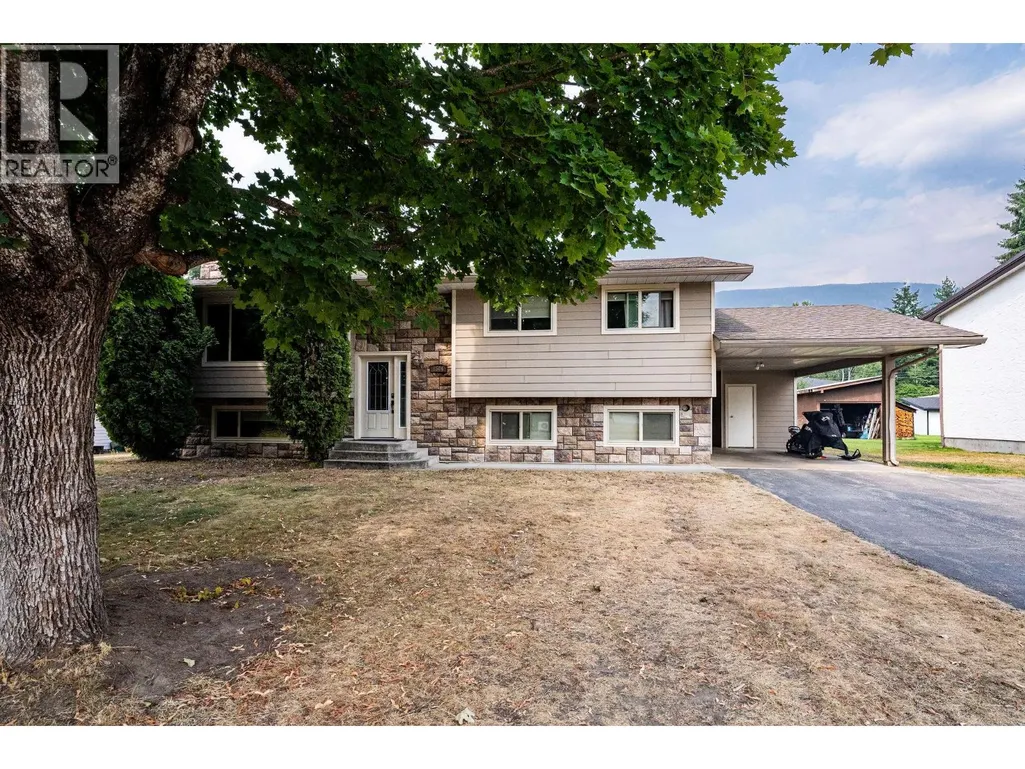
Address
1506 Mountain View Drive, Revelstoke, BC
Price
$ 1,210,000
Property Attributes
- ID#10396936
- TypeSingle Family
- Listing Status Active
- MunicipalityRevelstoke
- CityRevelstoke
- AreaRevelstoke
- NeighbourhoodRevelstoke
- Postal CodeV0E 2S1
- StyleMulti-level
- Year Built1981
- Price$ 1,210,000
- Bedrooms5
- Bathrooms3
- Half Bathrooms0
- Sqr Footage2374
- Lot Size0.26 Acres
Data Source:
Canadian Real Estate Association (CREA)
Property Description
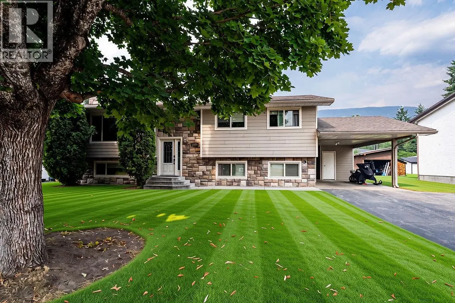
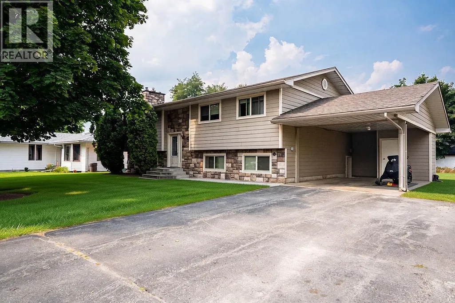
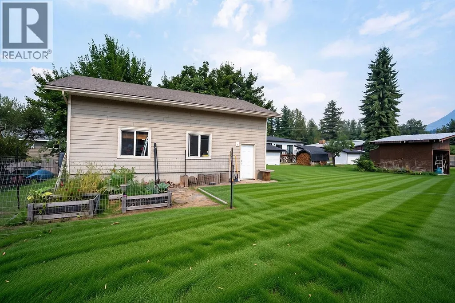
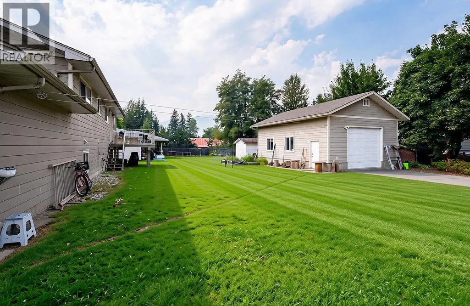
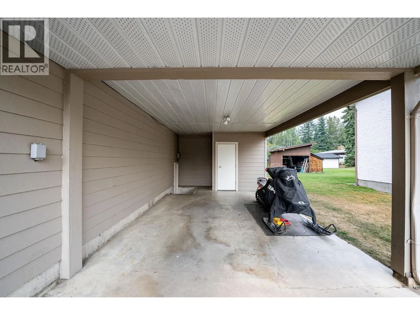
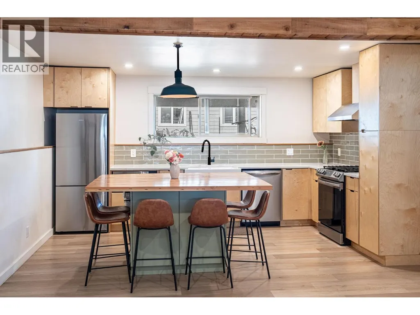
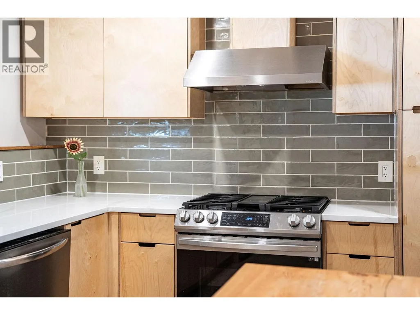
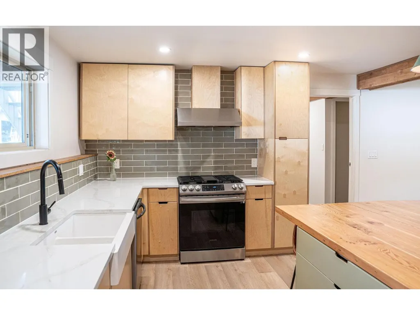
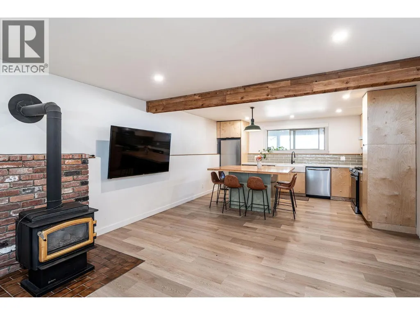
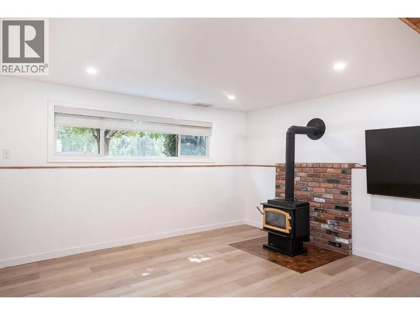
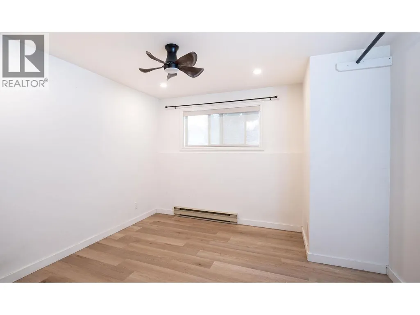
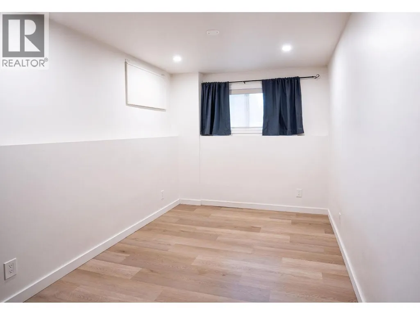
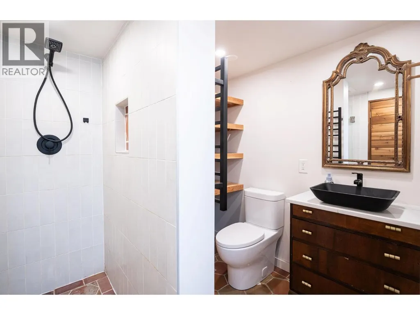
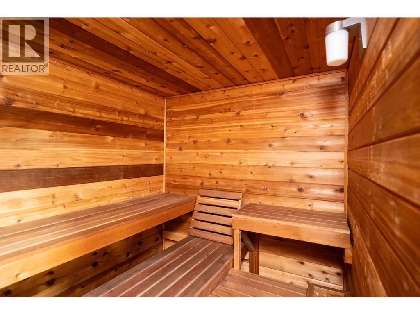
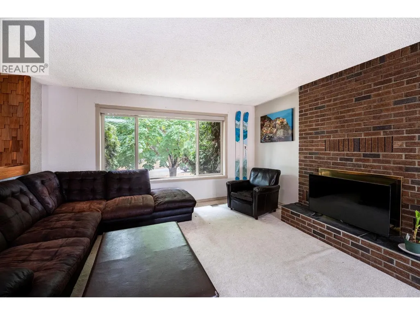
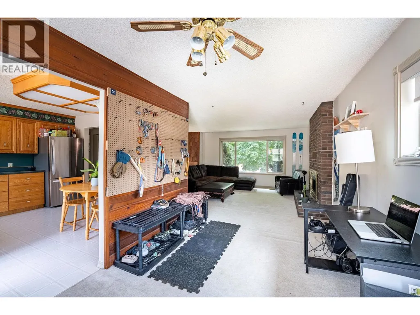
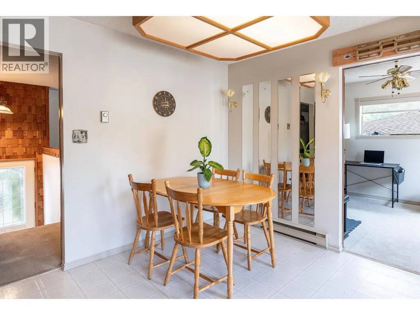
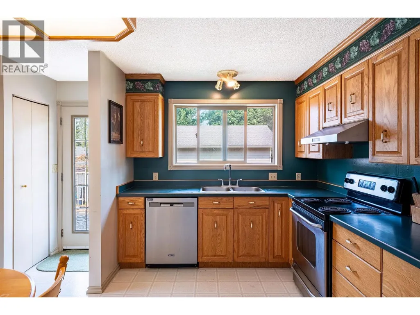
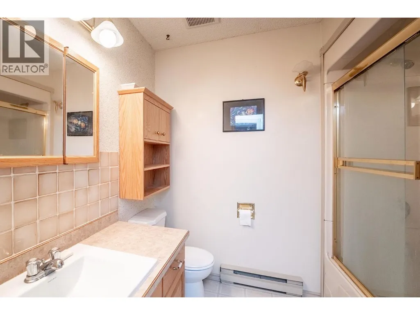
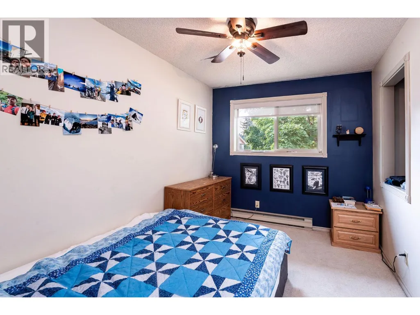
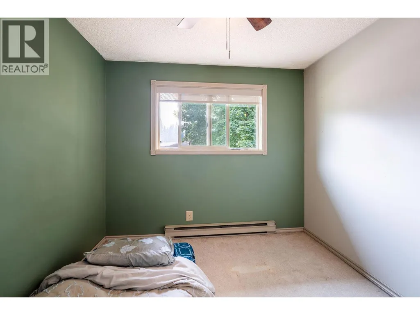
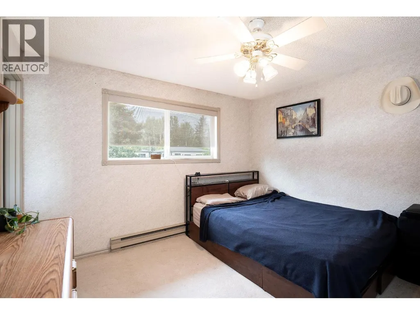
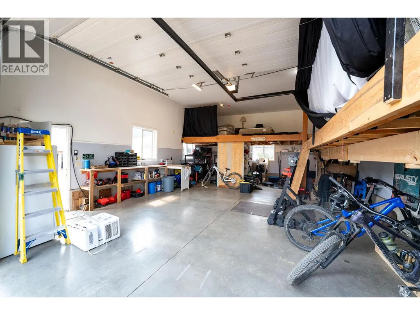
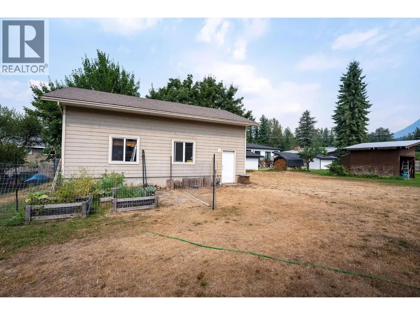
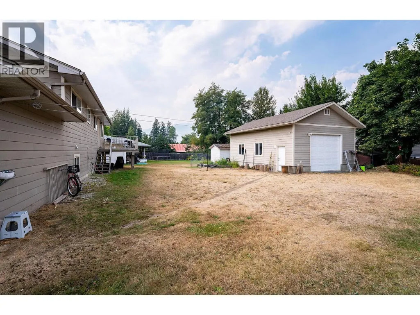
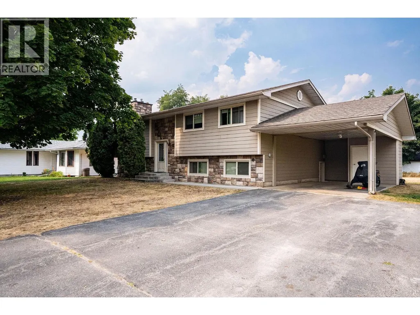
Welcome to this beautifully maintained home in the sought-after Arrow Heights neighbourhood, ideally located between downtown Revelstoke and Revelstoke Mountain Resort. The main level offers a bright kitchen and living area, with three bedrooms and two bathrooms, including a spacious primary bedroom with its own ensuite. Thoughtfully updated over the years, the home features newer windows and doors, updated flooring, and a propane fireplace that adds warmth and comfort to the living space. The fully renovated basement offers excellent flexibility with a separate two-bedroom, one-bathroom suite, complete with its own entrance and a wet sauna—ideal for extended family, guests, or rental income. Outside, the generous 0.26-acre lot provides plenty of space, privacy, and potential. The property also features an impressive 24' x 32' oversized garage with a large door and loft, offering abundant room for vehicles, recreational equipment, a workshop, and all the gear that comes with the Revelstoke lifestyle. Tucked into a quiet corner of Arrow Heights, this property combines space, versatility, and an unbeatable location—just minutes from both downtown Revelstoke and the ski hill. A rare opportunity to own a well-cared-for home with a separate suite, sauna, and exceptional garage space in one of Revelstoke’s most desirable areas. (id:7434)
General Features
| Community Features | Pets Allowed, Rentals Allowed |
|---|---|
| Property Type | Single Family |
| Neighbourhood | Revelstoke |
| Building Appliances | Refrigerator, Dishwasher, Dryer, Range - Electric, Range - Gas, Washer |
| Building Architectural Style | Multi-level |
| Parking Space Total | 6 |
| Building Type | House |
| Ownership Type | Freehold |
| Building.StoriesTotal | 2 |
Interior Features
| Building Fireplace Present | True |
|---|---|
| Building Fireplace Total | 1 |
| Building Fireplace Type | Free Standing Metal |
| Building Heating Type | See remarks |
| Building Heating Fuel | Electric |
| Basement Type | Full |
| Construction Style Attachment | Detached |
| Flooring Type | Carpeted, Vinyl |
| Living Area Range | 2374 |
| Bedrooms | 5 |
Exterior Features
| ViewType | Mountain view |
|---|---|
| Building Roof Material | Asphalt shingle |
| Building Roof Style | Unknown |
| Sewer | Septic tank |
| Exterior Finish | Stone, Other |
Room Details
| Room | Dimensions | Level | Flooring | Details |
|---|---|---|---|---|
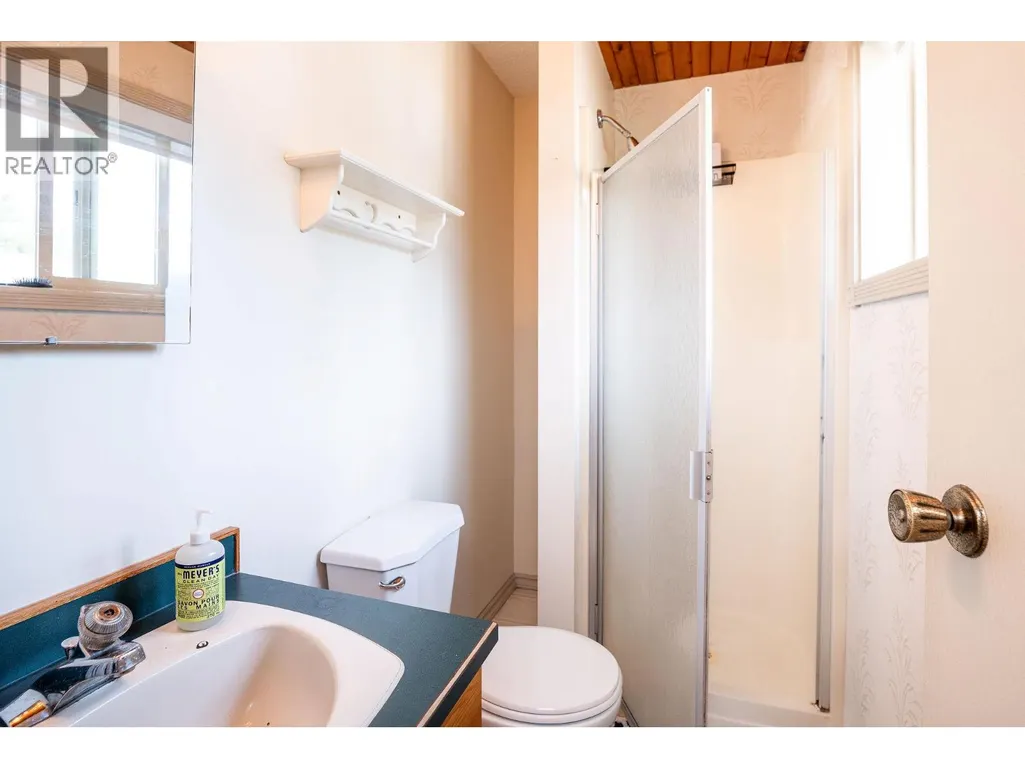
| 3pc Ensuite bath | 4'2'' x 7'9'' | Main level | ||
| 4pc Bathroom | 7' x 7'8'' | Main level | ||
| Bedroom | 7'8'' x 7'6'' | Additional Accommodation | ||
| Dining room | 8'4'' x 12'3'' | Main level | ||
| Full bathroom | 7'8'' x 7'6'' | Additional Accommodation | ||
| Kitchen | 12'11'' x 14'9'' | Additional Accommodation | ||
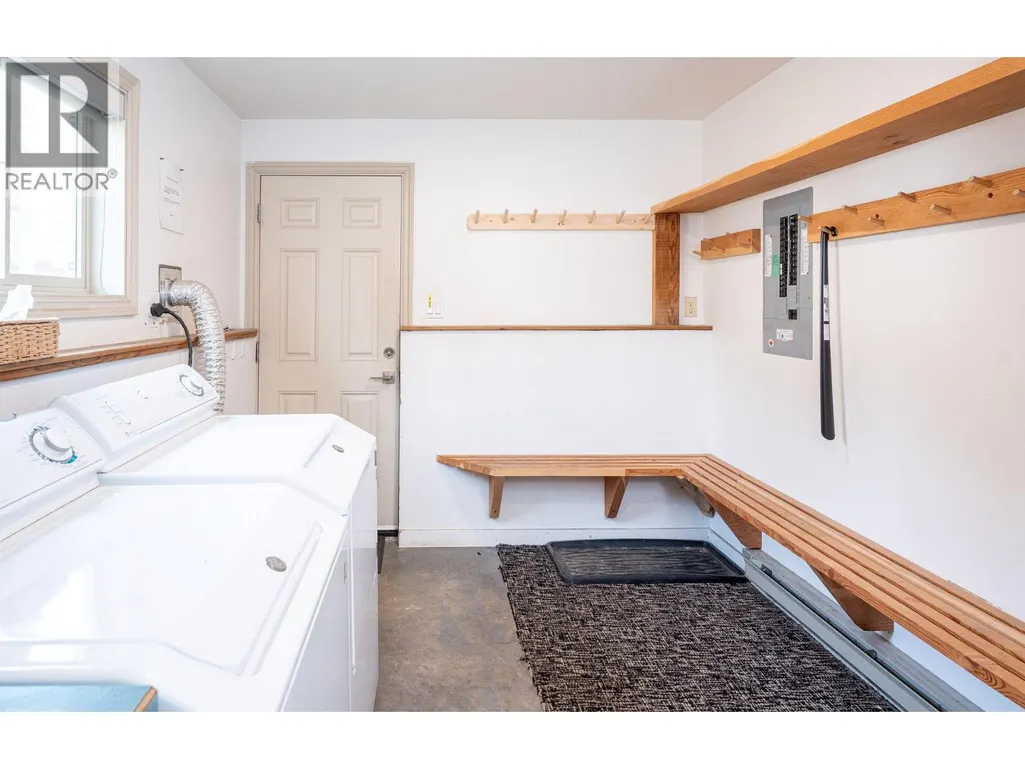
| Laundry room | 12'10'' x 8'8'' | Basement | ||
| Living room | 14'9'' x 12'4'' | Additional Accommodation | ||
| Primary Bedroom | 11'7'' x 11'2'' | Additional Accommodation | ||
| Sauna | 5'10'' x 7'2'' | Basement |
Amenities
- Views
- New Construction
- Adult 55+
- Lease To Own
- No Strata Fees
- Furnished
- Primary On Main
- Air Conditioning
- Seller Finance
- Green
- Fixer Upper
- Horse
- Golf
- Fireplace
- Deck
- Garage
- Basement
- Pool

Property vs Single Family Average in V0E 2S1
Price
Year Built
In The Neighbourhood
Just Listed
Revelstoke
$ 1,595,000
- Type
- Single Family
- Size
- 2,827 SqFt
- Rooms
- 5 Beds + 5 Baths
Royal LePage Revelstoke
Revelstoke
$ 1,427,500
- Type
- Single Family
- Size
- 2,284 SqFt
- Rooms
- 4 Beds + 2.5 Baths
Coldwell Banker Executives Realty
Revelstoke
$ 949,000
- Type
- Single Family
- Size
- 1,824 SqFt
- Rooms
- 3 Beds + 2 Baths
RE/MAX Revelstoke Realty
Revelstoke
$ 1,275,000
- Type
- Single Family
- Size
- 1,971 SqFt
- Rooms
- 3 Beds + 2.5 Baths
RE/MAX Revelstoke Realty
Revelstoke
$ 1,499,000
- Type
- Single Family
- Size
- 2,411 SqFt
- Rooms
- 4 Beds + 2.5 Baths
RE/MAX Revelstoke Realty
Revelstoke
$ 1,389,000
- Type
- Single Family
- Size
- 2,675 SqFt
- Rooms
- 4 Beds + 2 Baths
Coldwell Banker Executives Realty
Revelstoke
$ 10,800,000
- Type
- Single Family
- Size
- 5,600 SqFt
- Rooms
- 5 Beds + 5.5 Baths
FaithWilson Christies International Real Estate
Revelstoke
$ 2,750,000
- Type
- Single Family
- Size
- 2,035 SqFt
- Rooms
- 2 Beds + 3 Baths
RE/MAX Revelstoke Realty
Revelstoke
$ 919,000
- Type
- Single Family
- Size
- 1,428 SqFt
- Rooms
- 3 Beds + 1 Baths
Coldwell Banker Executives Realty
Revelstoke
$ 845,000
- Type
- Single Family
- Size
- 2,627 SqFt
- Rooms
- 4 Beds + 4 Baths
RE/MAX Revelstoke Realty
Revelstoke
$ 1,425,000
- Type
- Single Family
- Size
- 2,019 SqFt
- Rooms
- 4 Beds + 2.5 Baths
Royal LePage Revelstoke
Revelstoke
$ 2,290,000
- Type
- Single Family
- Size
- 2,184 SqFt
- Rooms
- 3 Beds + 2 Baths
Royal LePage Revelstoke
