












Address
1249 Creighton Valley Road, Lumby, BC
Price
$ 989,900
Property Attributes
- ID#10400014
- TypeSingle Family
- Listing Status Active
- MunicipalityLumby
- CityLumby
- AreaLumby
- NeighbourhoodCreighton Valley
- Postal CodeV0E 2G1
- Style
- Year Built2004
- Price$ 989,900
- Bedrooms2
- Bathrooms3
- Half Bathrooms0
- Sqr Footage2566
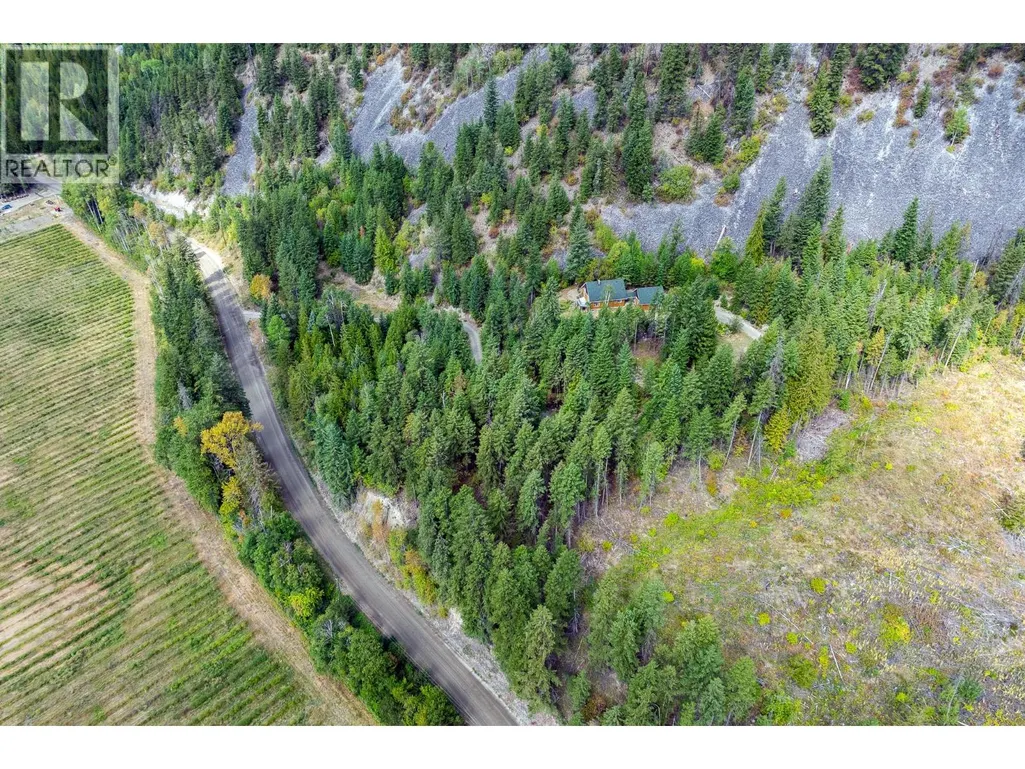
- Lot Size27.01 Acres
Data Source:
Canadian Real Estate Association (CREA)
Property Description
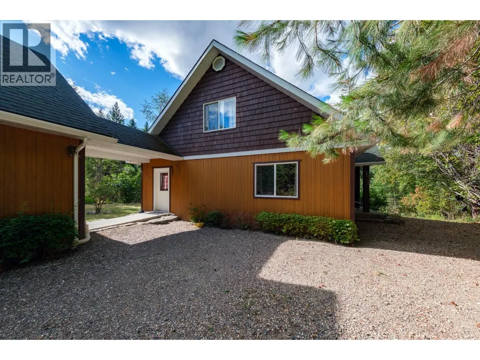
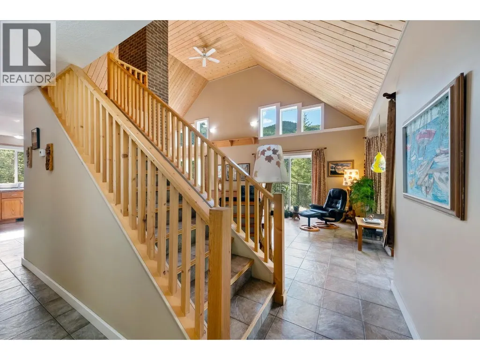
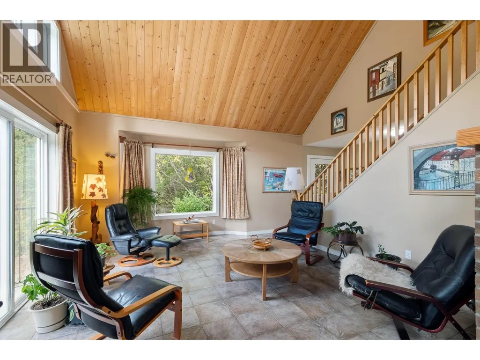
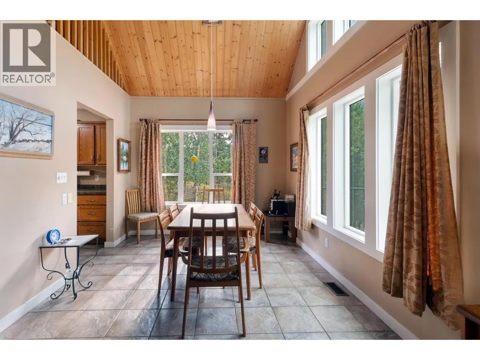
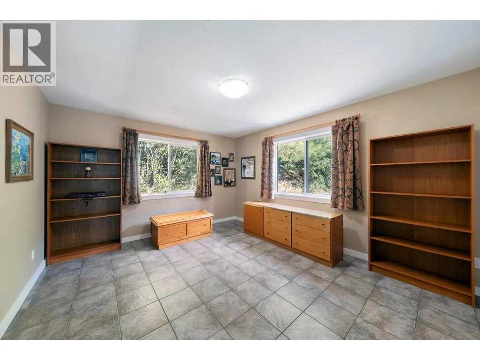
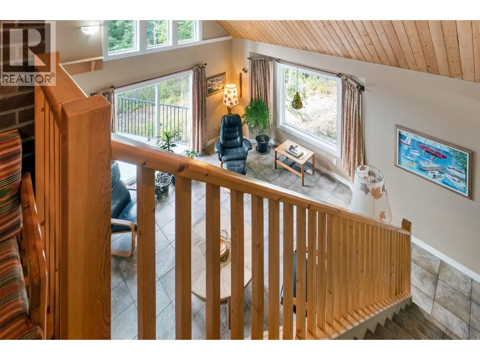
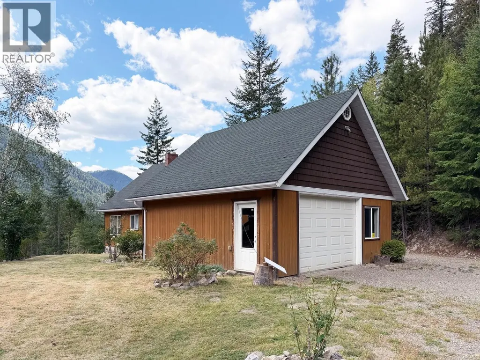
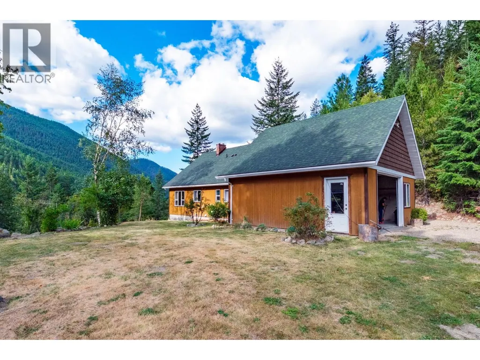
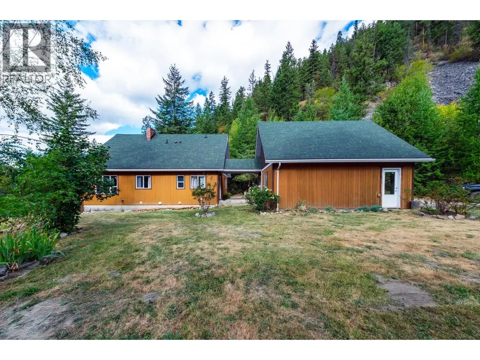
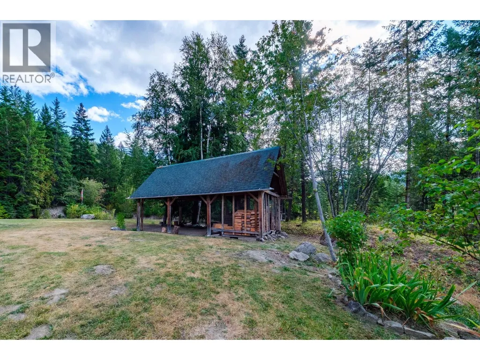
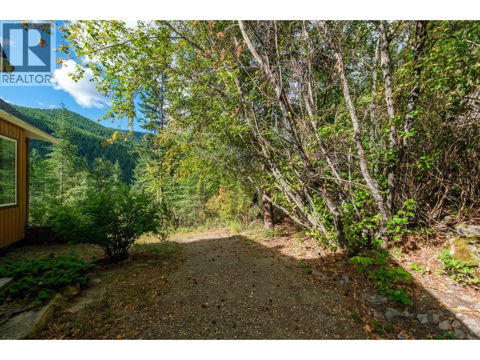
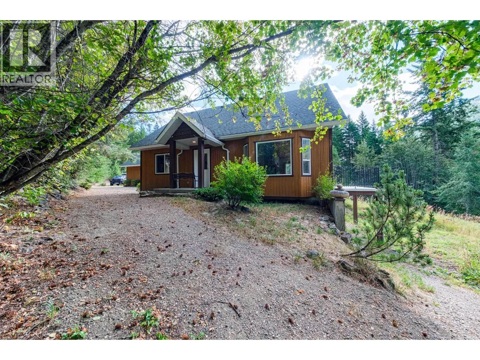
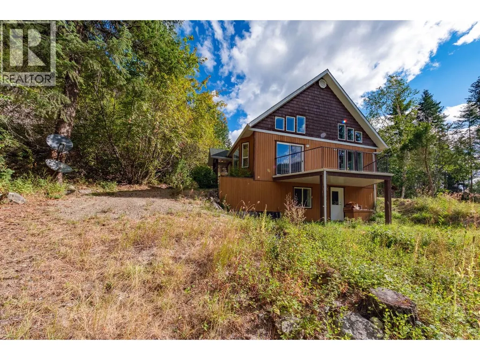
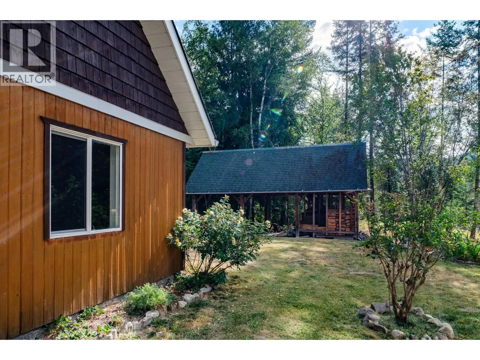
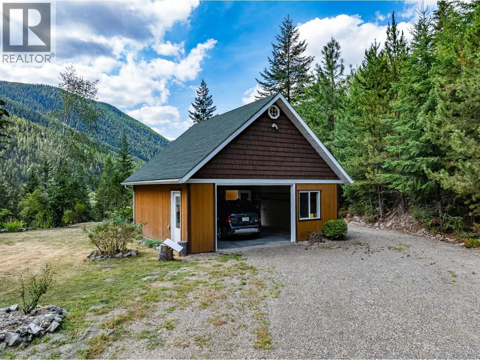
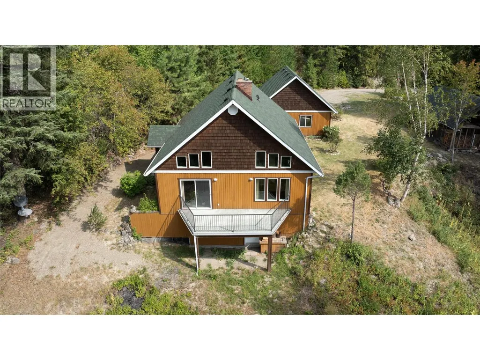
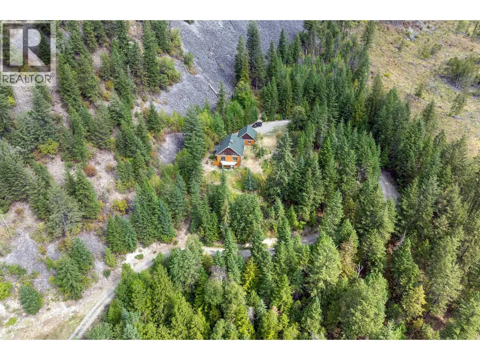
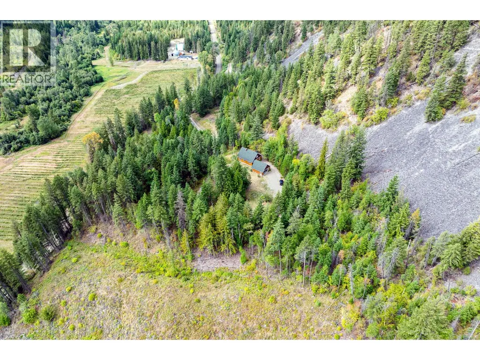
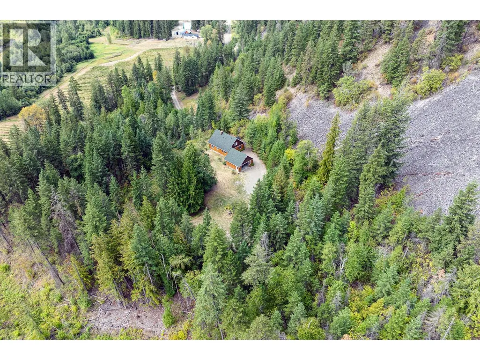
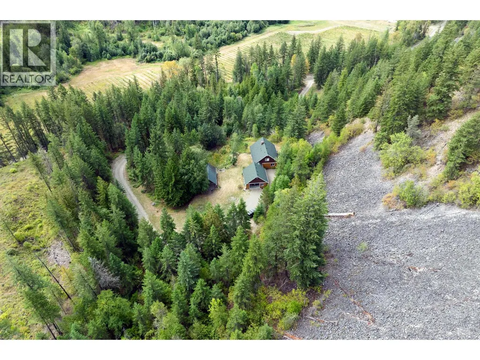
27 acres in the Creighton Valley and the kind of quiet that takes a day or two to fully register. Just over 2,500 square feet of home, set on land that gives you room to breathe. Two bedrooms, three bathrooms, arranged the way a rural home should be which is space to spread out through the day, and space to gather at the end of it. What sells this property is what surrounds it. 27 acres of your own is privacy that doesn't depend on a fence line. This property is well and septic, with an additional flat location. It isn't isolation, which is the balance acreage buyers chase and rarely find. Lumby is 15 minutes down the road for groceries, school, the arena, a decent coffee. Vernon and the North Okanagan open up from there. Close enough that day to day life stays simple. If you've been watching for acreage that's both genuinely private and genuinely liveable, this is the one worth the drive. (id:7434)
General Features
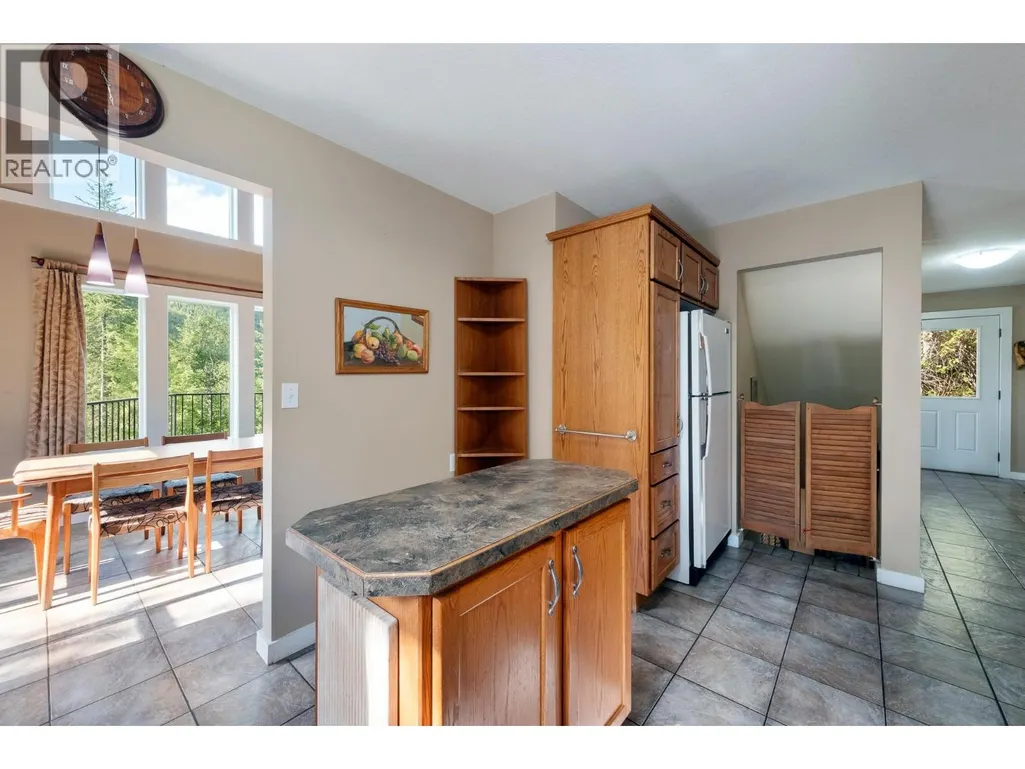
| Features | Private setting, Treed, Irregular lot size, Sloping, Central island |
|---|---|
| Community Features | Family Oriented, Rural Setting |
| Property Type | Single Family |
| Neighbourhood | Creighton Valley |
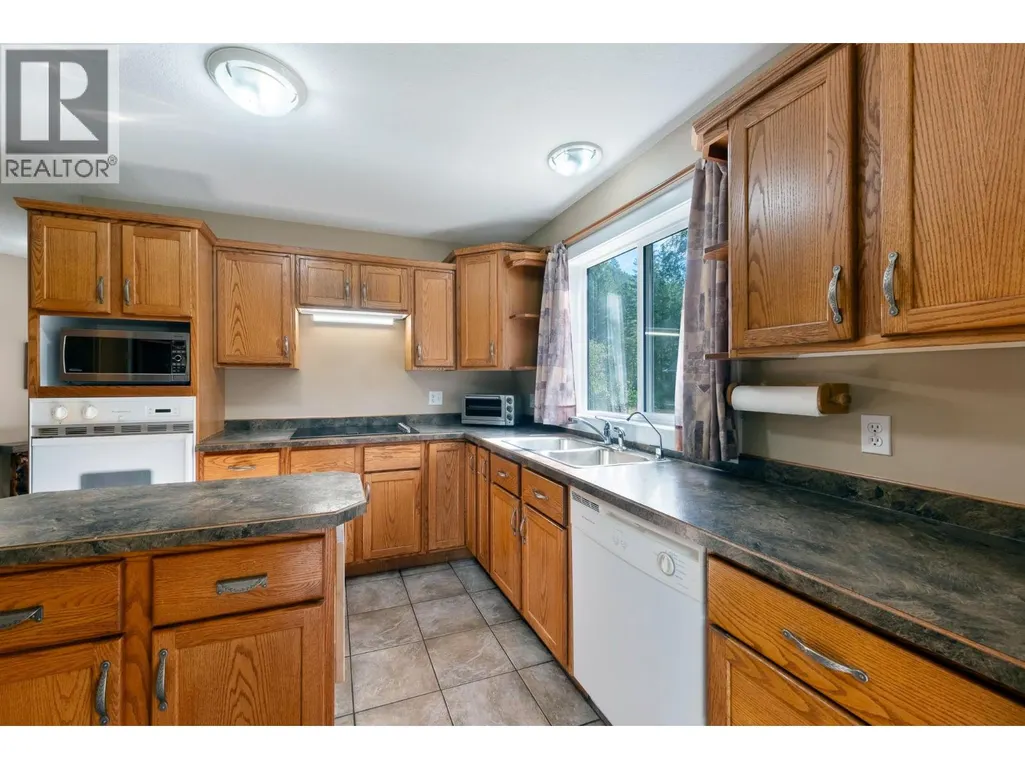
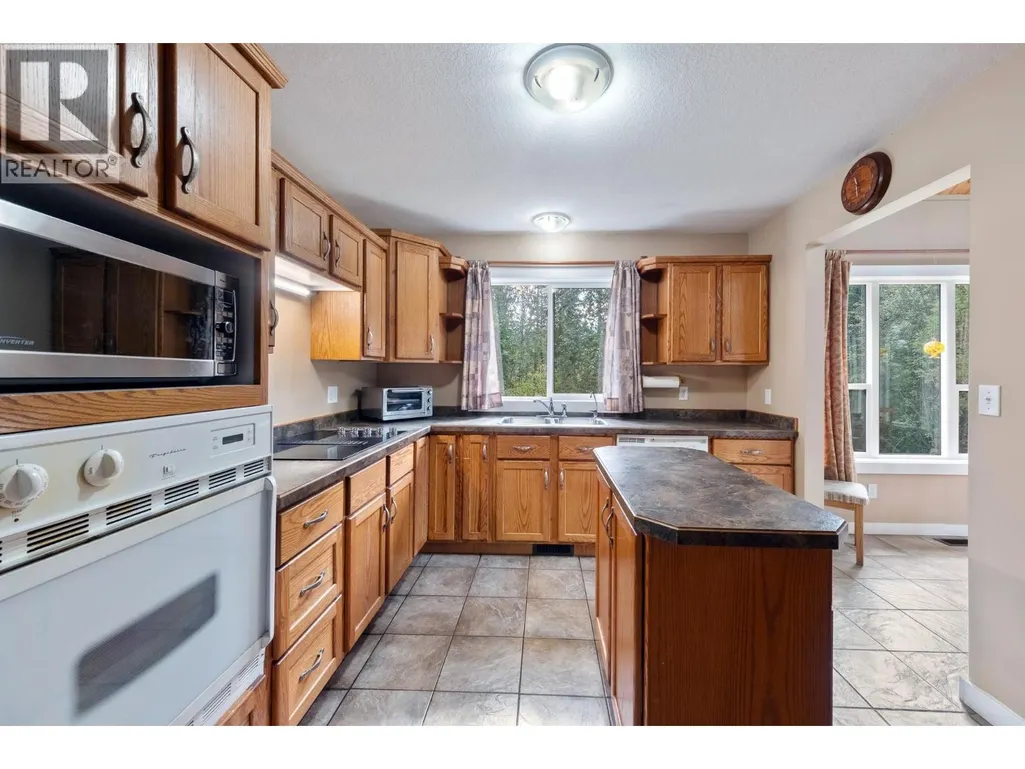
| Building Appliances | Refrigerator, Cooktop, Dishwasher, Oven, Washer & Dryer |
| Parking Space Total | 2 |
| Building Type | House |
| Ownership Type | Freehold |
| Building.StoriesTotal | 2.5 |
Interior Features
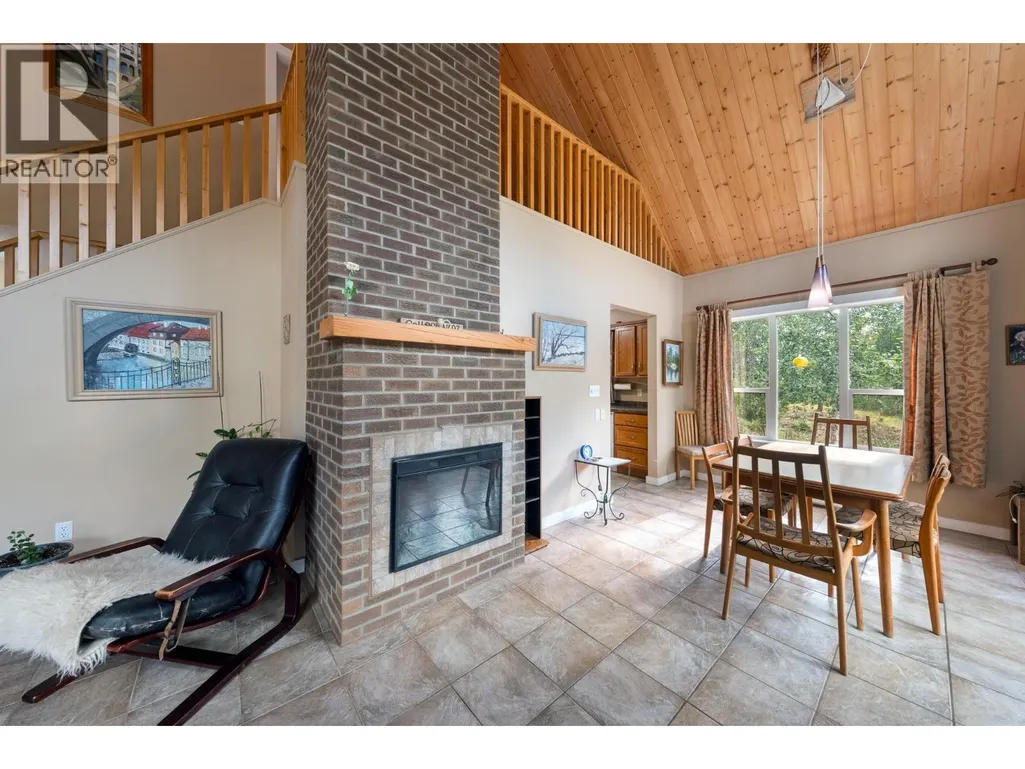
| Building Fireplace Present | True |
|---|---|
| Building Fireplace Total | 1 |
| Building Fireplace Type | Unknown |
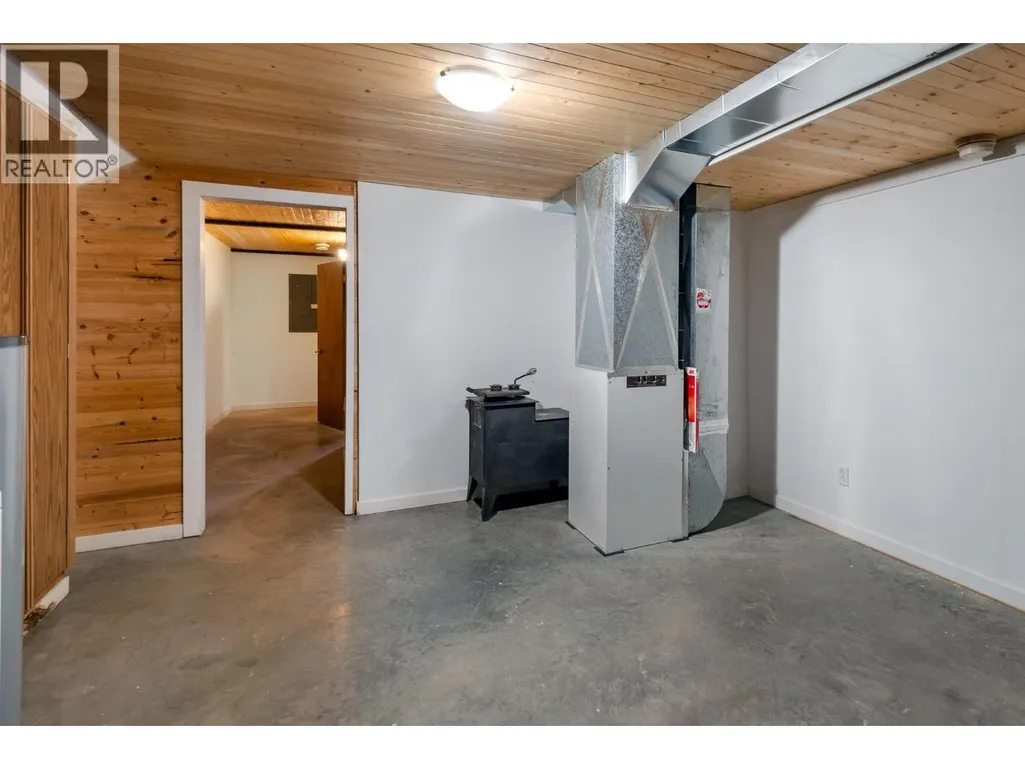
| Building Heating Type | Forced air, Radiant/Infra-red Heat, See remarks |
| Construction Style Attachment | Detached |
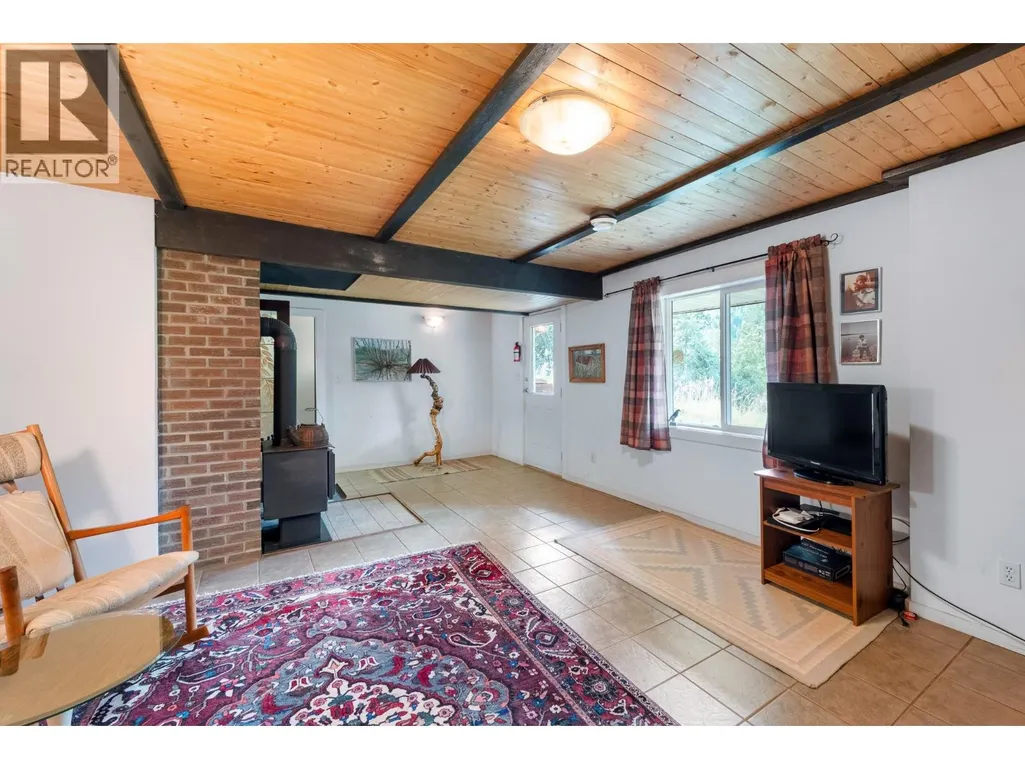
| Fireplace Fuel | Electric |
| Flooring Type | Carpeted, Ceramic Tile, Laminate |
| Living Area Range | 2566 |
| Bedrooms | 2 |
Exterior Features
| ViewType | Valley view |
|---|---|
| Building Roof Material | Asphalt shingle |
| Building Roof Style | Unknown |
| Landscape Features | Rolling, Sloping, Wooded area |
| Sewer | Septic tank |
| Exterior Finish | Cedar Siding |
Room Details
| Room | Dimensions | Level | Flooring | Details |
|---|---|---|---|---|
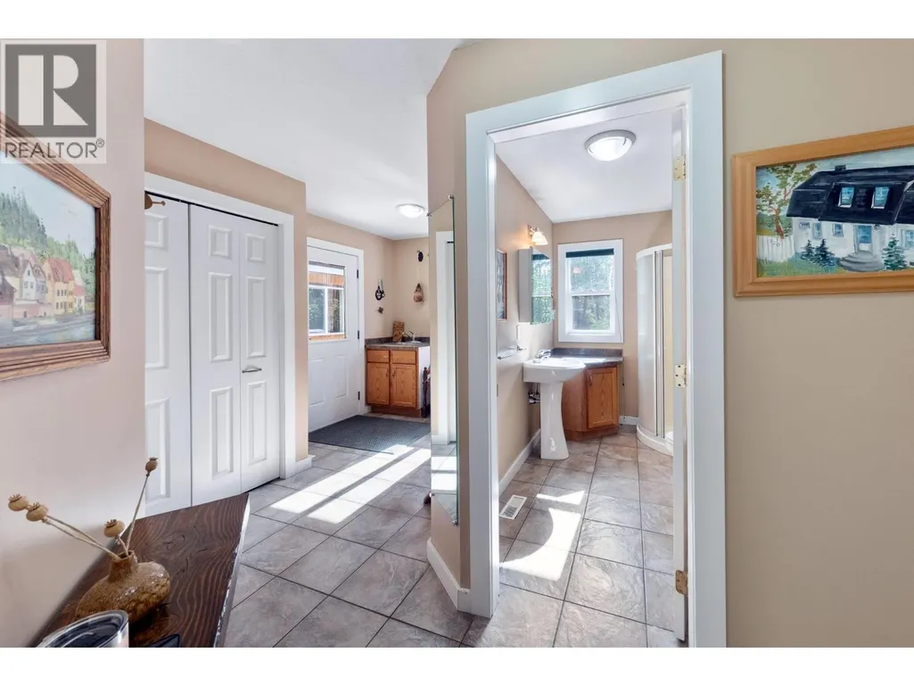
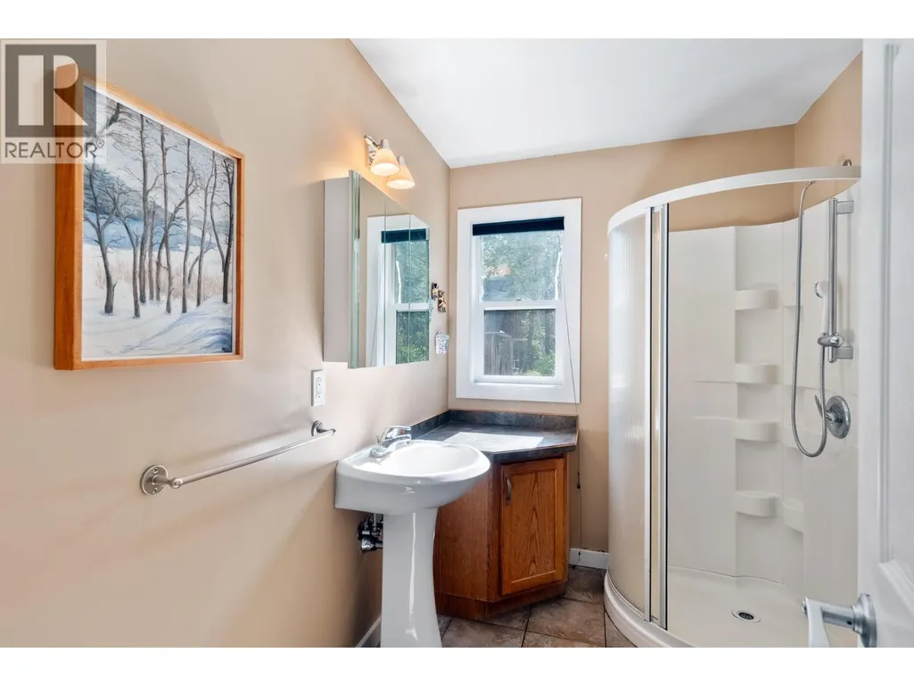
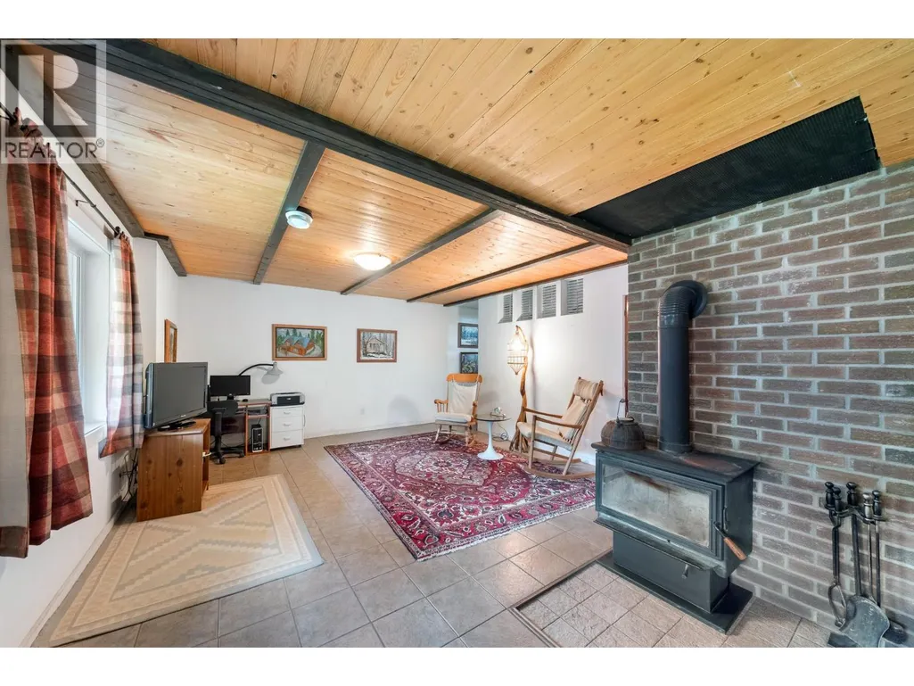
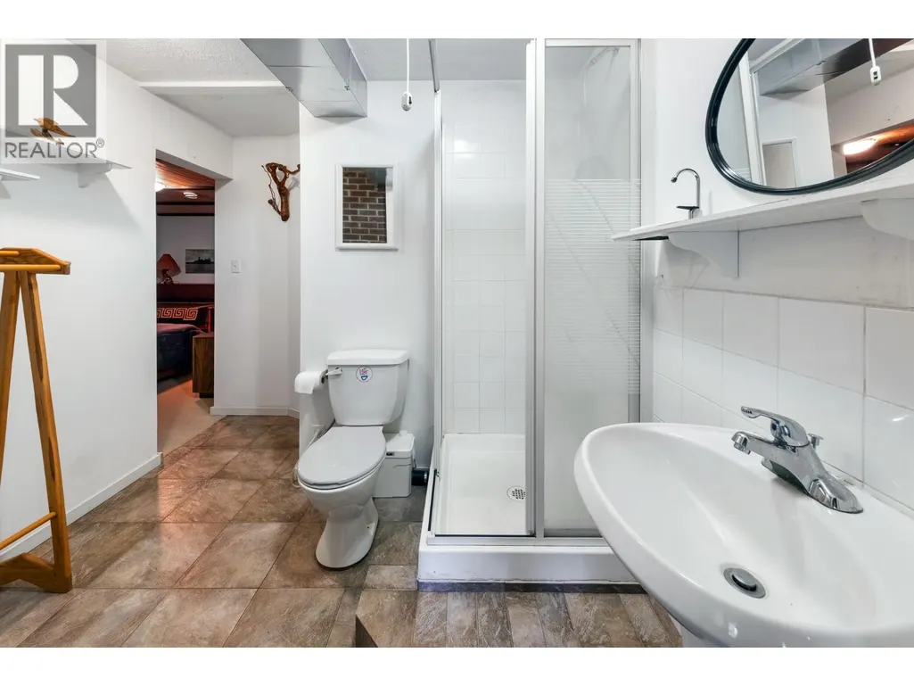
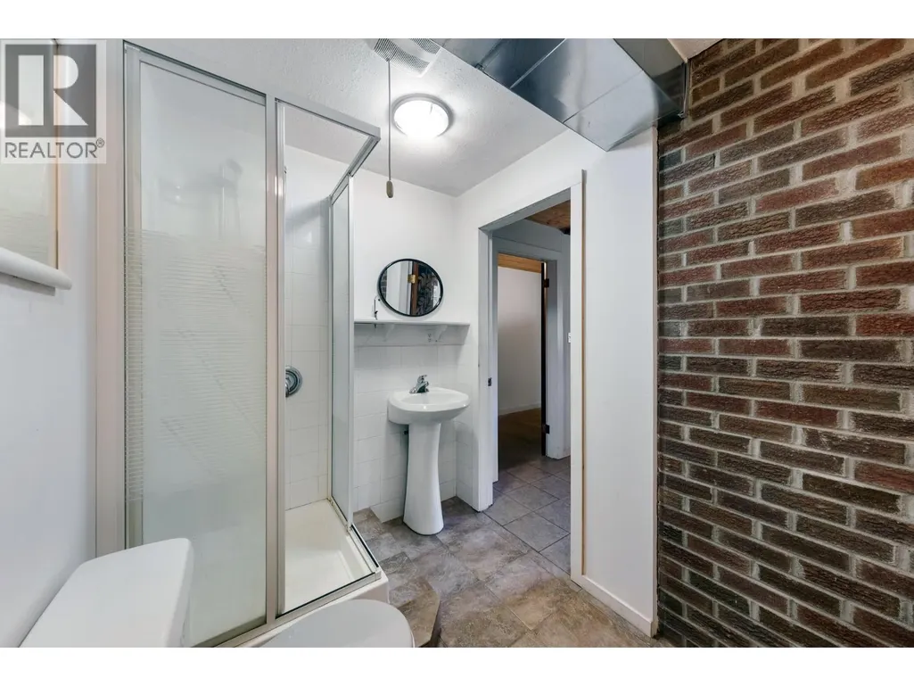
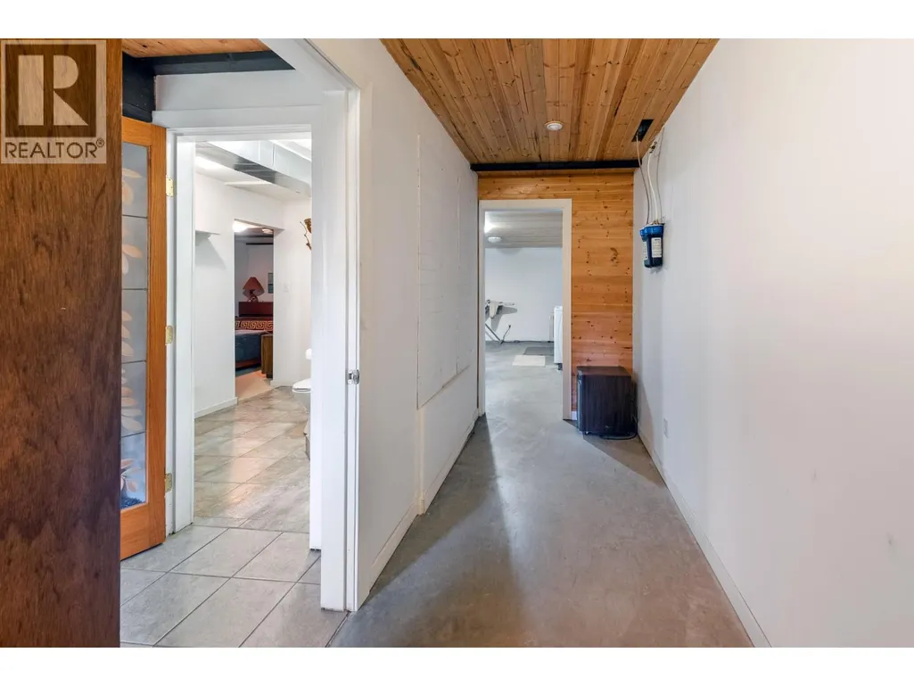
| 3pc Bathroom | 8'7'' x 8'5'' | Lower level | ||
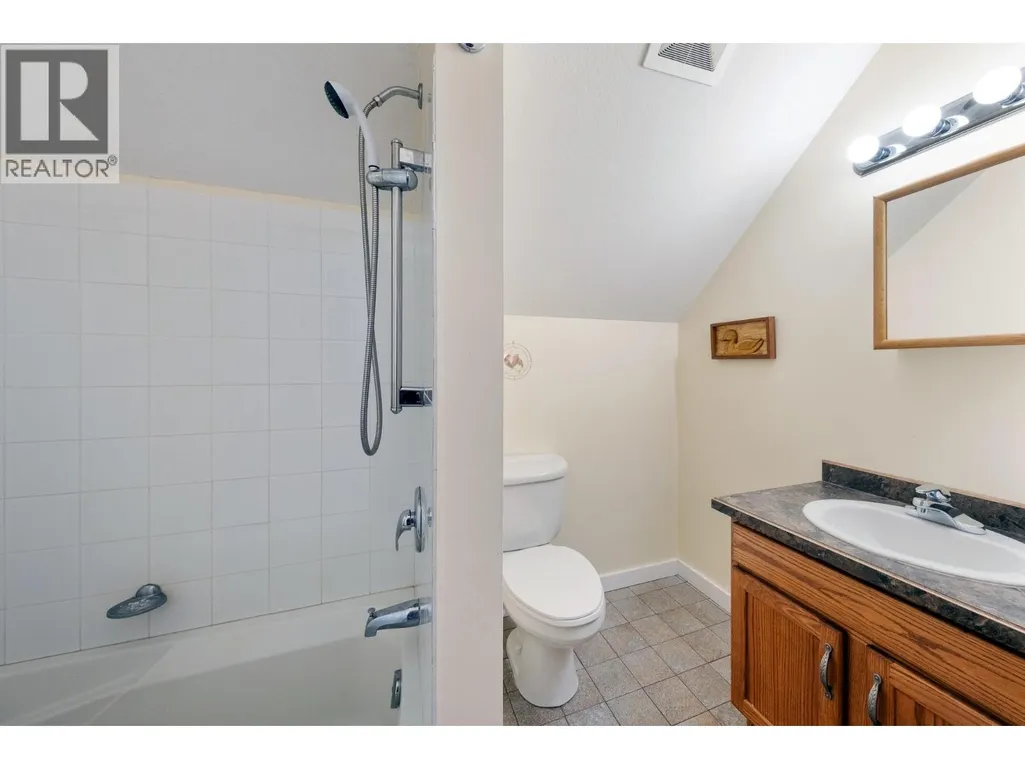
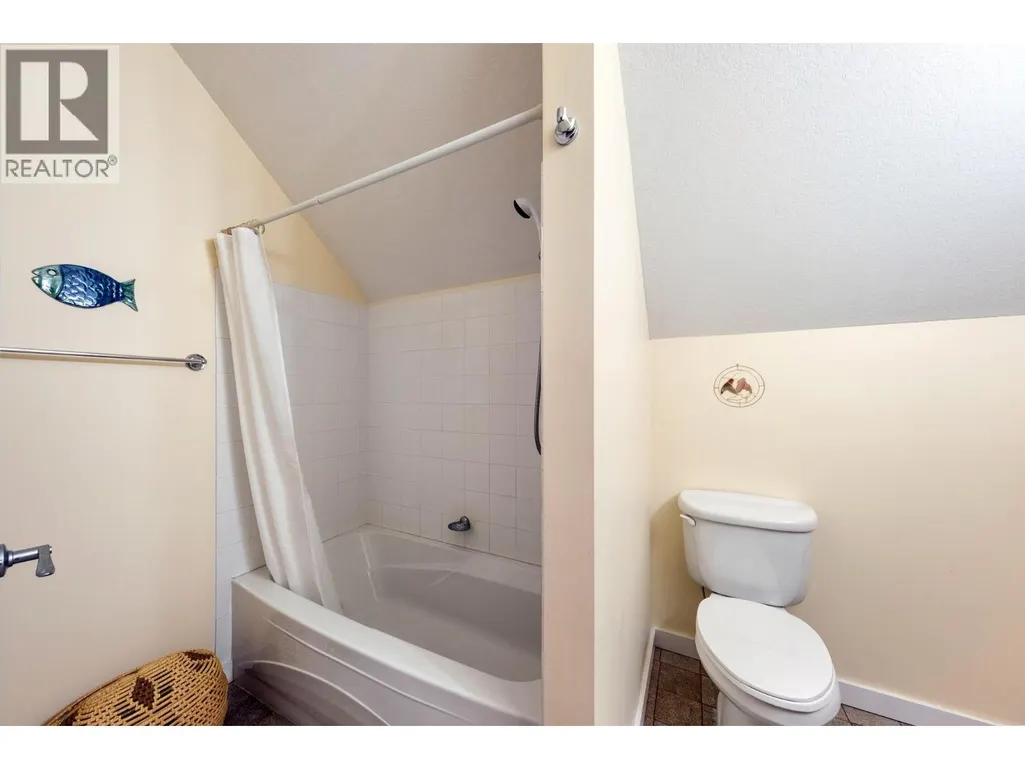
| 4pc Bathroom | 6'1'' x 9'4'' | Main level | ||
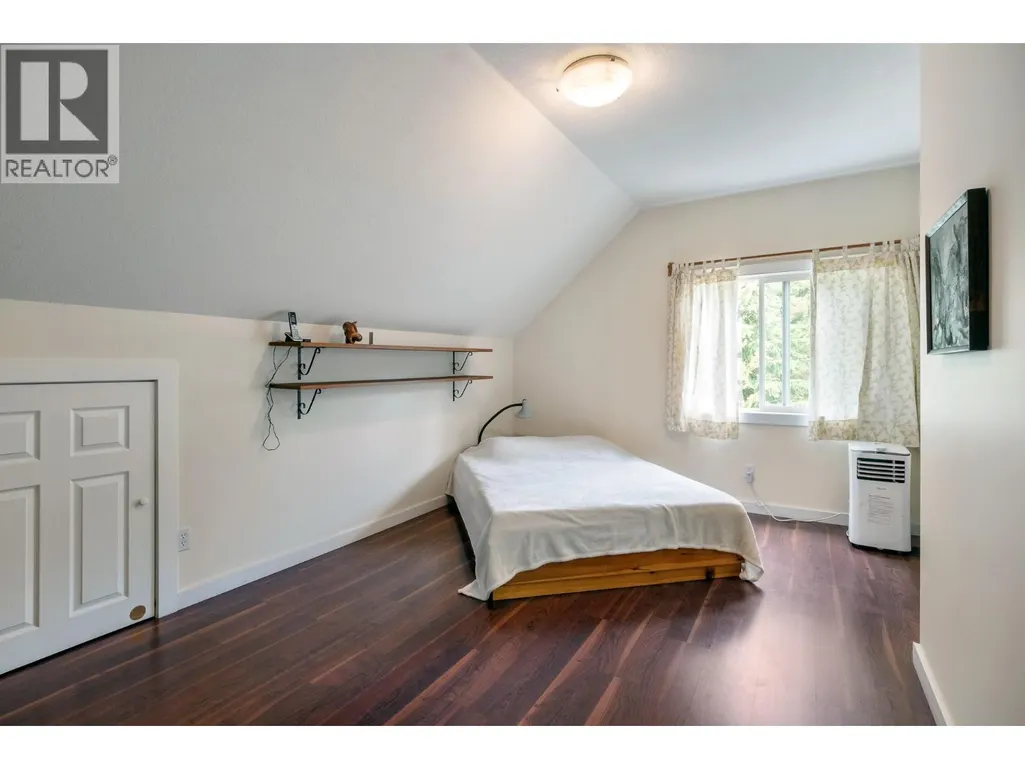
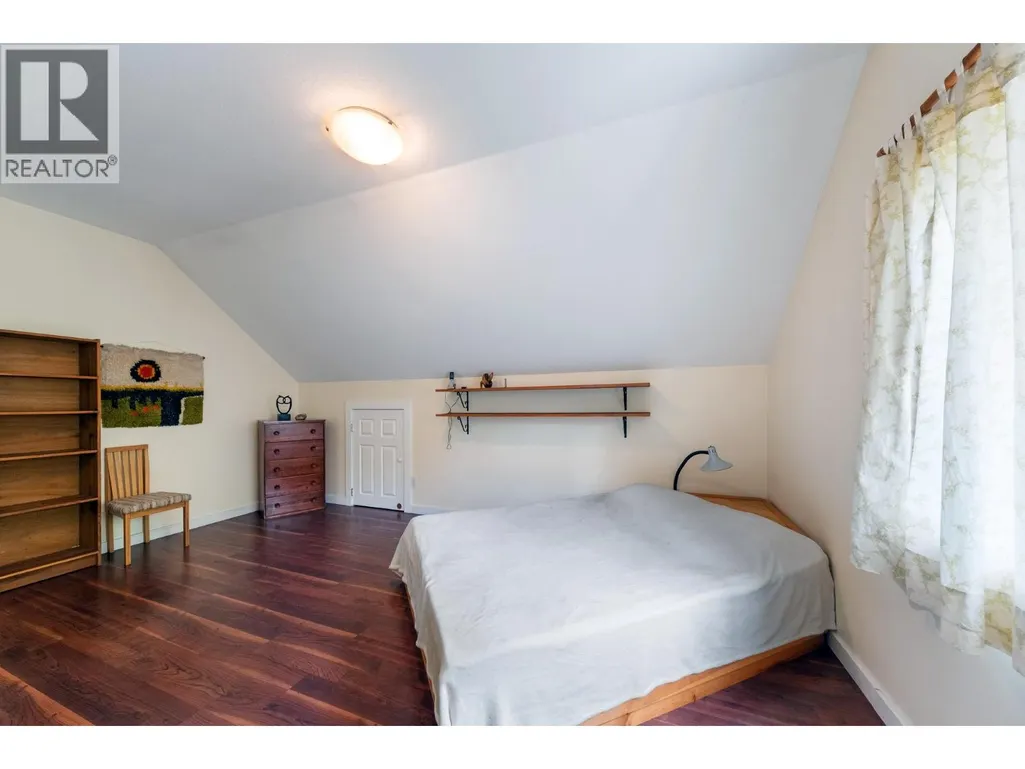
| 4pc Ensuite bath | 6'5'' x 10'0'' | Second level | ||
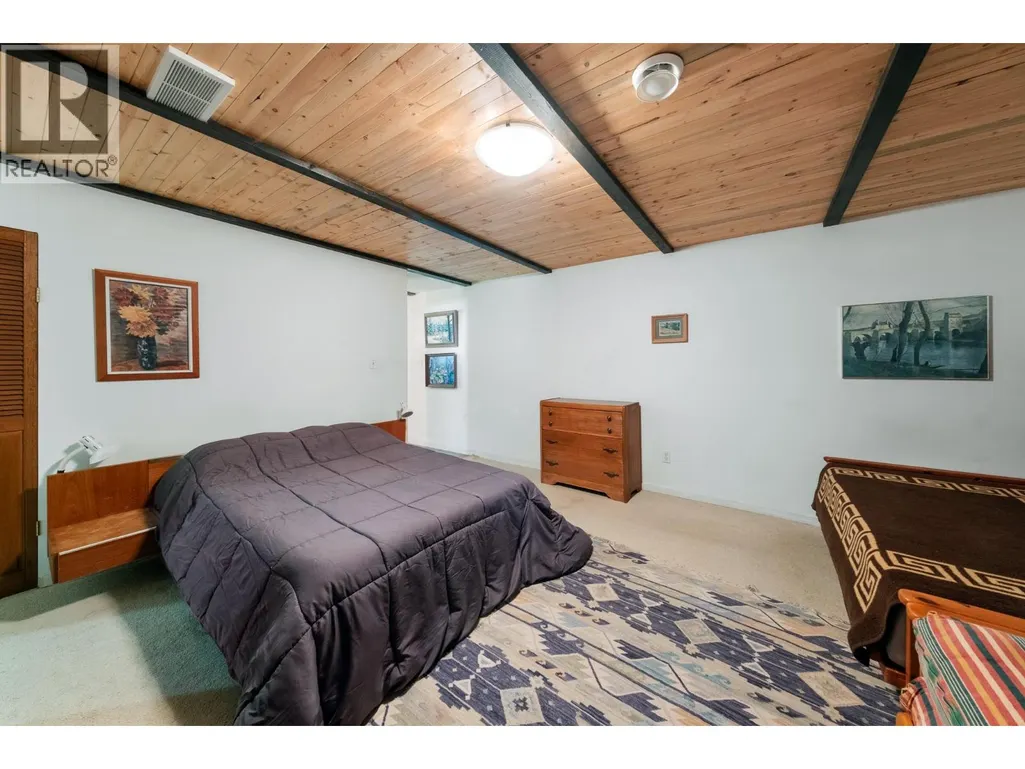
| Bedroom | 12'3'' x 14'3'' | Main level | ||
| Dining room | 10'2'' x 10'7'' | Main level | ||
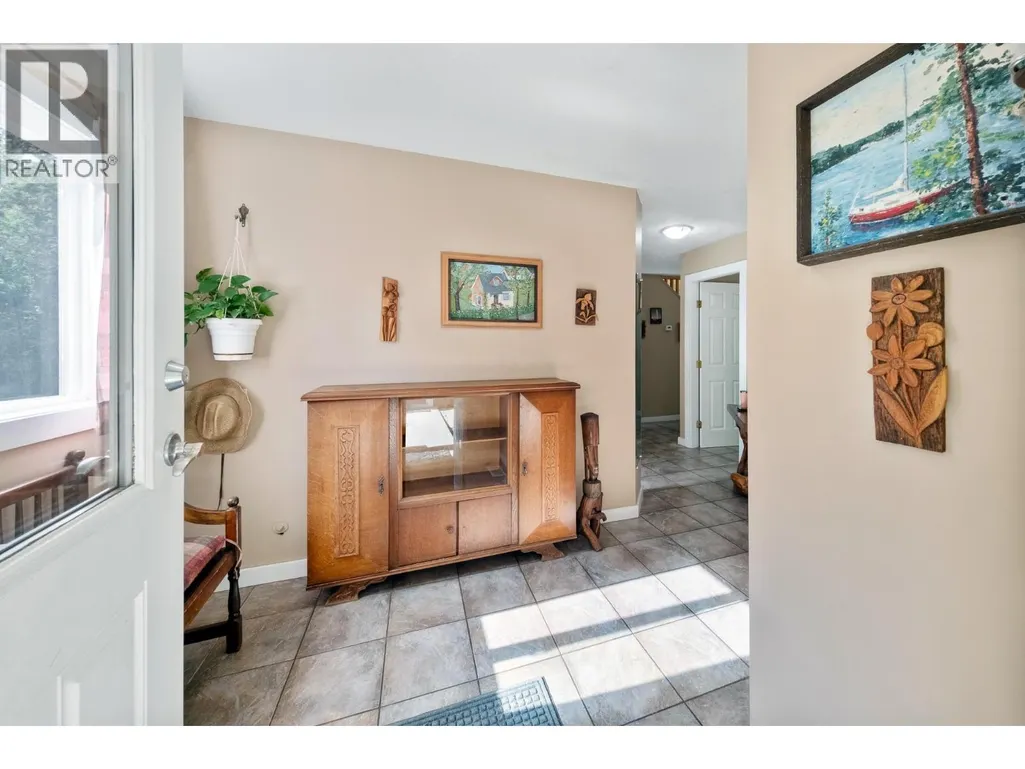
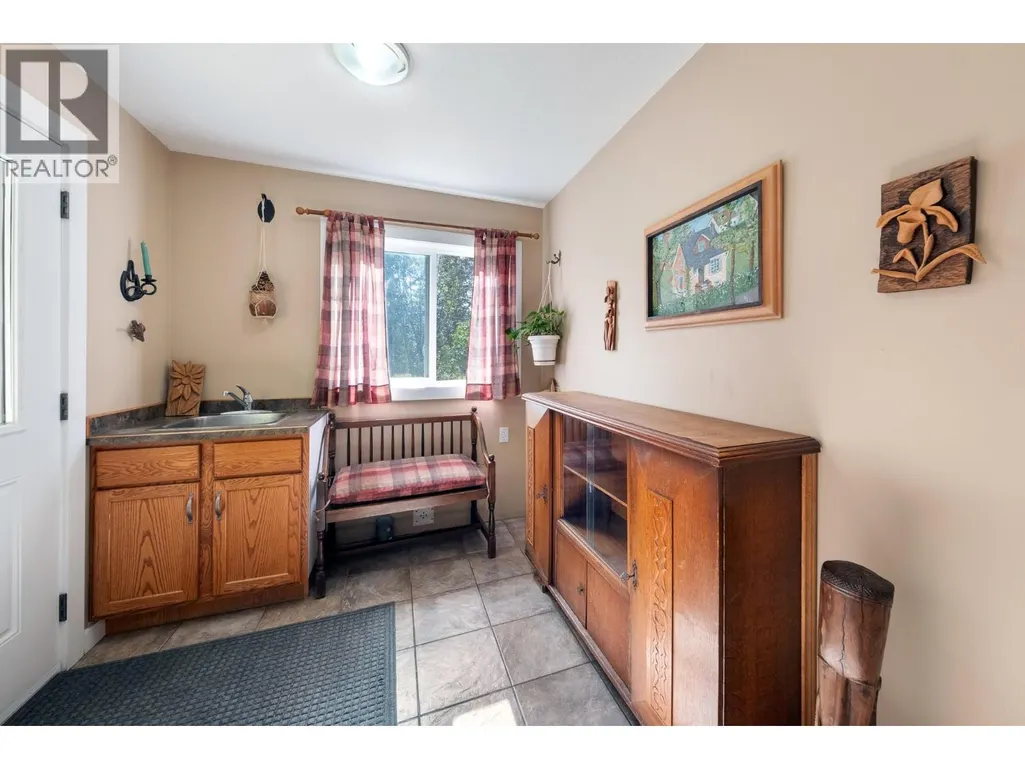
| Foyer | 7'6'' x 11'11'' | Main level | ||
| Kitchen | 10'2'' x 14'4'' | Main level | ||
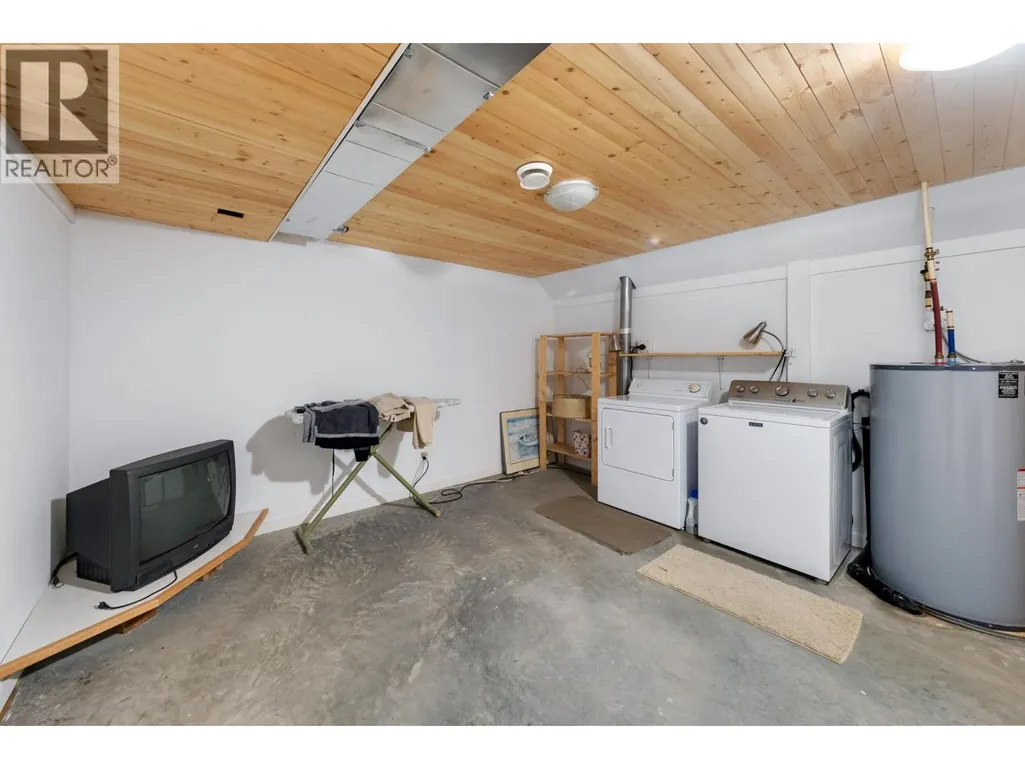
| Laundry room | 16'3'' x 13'9'' | Lower level | ||
| Living room | 14'3'' x 19'10'' | Main level | ||
| Other | 16'5'' x 13'8'' | Lower level | ||
| Primary Bedroom | 11'9'' x 17'1'' | Second level | ||
| Recreation room | 18'0'' x 22'7'' | Lower level |
Amenities
- Views
- New Construction
- Adult 55+
- Lease To Own
- No Strata Fees
- Furnished
- Primary On Main
- Air Conditioning
- Seller Finance
- Green
- Fixer Upper
- Horse
- Golf
- Fireplace
- Deck
- Garage
- Basement
- Pool

Property vs Single Family Average in V0E 2G1
Price
Year Built
