














Address
502 10th Street S, Golden, BC
Price
$ 896,000
Property Attributes
- ID#10400187
- TypeSingle Family
- Listing Status Active
- MunicipalityGolden
- CityGolden
- AreaGolden
- NeighbourhoodGolden
- Postal CodeV0A 1H0
- StyleMulti-level
- Year Built1973
- Price$ 896,000
- Bedrooms5
- Bathrooms2
- Half Bathrooms1
- Sqr Footage2820
- Lot Size0.15 Acres
Data Source:
Canadian Real Estate Association (CREA)
Property Description
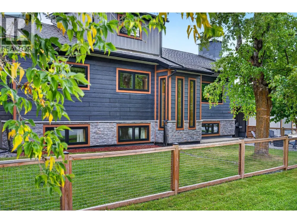
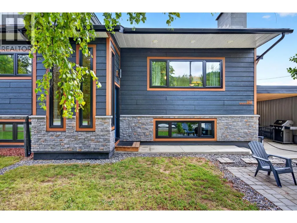
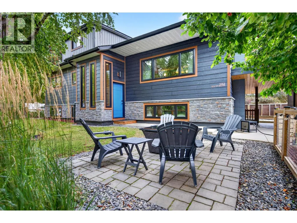
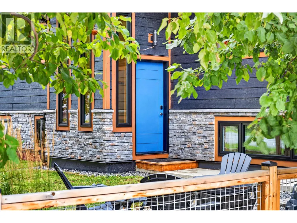
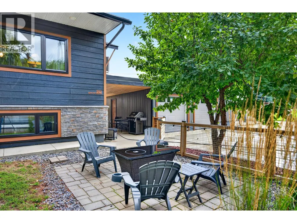
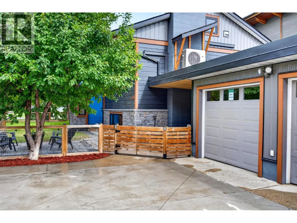
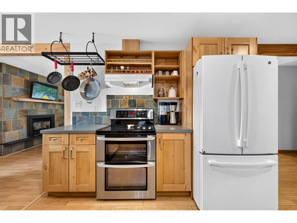
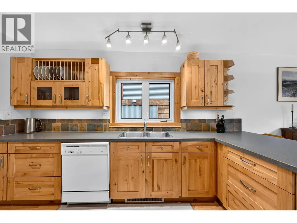
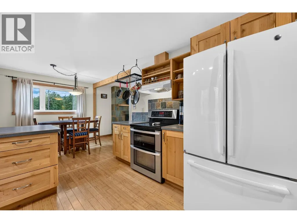
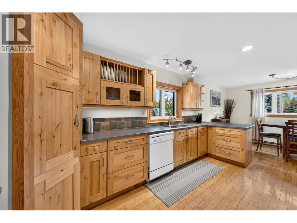
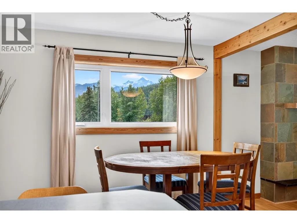
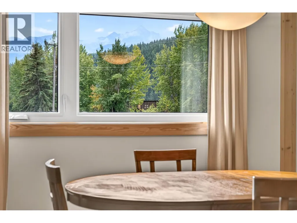
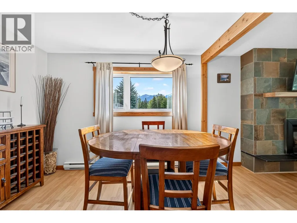
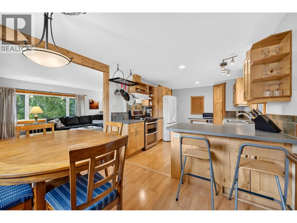
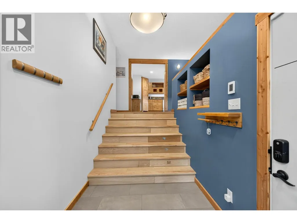
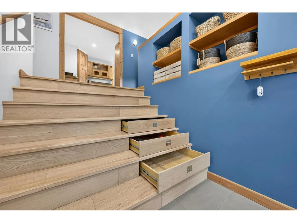
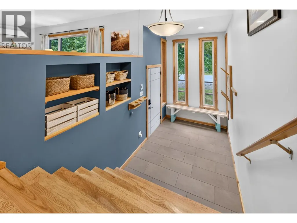
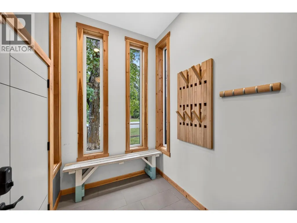
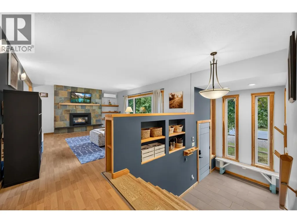
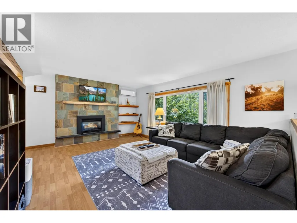
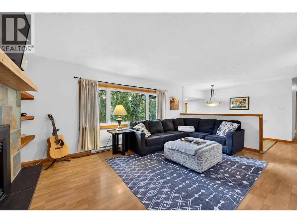
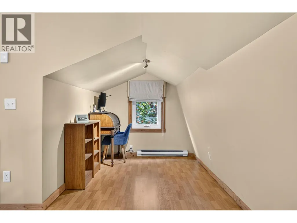
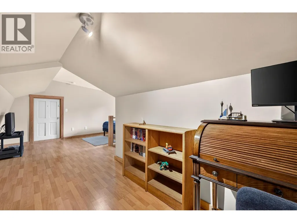
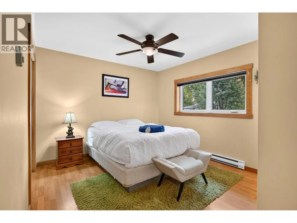
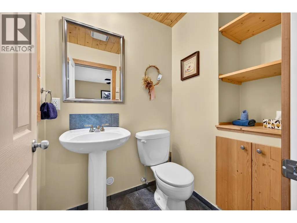
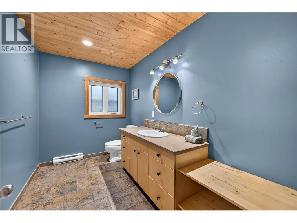
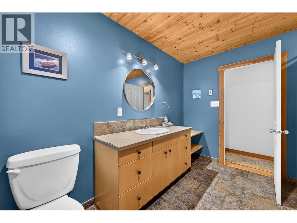
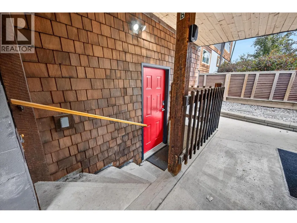
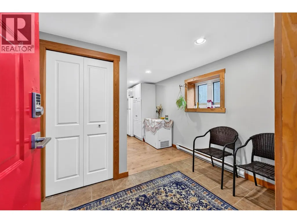
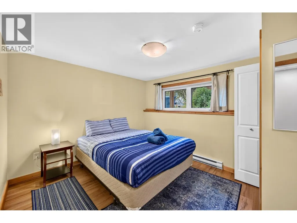
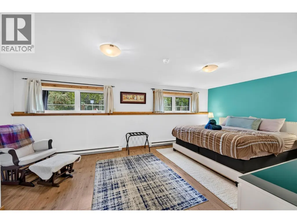
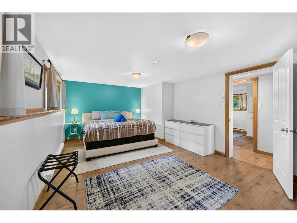
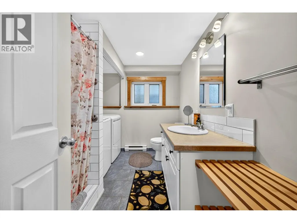
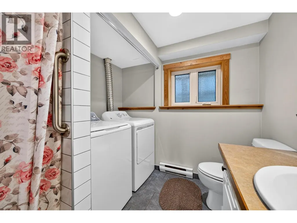
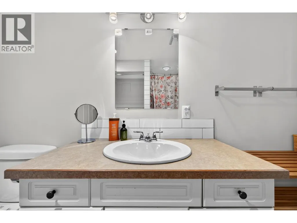
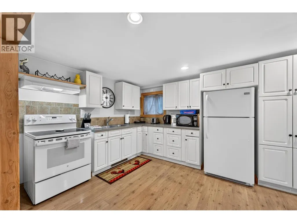
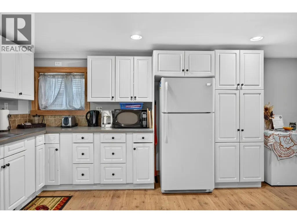
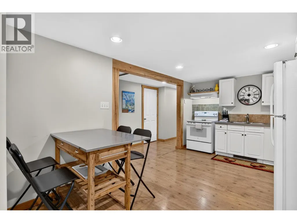
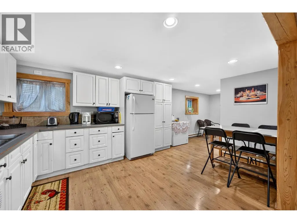
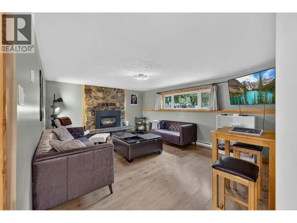
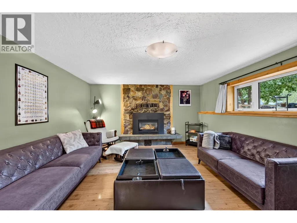
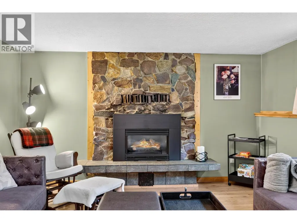
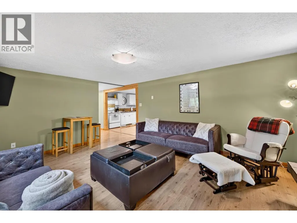
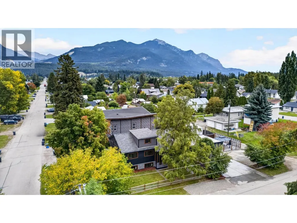
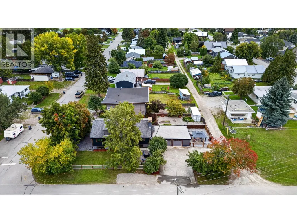
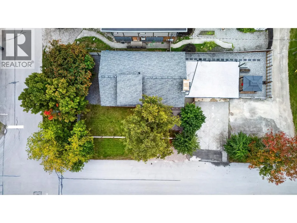
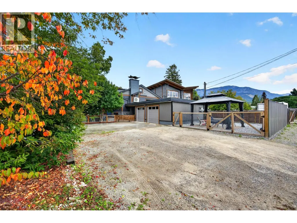
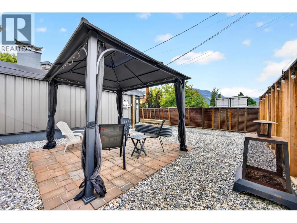
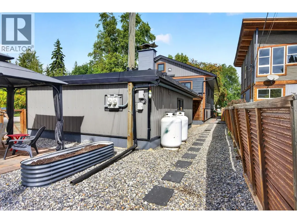
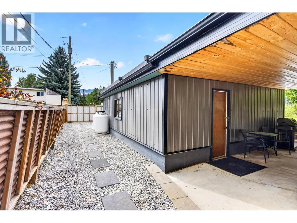
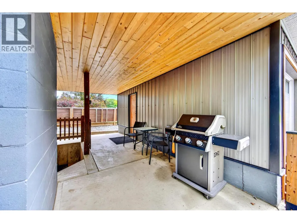
Extensively updated home offering a fantastic combination of comfortable living, income potential and mountain lifestyle. Substantially renovated in 2006 with new electrical, plumbing, insulation, drywall, roofing, kitchen, bathrooms with in-floor heating, flooring and propane fireplace inserts, plus the addition of a 2-bedroom basement suite. The upgrades continued in 2022 with a new concrete driveway, landscaping, exterior siding, additional insulation, high-efficiency triple-pane windows, insulated exterior and garage doors, a 150 sq. ft. front entry addition with in-floor heating, new roofing and ridge venting, ductless heat pump with A/C, and updated appliances. Further improvements include a new perimeter fence and stone patios with gazebo in 2023 and new garage roofing in 2026. The turnkey, fully furnished 2-bedroom basement suite is STR ready and permitted, featuring a fully stocked kitchen, king and queen beds, separate entrance and dedicated outdoor space—an excellent opportunity for rental income or guests. Enjoy Mount 7 and Dogtooth Range views, mature apple trees, walking trails directly across the street and parking for up to 6 vehicles. The fully insulated and heated garage includes a 240V shop heater, while the covered breezeway and multiple outdoor entertaining areas add year-round functionality. A rare opportunity with extensive updates already completed and a turnkey rental suite ready to go. (id:7434)
General Features
| Property Type | Single Family |
|---|---|
| Neighbourhood | Golden |
| Amenities | Schools, Shopping, Ski area |
| Building Appliances | Range, Refrigerator, Dishwasher, Dryer, Microwave, Washer |
| Building Architectural Style | Multi-level |
| Building Cooling Type | Heat Pump |
| Parking Space Total | 6 |
| Building Type | House |
| Ownership Type | Freehold |
| Building.StoriesTotal | 2 |
Interior Features
| Building Fireplace Present | False |
|---|---|
| Building Heating Type | Baseboard heaters, Heat Pump |
| Building Heating Fuel | Electric |
| Construction Style Attachment | Detached |
| Flooring Type | Hardwood, Laminate, Tile |
| Living Area Range | 2820 |
| Bedrooms | 5 |
Exterior Features
| Building Roof Material | Asphalt shingle |
|---|---|
| Building Roof Style | Unknown |
| Land Amenities | Schools, Shopping, Ski area |
| Sewer | Municipal sewage system |
Room Details
| Room | Dimensions | Level | Flooring | Details |
|---|---|---|---|---|
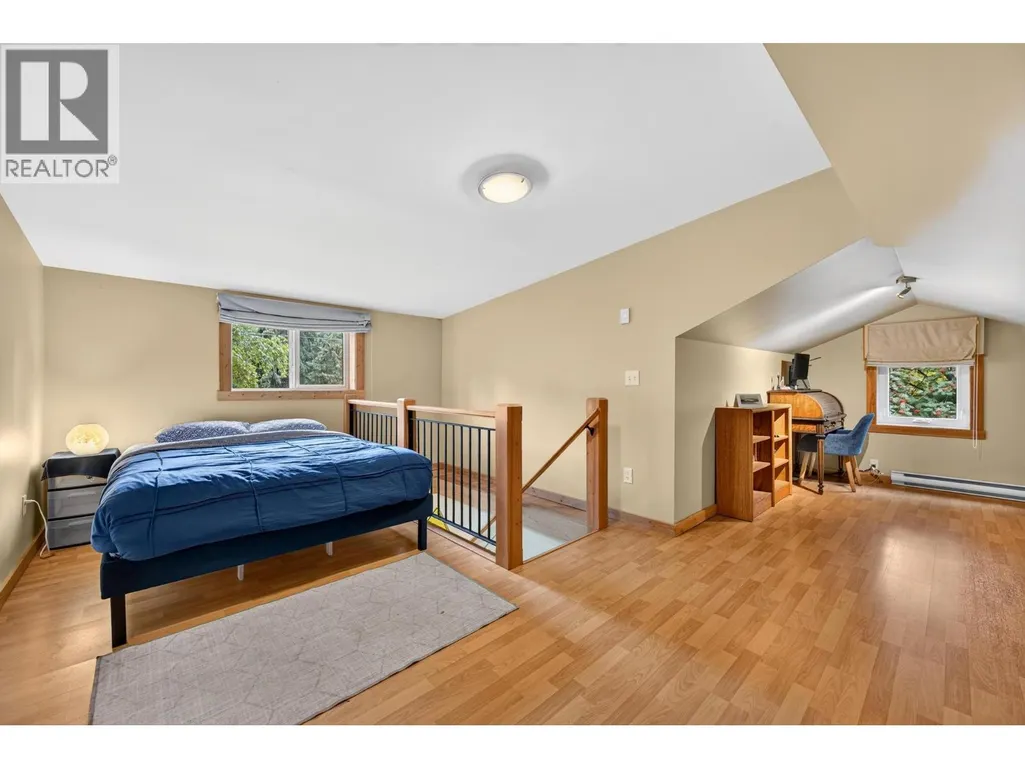
| Bedroom | 12'9'' x 21'2'' | Additional Accommodation | ||
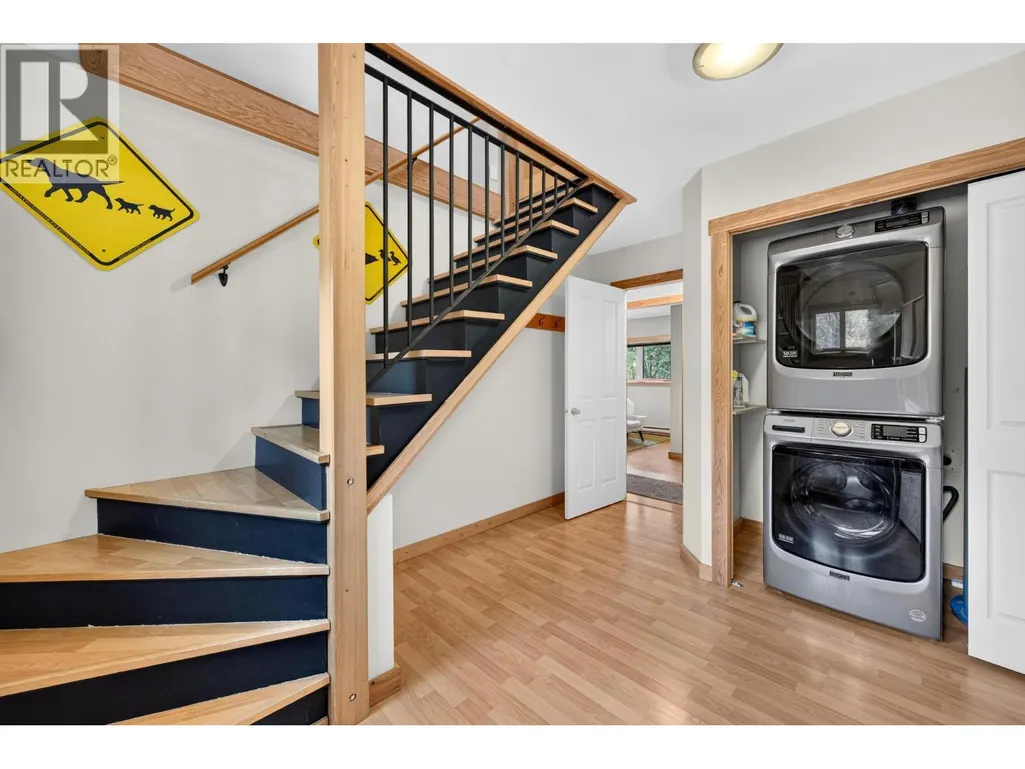
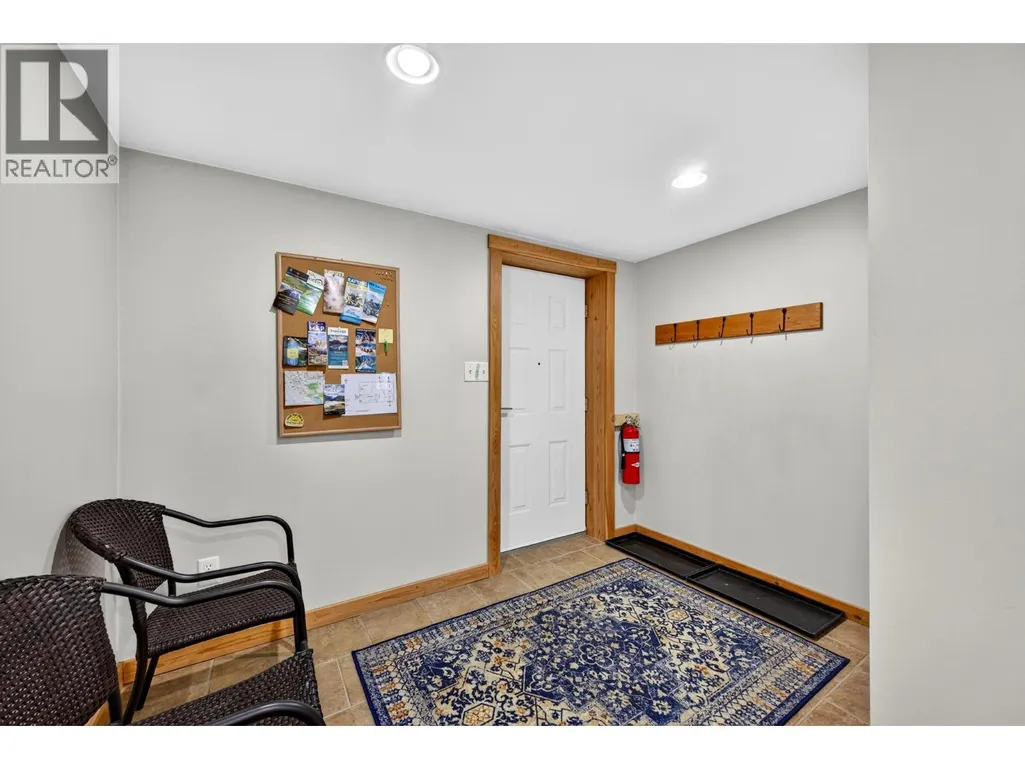
| Foyer | 9'3'' x 6'8'' | Main level | ||
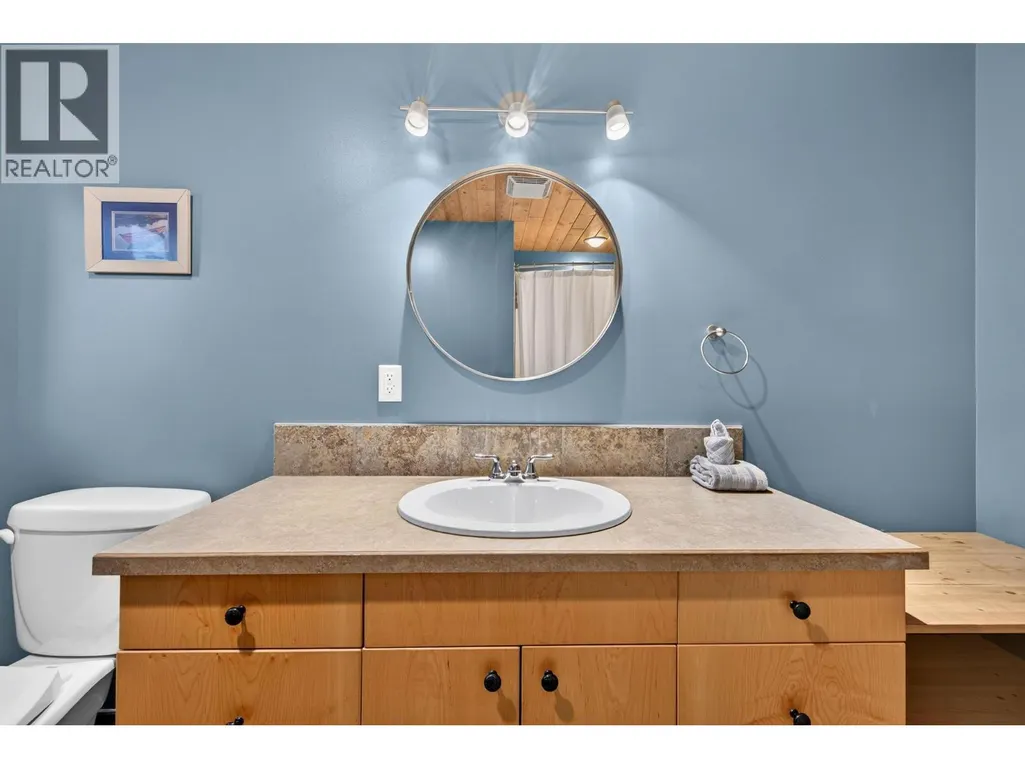
| Full bathroom | 10'7'' x 8' | Additional Accommodation | ||
| Kitchen | 10'7'' x 15'9'' | Additional Accommodation | ||
| Laundry room | 13' x 10'3'' | Main level | ||
| Living room | 14'1'' x 17'6'' | Additional Accommodation | ||
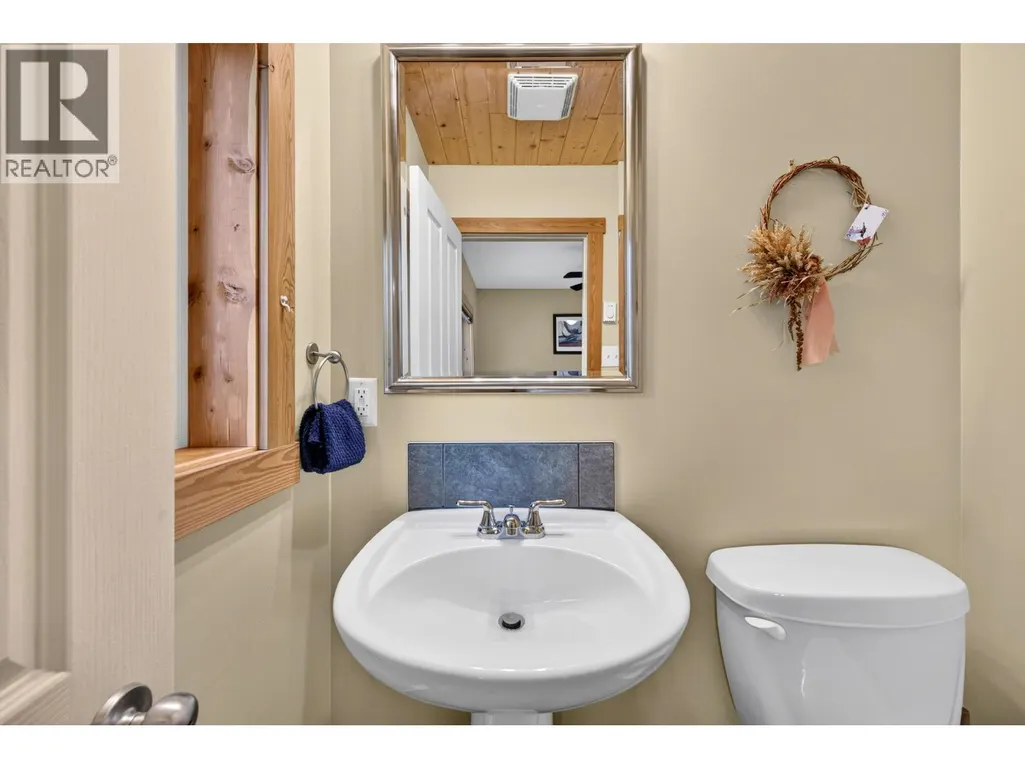
| Partial ensuite bathroom | Measurements not available | Main level | ||
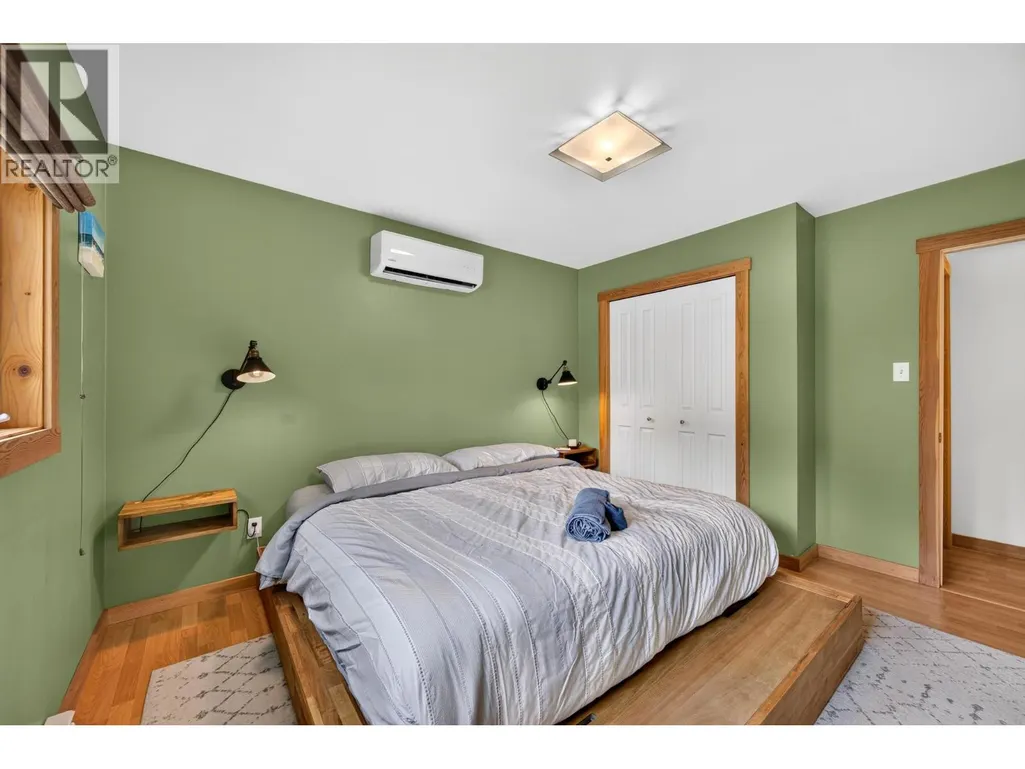
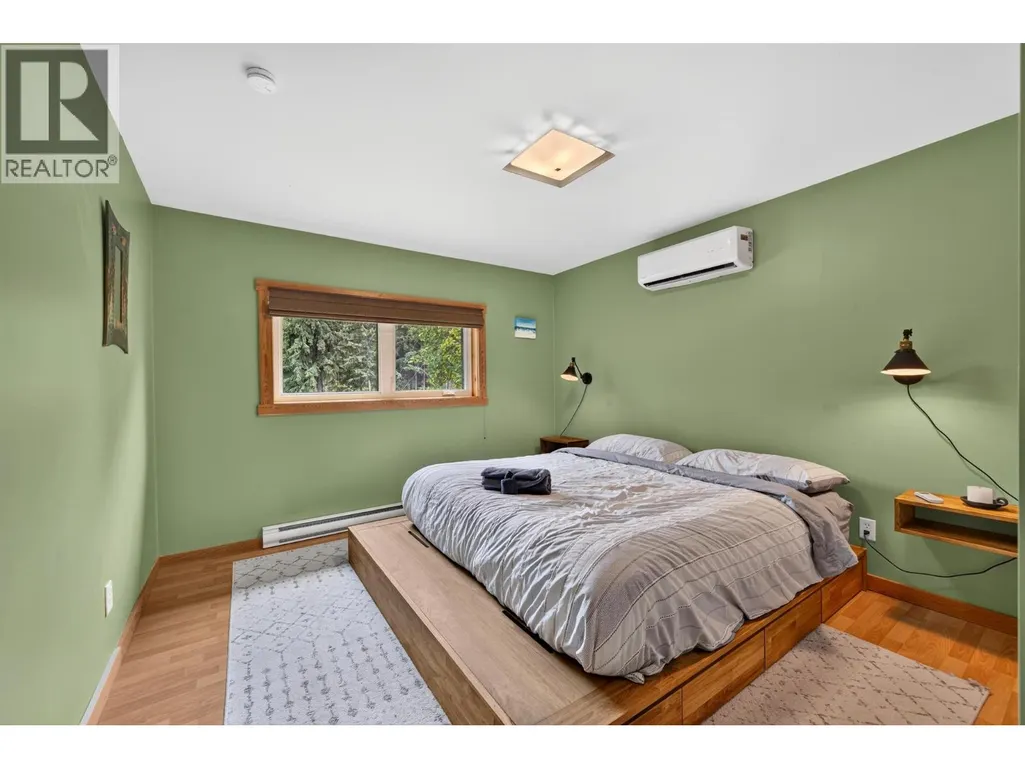
| Primary Bedroom | 10'8'' x 13'9'' | Main level |
Amenities
- Views
- New Construction
- Adult 55+
- Lease To Own
- No Strata Fees
- Furnished
- Primary On Main
- Air Conditioning
- Seller Finance
- Green
- Fixer Upper
- Horse
- Golf
- Fireplace
- Deck
- Garage
- Basement
- Pool

Property vs Single Family Average in V0A 1H0
Price
Year Built
