
Address
244 Conklin Avenue, Penticton, BC
Price
$ 719,000
Property Attributes
- ID#10400335
- TypeSingle Family
- Listing Status Active
- MunicipalityPenticton
- CityPenticton
- AreaPenticton
- NeighbourhoodMain North
- Postal CodeV2A 2T2
- StyleRanch
- Year Built1939
- Price$ 719,000
- Bedrooms3
- Bathrooms1
- Half Bathrooms0
- Sqr Footage1765
- Lot Size0.26 Acres
Data Source:
Canadian Real Estate Association (CREA)
Property Description
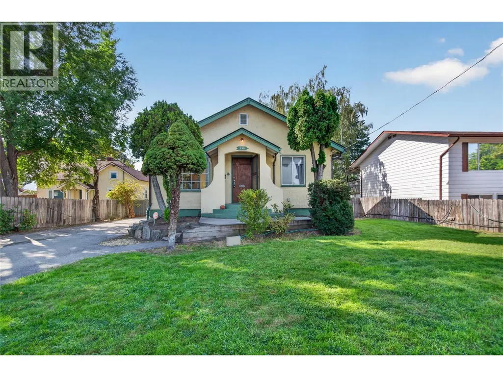
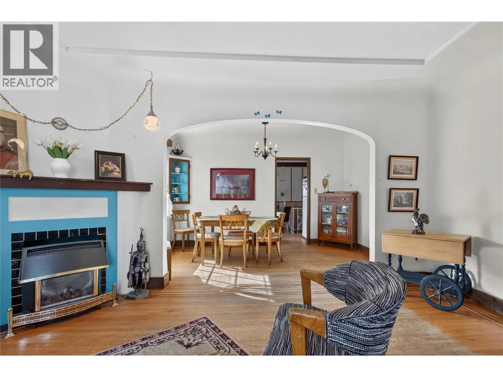
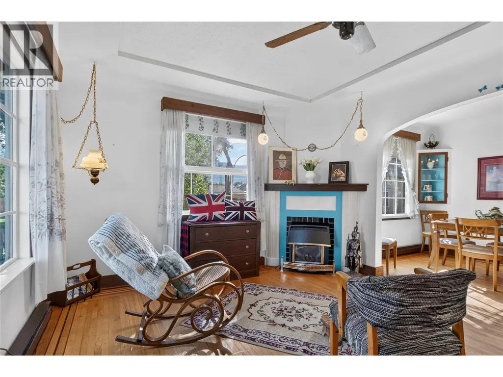
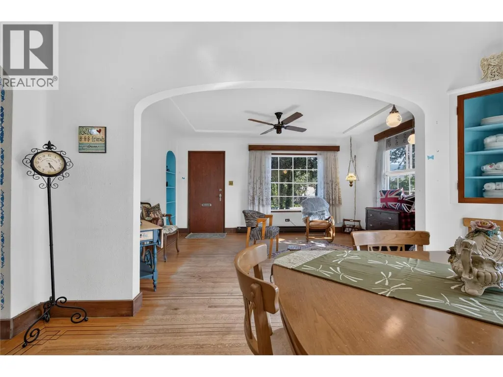
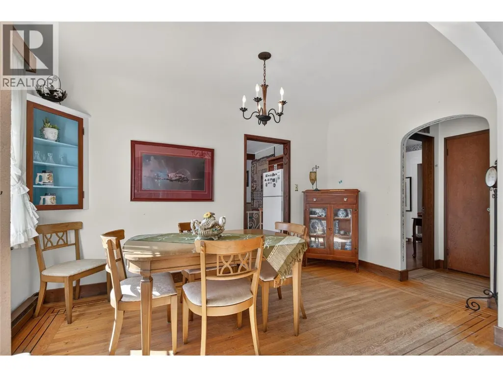
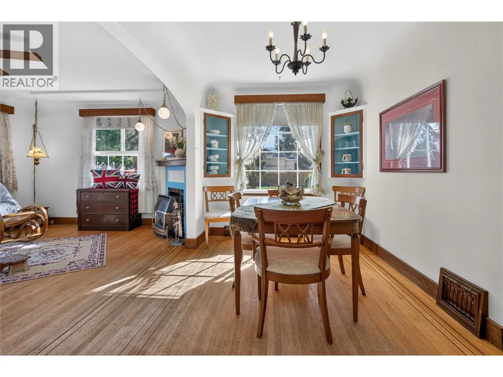
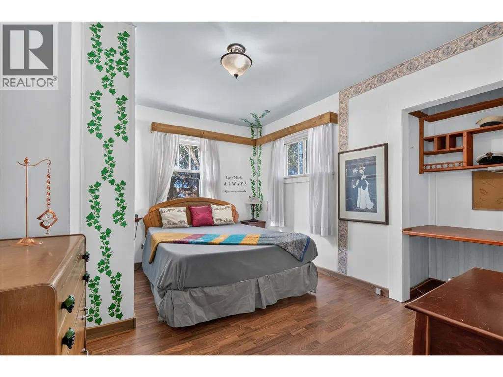
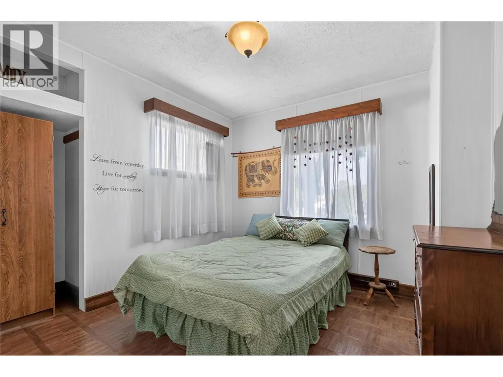
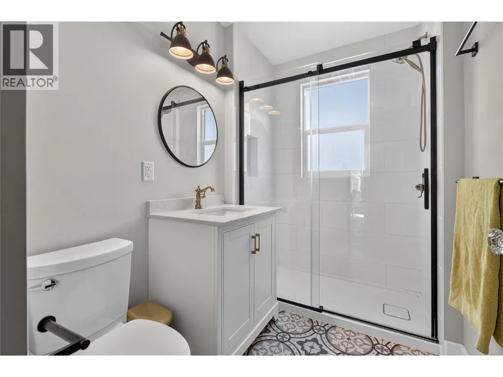
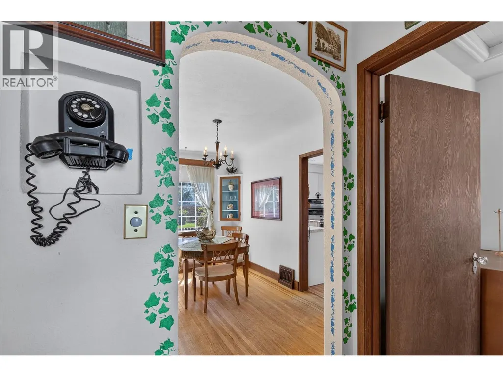
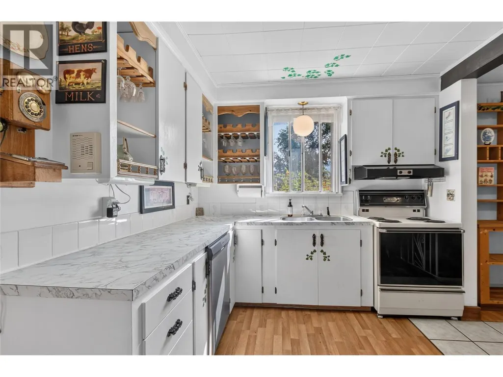
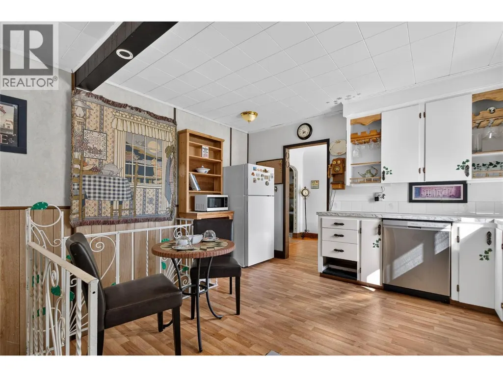
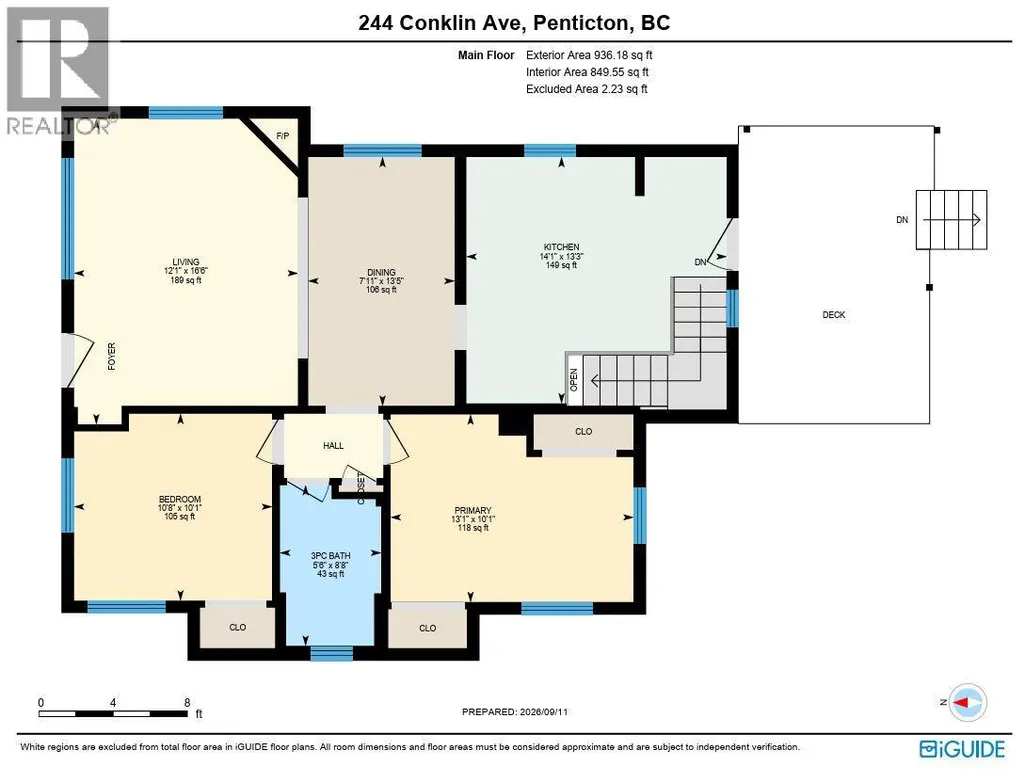
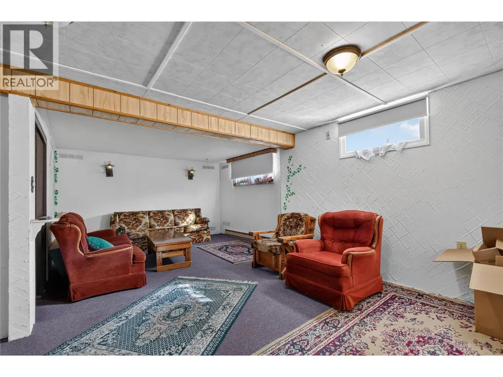
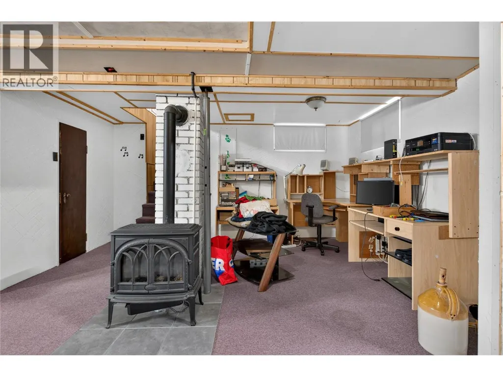
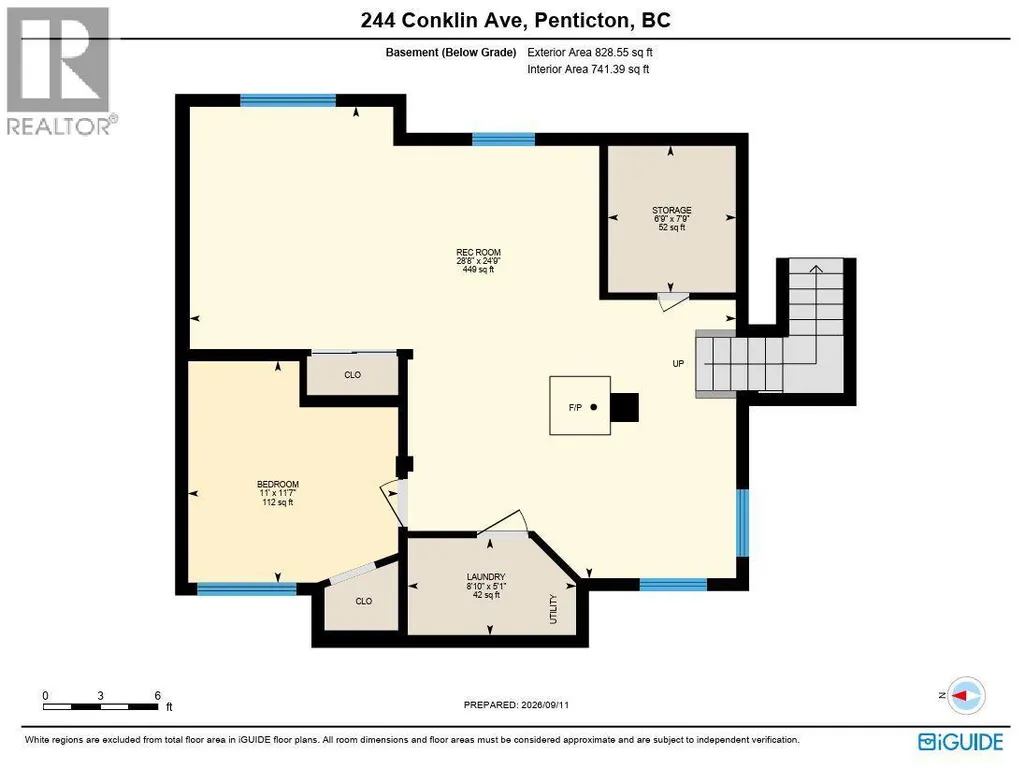
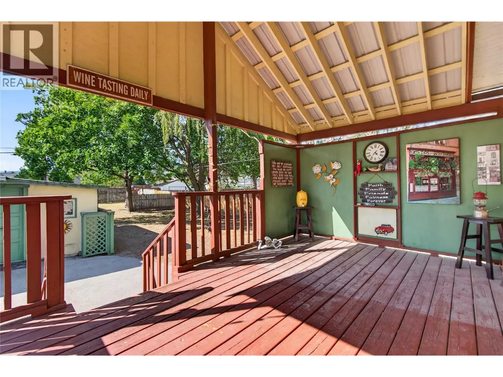
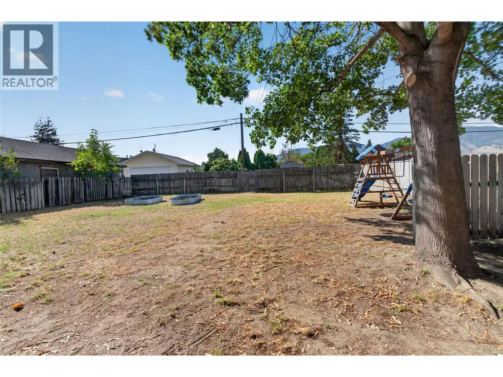
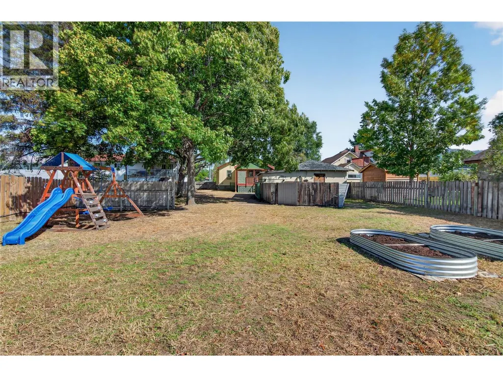
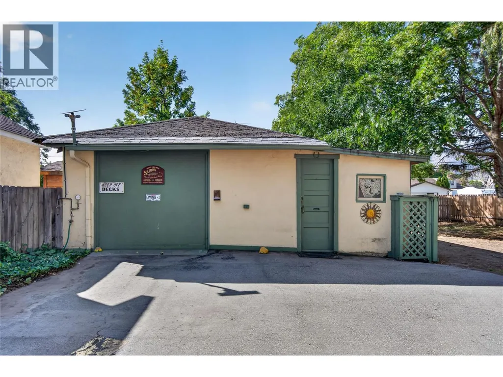
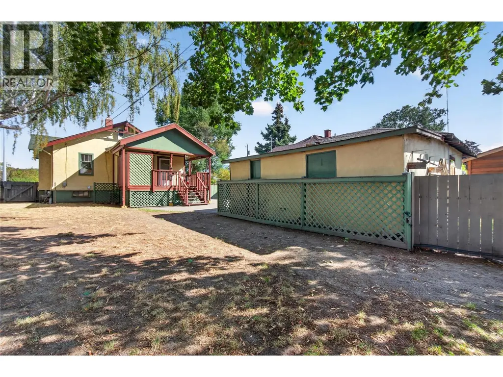
CLICK TO VIEW VIDEO: Windsor, Douglas and Conklin Avenues are some of Penticton's most desirable neighbourhoods near downtown. Wide streets, mature trees and plenty of homes with that old-charm 20th-century architecture. This one is no exception. Sitting on a large lot of over ¼ acre with great curb appeal. The main floor offers a spacious kitchen, formal dining room, living room with gas fireplace, 2 bedrooms and a recently renovated bathroom with a walk-in shower. Downstairs adds a bedroom, family room, laundry and office space. The real opportunity here is outside. A lot this size gives you room to create the backyard you've always wanted. Think pool, pool hut, swim-up bar, stamped concrete patio and a shaded sail-style gazebo for those long summer days and evenings. Or build a carriage house with access from the back lane, just like many other homeowners in the area have already done. The older detached garage could serve as indoor parking, a workshop, a studio, or a creative space. Transit is just around the corner. Schools, shopping and other amenities are all within minutes. A large lot, a great location, plenty of outdoor space and options to make this property your own. (id:7434)
General Features
| Property Type | Single Family |
|---|---|
| Neighbourhood | Main North |
| Building Architectural Style | Ranch |
| Parking Space Total | 1 |
| Building Type | House |
| Ownership Type | Freehold |
| Building.StoriesTotal | 2 |
Interior Features
| Building Fireplace Present | False |
|---|---|
| Building Heating Type | Forced air |
| Basement Type | Full |
| Construction Style Attachment | Detached |
| Living Area Range | 1765 |
| Bedrooms | 3 |
Exterior Features
| Sewer | Municipal sewage system |
|---|
Room Details
| Room | Dimensions | Level | Flooring | Details |
|---|---|---|---|---|
| 3pc Bathroom | Measurements not available | Main level | ||
| Bedroom | 10'8'' x 10'1'' | Main level | ||
| Dining room | 7'11'' x 13'5'' | Main level | ||
| Kitchen | 14'1'' x 13'3'' | Main level | ||
| Laundry room | 8'10'' x 5'1'' | Basement | ||
| Living room | 12'1'' x 16'6'' | Main level | ||
| Primary Bedroom | 13'1'' x 10'1'' | Main level | ||
| Recreation room | 28'8'' x 24'9'' | Basement | ||
| Storage | 6'9'' x 7'9'' | Basement |
Amenities
- Views
- New Construction
- Adult 55+
- Lease To Own
- No Strata Fees
- Furnished
- Primary On Main
- Air Conditioning
- Seller Finance
- Green
- Fixer Upper
- Horse
- Golf
- Fireplace
- Deck
- Garage
- Basement
- Pool

Property vs Single Family Average in V2A 2T2
Price
Year Built
In The Neighbourhood
Just Listed
Penticton
$ 728,800
- Type
- Single Family
- Size
- 1,805 SqFt
- Rooms
- 4 Beds + 2.5 Baths
RE/MAX Penticton Realty
Just Listed
Penticton
$ 729,000
- Type
- Single Family
- Size
- 1,784 SqFt
- Rooms
- 3 Beds + 2 Baths
RE/MAX Penticton Realty
Penticton
$ 515,000
- Type
- Single Family
- Size
- 1,428 SqFt
- Rooms
- 3 Beds + 3 Baths
Royal LePage Locations West
Penticton
$ 699,000
- Type
- Single Family
- Size
- 2,430 SqFt
- Rooms
- 5 Beds + 2 Baths
Royal LePage Parkside Realty
Penticton
$ 667,500
- Type
- Single Family
- Size
- 1,012 SqFt
- Rooms
- 3 Beds + 1 Baths
Century 21 Kootenay Homes (2018) Ltd
Penticton
$ 575,000
- Type
- Single Family
- Size
- 1,265 SqFt
- Rooms
- 3 Beds + 1 Baths
RE/MAX Penticton Realty
Penticton
$ 649,900
- Type
- Single Family
- Size
- 898 SqFt
- Rooms
- 2 Beds + 2 Baths
Chamberlain Property Group
Penticton
$ 385,000
- Type
- Single Family
- Size
- 796 SqFt
- Rooms
- 2 Beds + 1 Baths
Royal LePage Locations West
Penticton
$ 489,000
- Type
- Single Family
- Size
- 1,022 SqFt
- Rooms
- 2 Beds + 1 Baths
RE/MAX Penticton Realty
