
Just Listed
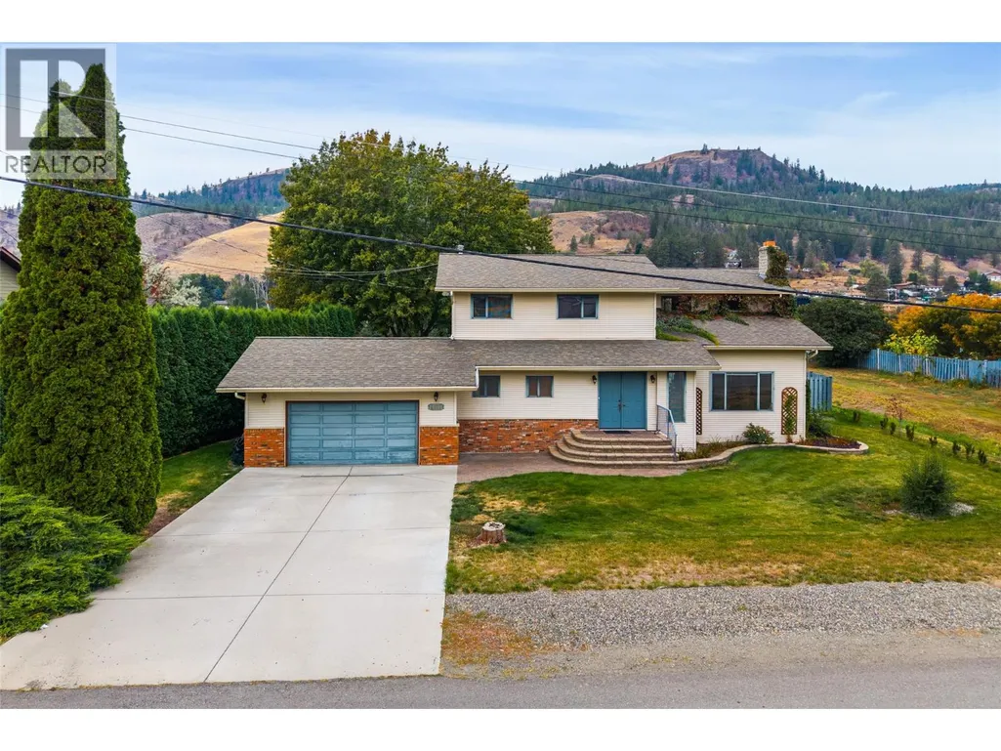
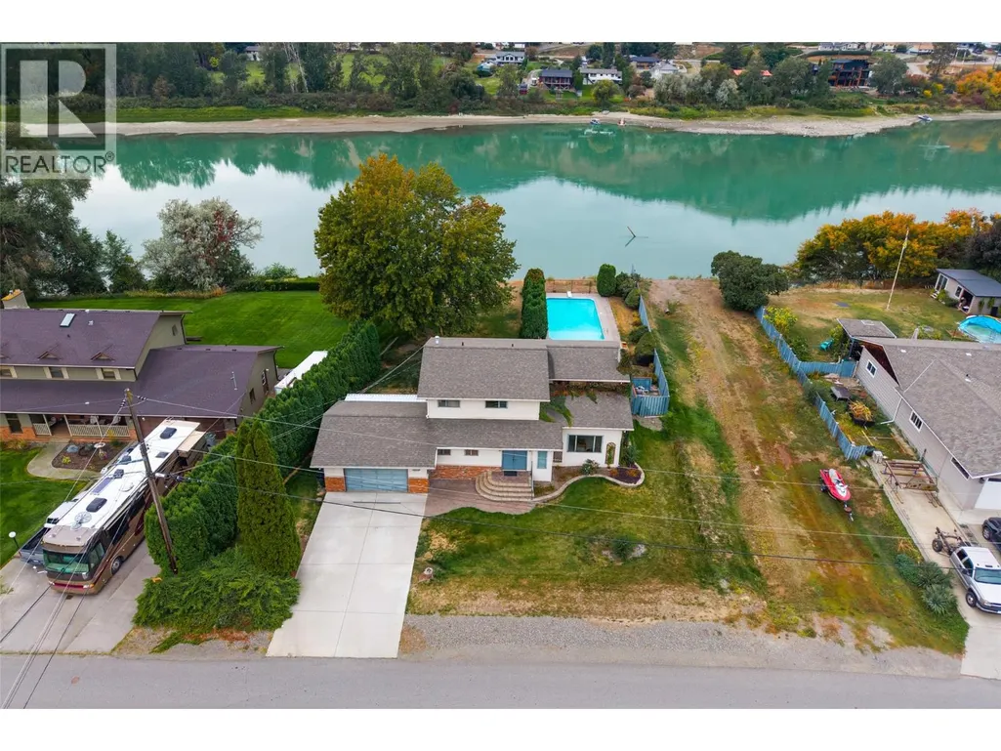
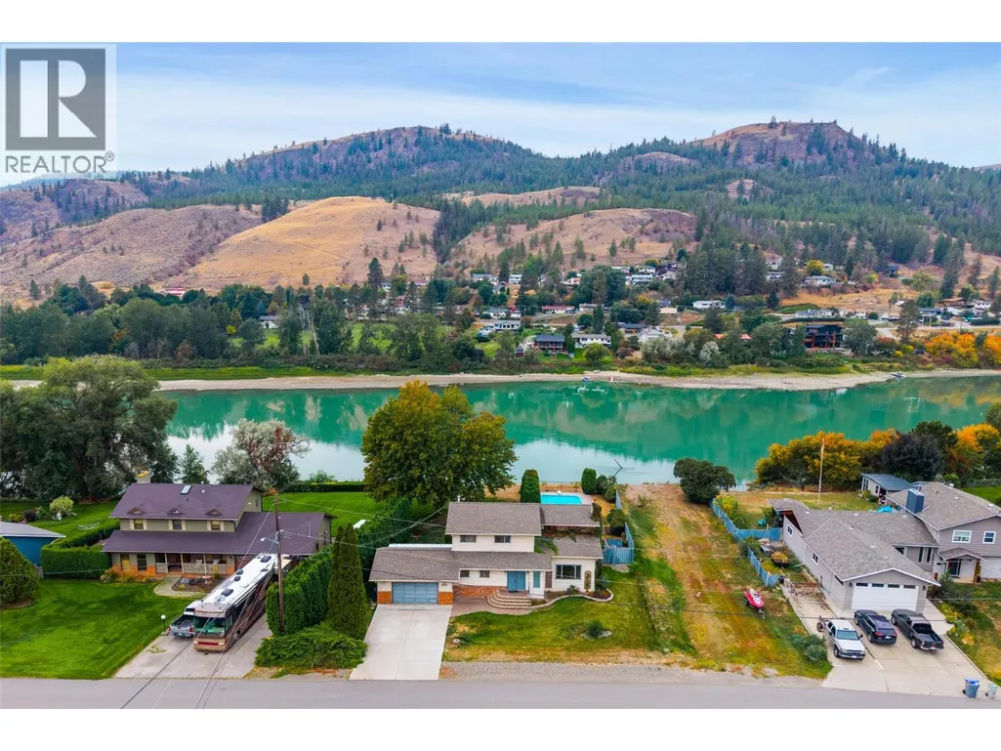
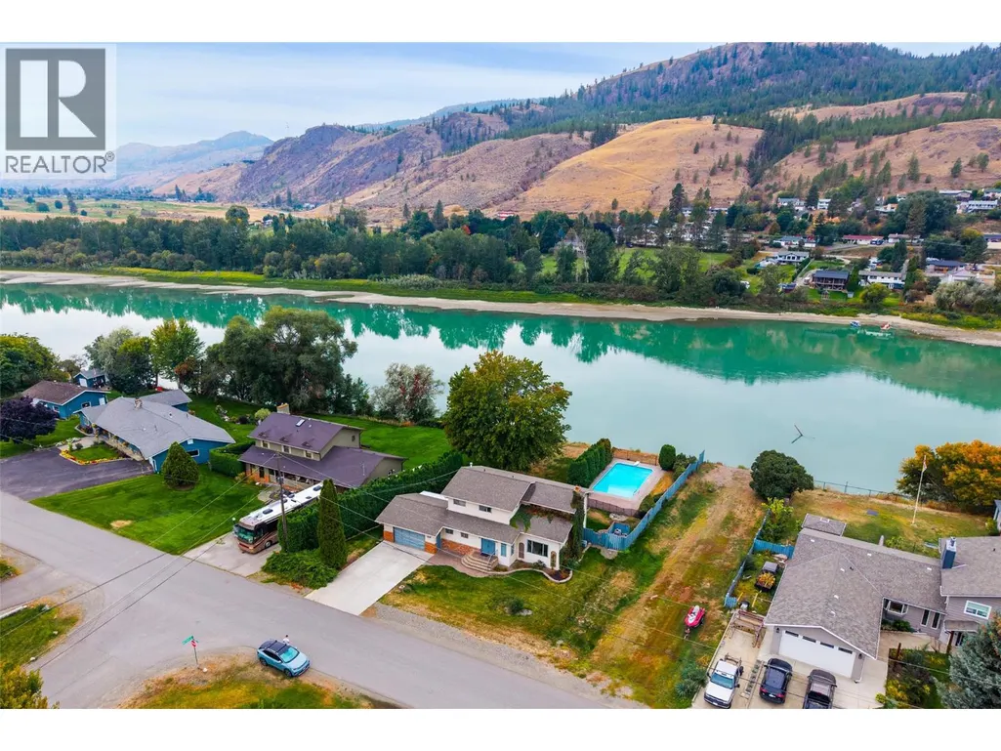
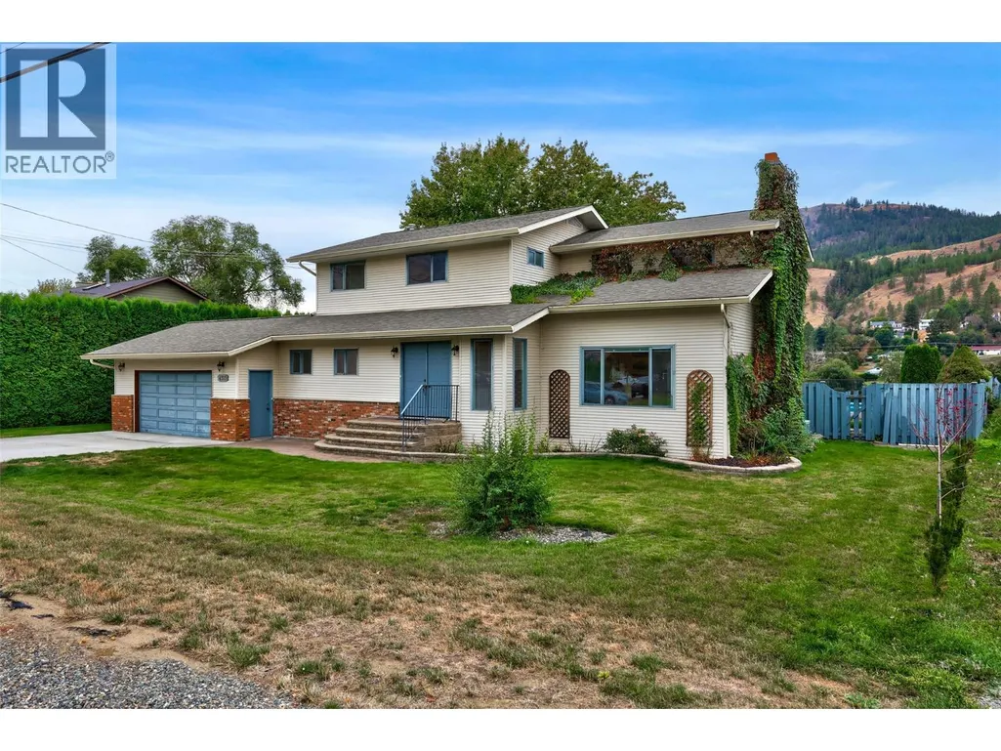
Address
4313 Furiak Road, Kamloops, BC
Price
$ 1,024,900
Property Attributes
- ID#10401581
- TypeSingle Family
- Listing Status Active
- MunicipalityKamloops
- CityKamloops
- AreaKamloops
- NeighbourhoodRayleigh
- Postal CodeV2H 1L3
- Style
- Year Built1981
- Price$ 1,024,900
- Bedrooms5
- Bathrooms1
- Half Bathrooms1
- Sqr Footage2092
- Lot Size0.37 Acres
Data Source:
Canadian Real Estate Association (CREA)
Property Description
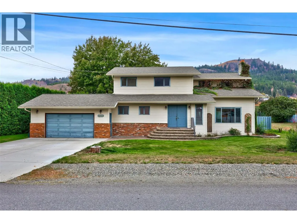
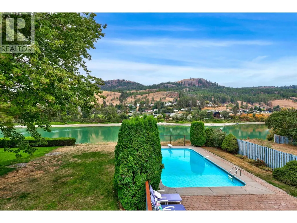
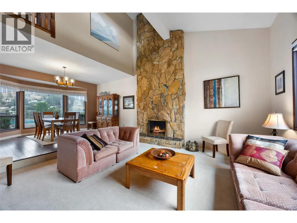
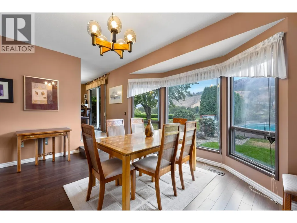
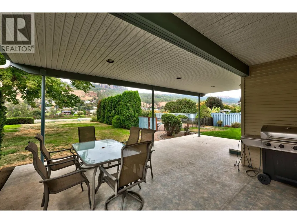
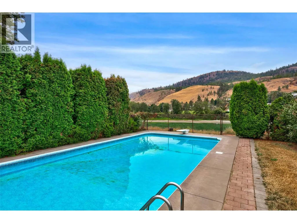
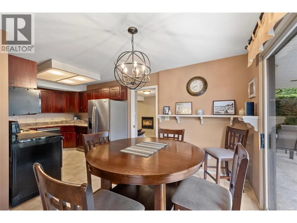
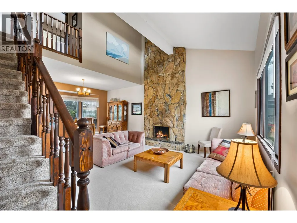
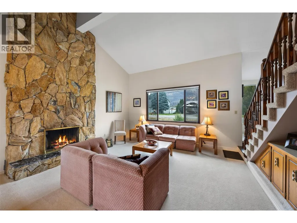
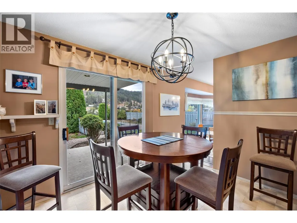
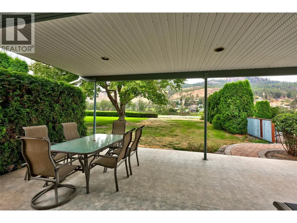
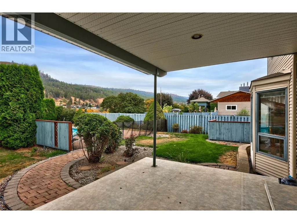
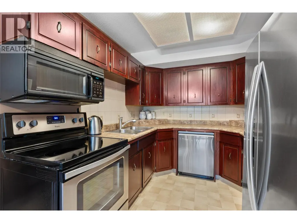
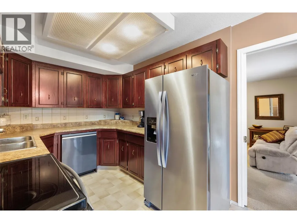
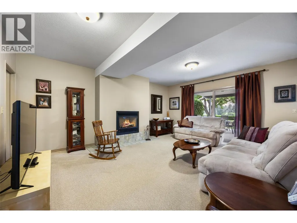
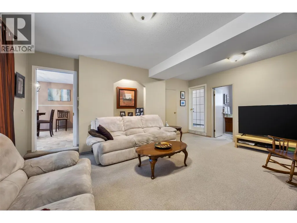
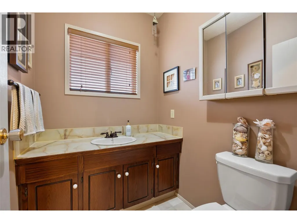
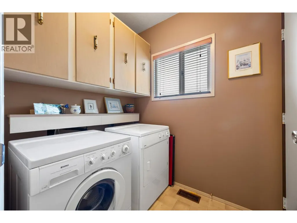
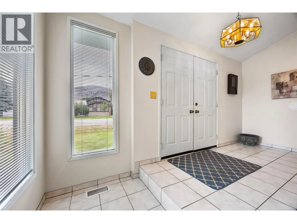
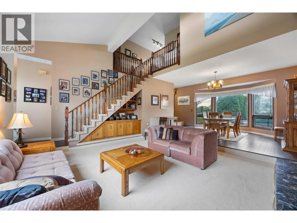
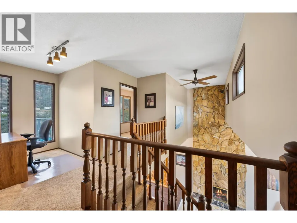
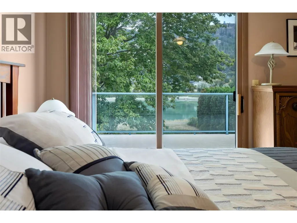
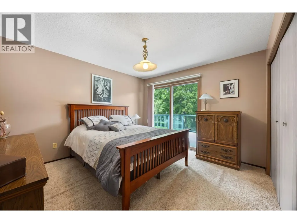
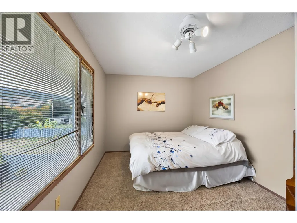
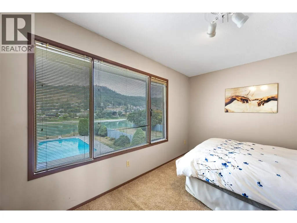
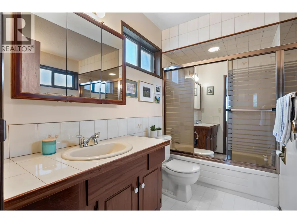
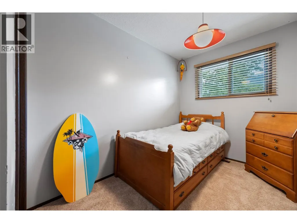
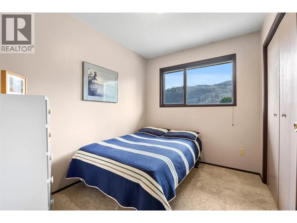
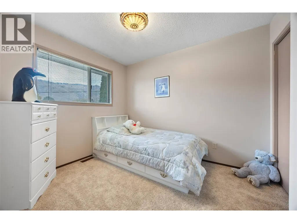
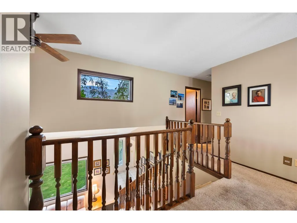
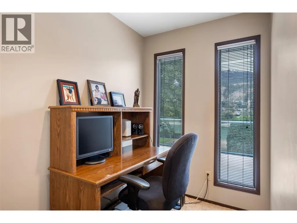
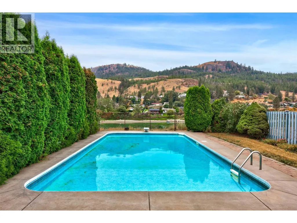
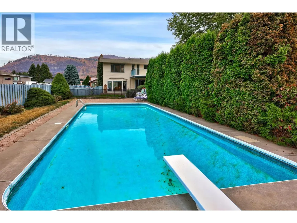
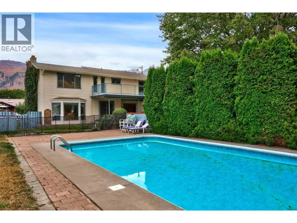
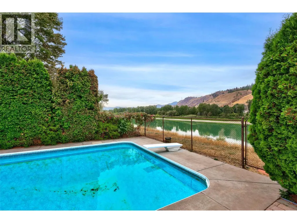
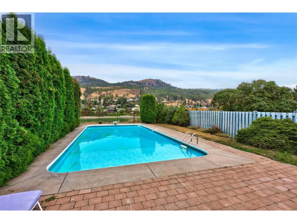
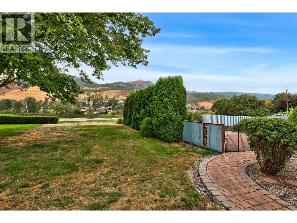
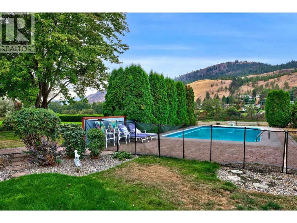
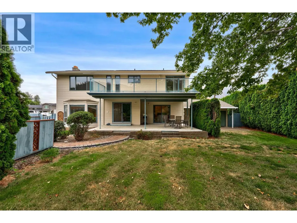
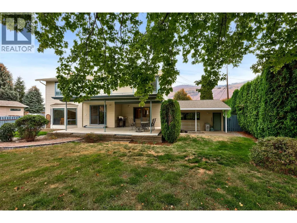
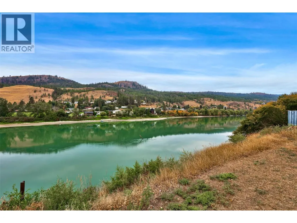
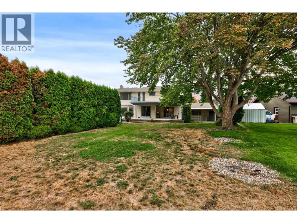
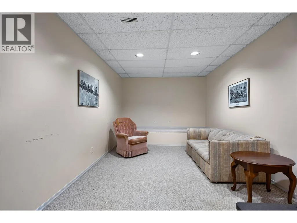
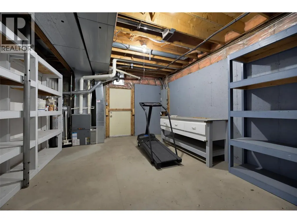
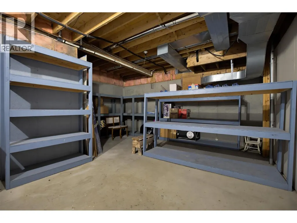
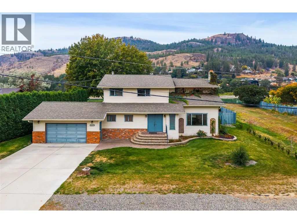
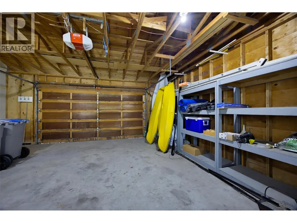
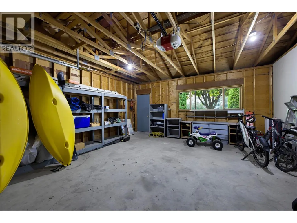
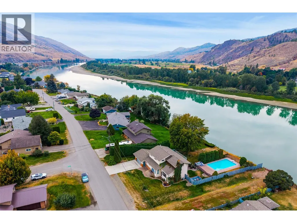
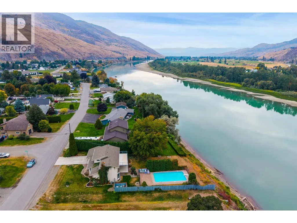
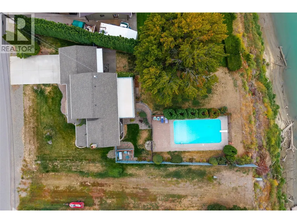
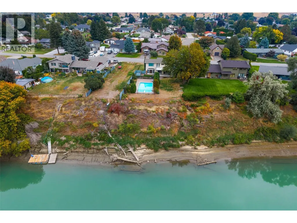
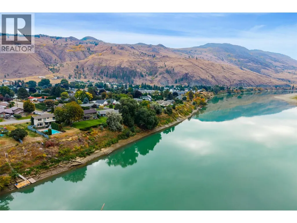
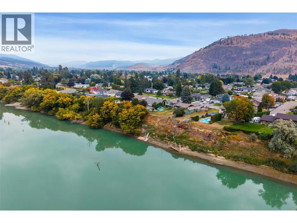
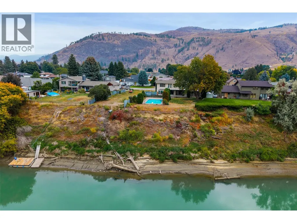
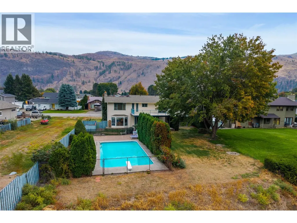
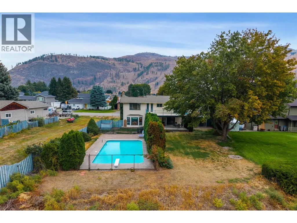
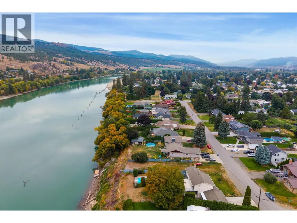
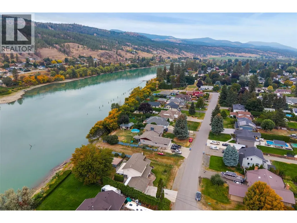
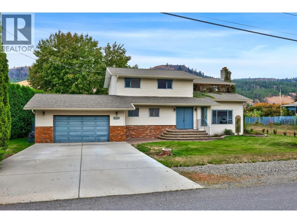
Tucked into the quiet community of Rayleigh along the banks of the North Thompson, this waterfront property sits on just over a third of an acre offering the kind of space and setting that rarely comes to market. Step through the front foyer into a welcoming front room anchored by a towering floor to ceiling fireplace, the perfect gathering spot for family and friends. Through the dining room and kitchen you’ll step out onto the deck and into a backyard that offers it all- there’s plenty of room to garden, play and entertain. Summer days are sure to be enjoyed beside the in-ground pool, featuring a new pump (2026) and liner (2027). A second family room on the main floor with its own fireplace allows for a separate space for relaxing with an adjoining 2pc bathroom. Main floor laundry and access to the double attached garage for parking, storage or workshop space are steps away. Upstairs, the home offers 5 bedrooms and a 4pc bathroom, several with gorgeous views of the river. The primary bedroom with its own sundeck, perfect for morning coffee with a view. The basement offers up a small rec room and expansive unfinished storage space with separate entrance- great for storage or a hobby room. Waterfront, pool and semi rural living just a few minutes down the road from everything Kamloops has to offer. The seller raised a family in this lovingly built home and is offering it up to a new family to write their own chapter of memories. (id:7434)
General Features
| Property Type | Single Family |
|---|---|
| Neighbourhood | Rayleigh |
| Building Cooling Type | Central air conditioning |
| Parking Space Total | 1 |
| Building Type | House |
| Ownership Type | Freehold |
| Building.StoriesTotal | 3 |
Interior Features
| Building Fireplace Present | True |
|---|---|
| Building Fireplace Total | 2 |
| Building Fireplace Type | Conventional |
| Building Heating Type | Forced air |
| Construction Style Attachment | Detached |
| Fireplace Fuel | Wood |
| Living Area Range | 2092 |
| Bedrooms | 5 |
Exterior Features
| Pool Type | Inground pool |
|---|---|
| Water Front Type | Waterfront on river |
| Sewer | Septic tank |
Room Details
| Room | Dimensions | Level | Flooring | Details |
|---|---|---|---|---|
| Bedroom | 7'3'' x 12'2'' | Second level | ||
| Dining nook | 11'8'' x 9'8'' | Main level | ||
| Dining room | 16'1'' x 12'0'' | Main level | ||
| Family room | 15'9'' x 15'3'' | Main level | ||
| Foyer | 14'11'' x 9'0'' | Main level | ||
| Full bathroom | 4'9'' x 9'6'' | Second level | ||
| Kitchen | 8'4'' x 9'1'' | Main level | ||
| Laundry room | 6'3'' x 5'1'' | Main level | ||
| Living room | 14'11'' x 18'9'' | Main level | ||
| Partial bathroom | 5'1'' x 5'1'' | Main level | ||
| Primary Bedroom | 13'8'' x 12'2'' | Second level | ||
| Recreation room | 26'1'' x 11'7'' | Basement | ||
| Unfinished Room | 26'1'' x 18'9'' | Basement |
Amenities
- Views
- New Construction
- Adult 55+
- Lease To Own
- No Strata Fees
- Furnished
- Primary On Main
- Air Conditioning
- Seller Finance
- Green
- Fixer Upper
- Horse
- Golf
- Fireplace
- Deck
- Garage
- Basement
- Pool

Property vs Single Family Average in V2H 1L3
Price
Year Built
In The Neighbourhood
Just Listed
Kamloops
$ 734,900
- Type
- Single Family
- Size
- 2,248 SqFt
- Rooms
- 4 Beds + 2.5 Baths
REMAX Kamloops
Kamloops
$ 1,025,000
- Type
- Single Family
- Size
- 1,812 SqFt
- Rooms
- 3 Beds + 2 Baths
eXp Realty (Kamloops)
Kamloops
$ 654,900
- Type
- Single Family
- Size
- 1,950 SqFt
- Rooms
- 4 Beds + 2 Baths
Century 21 Assurance Realty Ltd
