
Just Listed

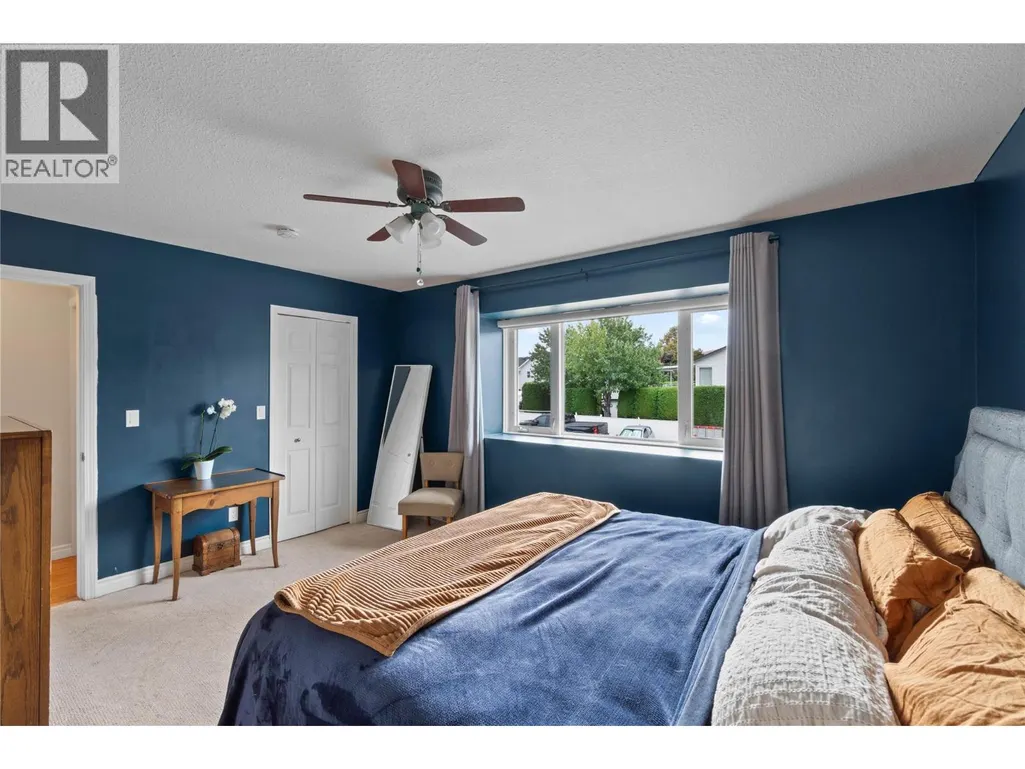
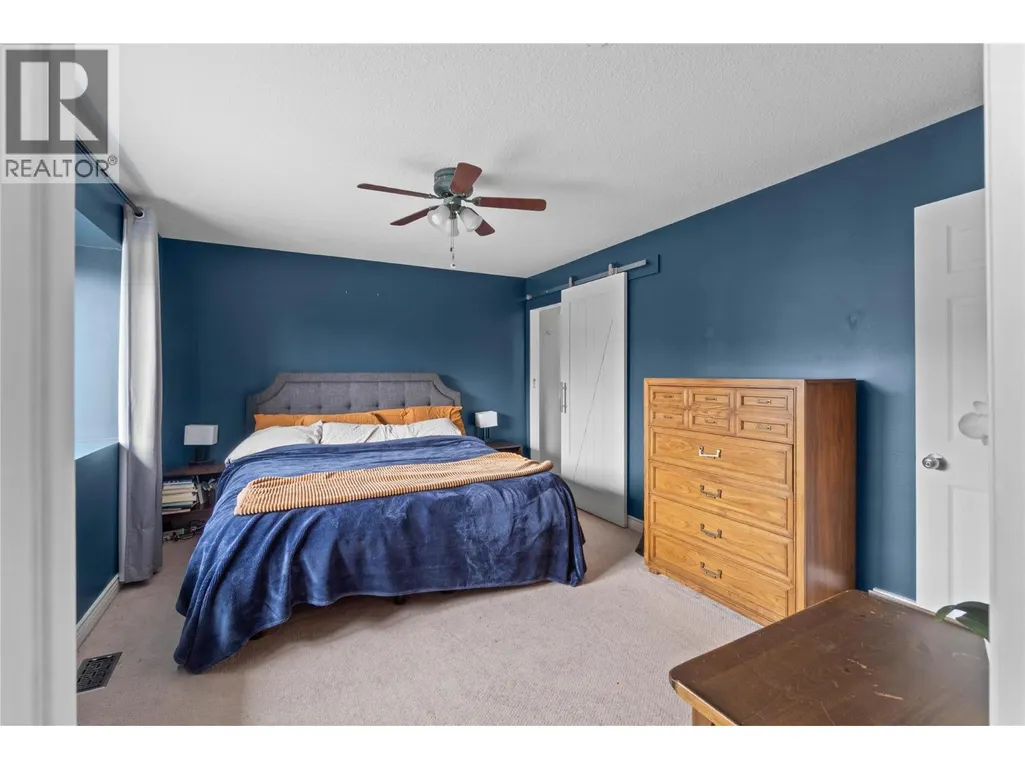
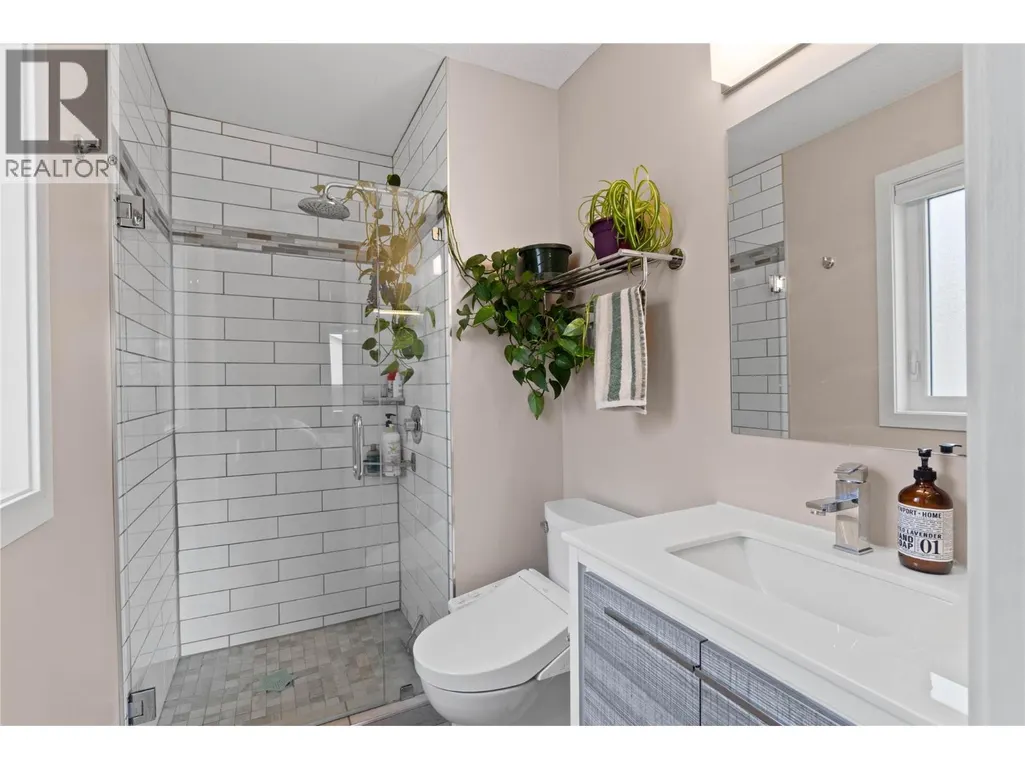
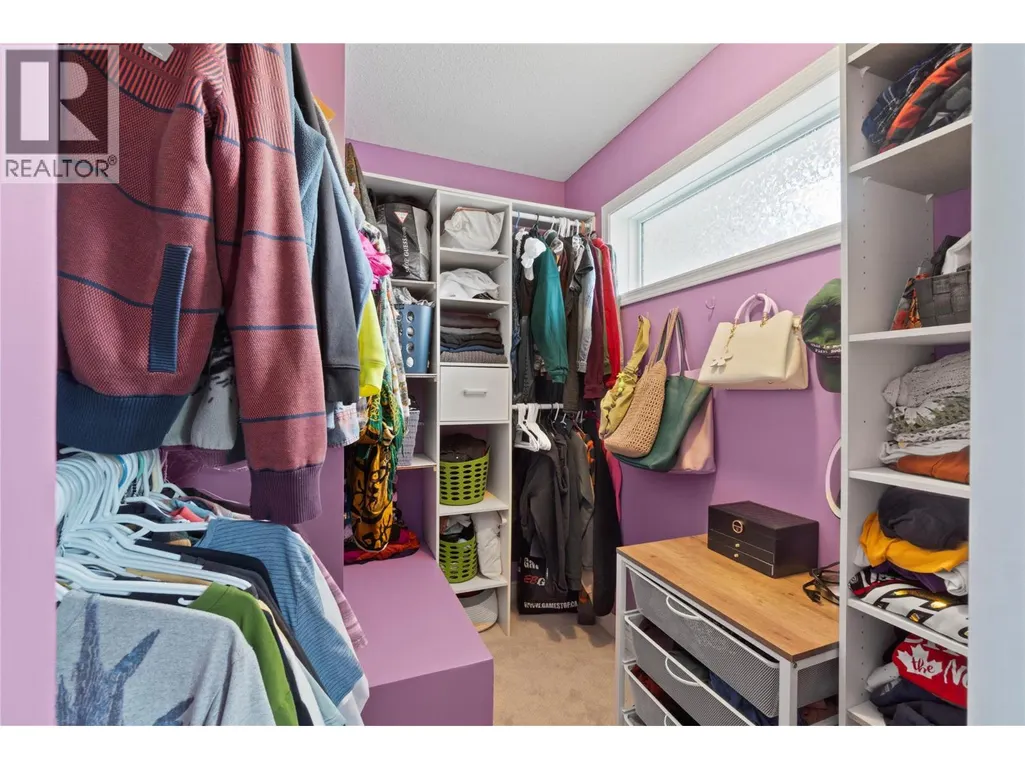


Address
472 Malahat Place, Kamloops, BC
Price
$ 799,900
Property Attributes
- ID#10401652
- TypeSingle Family
- Listing Status Active
- MunicipalityKamloops
- CityKamloops
- AreaKamloops
- NeighbourhoodSahali
- Postal CodeV2E 2M8
- Style
- Year Built1992
- Price$ 799,900
- Bedrooms5
- Bathrooms3
- Half Bathrooms0
- Sqr Footage2052
- Lot Size0.11 Acres
Data Source:
Canadian Real Estate Association (CREA)
Property Description
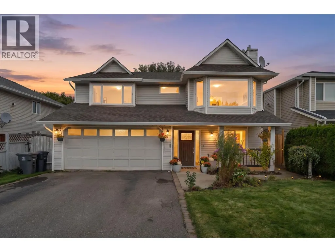
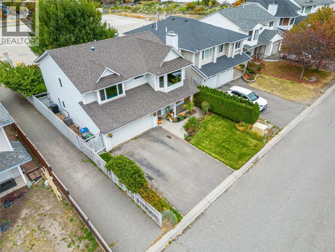
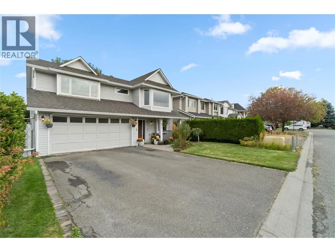
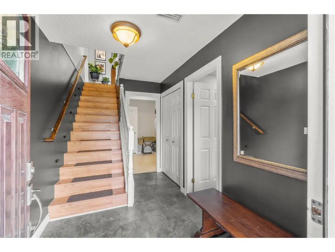
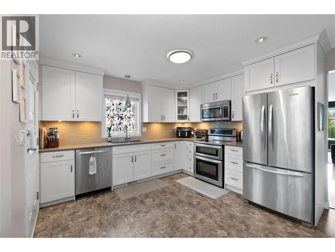
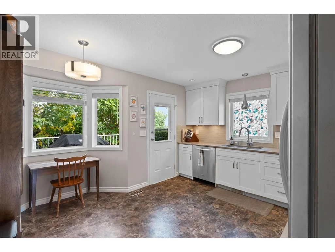
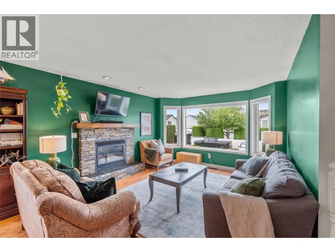
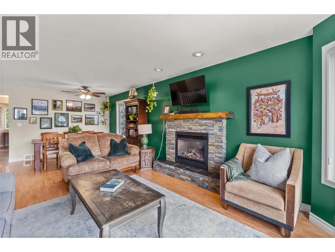
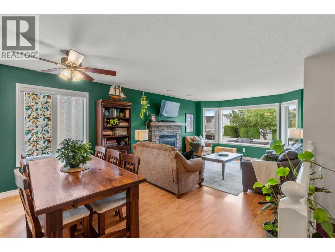
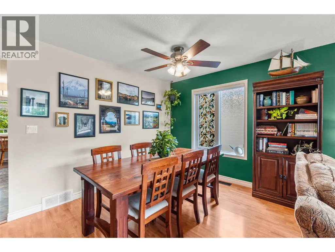
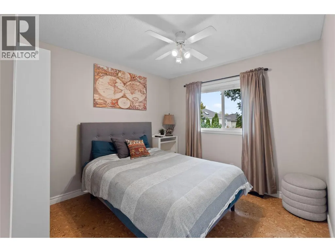
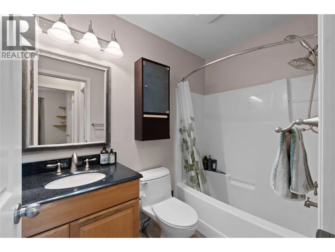
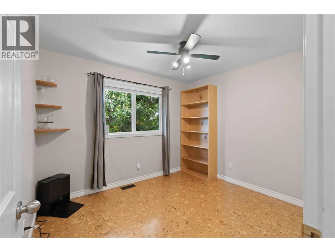
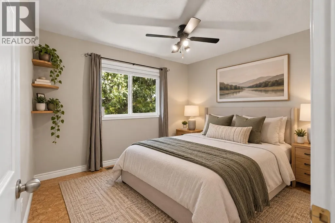
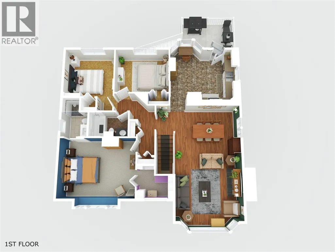
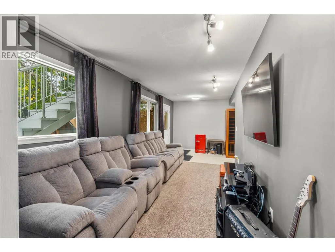
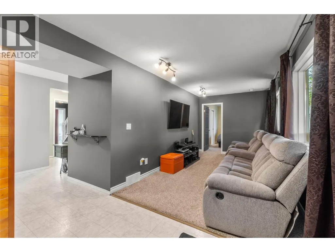
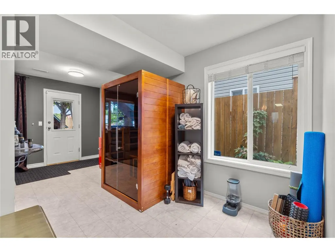
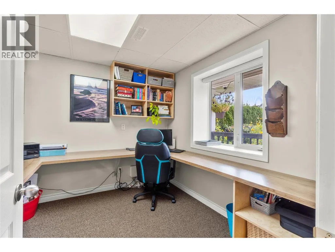
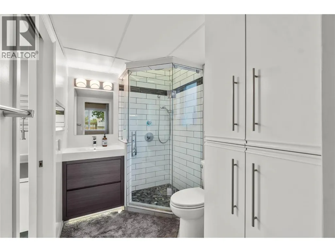
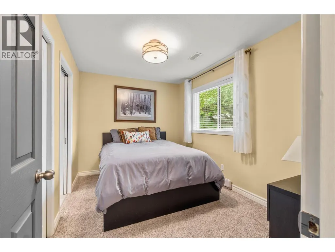
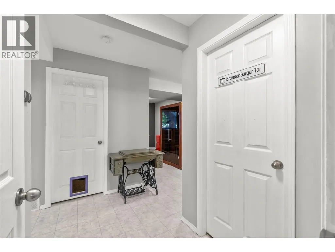
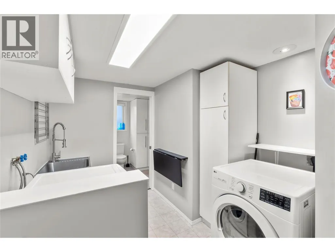
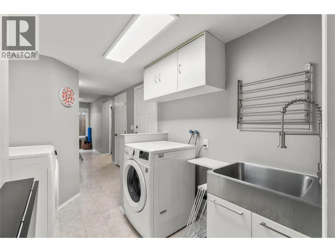
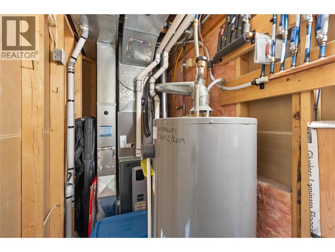
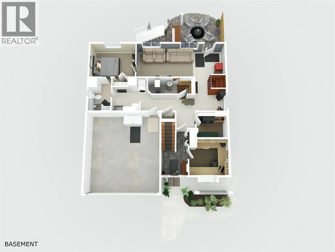
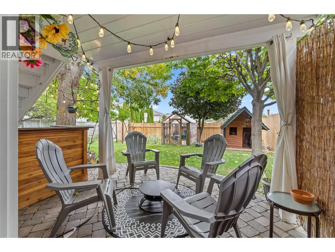
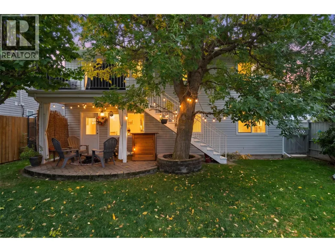
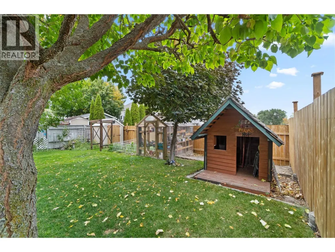
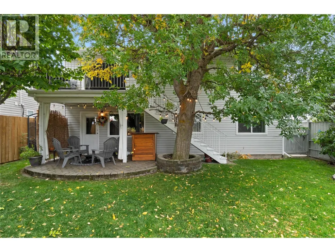
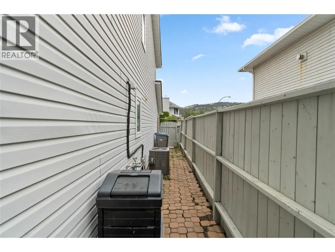
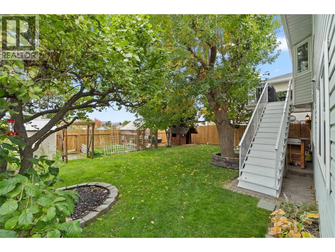
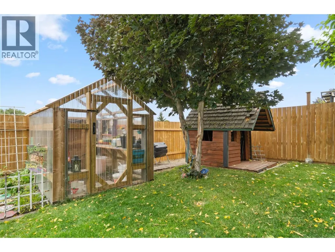
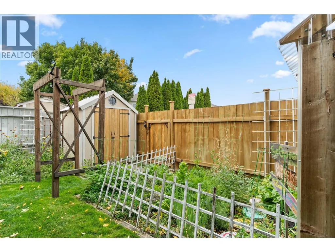
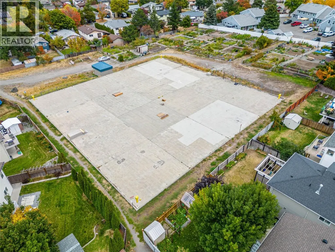
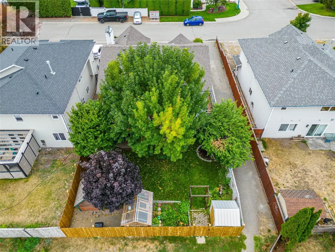
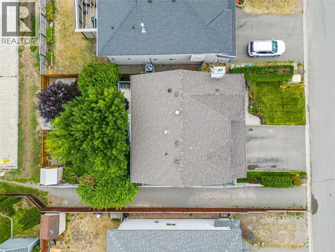
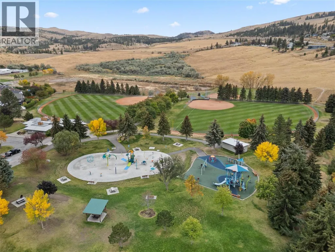
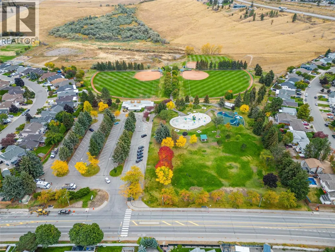
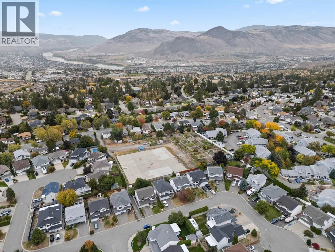
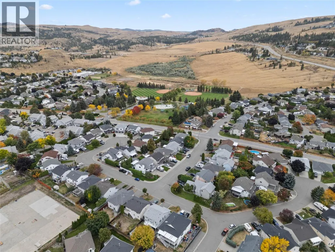
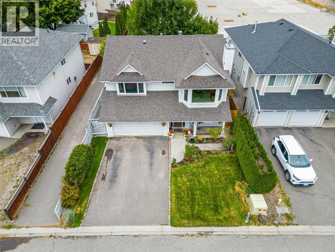
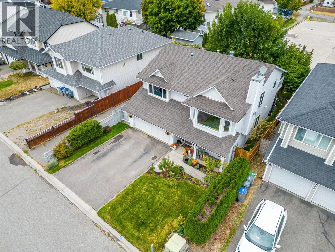
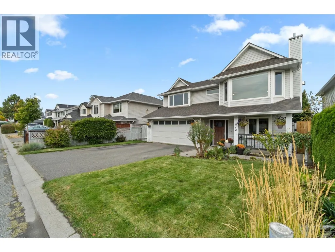
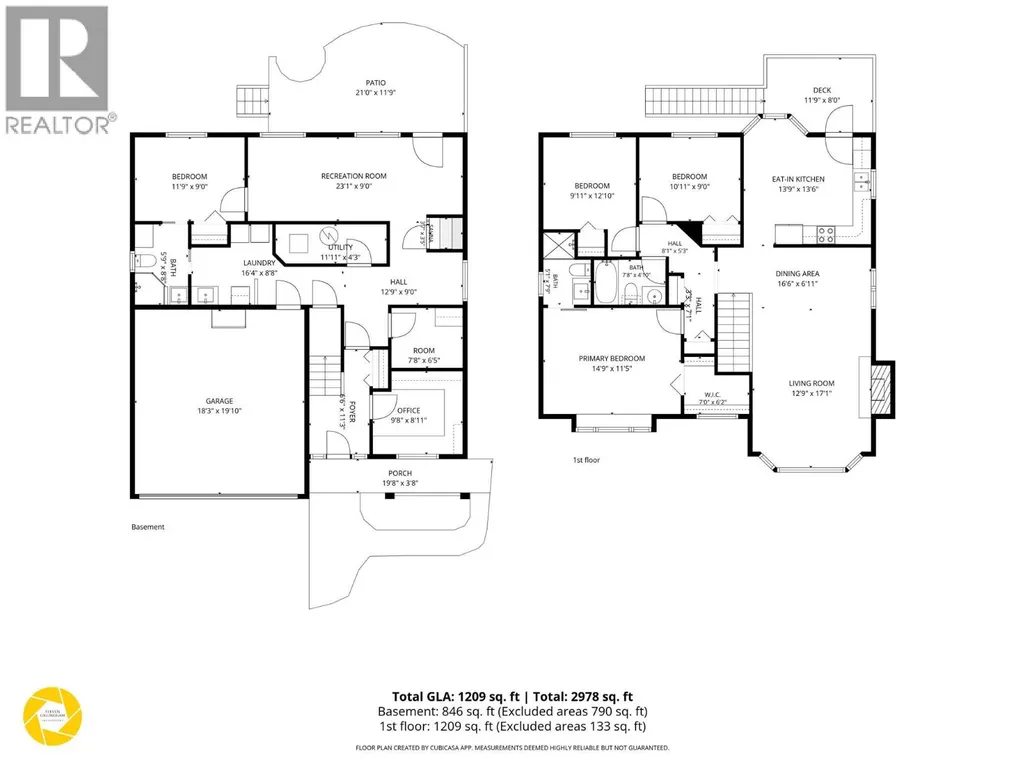
This well-maintained Upper Sahali home offers 5 bedrooms and 3 bathrooms, with the 5th bedroom currently set up as a home office. The updated kitchen features white maple cabinetry, quartz counters, tile backsplash, stainless appliances and under-cabinet lighting. The lower level offers excellent flexibility with a family room and updated 3-piece bath with heated floors. Recent improvements include fresh interior paint, new A/C in 2022, extensive landscaping and two newer fence sections. Outside, enjoy a private backyard with irrigated gardens, fruit trees and a custom greenhouse with drip irrigation and ventilation. HE furnace and hot water tank approx. 2019. Directly behind the home is access to the water reservoir where families come to play, bike, skateboard and enjoy the outdoors. A move-in-ready home with versatile space, a fantastic yard and an excellent Sahali location. (id:7434)
General Features
| Community Features | Family Oriented |
|---|---|
| Property Type | Single Family |
| Neighbourhood | Sahali |
| Amenities | Public Transit, Park, Recreation, Schools, Shopping |
| Building Cooling Type | Central air conditioning |
| Parking Space Total | 4 |
| Building Type | House |
| Ownership Type | Freehold |
| Building.StoriesTotal | 2 |
Interior Features
| Building Fireplace Present | True |
|---|---|
| Building Fireplace Total | 1 |
| Building Fireplace Type | Unknown |
| Building Heating Type | Forced air, See remarks |
| Basement Type | Full |
| Construction Style Attachment | Detached |
| Fireplace Fuel | Gas |
| Flooring Type | Mixed Flooring |
| Living Area Range | 2052 |
| Bedrooms | 5 |
Exterior Features
| Building Roof Material | Asphalt shingle |
|---|---|
| Building Roof Style | Unknown |
| Land Amenities | Public Transit, Park, Recreation, Schools, Shopping |
| Landscape Features | Landscaped, Underground sprinkler |
| Sewer | Municipal sewage system |
| Exterior Finish | Vinyl siding |
| Fence Type | Fence |
Room Details
| Room | Dimensions | Level | Flooring | Details |
|---|---|---|---|---|
| 3pc Bathroom | Measurements not available | Main level | ||
| 3pc Ensuite bath | Measurements not available | Second level | ||
| 4pc Bathroom | Measurements not available | Second level | ||
| Bedroom | 12'0'' x 8'0'' | Main level | ||
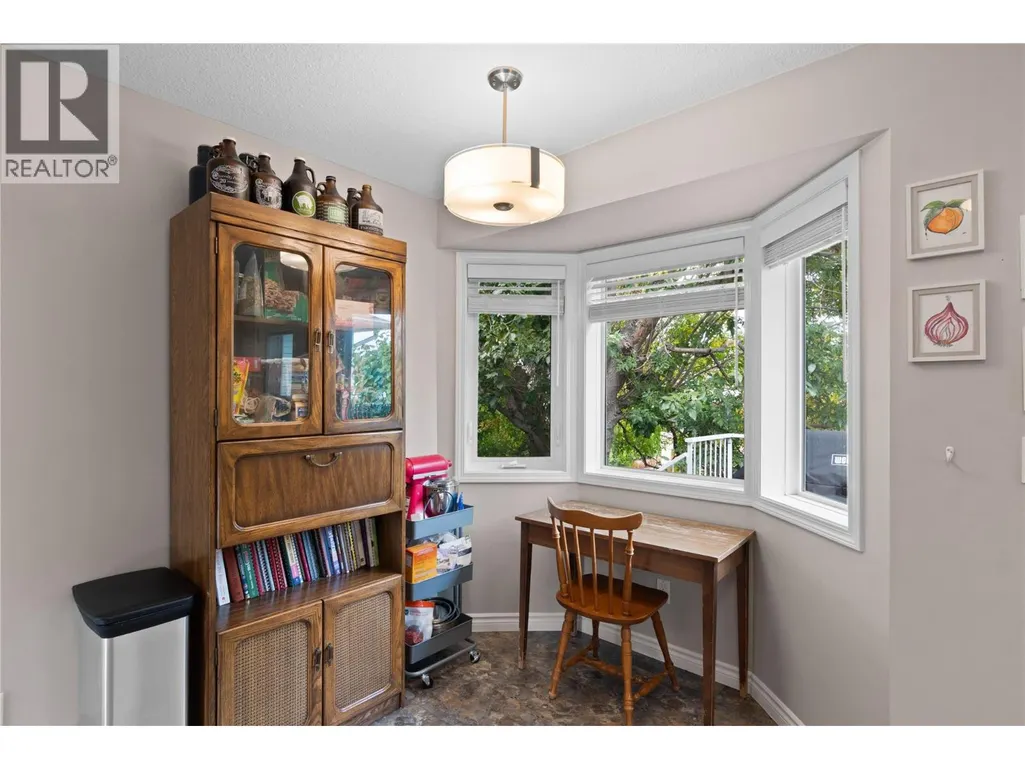
| Dining nook | 7'0'' x 5'0'' | Second level | ||
| Dining room | 10'0'' x 7'0'' | Second level | ||
| Family room | 15'0'' x 8'0'' | Main level | ||
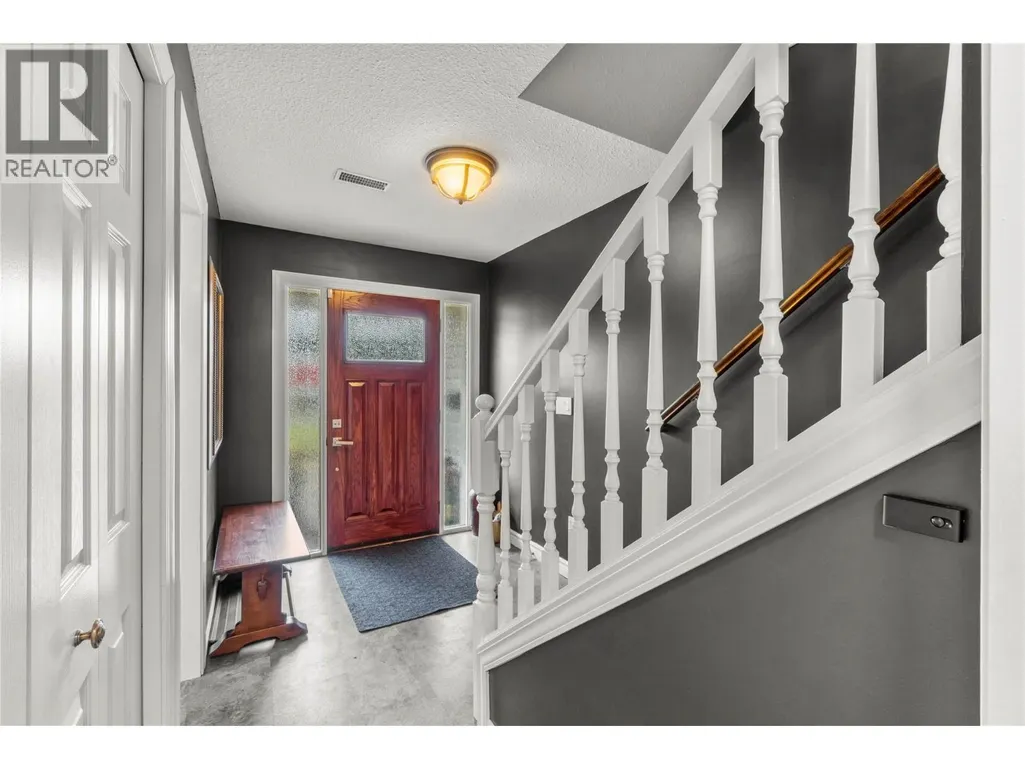
| Foyer | 6'0'' x 7'0'' | Main level | ||
| Kitchen | 11'0'' x 10'0'' | Second level | ||
| Laundry room | 8'0'' x 8'0'' | Main level | ||
| Living room | 16'0'' x 13'0'' | Second level | ||
| Primary Bedroom | 14'0'' x 11'0'' | Second level | ||
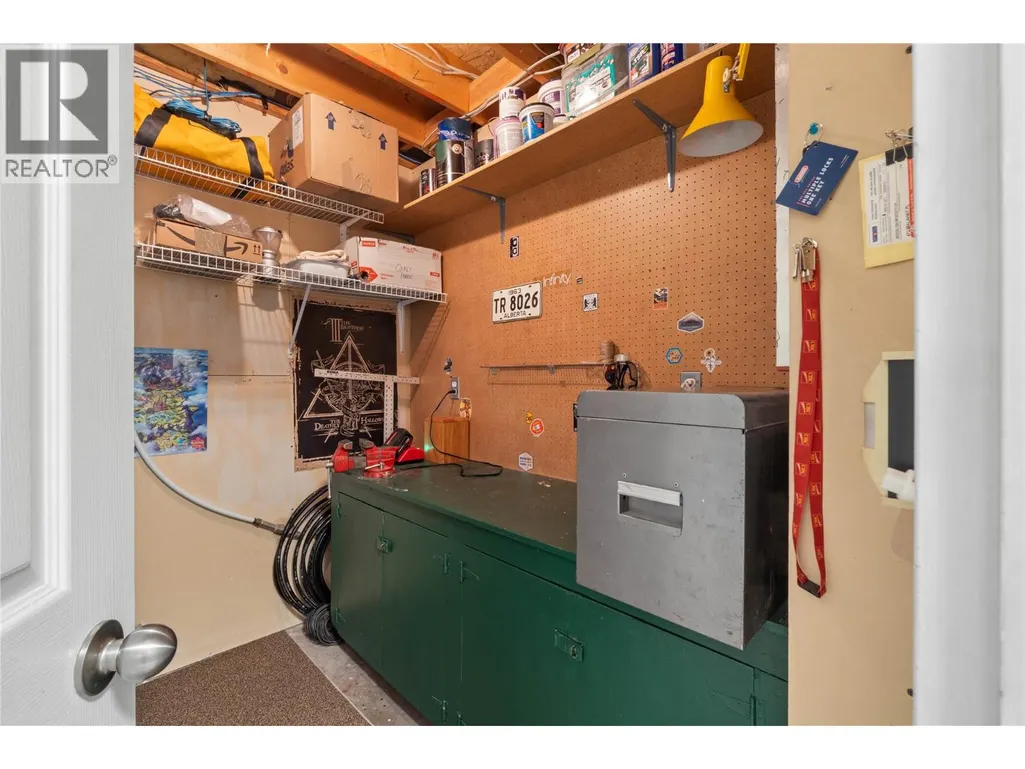
| Storage | 7'0'' x 6'0'' | Main level |
Amenities
- Views
- New Construction
- Adult 55+
- Lease To Own
- No Strata Fees
- Furnished
- Primary On Main
- Air Conditioning
- Seller Finance
- Green
- Fixer Upper
- Horse
- Golf
- Fireplace
- Deck
- Garage
- Basement
- Pool

Property vs Single Family Average in V2E 2M8
Price
Year Built
In The Neighbourhood
Kamloops
$ 1,120,000
- Type
- Single Family
- Size
- 4,029 SqFt
- Rooms
- 5 Beds + 4 Baths
Brendan Shaw Real Estate Ltd.
Kamloops
$ 1,299,900
- Type
- Single Family
- Size
- 4,004 SqFt
- Rooms
- 4 Beds + 3.5 Baths
Century 21 Assurance Realty Ltd
Kamloops
$ 1,049,900
- Type
- Single Family
- Size
- 4,246 SqFt
- Rooms
- 6 Beds + 3.5 Baths
Century 21 Assurance Realty Ltd
Open House
Kamloops
$ 999,900
- Type
- Single Family
- Size
- 3,145 SqFt
- Rooms
- 5 Beds + 2.5 Baths
Royal LePage Westwin Realty
Kamloops
$ 1,179,900
- Type
- Single Family
- Size
- 3,834 SqFt
- Rooms
- 5 Beds + 3 Baths
Brendan Shaw Real Estate Ltd.
Kamloops
$ 995,000
- Type
- Single Family
- Size
- 2,982 SqFt
- Rooms
- 5 Beds + 3.5 Baths
eXp Realty (Kamloops)
