
Just Listed













Address
2396 Nault Road, Pass Creek, BC
Price
$ 875,900
Property Attributes
- ID#10401860
- TypeSingle Family
- Listing Status Active
- MunicipalityPass Creek
- CityPass Creek
- AreaPass Creek
- NeighbourhoodPass Creek Valley
- Postal CodeV1N 4T5
- StyleOther
- Year Built1994
- Price$ 875,900
- Bedrooms3
- Bathrooms2
- Half Bathrooms0
- Sqr Footage1890
- Lot Size15.4 Acres
Data Source:
Canadian Real Estate Association (CREA)
Property Description
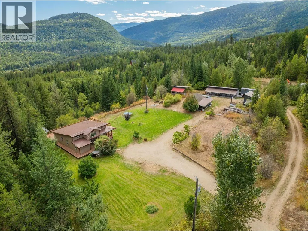
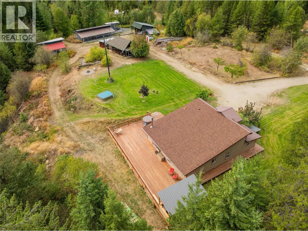
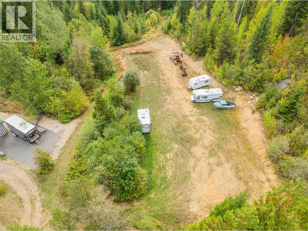
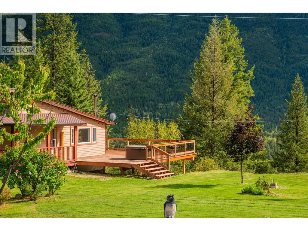
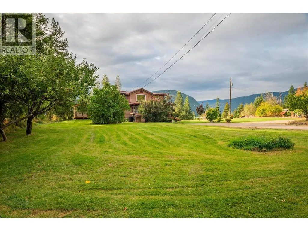
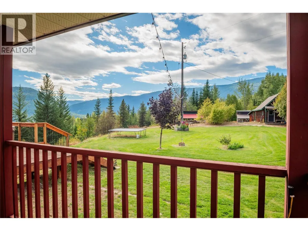
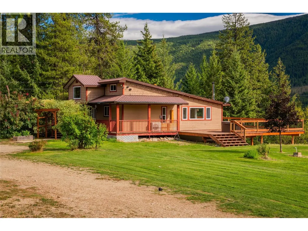
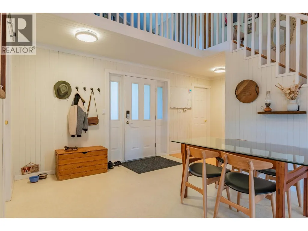
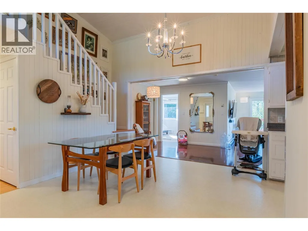
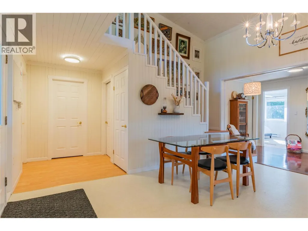
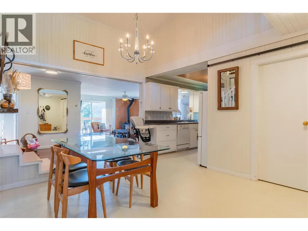
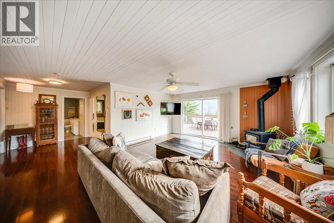
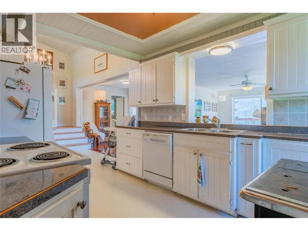
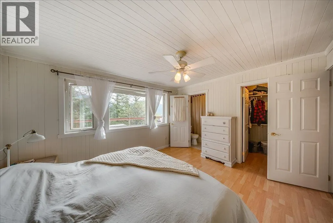
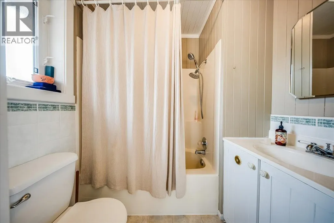
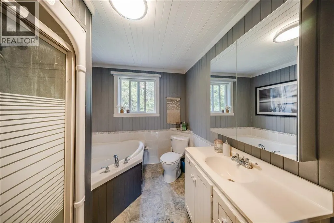
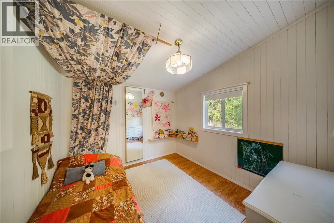
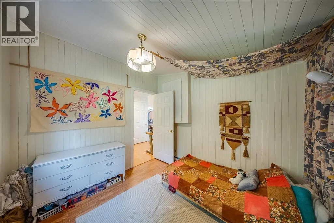
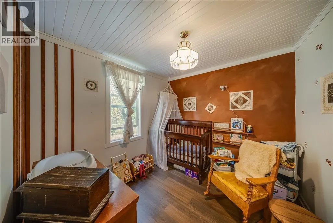
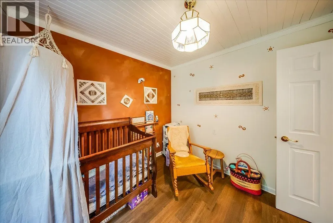
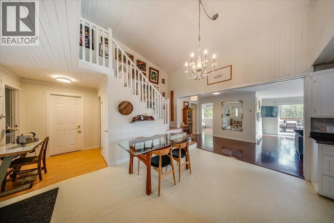
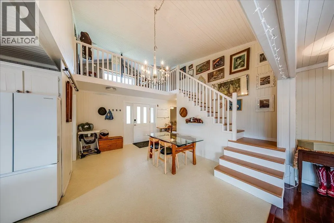
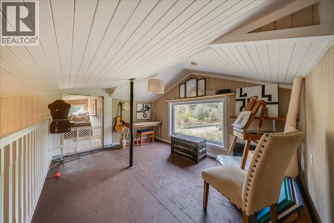
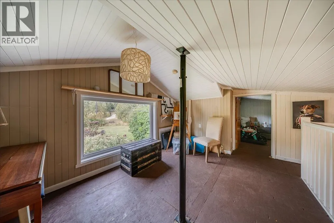
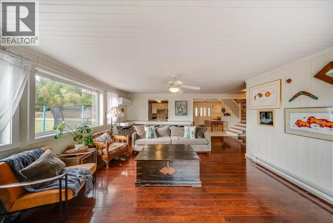
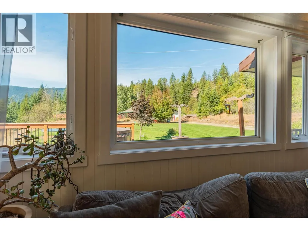
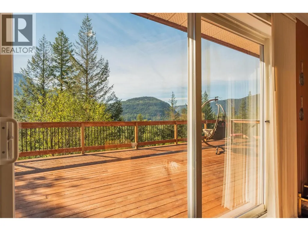
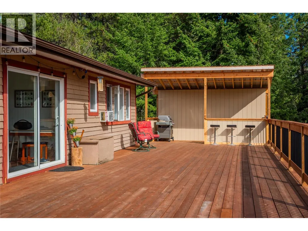
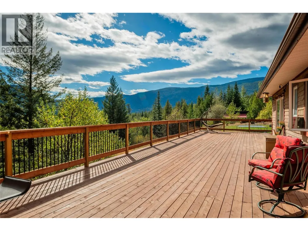
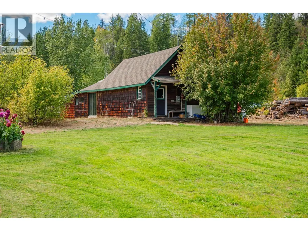
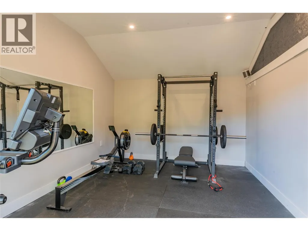
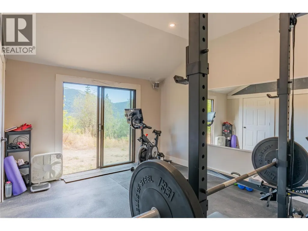
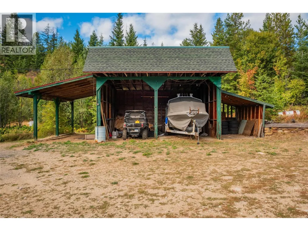
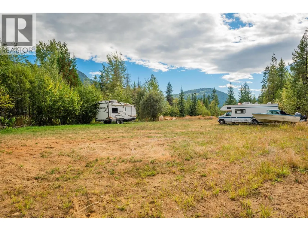
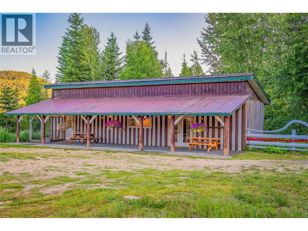
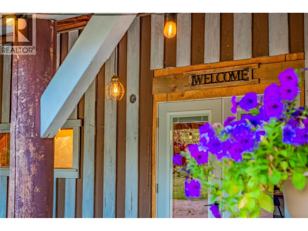
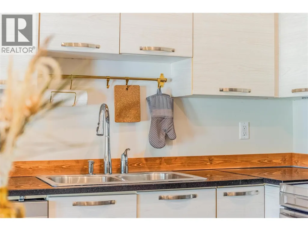
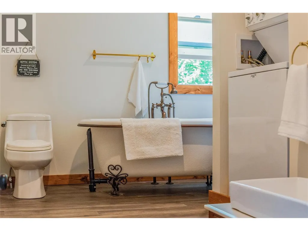
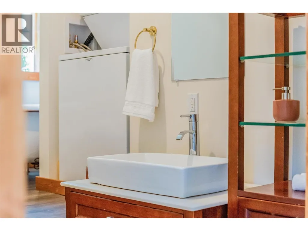
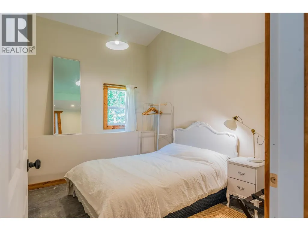
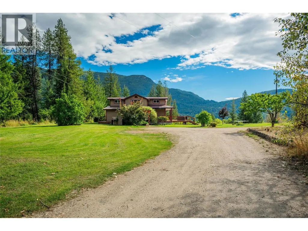
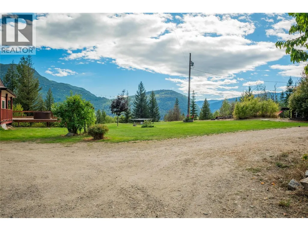
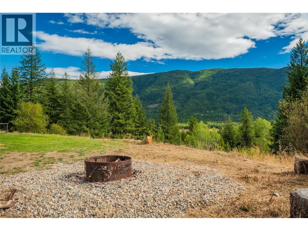
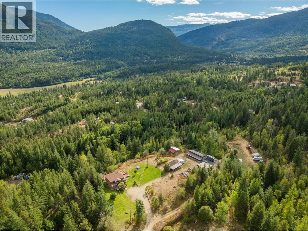
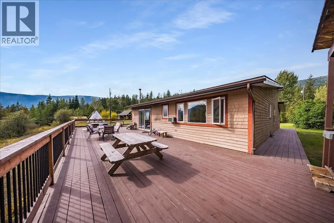
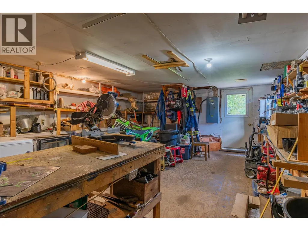
Breathtaking 15.4-acre show stopper! Multi-home sunny property in the open Pass Creek Valley, just 15 mins from Castlegar. This rare large acreage offers stunning views, excellent sun exposure, rental income, privacy and it’s own dirt bike track! Bring the horses, quads, bikes and kids, this property will fit it all. The main farmhouse style home is bright and open, offering 3 bedrooms, 2 bathrooms, a cozy wood stove and a new mini-split system for efficient heating and cooling. Step out onto the expansive new deck and enjoy the panoramic views and sunsets. Home #2: fully renovated and modern 850 sq ft with 2 bedrooms, plus loft, 1 bathroom - currently generating great rental income. Additional amenities include a workshop with power, home gym/office, and several outbuildings for all the toys, in ground sprinkler system, both septic tanks newly pumped. Give your lifestyle a tune up and check out this unique property! (id:7434)
General Features
| Features | Balcony |
|---|---|
| Property Type | Single Family |
| Neighbourhood | Pass Creek Valley |
| Building Appliances | Refrigerator, Dishwasher, Dryer, Range - Electric, Washer |
| Building Architectural Style | Other |
| Building Cooling Type | Wall unit |
| Parking Space Total | 15 |
| Building Type | House |
| Ownership Type | Freehold |
| Building.StoriesTotal | 1.5 |
Interior Features
| Building Fireplace Present | True |
|---|---|
| Building Fireplace Total | 1 |
| Building Fireplace Type | Conventional |
| Building Heating Type | Baseboard heaters, Heat Pump, Stove |
| Building Heating Fuel | Wood |
| Construction Style Attachment | Detached |
| Fireplace Fuel | Wood |
| Flooring Type | Laminate, Linoleum, Mixed Flooring, Tile |
| Living Area Range | 1890 |
| Bedrooms | 3 |
Exterior Features
| ViewType | Mountain view, Valley view, View (panoramic) |
|---|---|
| Building Roof Material | Asphalt shingle,Metal |
| Building Roof Style | Unknown,Unknown |
| Landscape Features | Underground sprinkler |
| Sewer | Septic tank |
| Exterior Finish | Wood |
Room Details
| Room | Dimensions | Level | Flooring | Details |
|---|---|---|---|---|
| 4pc Bathroom | Measurements not available | Main level | ||
| 4pc Ensuite bath | Measurements not available | Main level | ||
| Bedroom | 9'9'' x 3'0'' | Main level | ||
| Den | 14'0'' x 9'7'' | Second level | ||
| Kitchen | 23'3'' x 15'8'' | Main level | ||
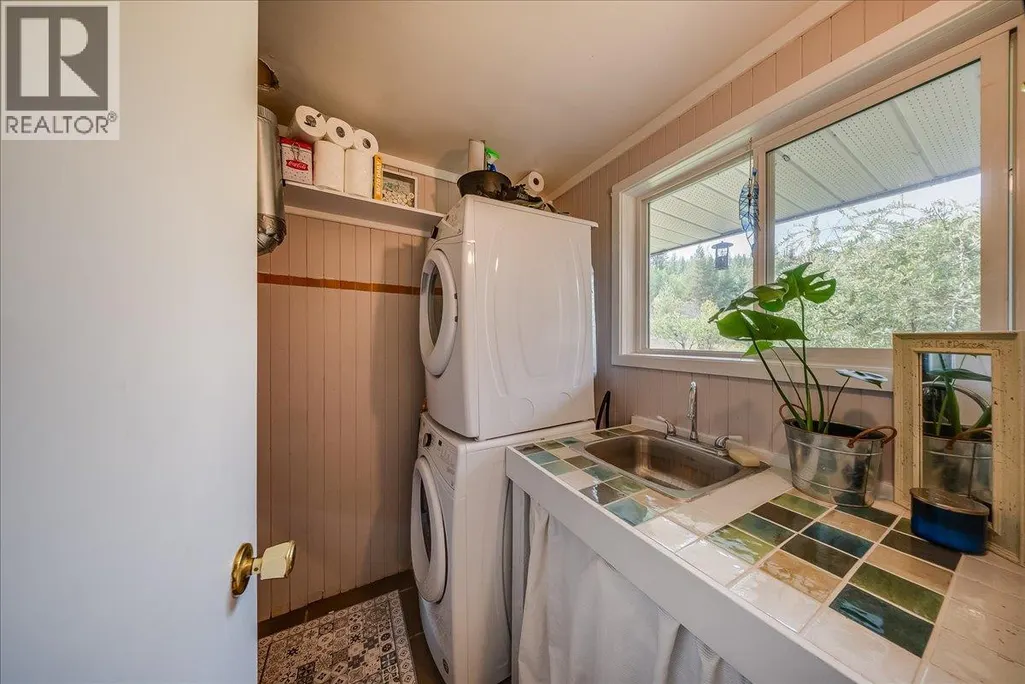
| Laundry room | 5'10'' x 5'4'' | Main level | ||
| Living room | 20'0'' x 15'5'' | Main level | ||
| Loft | 15'6'' x 8'9'' | Second level | ||
| Office | 11'6'' x 7'0'' | Second level | ||
| Pantry | 6'2'' x 4'7'' | Main level | ||
| Primary Bedroom | 13'7'' x 11'9'' | Main level |
Amenities
- Views
- New Construction
- Adult 55+
- Lease To Own
- No Strata Fees
- Furnished
- Primary On Main
- Air Conditioning
- Seller Finance
- Green
- Fixer Upper
- Horse
- Golf
- Fireplace
- Deck
- Garage
- Basement
- Pool

Property vs Single Family Average in V1N 4T5
Price
Year Built
In The Neighbourhood
Just Listed
Crescent Valley
$ 499,000
- Type
- Single Family
- Size
- 1,047 SqFt
- Rooms
- 2 Beds + 1 Baths
RE/MAX All Pro Realty
Krestova
$ 799,000
- Type
- Single Family
- Size
- 3,119 SqFt
- Rooms
- 4 Beds + 2 Baths
Royal LePage Rosling Realty
Krestova
$ 449,000
- Type
- Single Family
- Size
- 1,805 SqFt
- Rooms
- 3 Beds + 2 Baths
Coldwell Banker Executives Realty
Castlegar
$ 475,000
- Type
- Single Family
- Size
- 850 SqFt
- Rooms
- 1 Beds + 1 Baths
Coldwell Banker Executives Realty
Crescent Valley
$ 2,300,000
- Type
- Single Family
- Size
- 3,050 SqFt
- Rooms
- 4 Beds + 3 Baths
RE/MAX All Pro Realty
Castlegar
$ 699,900
- Type
- Single Family
- Size
- 2,120 SqFt
- Rooms
- 3 Beds + 2 Baths
Coldwell Banker Executives Realty
Castlegar
$ 2,750,000
- Type
- Single Family
- Size
- 3,324 SqFt
- Rooms
- 4 Beds + 3 Baths
Coldwell Banker Executives Realty
