
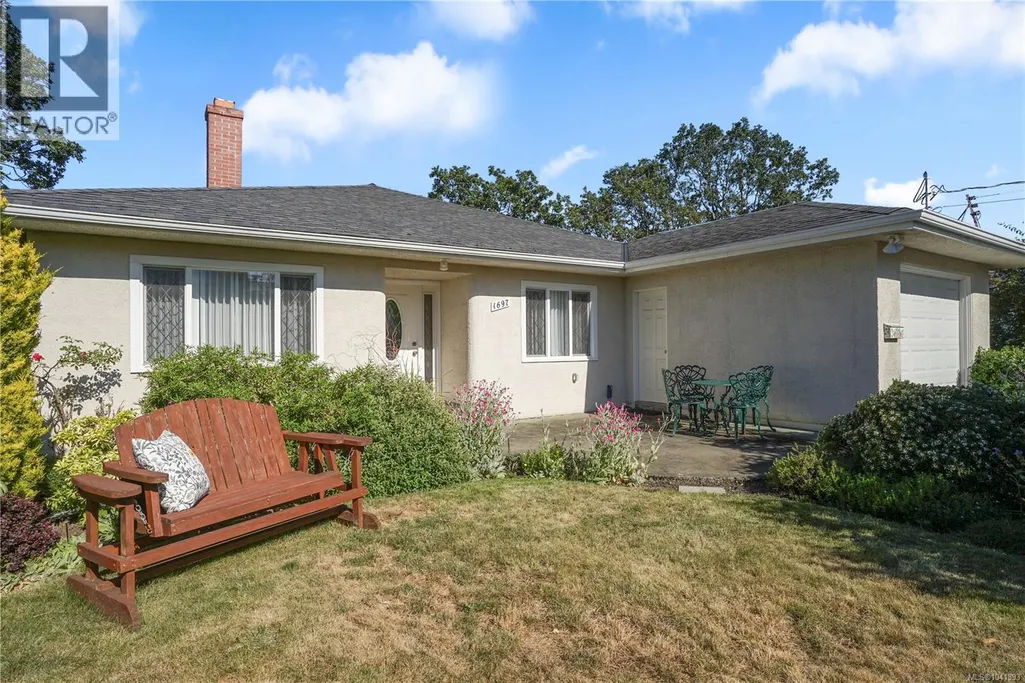
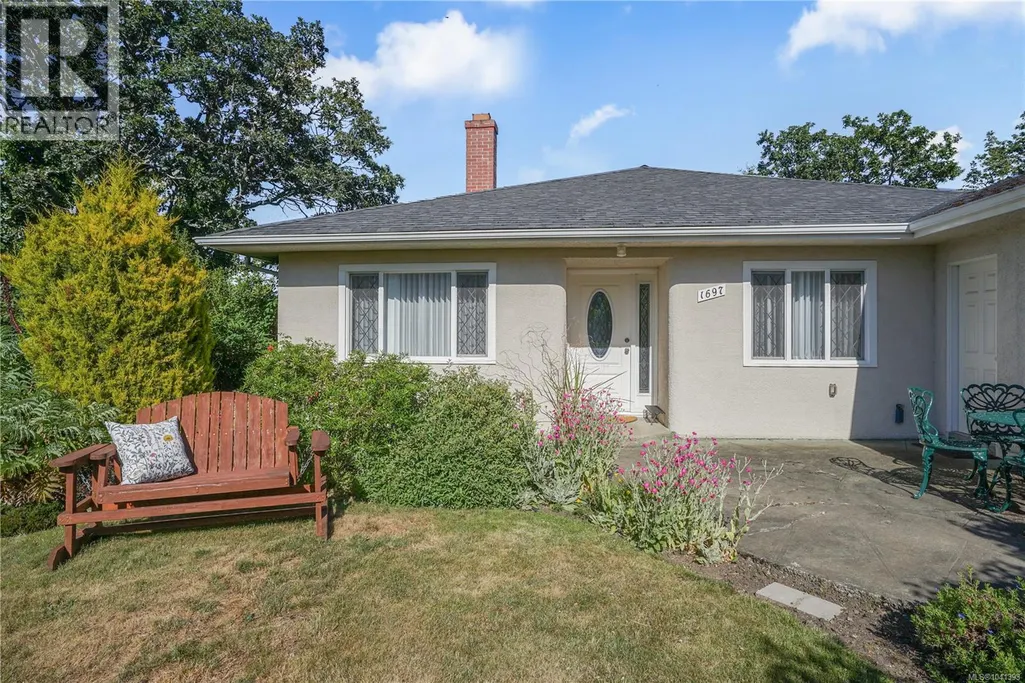
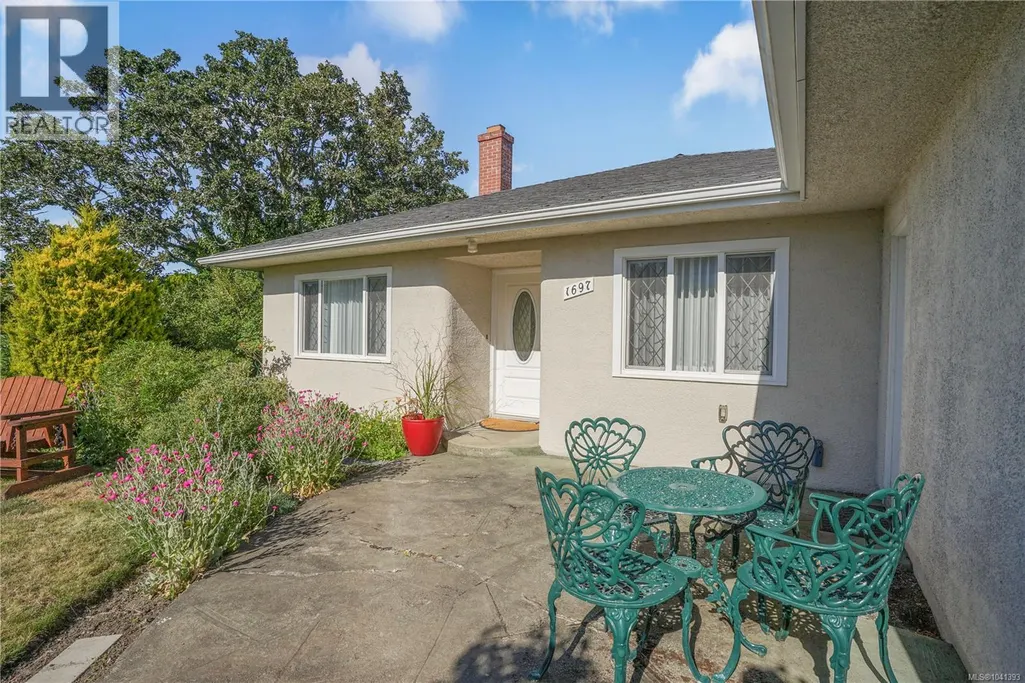
Address
1697 Yale St, Oak Bay, BC
Price
$ 1,475,000
Property Attributes
- ID#1041393
- TypeSingle Family
- Listing Status Active
- MunicipalityOak Bay
- CityOak Bay
- AreaOak Bay
- NeighbourhoodNorth Oak Bay
- Postal CodeV8R 5N5
- Style
- Year Built1953
- Price$ 1,475,000
- Bedrooms3
- Bathrooms2
- Half Bathrooms0
- Sqr Footage1266
Data Source:
Canadian Real Estate Association (CREA)
Property Description
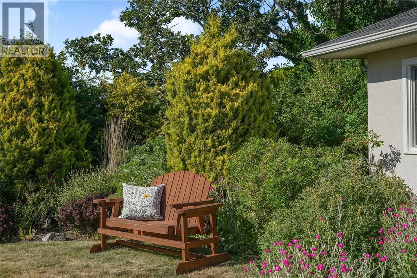
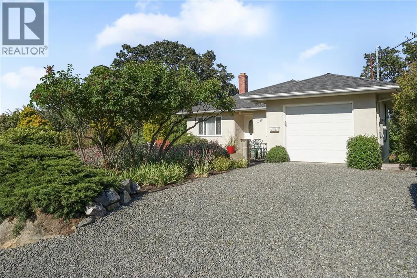
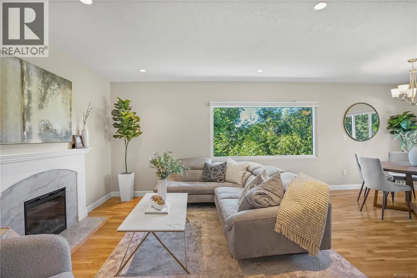
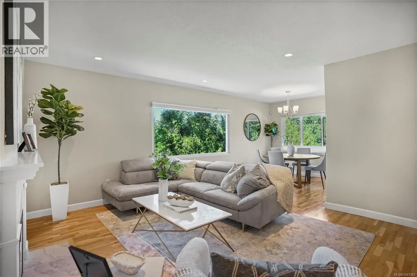
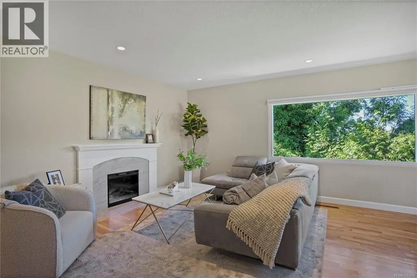
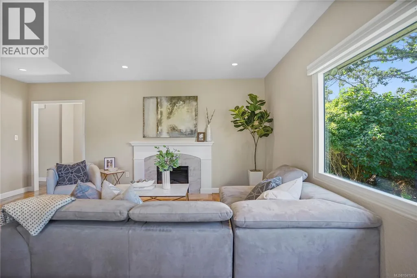
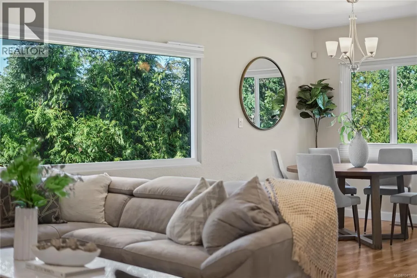
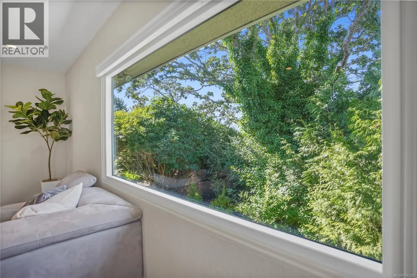
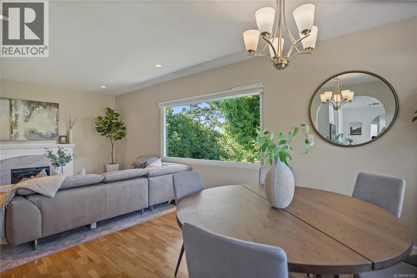
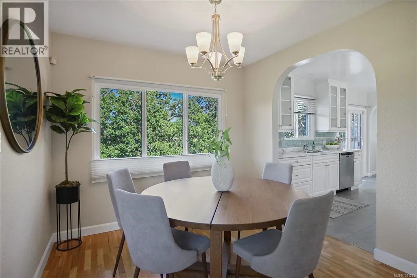
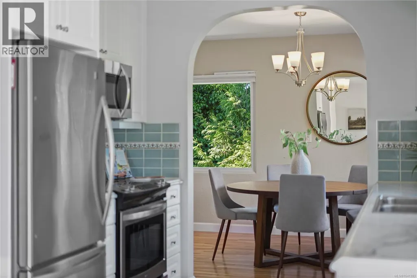
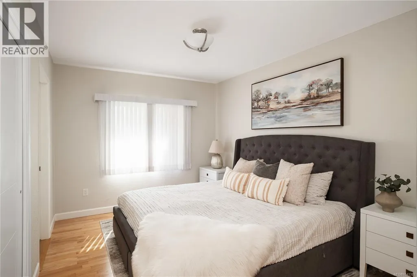
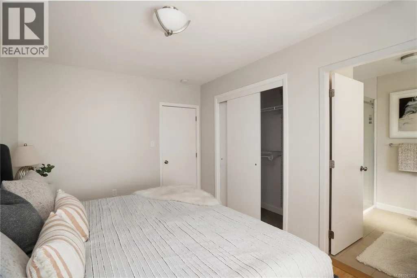
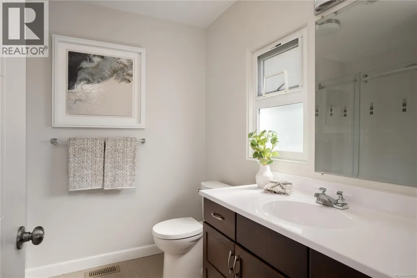
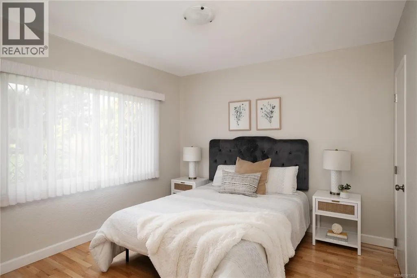
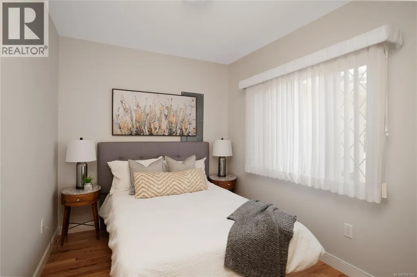
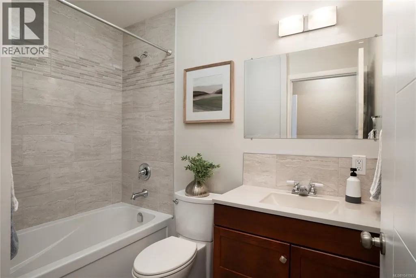
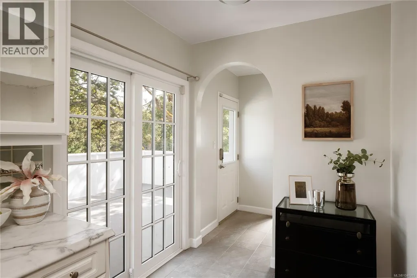
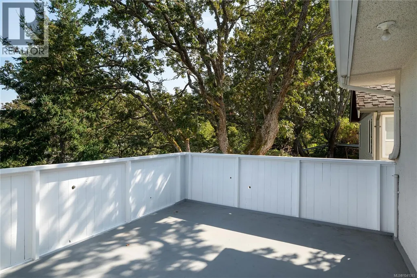
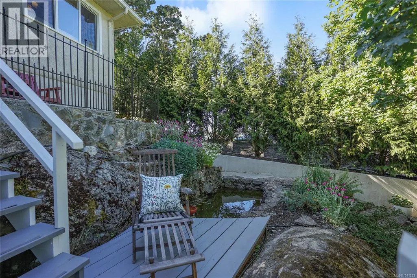
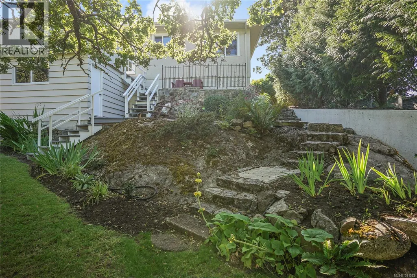
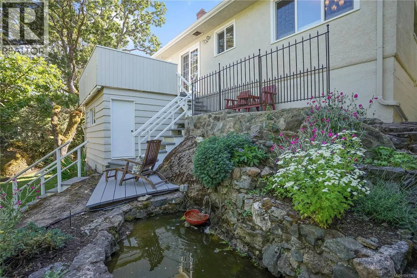
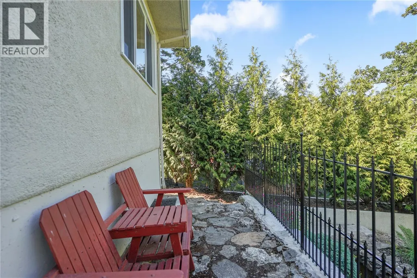
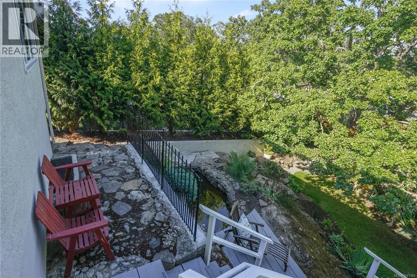
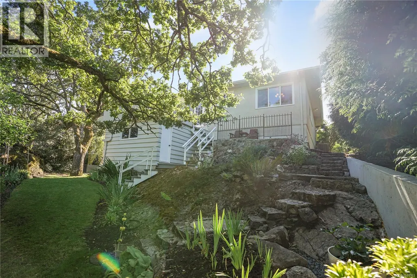
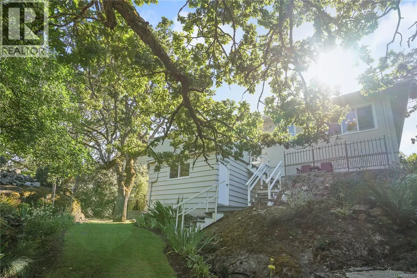
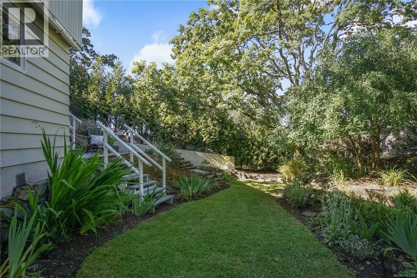
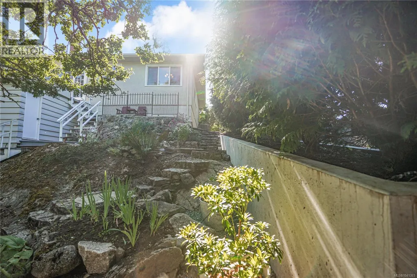
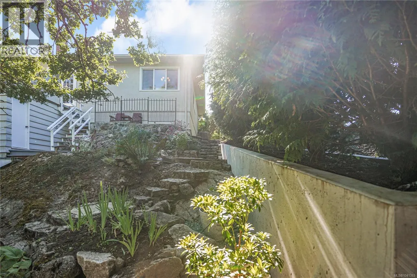
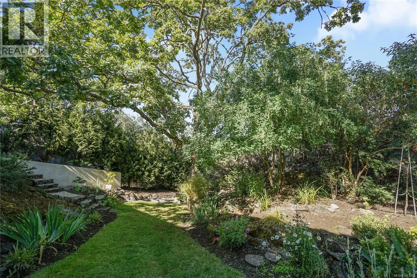
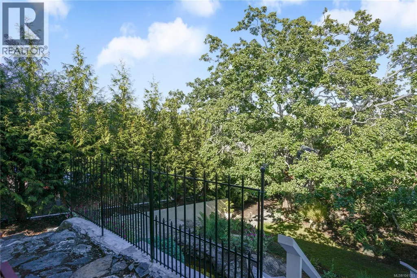
Location, lifestyle, and charm—this is easy Oak Bay living at its best. Welcome to a beautifully updated 3-bedroom, 2-bath home with an inviting ensuite and the comfort of single-floor living throughout. Enjoy effortless access to Oak Bay Village, with shops, dining, and everyday conveniences just steps away—plus the beach is nearby for that classic coastal lifestyle. Inside, you’ll appreciate the home’s natural flow, bright living spaces, and a spacious laundry room, complemented by thoughtful modern upgrades that make daily life simple—and entertaining seamless. Step outside to a tranquil garden designed for year-round relaxation, whether you’re enjoying quiet afternoons or hosting friends. Ideally suited for downsizers, professionals, or a small family seeking a polished, low-stress place to call home. (id:7434)
General Features
| Features | Corner Site, Rocky, Other, Rectangular, Marine Oriented |
|---|---|
| Property Type | Single Family |
| Zoning Description | R-5 |
| ZoningType | Residential |
| Neighbourhood | North Oak Bay |
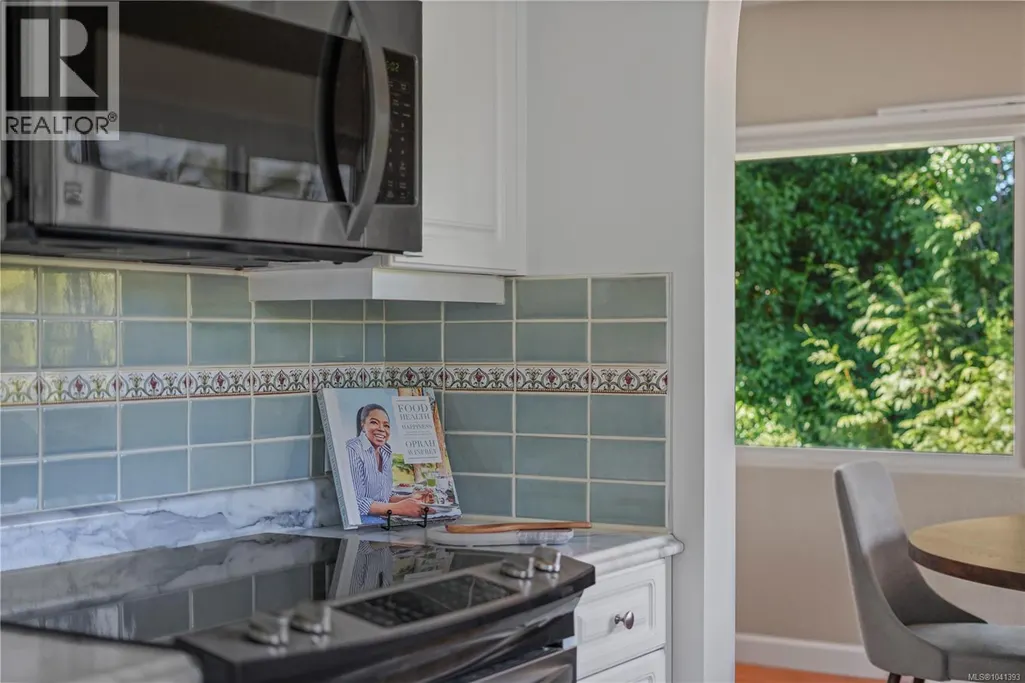
| Building Appliances | Dishwasher, Dryer, Microwave, Range - Electric, Refrigerator, Washer |
| Building Cooling Type | See Remarks |
| Parking Space Total | 1 |
| Building Type | House |
| Ownership Type | Freehold |
Interior Features
| Building Fireplace Present | True |
|---|---|
| Building Fireplace Total | 1 |
| Building Heating Type | Forced air, Heat Pump |
| Living Area Range | 1266 |
| Bedrooms | 3 |
Room Details
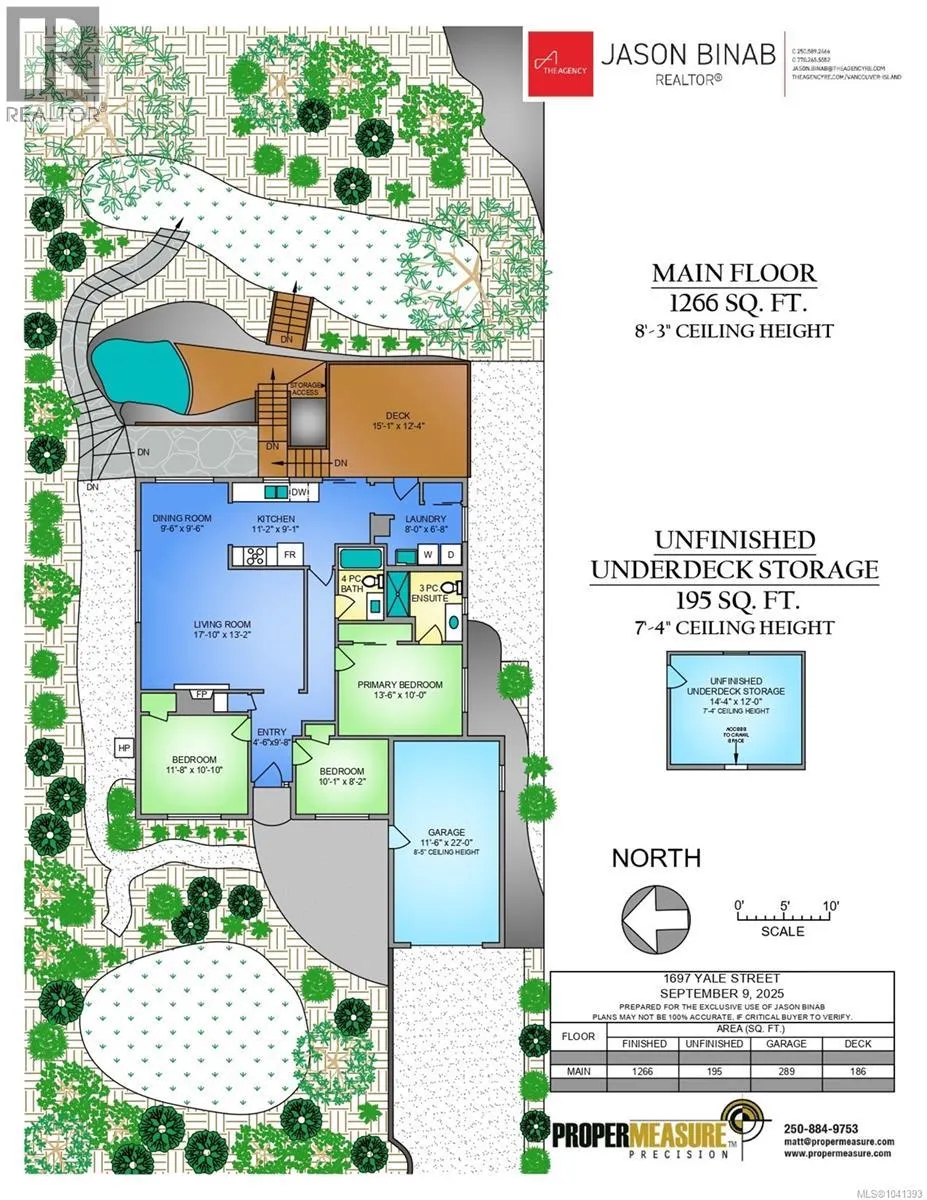
| Room | Dimensions | Level | Flooring | Details |
|---|---|---|---|---|
| Bathroom | 4-Piece | Main level | ||
| Bedroom | 10 ft x 8 ft | Main level | 8 ft | |
| Dining room | 10 ft x 10 ft | Main level | 10 ft | |
| Ensuite | 3-Piece | Main level | ||
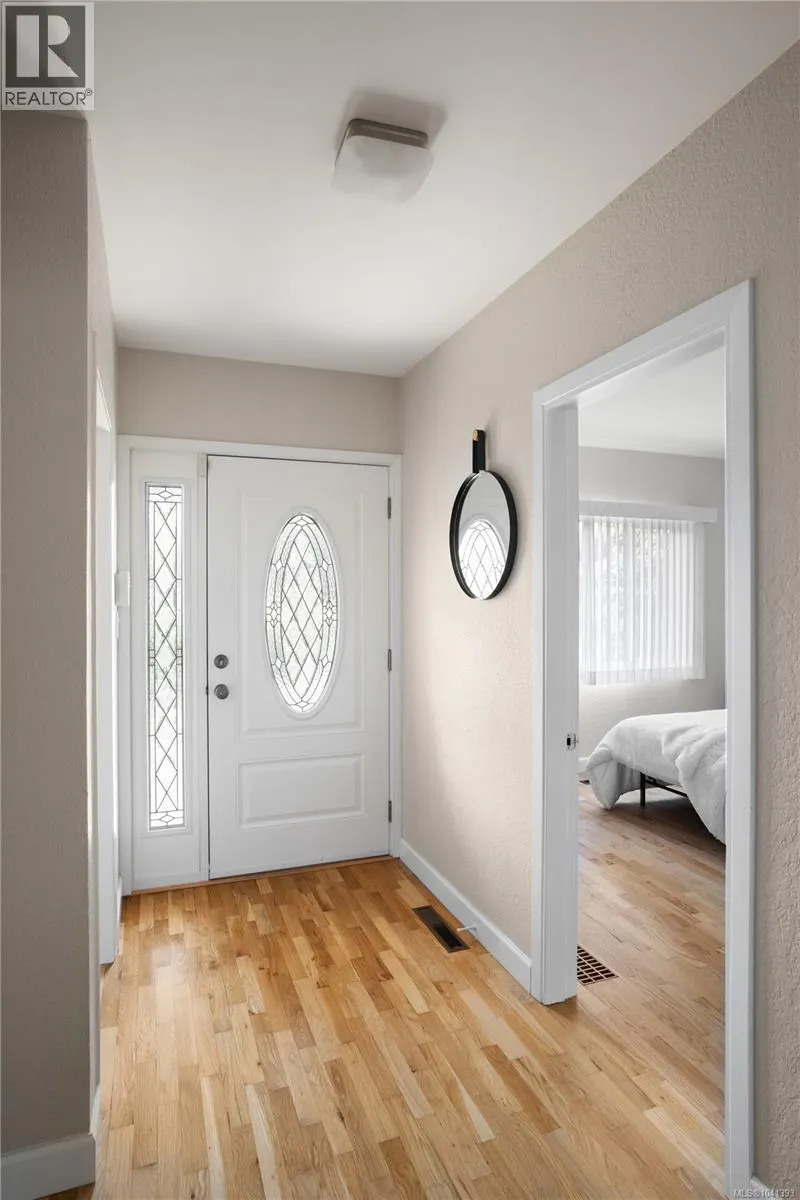
| Entrance | 4 ft x 10 ft | Main level | 10 ft | |
| Kitchen | 11 ft x 9 ft | Main level | 9 ft | |
| Laundry room | 8 ft x 7 ft | Main level | 7 ft | |
| Living room | 18 ft x 13 ft | Main level | 13 ft | |
| Primary Bedroom | 13 ft x 10 ft | Main level | 10 ft | |
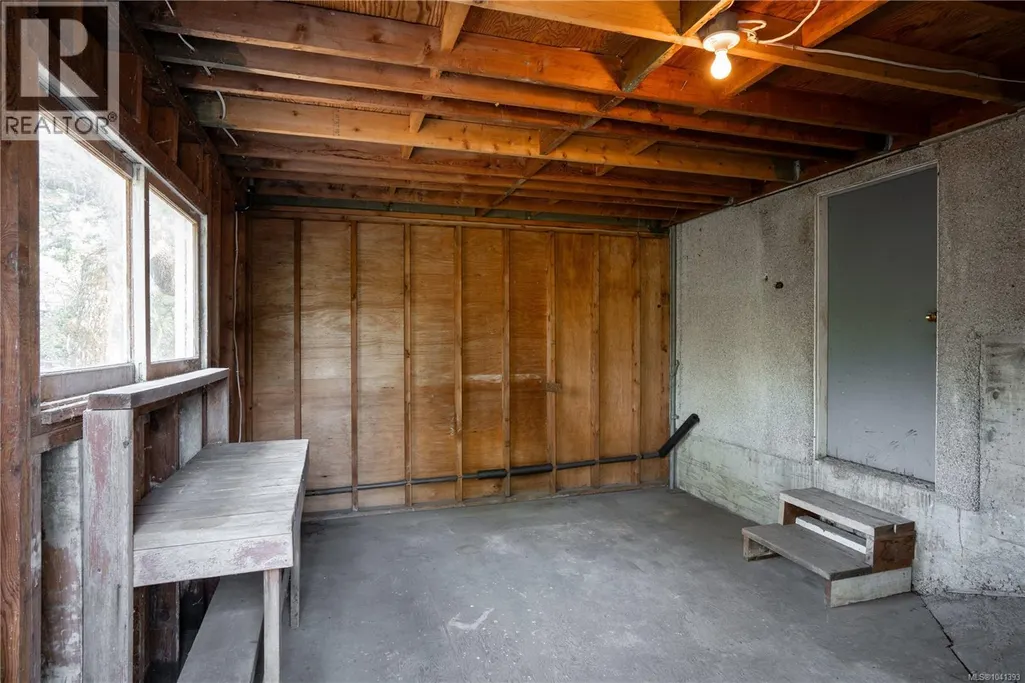
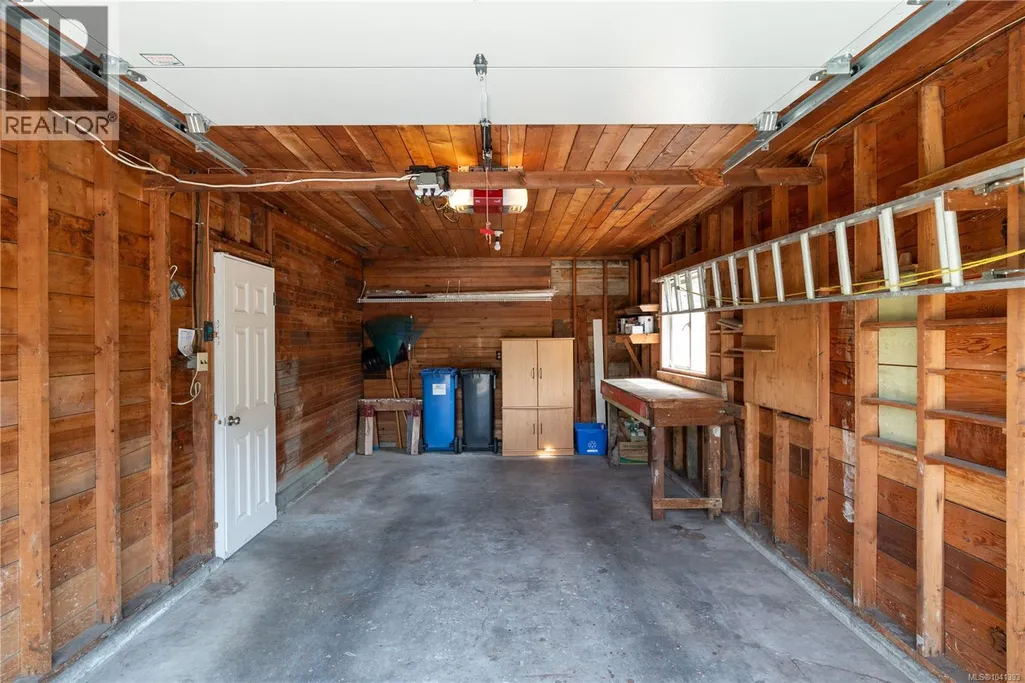
| Workshop | 14 ft x 12 ft | Main level | 12 ft |
Amenities
- Views
- New Construction
- Adult 55+
- Lease To Own
- No Strata Fees
- Furnished
- Primary On Main
- Air Conditioning
- Seller Finance
- Green
- Fixer Upper
- Horse
- Golf
- Fireplace
- Deck
- Garage
- Basement
- Pool

Property vs Single Family Average in V8R 5N5
Price
Year Built
