
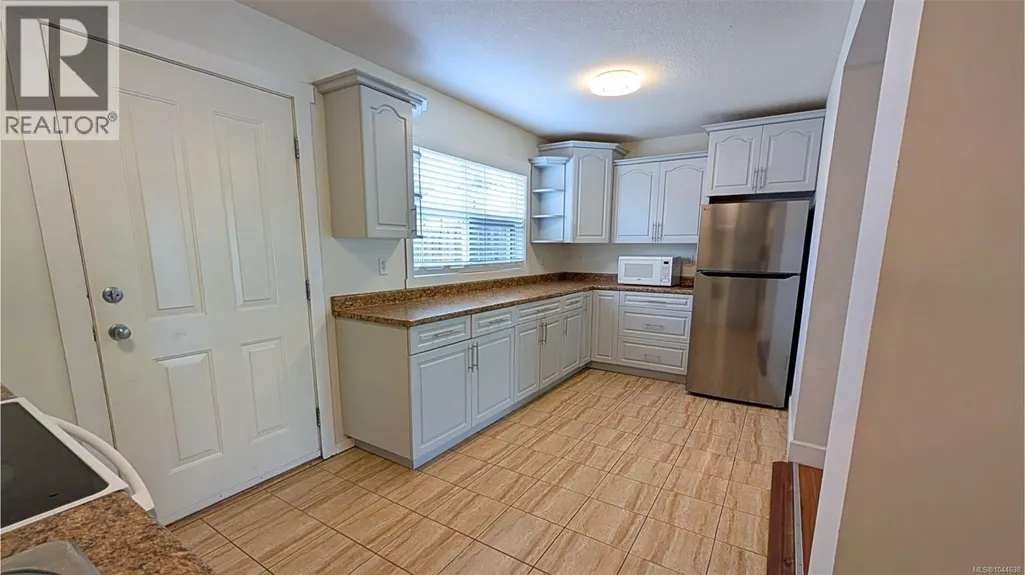
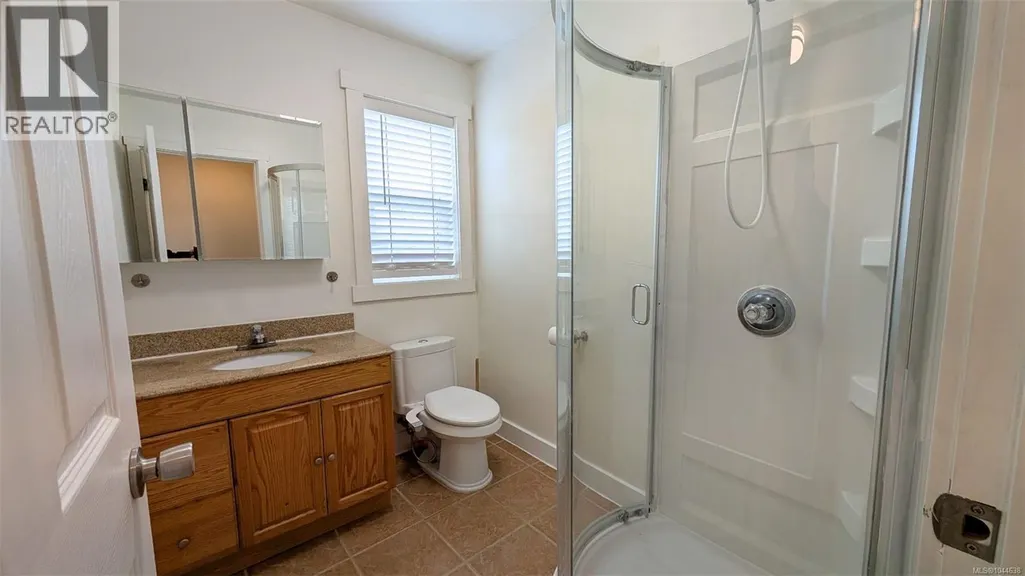
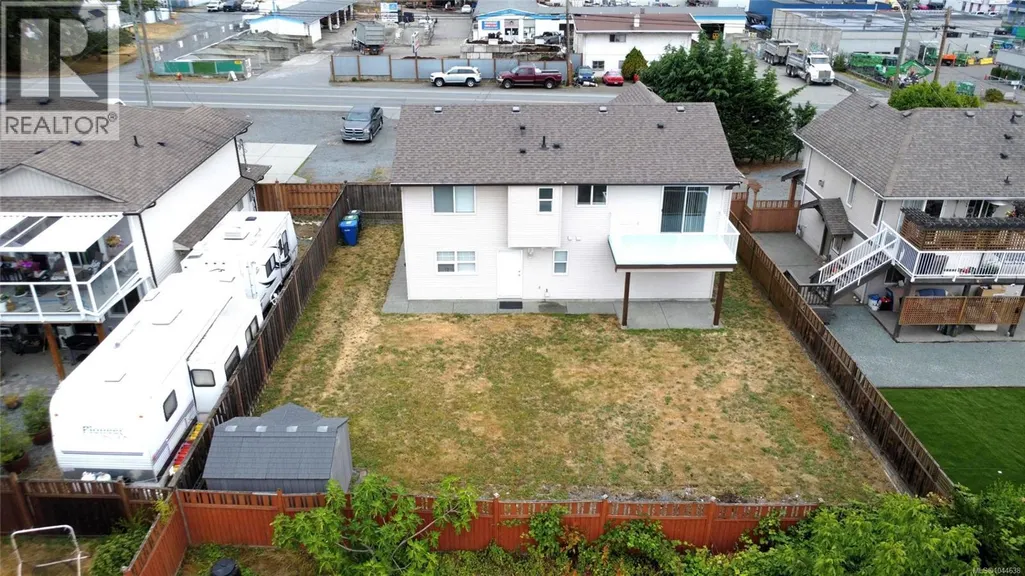
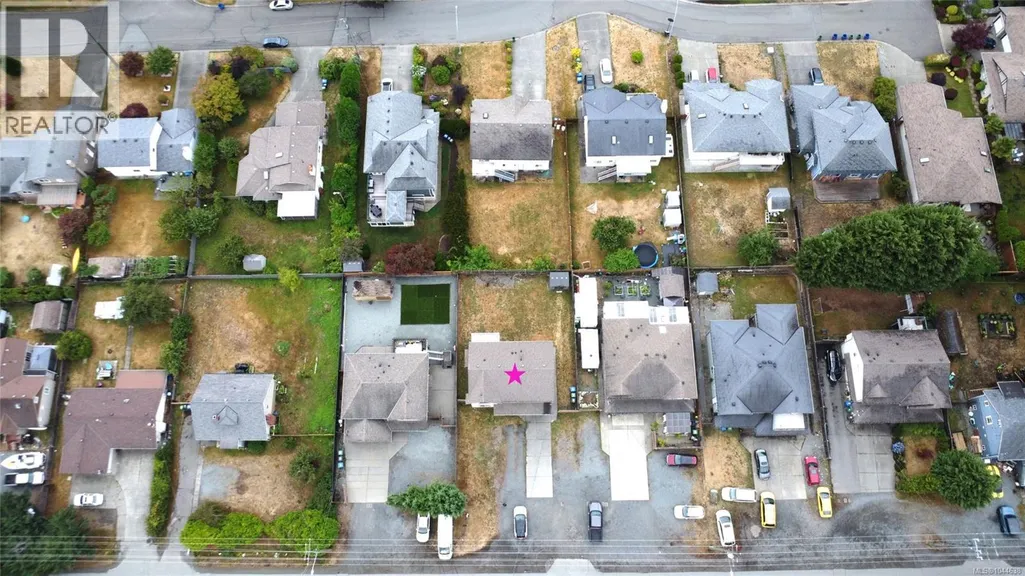
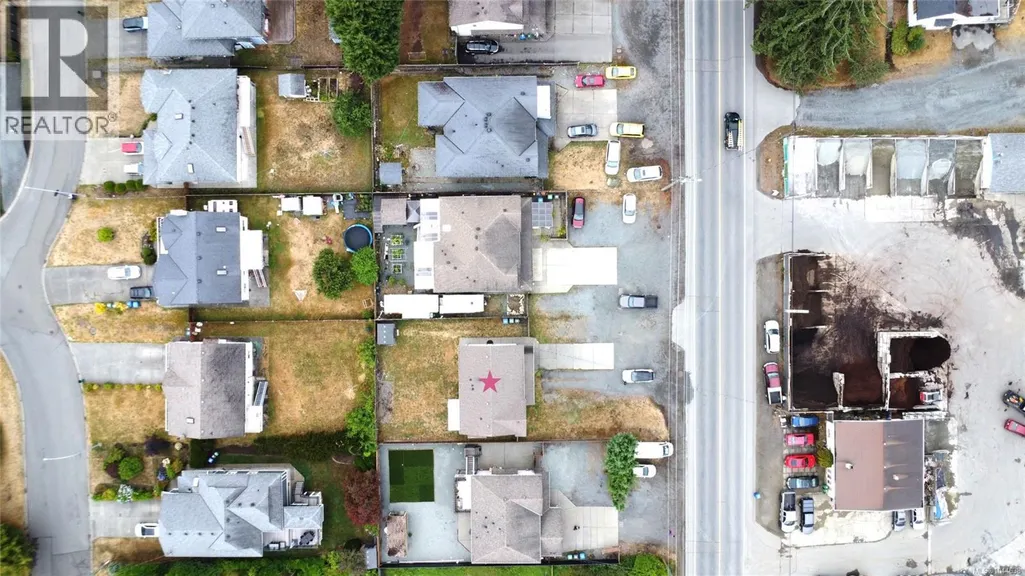
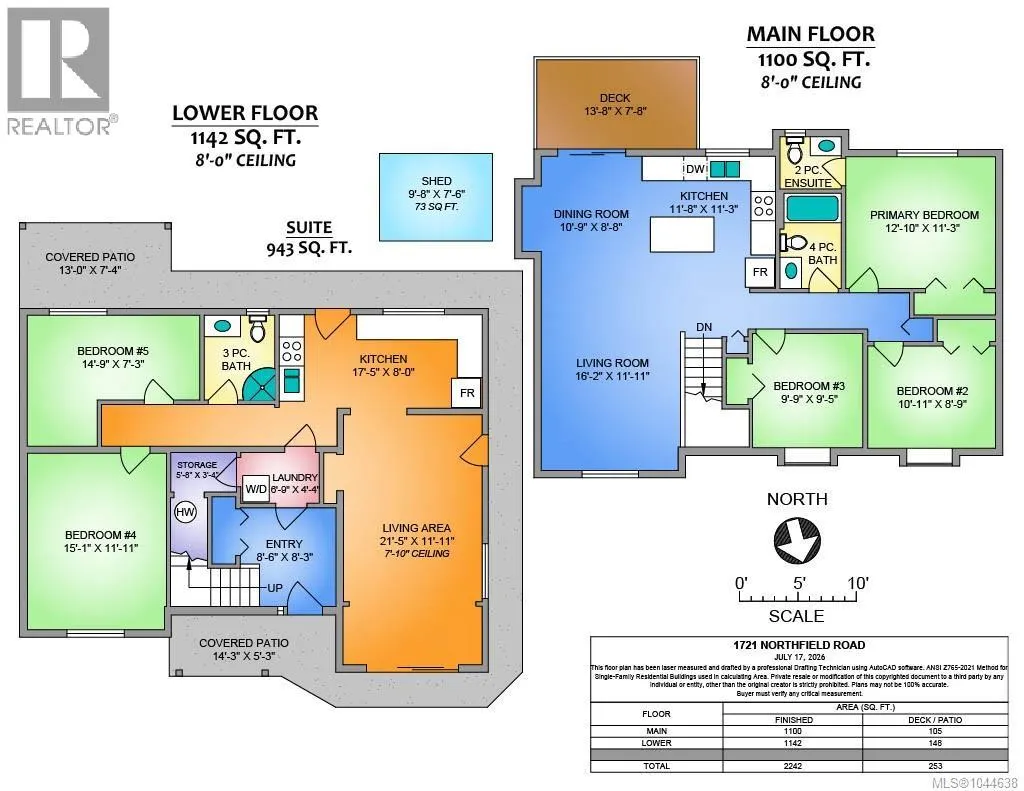
Address
1721 Northfield Rd, Nanaimo, BC
Price
$ 849,000
Property Attributes
- ID#1044638
- TypeSingle Family
- Listing Status Active
- MunicipalityNanaimo
- CityNanaimo
- AreaNanaimo
- NeighbourhoodCentral Nanaimo
- Postal CodeV9S 3B1
- Style
- Year Built2009
- Price$ 849,000
- Bedrooms5
- Bathrooms3
- Half Bathrooms0
- Sqr Footage2242
Data Source:
Canadian Real Estate Association (CREA)
Property Description
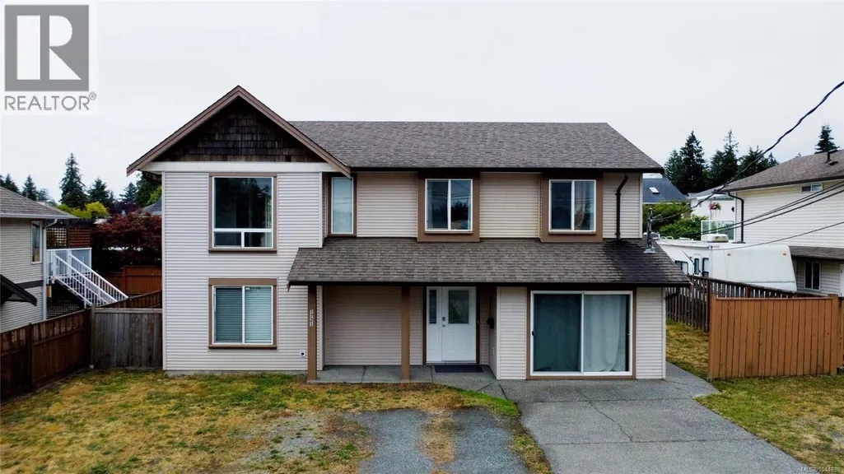
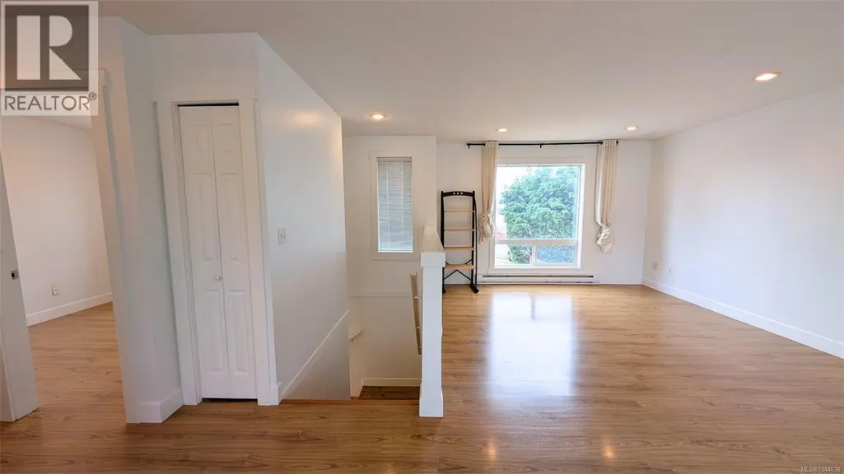
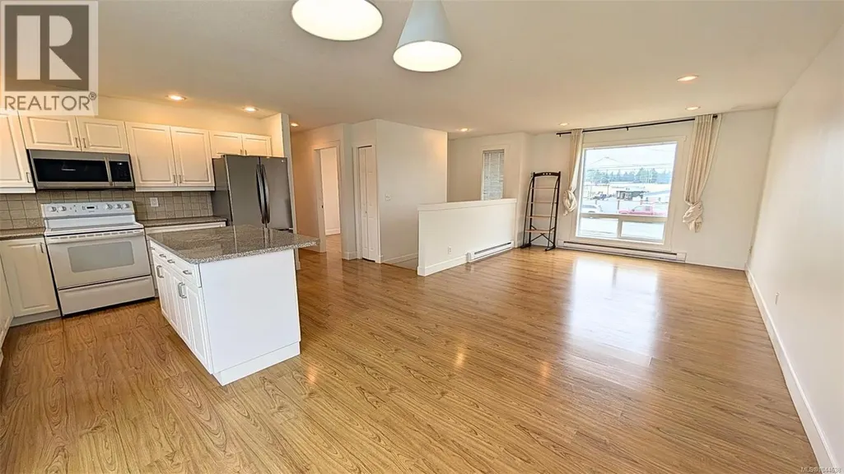
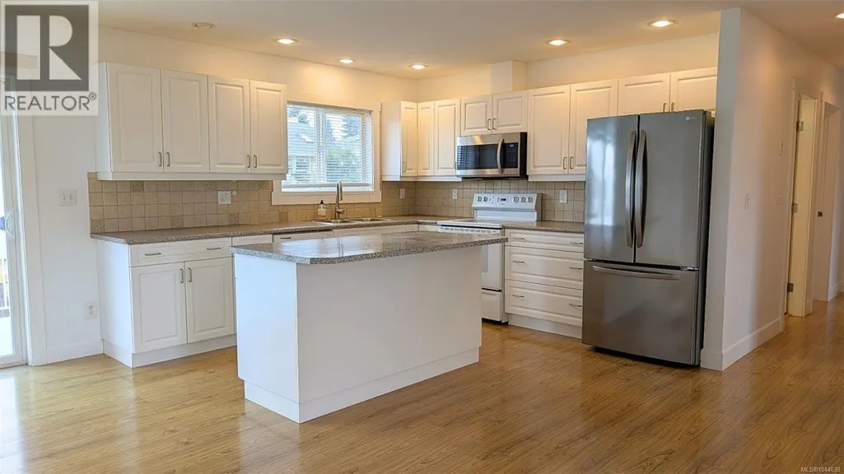
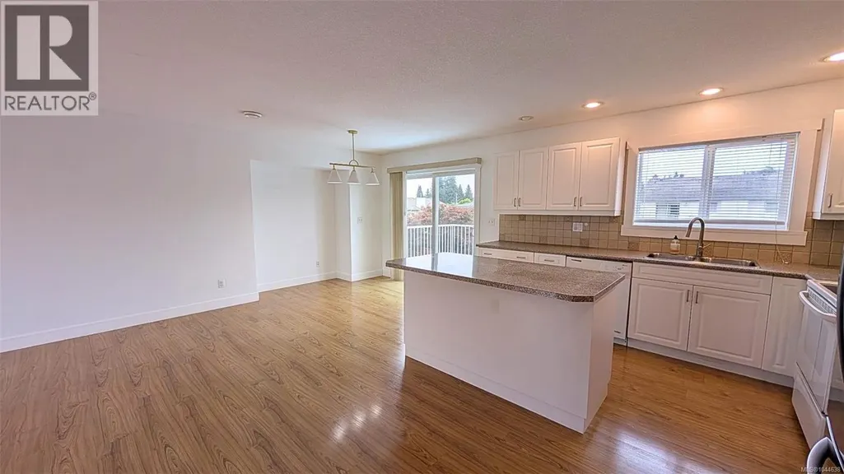
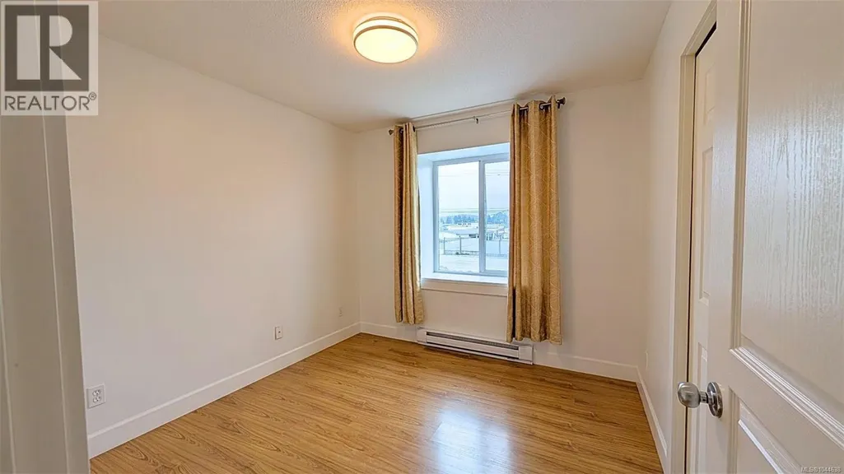
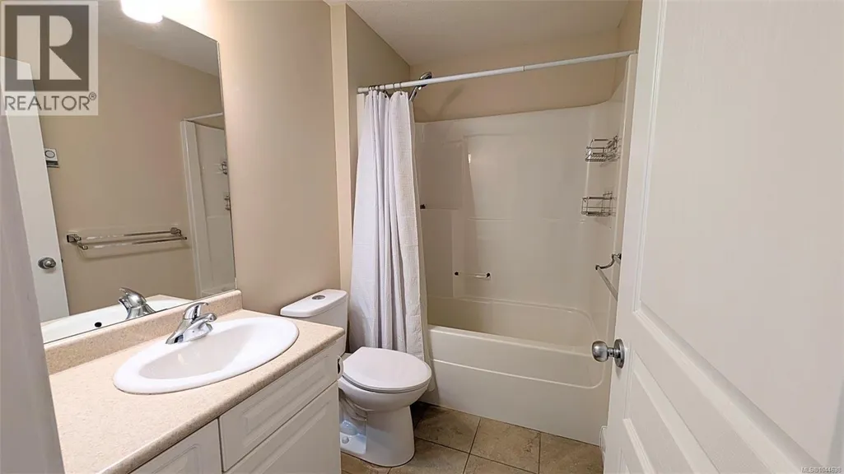
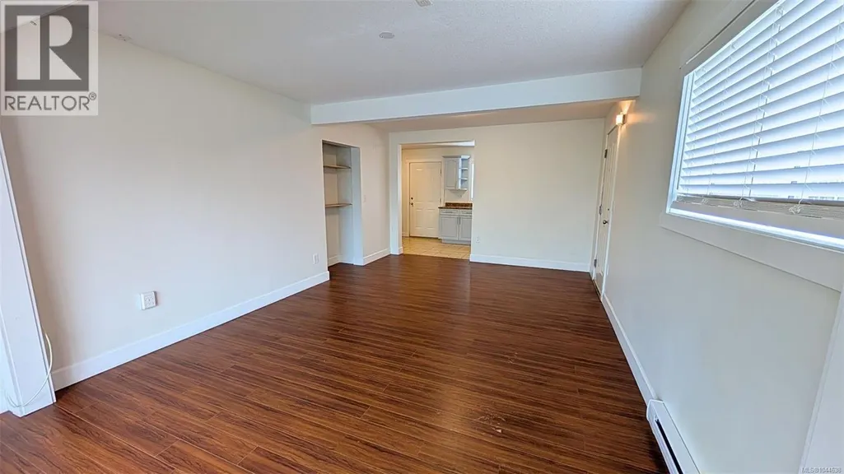
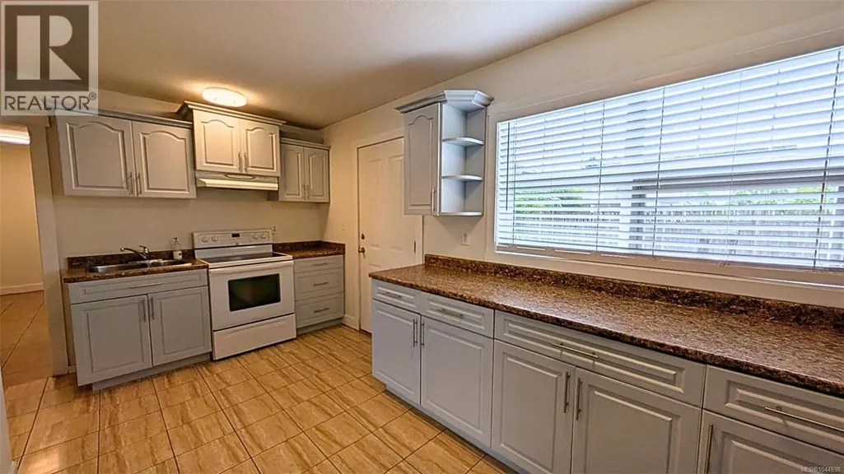
Welcome to this exceptional offering outstanding convenience, versatile living and immense long term value in Central Nanaimo! Situated in a prime central location, this property combines everyday accessibility with fantastic potential. Zoned R5, it presents exciting possibilities for savvy investors, multi generational families, or buyers seeking a solid holding property with future development upside under municipal bylaws. Inside, enjoy a bright and functional layout designed to maximize space and natural light. Comfortable living spaces flow seamlessly into a well appointed kitchen, creating an inviting atmosphere ideal for daily life and entertaining. Generously sized bedrooms and functional bath spaces ensure comfort and privacy throughout. Outside, the property features a nice sized yard ideal for gardening, relaxation, pets or outdoor entertaining. Call now to book your private showing! (id:7434)
General Features
| Features | Central location, Southern exposure, Other, Rectangular |
|---|---|
| Property Type | Single Family |
| Zoning Description | R5 |
| ZoningType | Residential |
| Neighbourhood | Central Nanaimo |
| Building Appliances | Dishwasher, Dryer, Refrigerator, Washer |
| Building Cooling Type | None |
| Parking Space Total | 4 |
| Building Type | House |
| Ownership Type | Freehold |
Interior Features
| Building Fireplace Present | False |
|---|---|
| Building Heating Type | Baseboard heaters |
| Building Heating Fuel | Electric |
| Living Area Range | 2242 |
| Bedrooms | 5 |
Room Details
| Room | Dimensions | Level | Flooring | Details |
|---|---|---|---|---|
| Bathroom | 4-Piece | Main level | ||
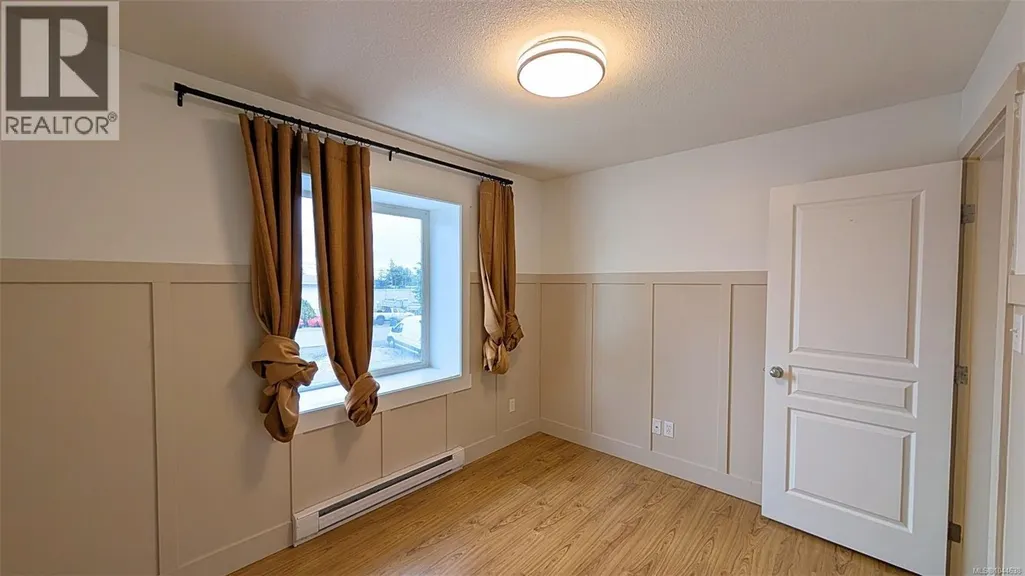
| Bedroom | 10'11 x 8'9 | Main level | ||
| Dining room | 10'9 x 8'8 | Main level | ||
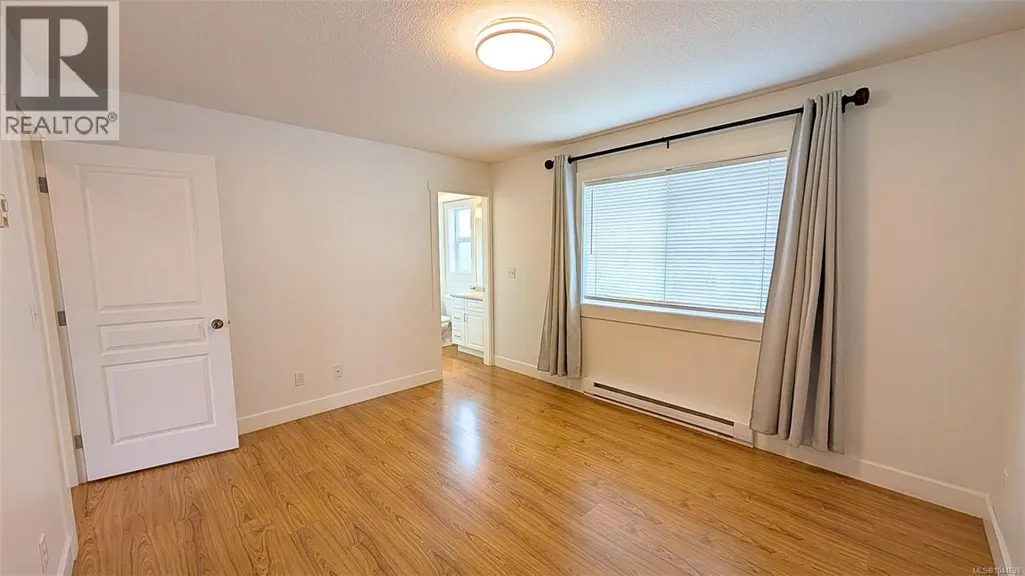
| Ensuite | 2-Piece | Main level | ||
| Entrance | 8'6 x 8'3 | Lower level | ||
| Kitchen | 11'8 x 11'3 | Main level | ||
| Laundry room | 21'5 x 11'11 | Lower level | ||
| Living room | 16'2 x 11'11 | Main level | ||
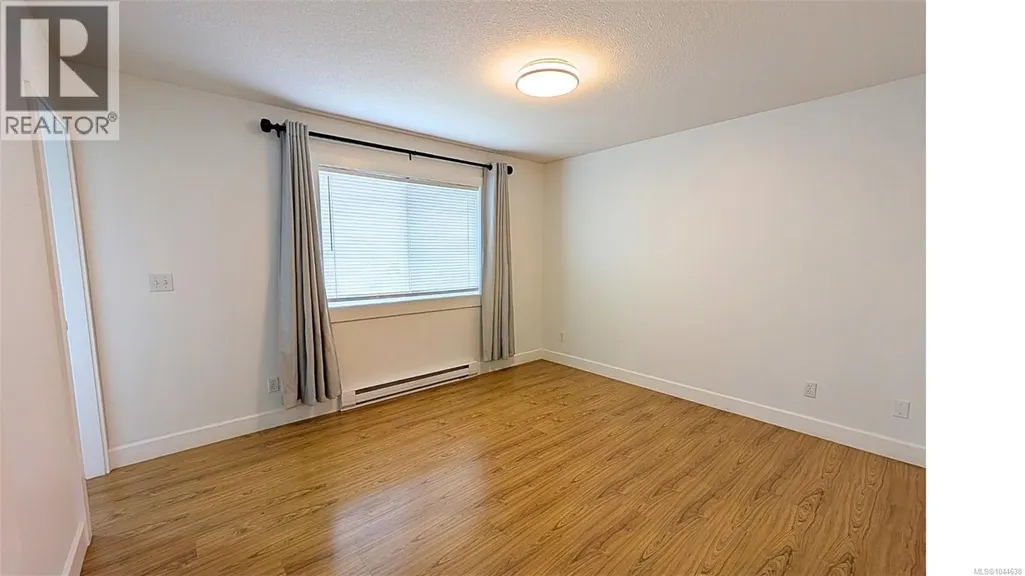
| Primary Bedroom | 12'0 x 11'3 | Main level | ||
| Storage | 5'8 x 3'4 | Lower level |
Amenities
- Views
- New Construction
- Adult 55+
- Lease To Own
- No Strata Fees
- Furnished
- Primary On Main
- Air Conditioning
- Seller Finance
- Green
- Fixer Upper
- Horse
- Golf
- Fireplace
- Deck
- Garage
- Basement
- Pool

Property vs Single Family Average in V9S 3B1
Price
Year Built
In The Neighbourhood
Just Listed
Nanaimo
$ 835,000
- Type
- Single Family
- Size
- 2,052 SqFt
- Rooms
- 6 Beds + 3 Baths
eXp Realty (NA)
Open House
Nanaimo
$ 549,900
- Type
- Single Family
- Size
- 981 SqFt
- Rooms
- 3 Beds + 1 Baths
Royal LePage Nanaimo Realty LD
Open House
Nanaimo
$ 869,900
- Type
- Single Family
- Size
- 2,985 SqFt
- Rooms
- 5 Beds + 4 Baths
REMAX Professionals (NA)
Nanaimo
$ 599,900
- Type
- Single Family
- Size
- 1,957 SqFt
- Rooms
- 4 Beds + 2 Baths
REMAX Professionals (NA)
Nanaimo
$ 875,000
- Type
- Single Family
- Size
- 1,890 SqFt
- Rooms
- 4 Beds + 3 Baths
REMAX Professionals (NA)
Nanaimo
$ 1,099,900
- Type
- Single Family
- Size
- 1,957 SqFt
- Rooms
- 4 Beds + 2 Baths
REMAX Professionals (NA)
Open House
Nanaimo
$ 735,000
- Type
- Single Family
- Size
- 1,805 SqFt
- Rooms
- 4 Beds + 2 Baths
Royal LePage Nanaimo Realty (NanIsHwyN)
Nanaimo
$ 749,900
- Type
- Single Family
- Size
- 1,447 SqFt
- Rooms
- 3 Beds + 1 Baths
Century 21 Harbour Realty Ltd.
Nanaimo
$ 699,500
- Type
- Single Family
- Size
- 2,275 SqFt
- Rooms
- 6 Beds + 2 Baths
Sutton Group-West Coast Realty
Nanaimo
$ 599,900
- Type
- Single Family
- Size
- 1,177 SqFt
- Rooms
- 2 Beds + 1 Baths
REMAX Professionals (NA)
