
Address
4209 Leeron Pl, Metchosin, BC
Price
$ 1,349,000
Property Attributes
- ID#1047225
- TypeSingle Family
- Listing Status Active
- MunicipalityMetchosin
- CityMetchosin
- AreaMetchosin
- NeighbourhoodMetchosin
- Postal CodeV9C 3Z9
- StyleWestcoast
- Year Built1973
- Price$ 1,349,000
- Bedrooms4
- Bathrooms3
- Half Bathrooms0
- Sqr Footage2664
- Lot Size2 Acres
Data Source:
Canadian Real Estate Association (CREA)
Property Description
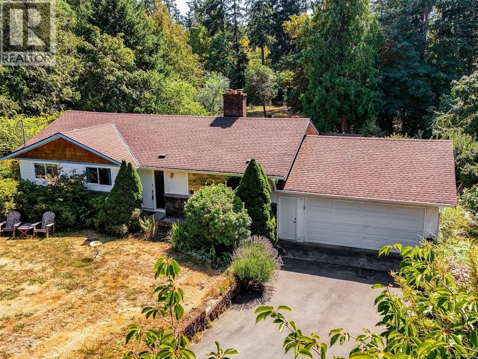
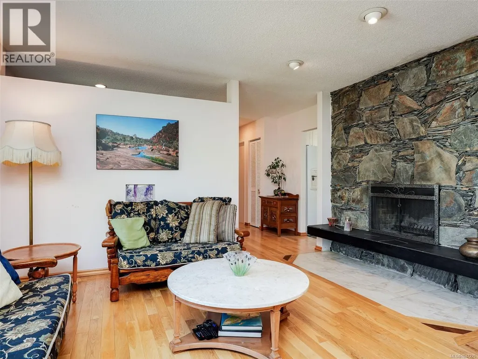
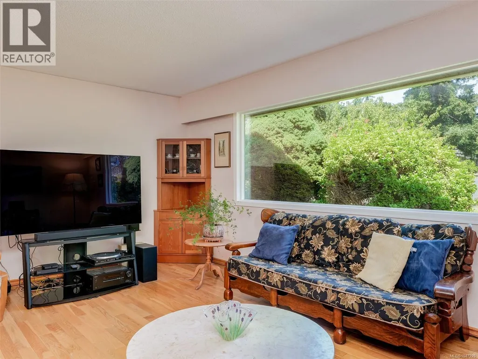
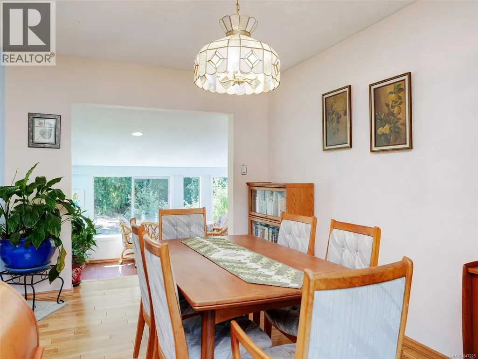
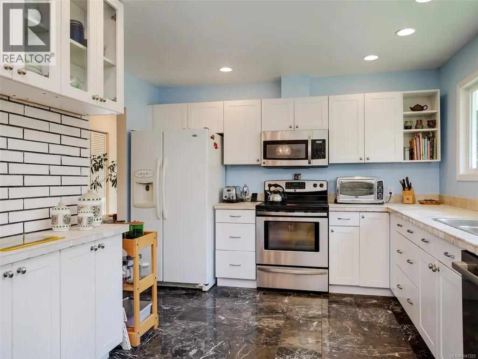
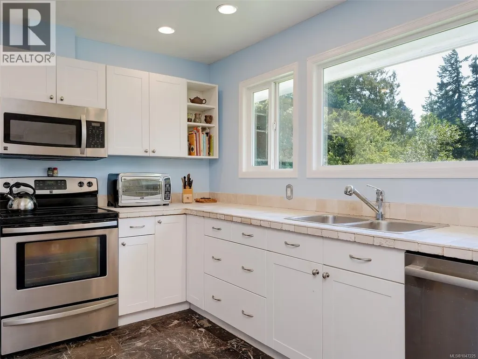
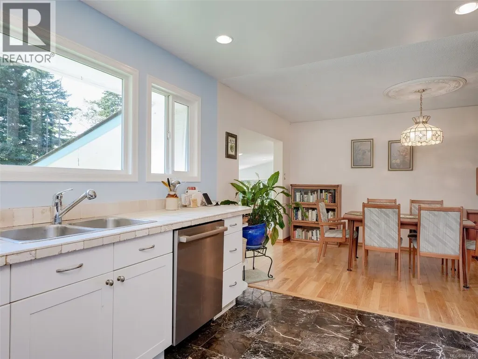
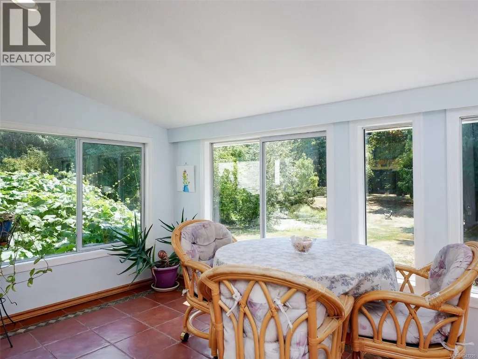
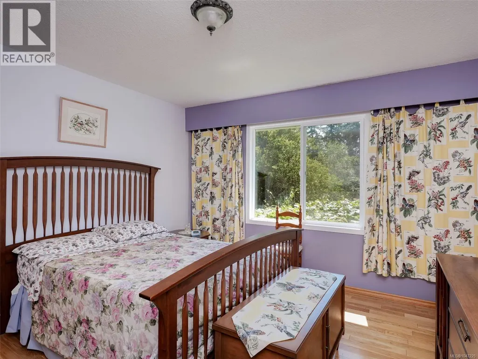
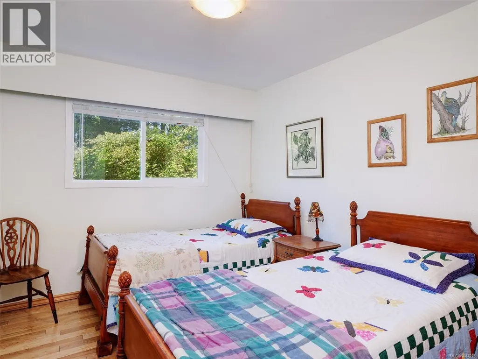
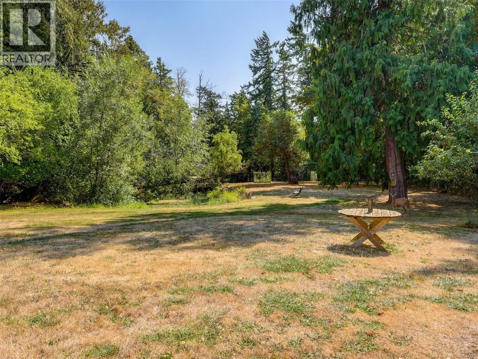
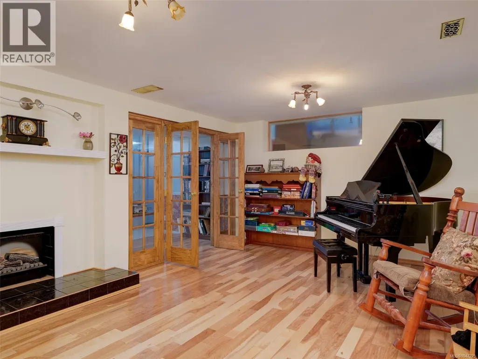
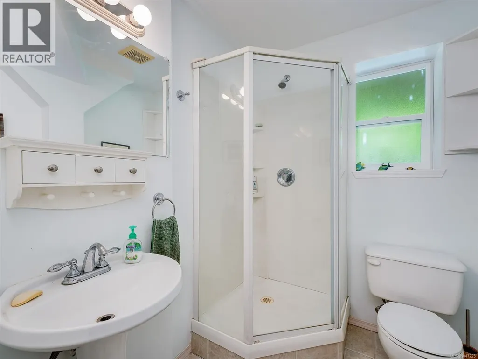
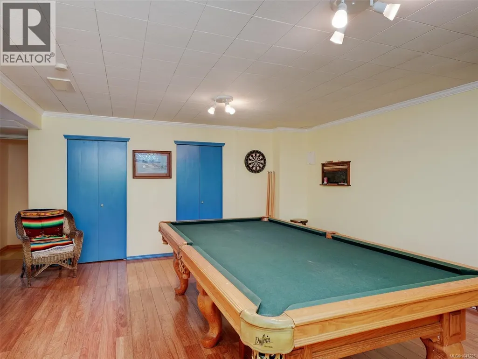
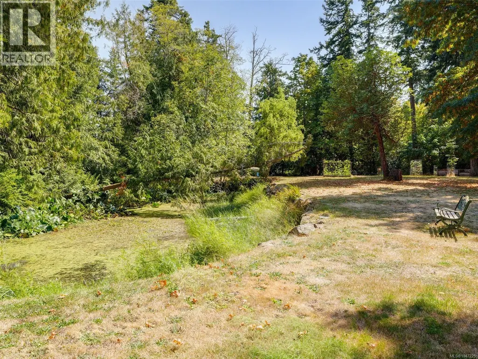
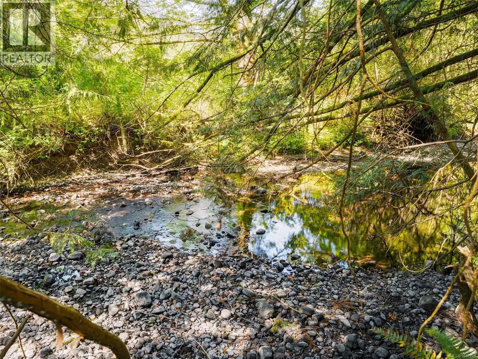
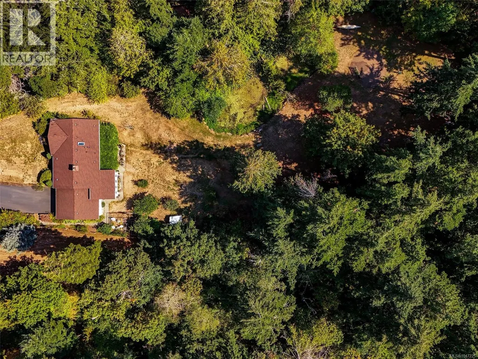
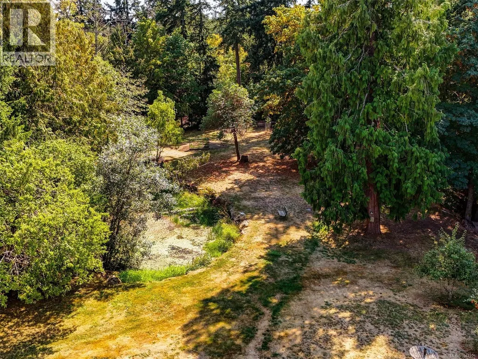
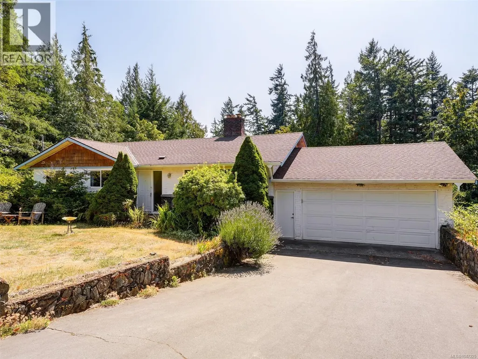
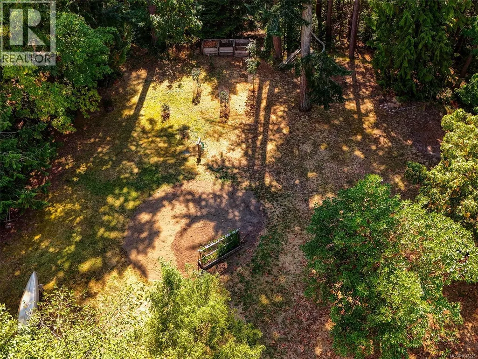
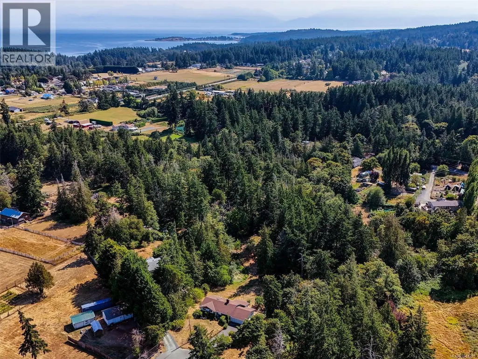
Don't miss the opportunity to call this beautiful Metchosin property home. Spectacular level and sunny 2 acre property with 2,600 sq ft home with 1 bedroom in-law suite, nestled at the end of a quiet cul-de-sac in a very desirable area only steps to Metchosin golf course and Whitty's Lagoon. Enjoy 3 bedrooms and 2 bathrooms on the main level with large kitchen and open dining and living room with fireplace. Enjoy your morning coffee and breakfast in the sunny eating area overlooking the private backyard. Fully finished lower level with spacious family room plus good sized 1 bedroom self contained suite with separate entrance. Additional features include a double garage, landscaped grounds with an irrigation system all on municipal water. A truly gorgeous property with its own pond and Bilston Creek running through the back of the property. Here nature is truly at your doorstep so book your private appointment now. (id:7434)
General Features
| Features | Acreage, Cul-de-sac, Private setting, Irregular lot size, Other |
|---|---|
| Property Type | Single Family |
| ZoningType | Residential |
| Neighbourhood | Metchosin |
| Building Appliances | Dishwasher, Dryer, Microwave, Range - Electric, Refrigerator, Washer |
| Building Architectural Style | Westcoast |
| Building Cooling Type | None |
| Parking Space Total | 2 |
| Building Type | House |
| Maintenance Fee | 0.00 |
| Ownership Type | Freehold |
Interior Features
| Building Fireplace Present | True |
|---|---|
| Building Fireplace Total | 1 |
| Building Heating Type | Baseboard heaters, Forced air |
| Building Heating Fuel | Electric |
| Living Area Range | 2664 |
| Bedrooms | 4 |
Exterior Features
| Structure | Shed |
|---|
Room Details
| Room | Dimensions | Level | Flooring | Details |
|---|---|---|---|---|
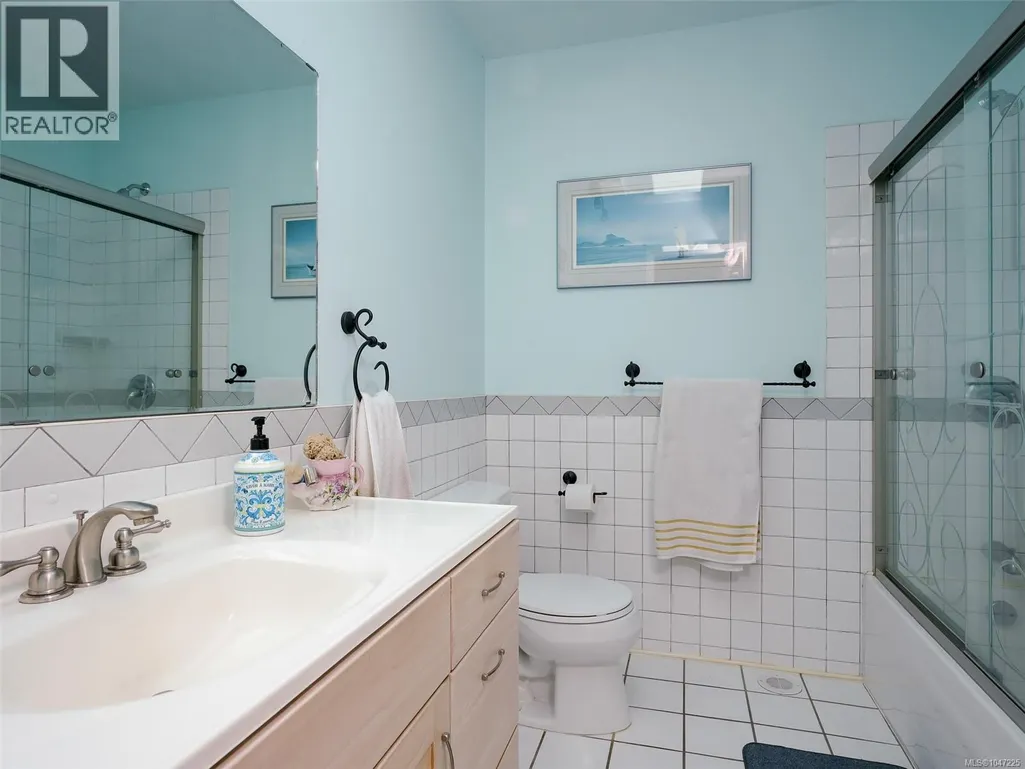
| Bathroom | 4-Piece | Main level | ||
| Bedroom | 10' x 11' | Main level | ||
| Dining room | 12' x 9' | Main level | ||
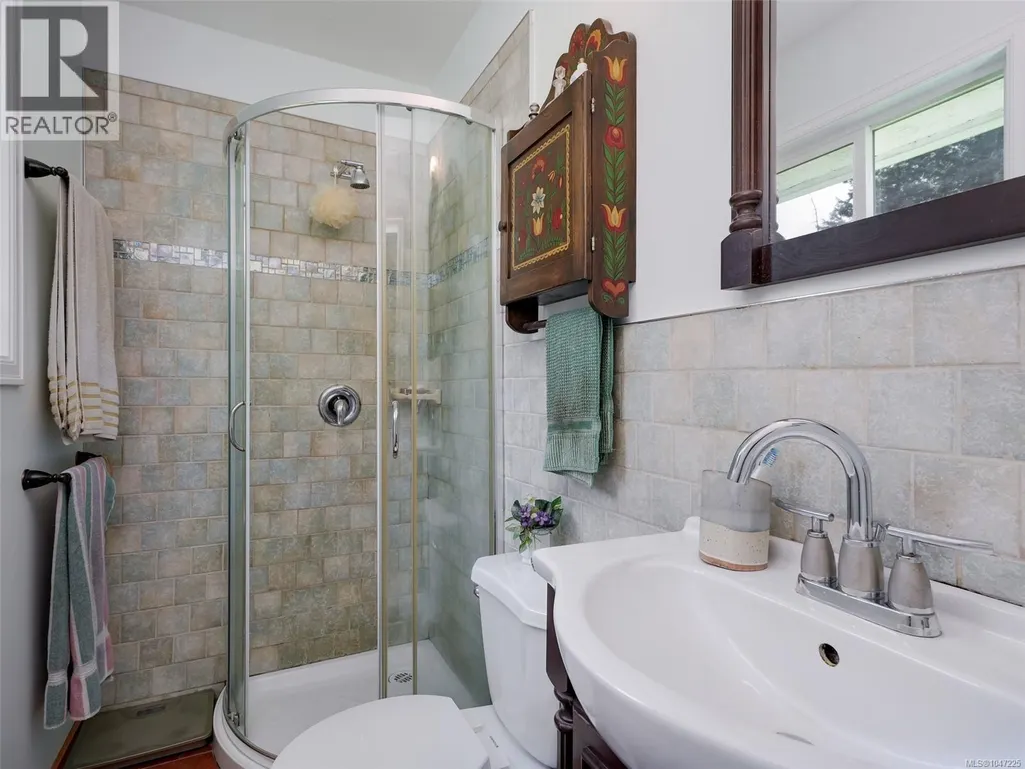
| Ensuite | 3-Piece | Main level | ||
| Entrance | 15' x 6' | Main level | ||
| Family room | 19' x 13' | Lower level | ||
| Kitchen | 13' x 11' | Main level | ||
| Laundry room | 12' x 8' | Lower level | ||
| Living room | 14' x 17' | Main level | ||
| Primary Bedroom | 12' x 12' | Main level | ||
| Storage | 16' x 10' | Lower level | ||
| Sunroom | 16' x 10' | Main level |
Amenities
- Views
- New Construction
- Adult 55+
- Lease To Own
- No Strata Fees
- Furnished
- Primary On Main
- Air Conditioning
- Seller Finance
- Green
- Fixer Upper
- Horse
- Golf
- Fireplace
- Deck
- Garage
- Basement
- Pool

Property vs Single Family Average in V9C 3Z9
Price
Year Built
