



Address
568 Island Rd, Oak Bay, BC
Price
$ 2,200,000
Property Attributes
- ID#1049268
- TypeSingle Family
- Listing Status Active
- MunicipalityOak Bay
- CityOak Bay
- AreaOak Bay
- NeighbourhoodSouth Oak Bay
- Postal CodeV8S 2T6
- Style
- Year Built1993
- Price$ 2,200,000
- Bedrooms5
- Bathrooms4
- Half Bathrooms0
- Sqr Footage3150
Data Source:
Canadian Real Estate Association (CREA)
Property Description
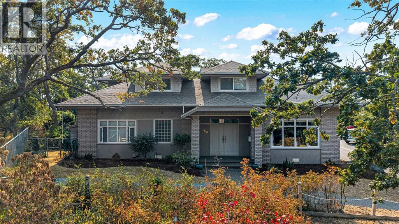
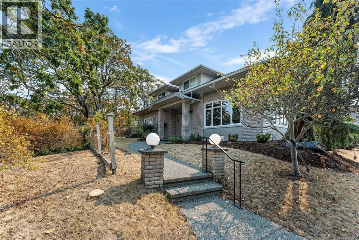
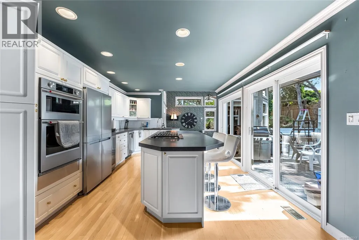
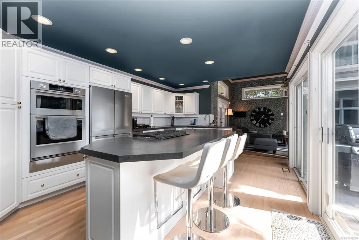
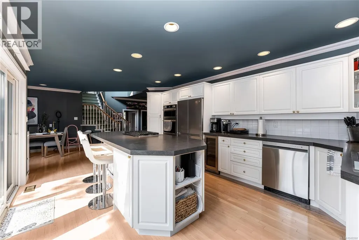
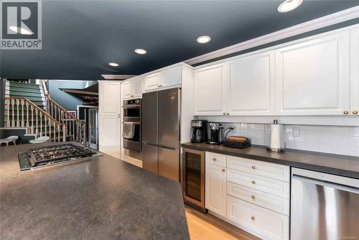
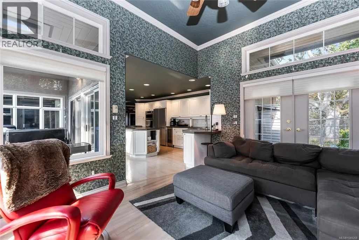
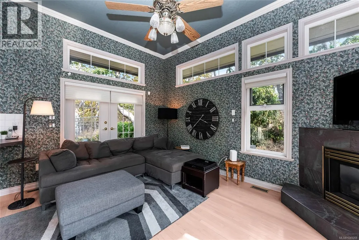
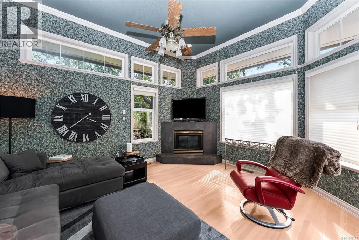
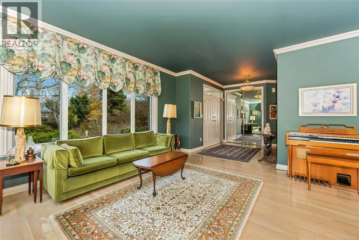
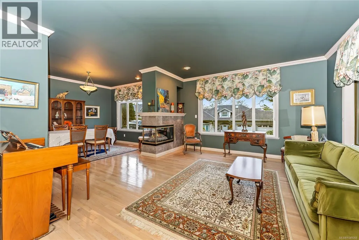
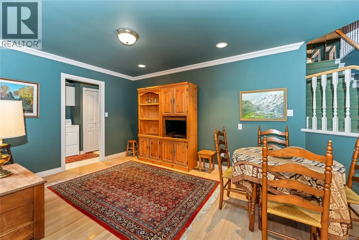
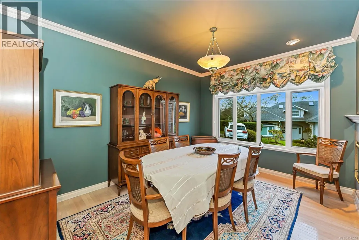
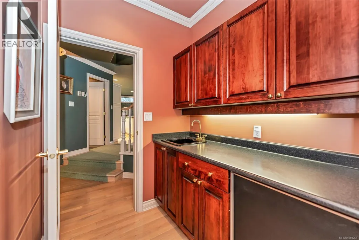
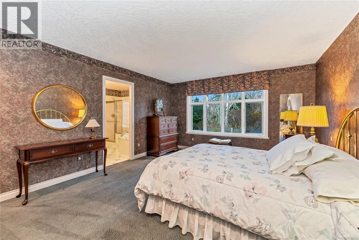
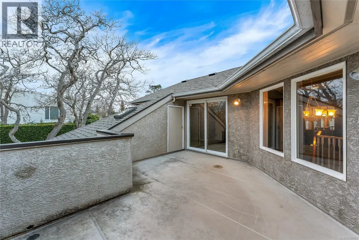
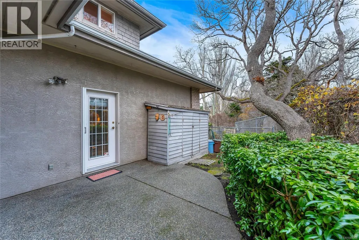
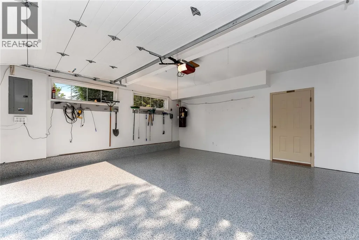
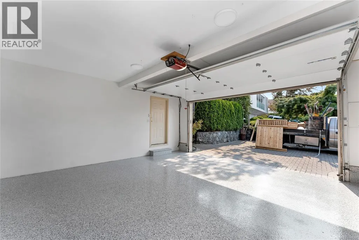
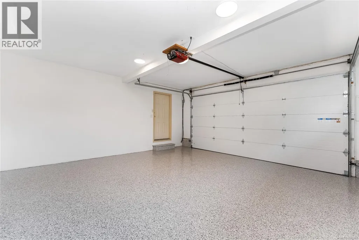
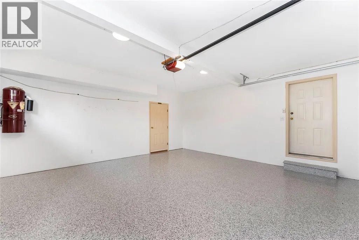
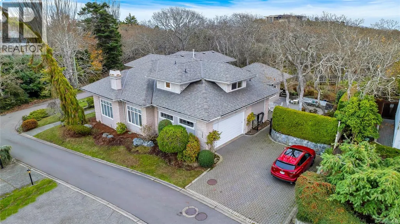
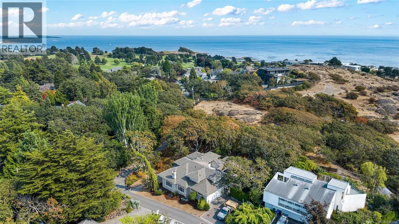
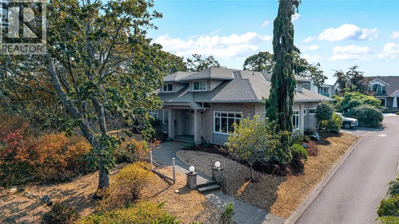
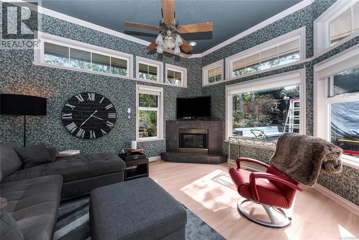
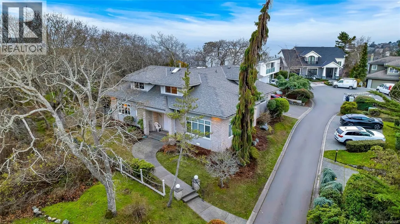
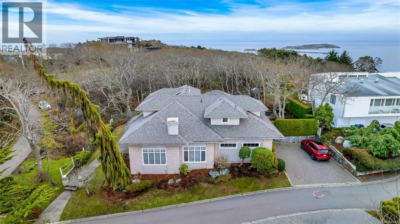
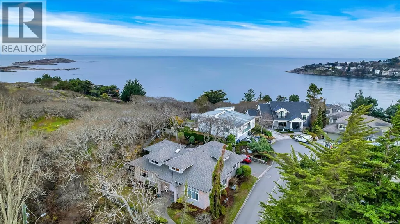
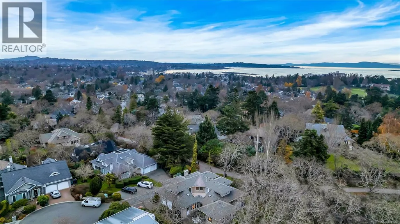
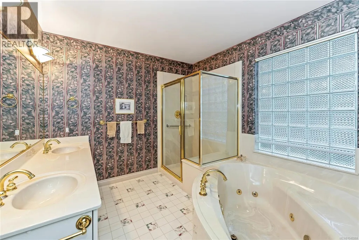
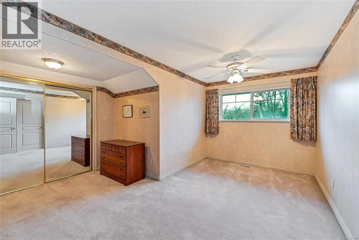
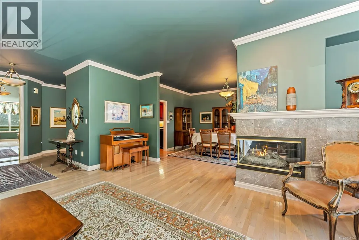
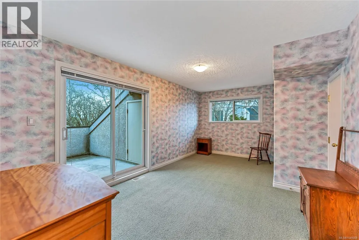
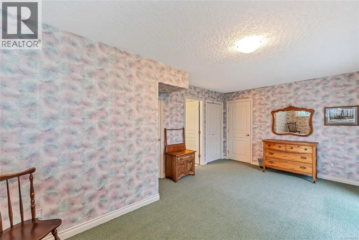
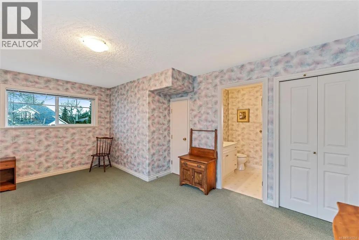
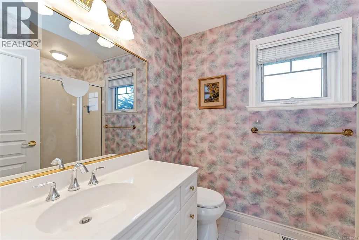
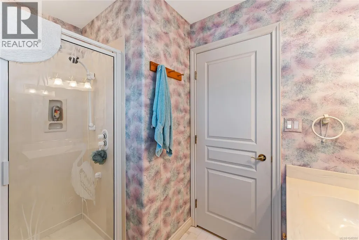
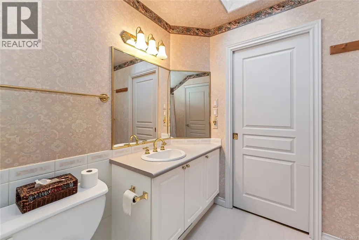
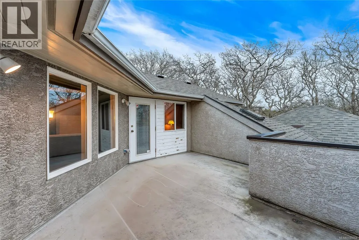
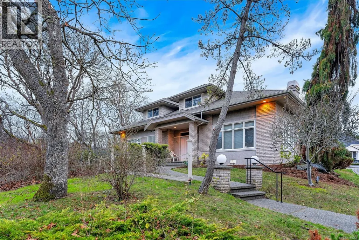
Idyllic South Oak Bay location - adjacent to Anderson Hill Park & a short stroll to the oceanfront - this custom Executive residence is well maintained and offers wonderful space & comfort. Enter through the foyer to the large living room which shares see through gas fireplace with the spacious dining room which connects to the less formal family space through the wet bar. Bright kitchen centred by great working island & new appliances is adjacent to the cozy family room with fireplace. You'll appreciate the wall of windows enveloping the eating nook & den & opens to the large outdoor patio. 5 Bedrooms & 4 bathrooms include a grand Primary (5-piece ensuite) on the main & second Primary upstairs (3-piece ensuite). 4 of the bedrooms enjoy large walk-in closets. Signifiant storage particularly on the second floor as well as the double garage with professionally finished floor. (id:7434)
General Features
| Features | Park setting, Other |
|---|---|
| Community Features | Pets Allowed, Family Oriented |
| Property Type | Single Family |
| ZoningType | Residential |
| Neighbourhood | South Oak Bay |
| Building Cooling Type | None |
| Parking Space Total | 4 |
| Building Type | House |
| Maintenance Fee | 15.00 |
| Ownership Type | Strata |
Interior Features
| Building Fireplace Present | True |
|---|---|
| Building Fireplace Total | 2 |
| Building Heating Type | Forced air |
| Building Heating Fuel | Natural gas |
| Living Area Range | 3150 |
| Bedrooms | 5 |
Room Details
| Room | Dimensions | Level | Flooring | Details |
|---|---|---|---|---|
| Bathroom | 2-Piece | Main level | ||
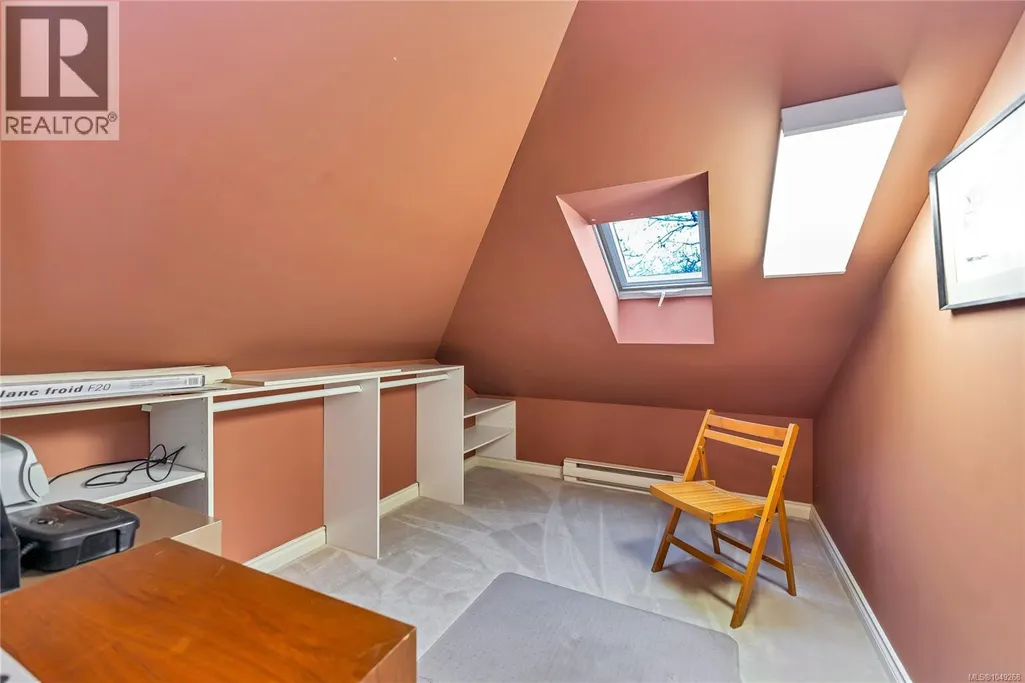
| Bedroom | 14 ft x 11 ft | Second level | 11 ft | |
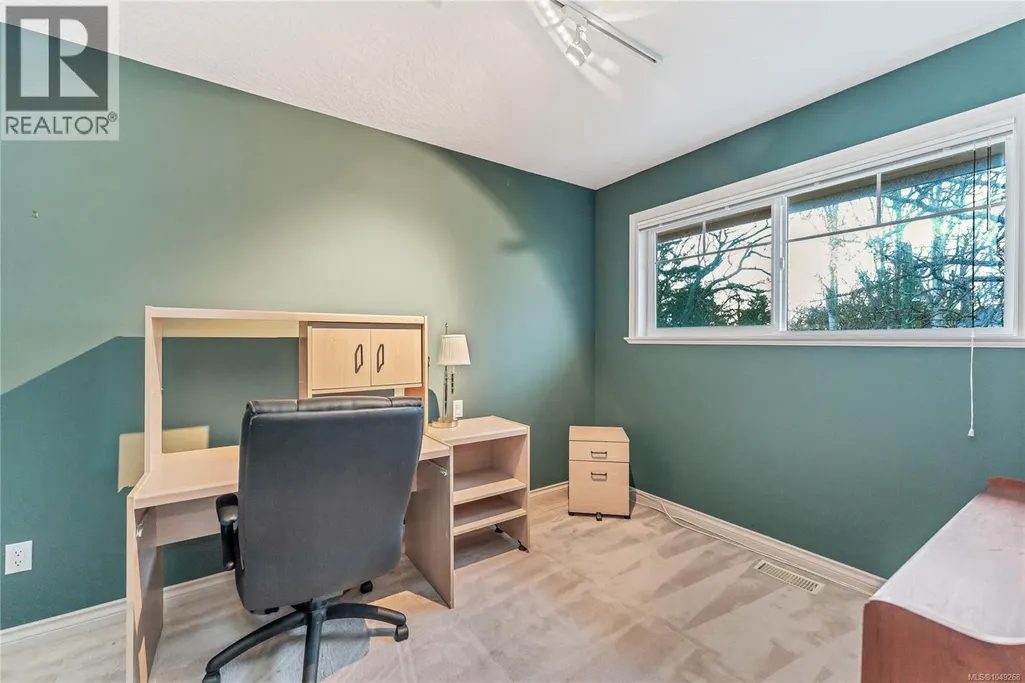
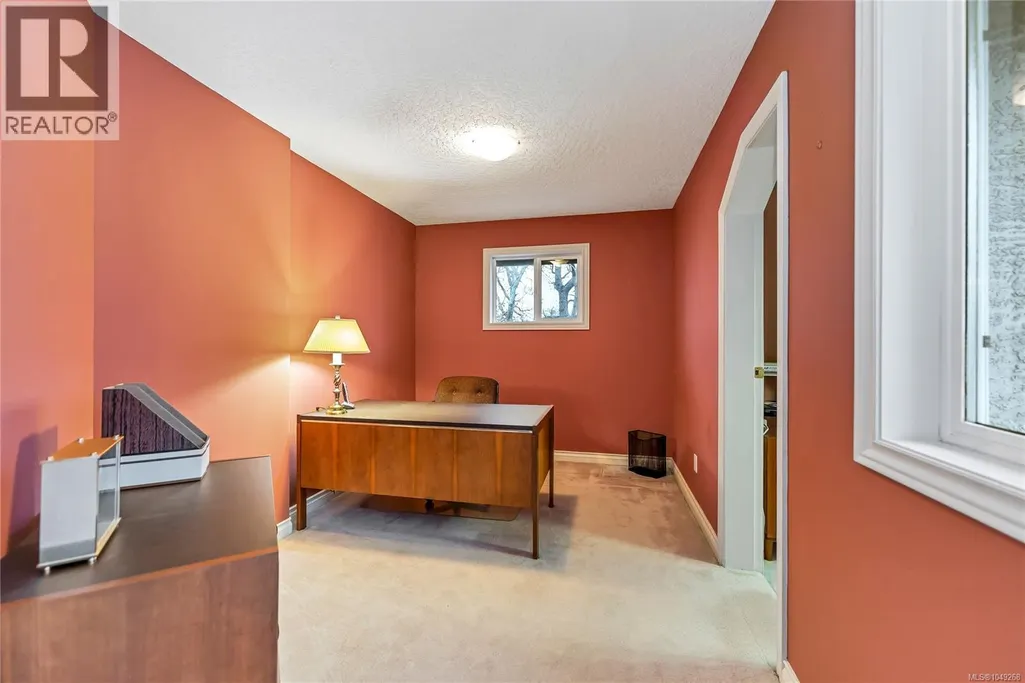
| Den | 10 ft x 10 ft | Main level | 10 ft | |
| Dining nook | 15 ft x 9 ft | Main level | 9 ft | |
| Dining room | 14 ft x 13 ft | Main level | 13 ft | |
| Ensuite | 5-Piece | Main level | ||
| Entrance | 10 ft x 8 ft | Main level | 8 ft | |
| Family room | 15 ft x 13 ft | Main level | 13 ft | |
| Kitchen | 20 ft x 13 ft | Main level | 13 ft | |
| Laundry room | 10 ft x 6 ft | Main level | 6 ft | |
| Living room | 16 ft x 14 ft | Main level | 14 ft | |
| Other | 6 ft x 6 ft | Main level | 6 ft | |
| Primary Bedroom | 18 ft x 14 ft | Main level | 14 ft | |
| Storage | 16 ft x 11 ft | Main level | 11 ft |
Amenities
- Views
- New Construction
- Adult 55+
- Lease To Own
- No Strata Fees
- Furnished
- Primary On Main
- Air Conditioning
- Seller Finance
- Green
- Fixer Upper
- Horse
- Golf
- Fireplace
- Deck
- Garage
- Basement
- Pool

Property vs Single Family Average in V8S 2T6
Price
Year Built
In The Neighbourhood
Just Listed
Oak Bay
$ 1,749,000
- Type
- Single Family
- Size
- 2,158 SqFt
- Rooms
- 5 Beds + 2 Baths
RE/MAX Camosun
Oak Bay
$ 3,229,000
- Type
- Single Family
- Size
- 2,573 SqFt
- Rooms
- 2 Beds + 3 Baths
Century 21 Queenswood Realty Ltd.
Oak Bay
$ 1,580,000
- Type
- Single Family
- Size
- 1,828 SqFt
- Rooms
- 3 Beds + 1 Baths
Royal LePage Coast Capital - Oak Bay
Oak Bay
$ 1,299,900
- Type
- Single Family
- Size
- 1,942 SqFt
- Rooms
- 2 Beds + 2 Baths
Royal LePage Coast Capital - Chatterton
