











Address
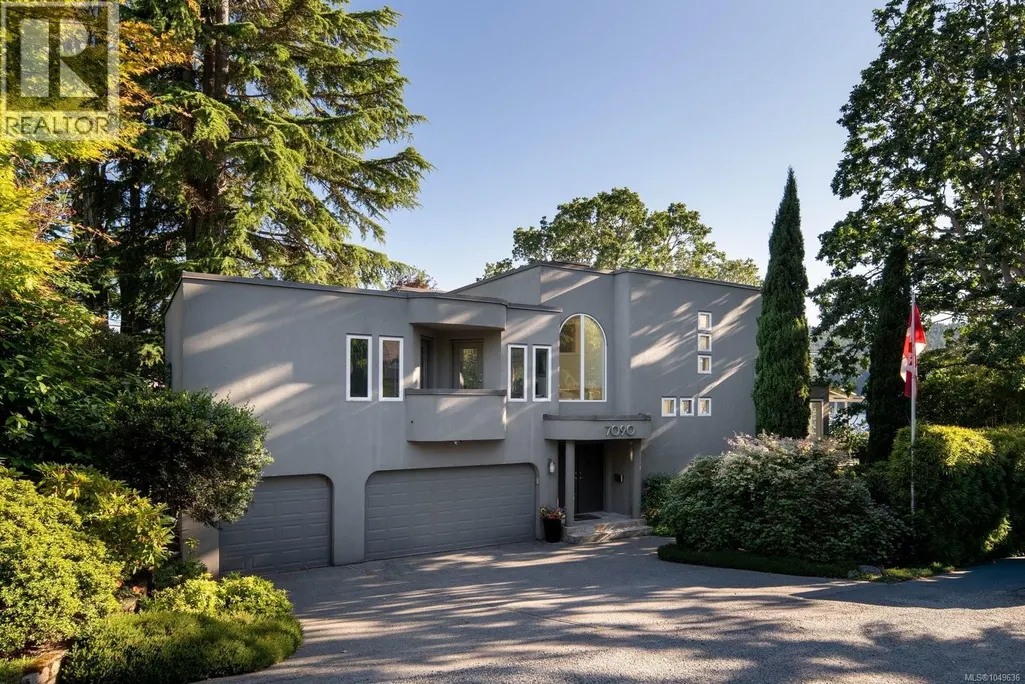
7090 Brentwood Dr, Central Saanich, BC
Price
$ 2,470,000
Property Attributes
- ID#1049636
- TypeSingle Family
- Listing Status Active
- MunicipalityCentral Saanich
- CityCentral Saanich
- AreaCentral Saanich
- NeighbourhoodBrentwood Bay
- Postal CodeV8M 1B6
- StyleWestcoast
- Year Built1994
- Price$ 2,470,000
- Bedrooms3
- Bathrooms3
- Half Bathrooms0
- Sqr Footage3800
Data Source:
Canadian Real Estate Association (CREA)
Property Description
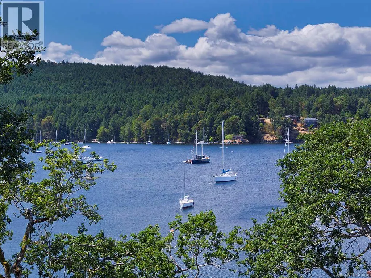
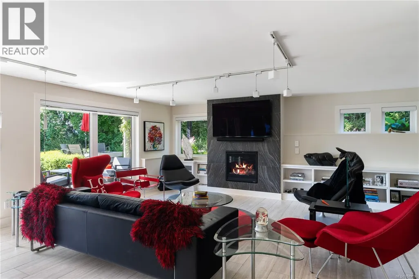
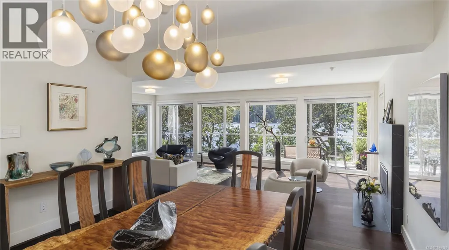
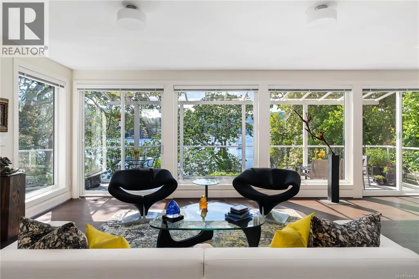
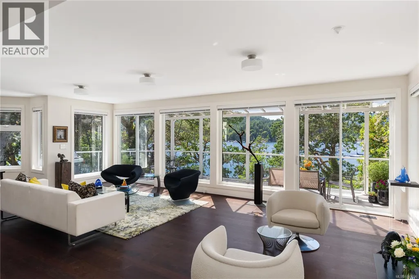
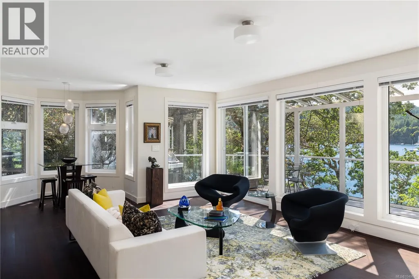
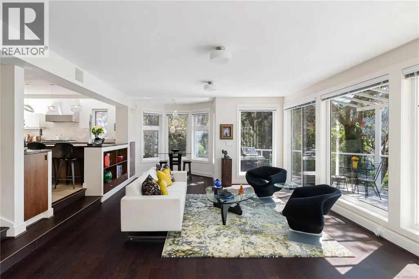
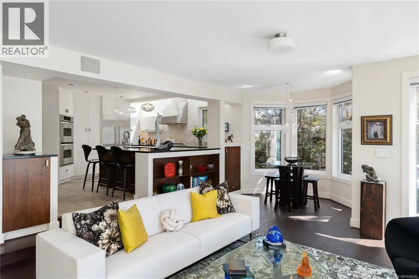
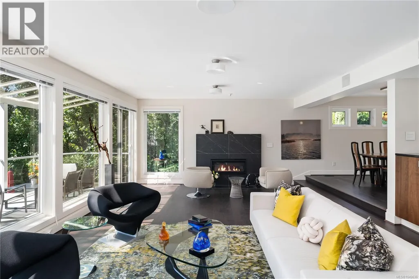
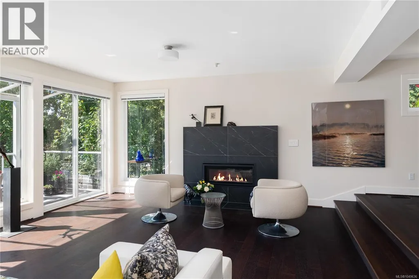
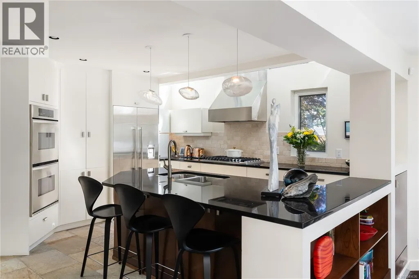
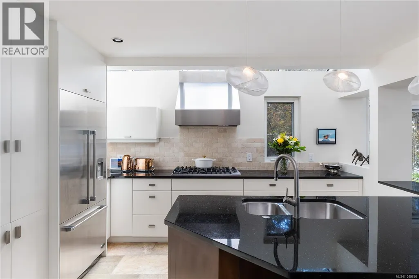
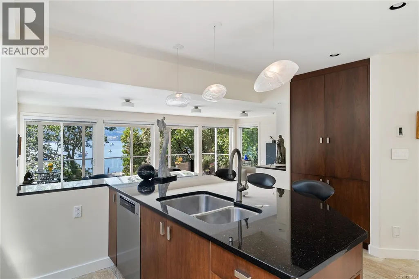
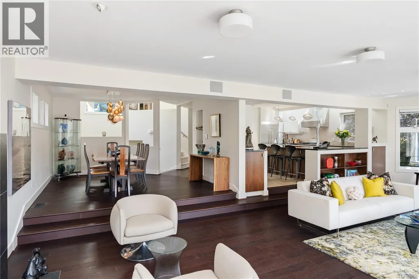
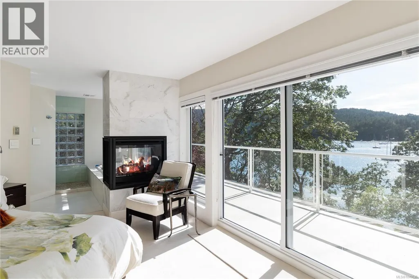
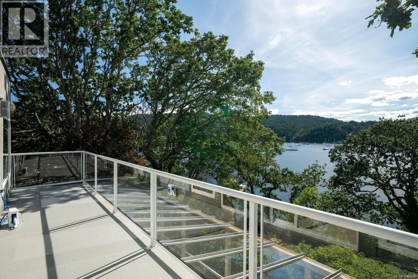
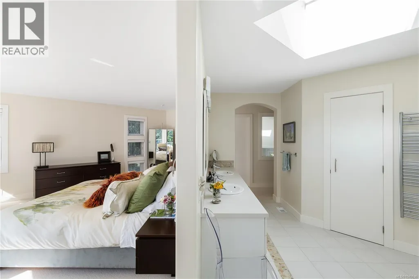
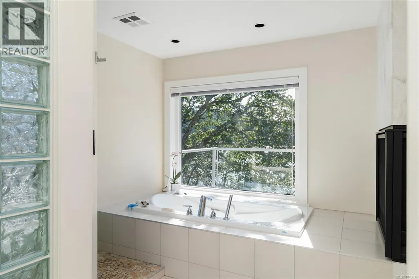
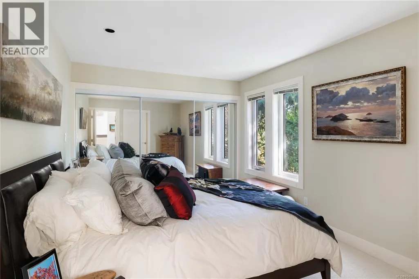
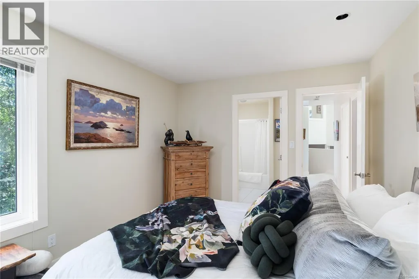
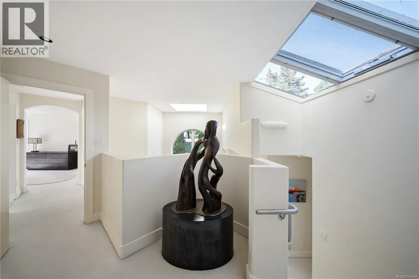
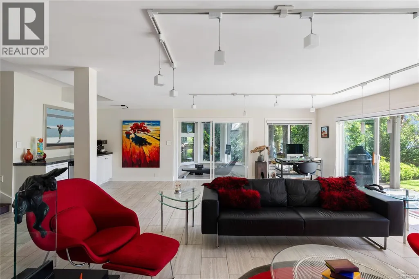
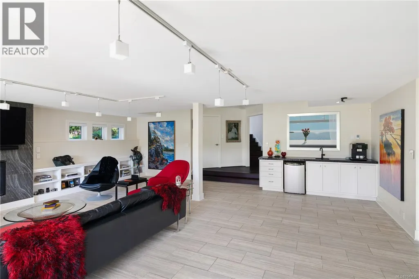
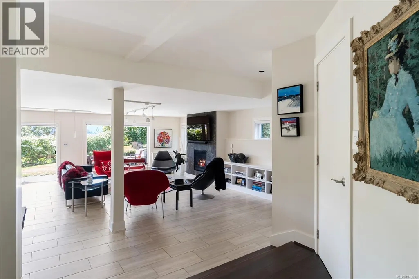
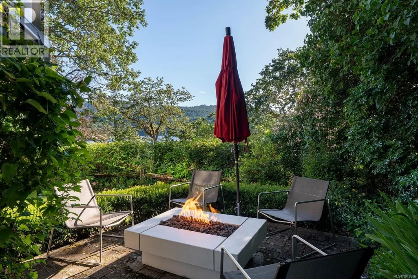
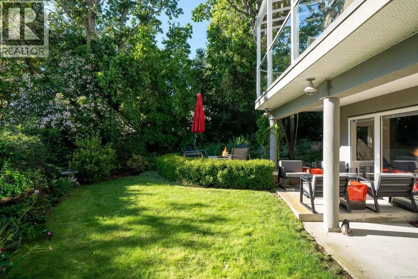
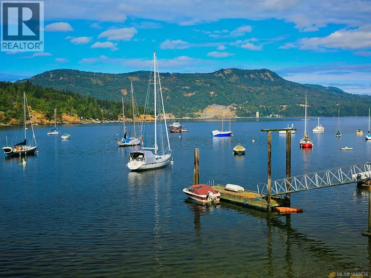
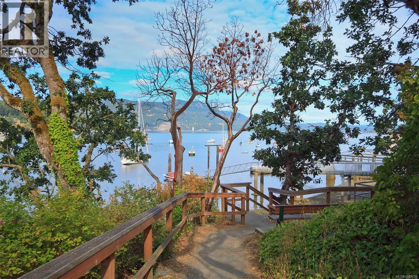
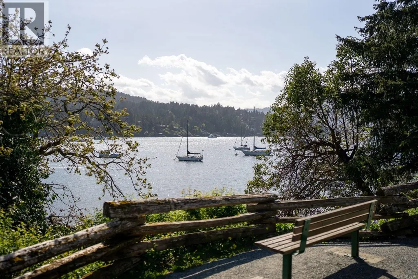
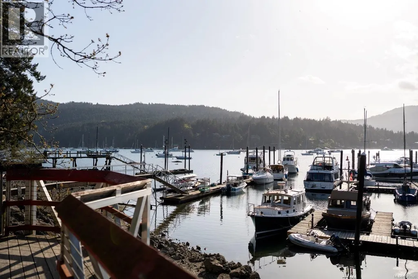
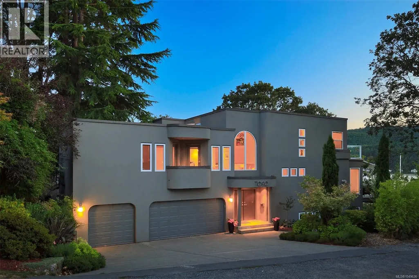
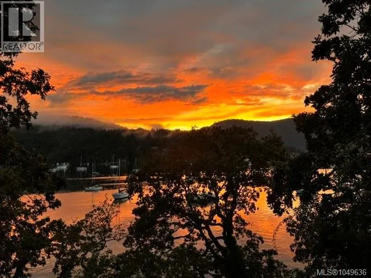
This beautifully updated semi-Oceanfront home blends luxury, comfort, and thoughtful design in all the right ways. Extensive updates bring a dynamic, elevated feel throughout from hand-blown Bocci lighting in the breakfast nook and kitchen to the show stopping living room chandelier and designer office lighting. The kitchen is appointed with premium appliances, including a Miele dishwasher and integrated DCS fridge by Fisher Paykel, while the home’s multiple Heat & Glo fireplaces create a warm, sophisticated atmosphere in the living room, primary suite, and downstairs family room. The primary ensuite retreat feels especially indulgent featuring a three-sided fireplace, heated towel rack, and smart Kohler toilet for a spa-inspired experience. Downstairs, the family room is designed for relaxing and entertaining, complete with a Sony Bravia XR OLED TV, matching speaker system, and a stylish wet bar with black marble countertop, sink, and tap. Practical upgrades add even more peace of mind, including a newer roof and skylights, solar panels, furnace and heat pump. Outside, the backyard is anchored by a striking fire table that makes evenings by the ocean feel unforgettable. There is something truly special about a home that captures your heart the moment you arrive, and this beautifully updated retreat does exactly that. From the shimmering water views to the unforgettable sunsets that paint the sky each evening, every detail invites you to slow down, breathe deeply, and feel at home. Outside, the deck becomes your front-row seat to the beauty of Brentwood Bay—a place where morning coffee, evening wine, and everyday moments feel extraordinary. Here, life is filled with paddle boarding, seaside walks on nearby trails, boating, spa, fine dining, and the magic of Butchart. This is more than a beautifully updated home—it is a lifestyle. Experts say a Mooring buoy is possible. Please ask for our brochure and info to decide if a buoy is for you... and get to the Bay and Sea! (id:7434)
General Features
| Features | Cul-de-sac, Other, Rectangular, Marine Oriented, Moorage |
|---|---|
| Property Type | Single Family |
| ZoningType | Residential |
| Neighbourhood | Brentwood Bay |
| Building Appliances | Dishwasher, Dryer, Microwave, Range - Gas, Refrigerator, Washer |
| Building Architectural Style | Westcoast |
| Building Cooling Type | Air Conditioned |
| Parking Space Total | 3 |
| Building Type | House |
| Maintenance Fee | 0.00 |
| Ownership Type | Freehold |
Interior Features
| Building Fireplace Present | True |
|---|---|
| Building Fireplace Total | 3 |
| Building Heating Type | Forced air, Heat Pump |
| Building Heating Fuel | Natural gas |
| Living Area Range | 3800 |
| Bedrooms | 3 |
Exterior Features
| Structure | Patio(s) |
|---|---|
| ViewType | Ocean view |
Room Details
| Room | Dimensions | Level | Flooring | Details |
|---|---|---|---|---|
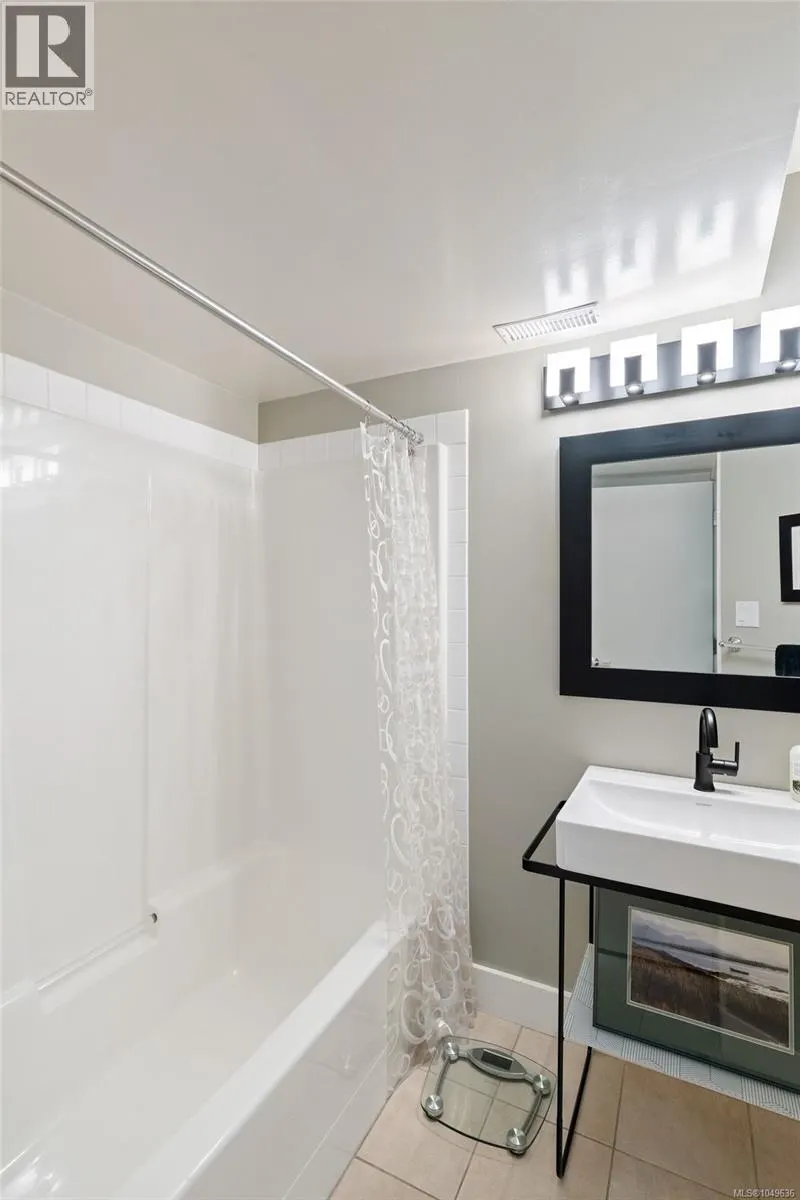
| Bathroom | 4-Piece | Lower level | ||
| Bedroom | 13' x 10' | Second level | ||
| Dining room | 13' x 12' | Main level | ||
| Ensuite | 5-Piece | Second level | ||
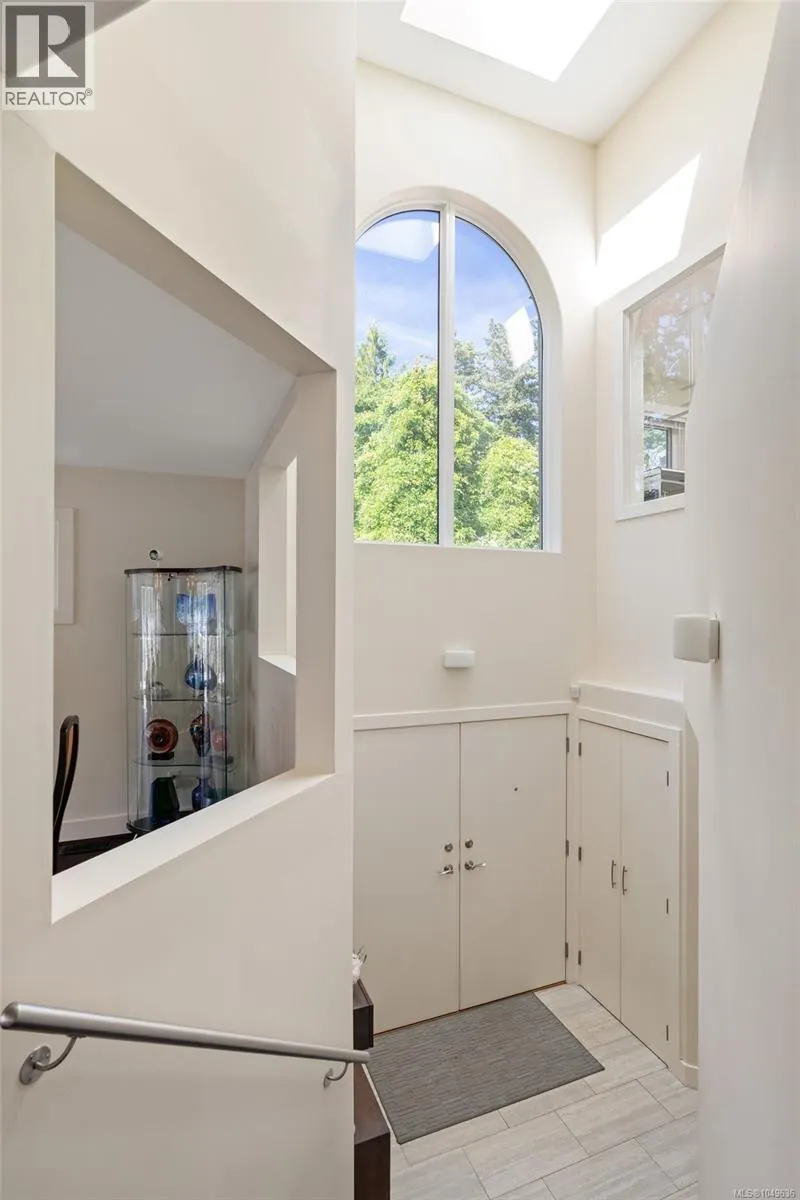
| Entrance | 8' x 7' | Main level | ||
| Kitchen | 14' x 14' | Main level | ||
| Laundry room | 15' x 5' | Main level | ||
| Living room | 26' x 16' | Main level | ||
| Office | 10' x 9' | Second level | ||
| Other | 9' x 6' | Main level | ||
| Patio | 32' x 6' | Lower level | ||
| Primary Bedroom | 18' x 16' | Second level | ||
| Recreation room | 26' x 24' | Lower level | ||
| Sunroom | 8' x 5' | Lower level |
Amenities
- Views
- New Construction
- Adult 55+
- Lease To Own
- No Strata Fees
- Furnished
- Primary On Main
- Air Conditioning
- Seller Finance
- Green
- Fixer Upper
- Horse
- Golf
- Fireplace
- Deck
- Garage
- Basement
- Pool

Property vs Single Family Average in V8M 1B6
Price
Year Built
In The Neighbourhood
Just Listed
Central Saanich
$ 1,149,900
- Type
- Single Family
- Size
- 1,853 SqFt
- Rooms
- 4 Beds + 3 Baths
RE/MAX Camosun
Open House
Central Saanich
$ 999,000
- Type
- Single Family
- Size
- 2,482 SqFt
- Rooms
- 4 Beds + 2 Baths
RE/MAX Camosun
Just Listed
Central Saanich
$ 1,100,000
- Type
- Single Family
- Size
- 2,790 SqFt
- Rooms
- 5 Beds + 3 Baths
Oakwyn Realty Ltd.
Open House
Central Saanich
$ 1,999,999
- Type
- Single Family
- Size
- 4,588 SqFt
- Rooms
- 4 Beds + 4 Baths
Coldwell Banker Oceanside Real Estate
Central Saanich
$ 1,189,000
- Type
- Single Family
- Size
- 2,284 SqFt
- Rooms
- 4 Beds + 3 Baths
RE/MAX Camosun
Central Saanich
$ 1,199,000
- Type
- Single Family
- Size
- 1,900 SqFt
- Rooms
- 2 Beds + 3 Baths
RE/MAX Camosun
Central Saanich
$ 2,798,000
- Type
- Single Family
- Size
- 5,044 SqFt
- Rooms
- 5 Beds + 4 Baths
Sotheby's International Realty Canada
Central Saanich
$ 1,050,000
- Type
- Single Family
- Size
- 1,469 SqFt
- Rooms
- 2 Beds + 2 Baths
RE/MAX Camosun
Open House
Central Saanich
$ 1,099,000
- Type
- Single Family
- Size
- 2,750 SqFt
- Rooms
- 5 Beds + 3 Baths
RE/MAX Camosun
Central Saanich
$ 895,000
- Type
- Single Family
- Size
- 2,008 SqFt
- Rooms
- 4 Beds + 3 Baths
RE/MAX Generation - The Neal Estate Group
Central Saanich
$ 995,000
- Type
- Single Family
- Size
- 1,022 SqFt
- Rooms
- 2 Beds + 1 Baths
Macdonald Realty Victoria
Central Saanich
$ 799,900
- Type
- Single Family
- Size
- 880 SqFt
- Rooms
- 0 Beds + 1 Baths
Newport Realty Ltd.
