
Open House Fri, Sep 25th 01:00 PM - 03:00 PM













Address
743 Briarwood Dr Sw, Parksville, BC
Price
$ 889,000
Open House Fri, Sep 25th 01:00 PM - 03:00 PM
Property Attributes
- ID#1050405
- TypeSingle Family
- Listing Status Active
- MunicipalityParksville
- CityParksville
- AreaParksville
- NeighbourhoodParksville
- Postal CodeV9P 0G5
- StyleOther
- Year Built2021
- Price$ 889,000
- Bedrooms4
- Bathrooms3
- Half Bathrooms0
- Sqr Footage1762
Data Source:
Canadian Real Estate Association (CREA)
Property Description
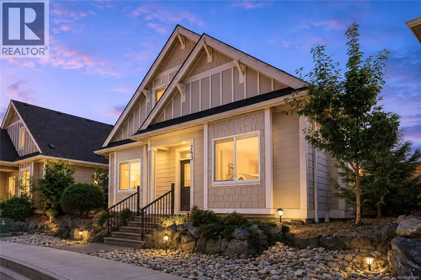
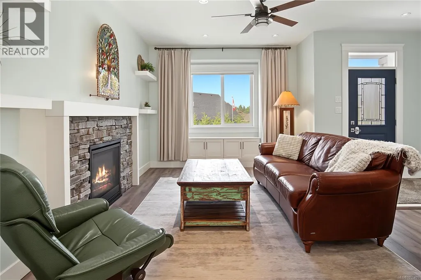
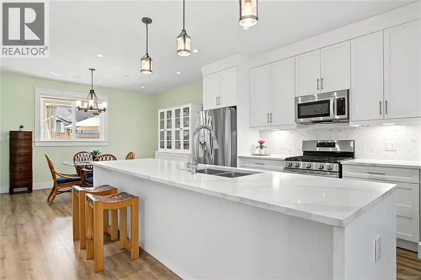
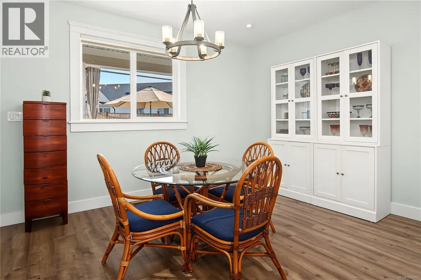
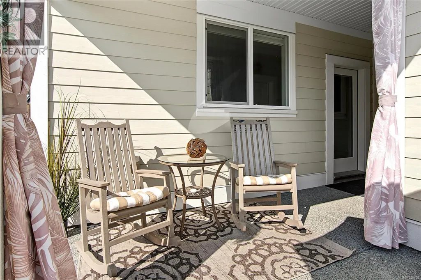
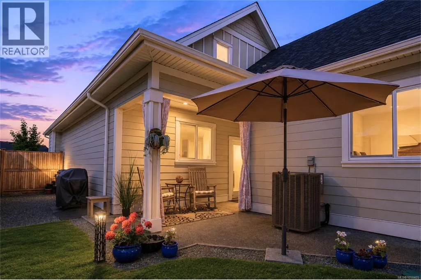
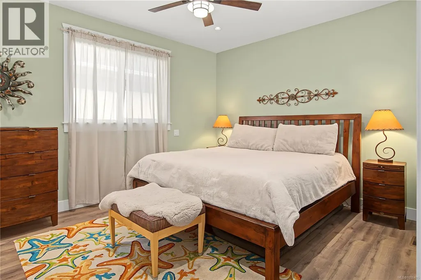
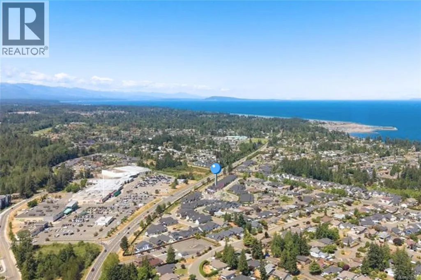
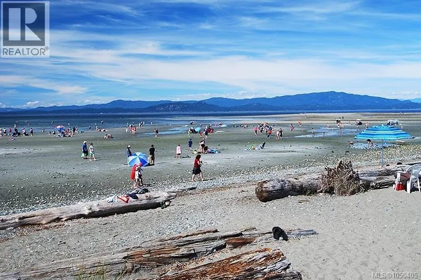
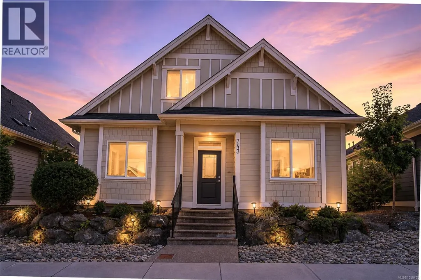
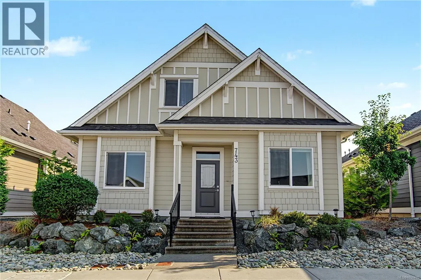
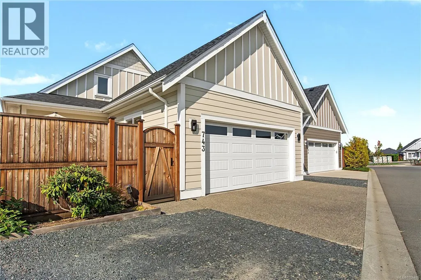
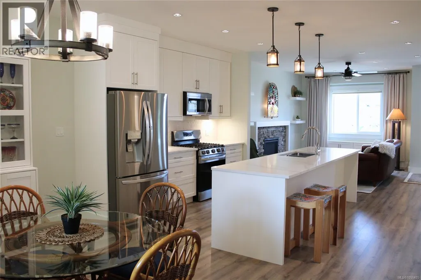
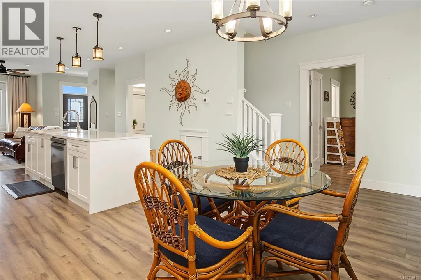
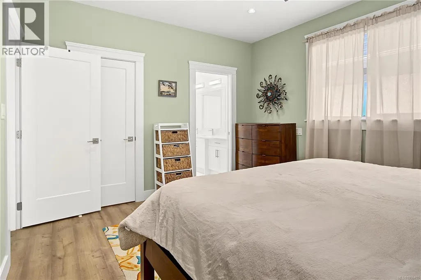
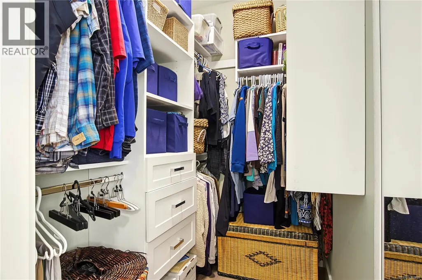
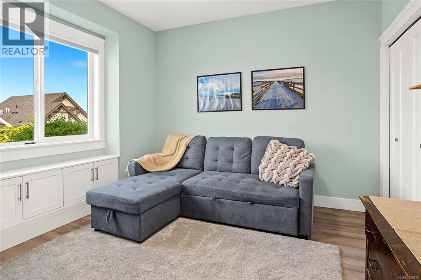
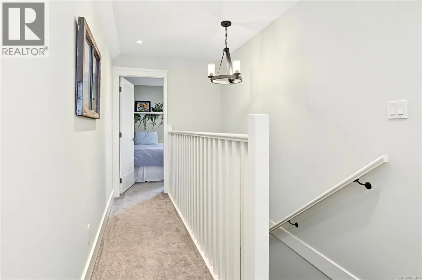
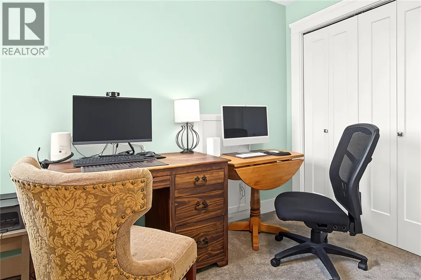
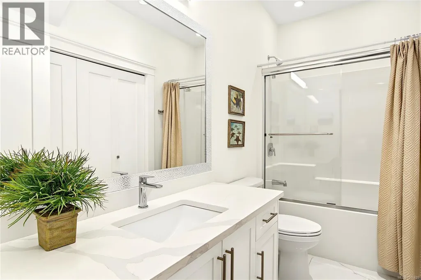
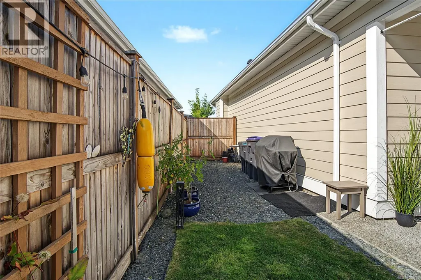
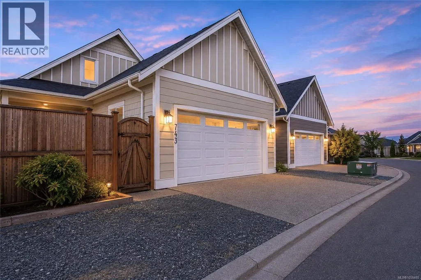
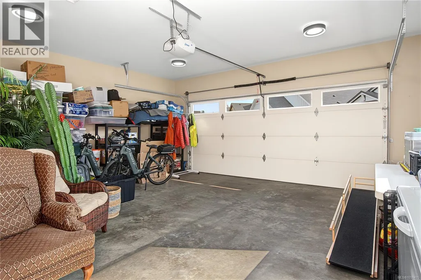
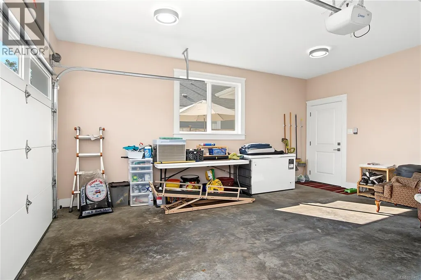
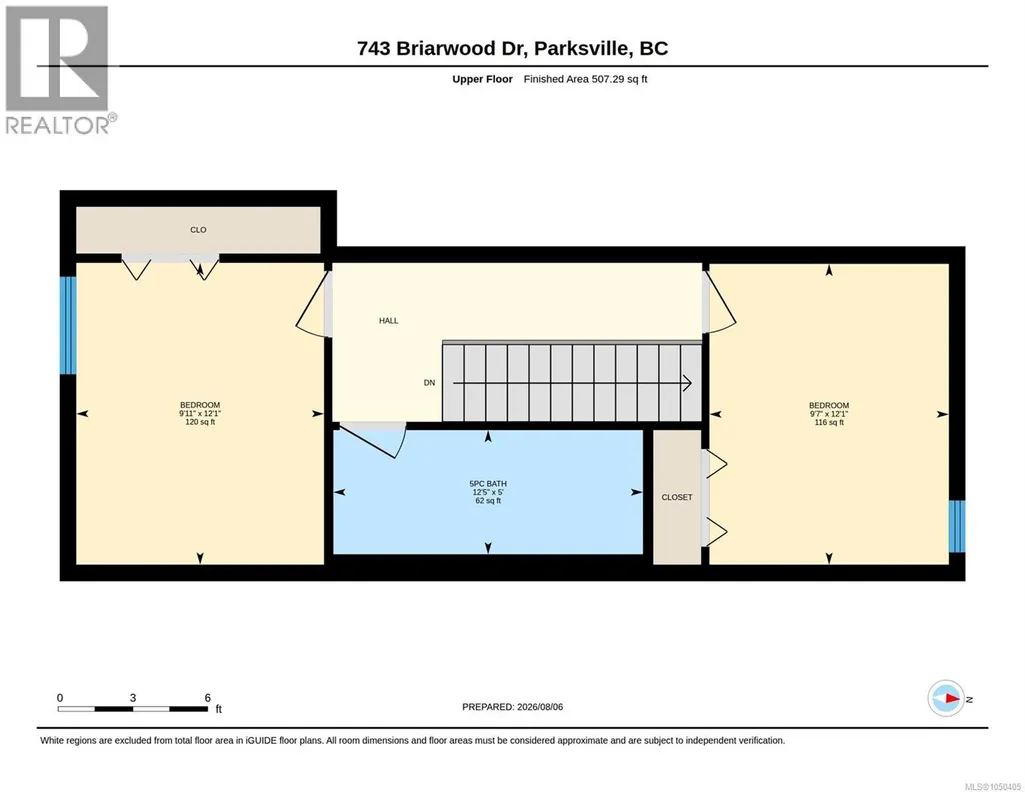
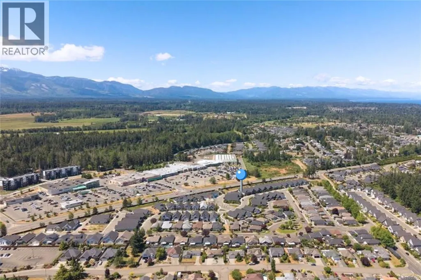
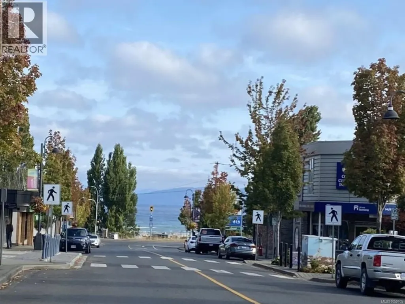
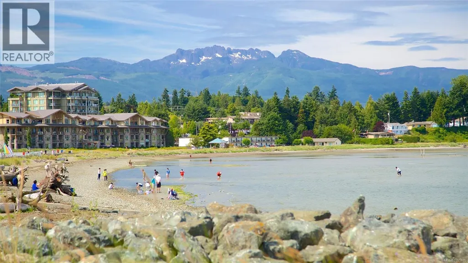
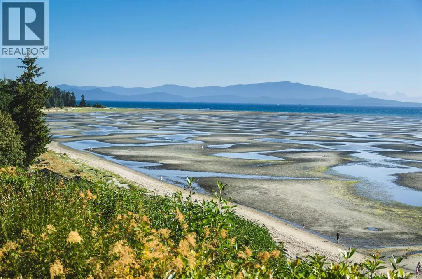
COASTAL COTTAGE STYLE MEETS EASY PARKSVILLE LIVING! Imagine having the charm of a seaside-inspired home with beaches, golf, a marina, trails, and everyday amenities all close by. Set in desirable Wembley Crossing, this bright and airy 1,762 sq ft, 4-bedroom, 3-bathroom bare-land strata home blends soft neutral tones, thoughtful finishes, and a flexible floor plan with an easy coastal lifestyle. A welcoming covered entrance leads to an open main level with 9' ceilings and easy-care laminate flooring. Gather around the natural gas fireplace in the living room or enjoy the spacious kitchen featuring quartz countertops, upgraded cabinetry, stainless steel appliances, an oversized island, and convenient under-stair pantry/storage. The adjoining dining area opens to a relaxing covered patio and private, fenced, and beautifully landscaped backyard—an inviting setting for morning coffee, summer dining, and quiet afternoons outdoors. The main-floor primary bedroom features a walk-in closet and ensuite with heated tile flooring, a linen closet, and a generous walk-in shower. A second bedroom on this level is equally suited to guests, a den or a home office. Upstairs, two additional bedrooms and a 5-piece family bathroom provide excellent space for family or visitors. A 3-ft crawl space adds valuable storage, while the double garage offers an EV charger rough-in. There is also a natural gas BBQ hookup, low $180/month bare-land strata fee, no GST, and the balance of the 10-year home warranty. Walk to shopping, trails and Foster Park, with golf courses, a marina and Parksville’s beautiful beaches just minutes away. Cottage-inspired character, modern comfort and a location that makes enjoying the Oceanside lifestyle easy. Measurements are approximate and should be verified if important. (id:7434)
General Features
| Features | Central location, Level lot, Private setting, Other, Marine Oriented |
|---|---|
| Community Features | Pets Allowed, Family Oriented |
| Property Type | Single Family |
| Zoning Description | CD-14 |
| ZoningType | Residential |
| Neighbourhood | Parksville |
| Building Appliances | Dishwasher, Dryer, Microwave, Range - Gas, Refrigerator, Washer |
| Building Architectural Style | Other |
| Building Cooling Type | Air Conditioned |
| Parking Space Total | 2 |
| Building Type | House |
| Maintenance Fee | 180.00 |
| Ownership Type | Strata |
Interior Features
| Building Fireplace Present | True |
|---|---|
| Building Fireplace Total | 1 |
| Building Heating Type | Forced air, Heat Pump |
| Building Heating Fuel | Electric |
| Living Area Range | 1762 |
| Bedrooms | 4 |
Room Details
| Room | Dimensions | Level | Flooring | Details |
|---|---|---|---|---|
| Bathroom | 4-Piece | Main level | ||
| Bedroom | 11'11 x 11'11 | Main level | ||
| Dining room | 10'11 x 17'7 | Main level | ||
| Ensuite | 4-Piece | Main level | ||
| Entrance | 6'11 x 6'9 | Main level | ||
| Kitchen | 11'4 x 14'1 | Main level | ||
| Living room | 15'11 x 17'9 | Main level | ||
| Primary Bedroom | 13'10 x 11'11 | Main level |
Amenities
- Views
- New Construction
- Adult 55+
- Lease To Own
- No Strata Fees
- Furnished
- Primary On Main
- Air Conditioning
- Seller Finance
- Green
- Fixer Upper
- Horse
- Golf
- Fireplace
- Deck
- Garage
- Basement
- Pool

Property vs Single Family Average in V9P 0G5
Price
Year Built
In The Neighbourhood
Open House
Parksville
$ 1,249,900
- Type
- Single Family
- Size
- 3,060 SqFt
- Rooms
- 4 Beds + 4 Baths
Royal LePage Island Living (PK)
Open House
Parksville
$ 1,275,000
- Type
- Single Family
- Size
- 2,965 SqFt
- Rooms
- 5 Beds + 3 Baths
eXp Realty (NA)
Just Listed
Parksville
$ 719,900
- Type
- Single Family
- Size
- 1,768 SqFt
- Rooms
- 3 Beds + 3 Baths
Royal LePage Island Living (QU)
Open House
Parksville
$ 1,030,000
- Type
- Single Family
- Size
- 1,610 SqFt
- Rooms
- 3 Beds + 2 Baths
Royal LePage Island Living (PK)
Parksville
$ 775,000
- Type
- Single Family
- Size
- 1,493 SqFt
- Rooms
- 3 Beds + 2 Baths
Royal LePage Island Living (PK)
Parksville
$ 1,099,000
- Type
- Single Family
- Size
- 1,810 SqFt
- Rooms
- 2 Beds + 2 Baths
Royal LePage Island Living (PK)
Parksville
$ 529,900
- Type
- Single Family
- Size
- 1,885 SqFt
- Rooms
- 2 Beds + 2 Baths
Royal LePage-Comox Valley (CV)
Parksville
$ 1,295,000
- Type
- Single Family
- Size
- 1,615 SqFt
- Rooms
- 5 Beds + 3 Baths
Royal LePage Island Living (PK)
Open House
Parksville
$ 729,900
- Type
- Single Family
- Size
- 1,697 SqFt
- Rooms
- 4 Beds + 2 Baths
Royal LePage-Comox Valley (CV)
Open House
Parksville
$ 949,900
- Type
- Single Family
- Size
- 1,620 SqFt
- Rooms
- 2 Beds + 2 Baths
Royal LePage Island Living (PK)
Parksville
$ 959,900
- Type
- Single Family
- Size
- 1,673 SqFt
- Rooms
- 3 Beds + 2 Baths
RE/MAX First Realty (PK)
Open House
Parksville
$ 854,000
- Type
- Single Family
- Size
- 1,919 SqFt
- Rooms
- 5 Beds + 3 Baths
Royal LePage Island Living (QU)
