
Open House Sat, Sep 26th 01:00 PM - 03:00 PM







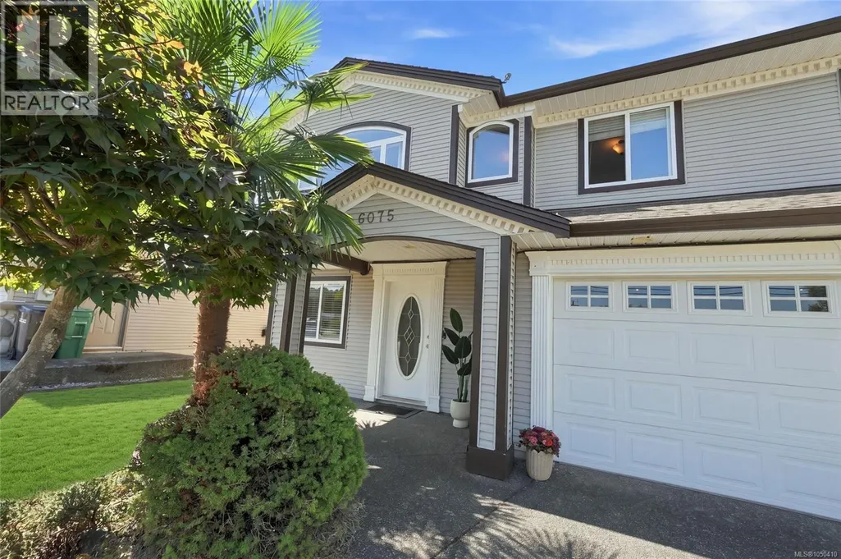
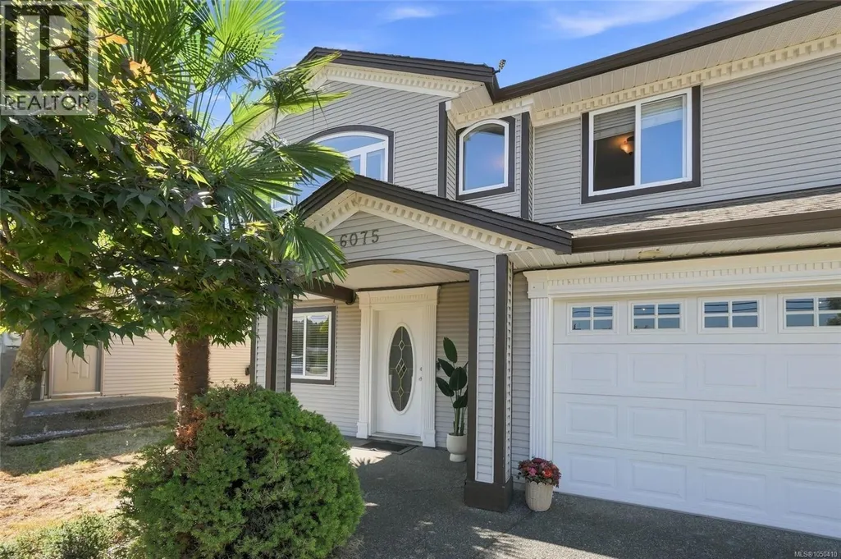
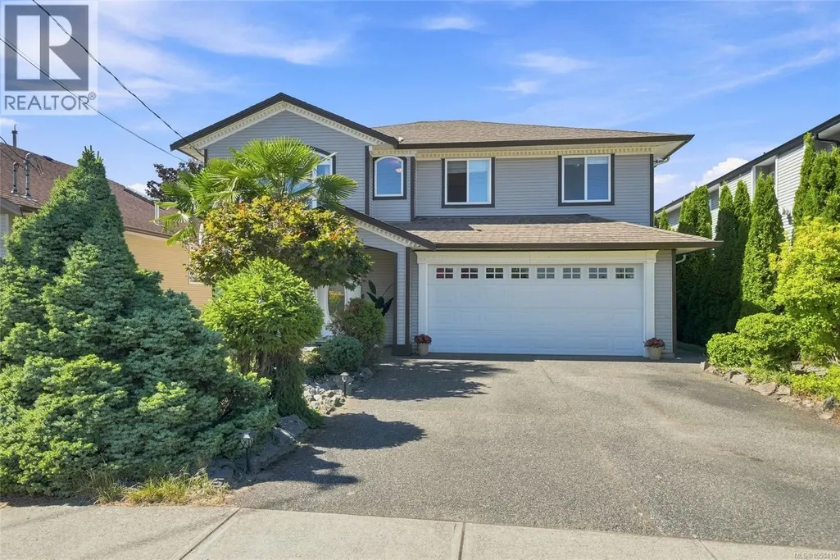
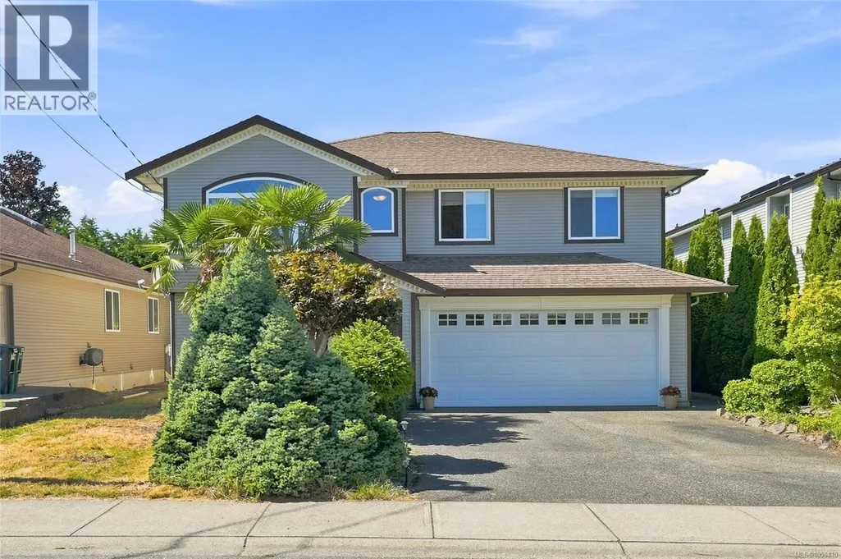
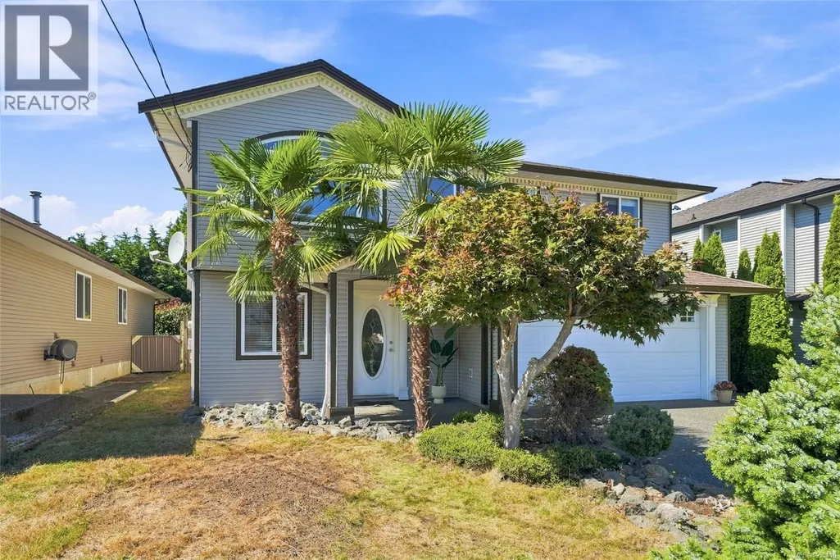
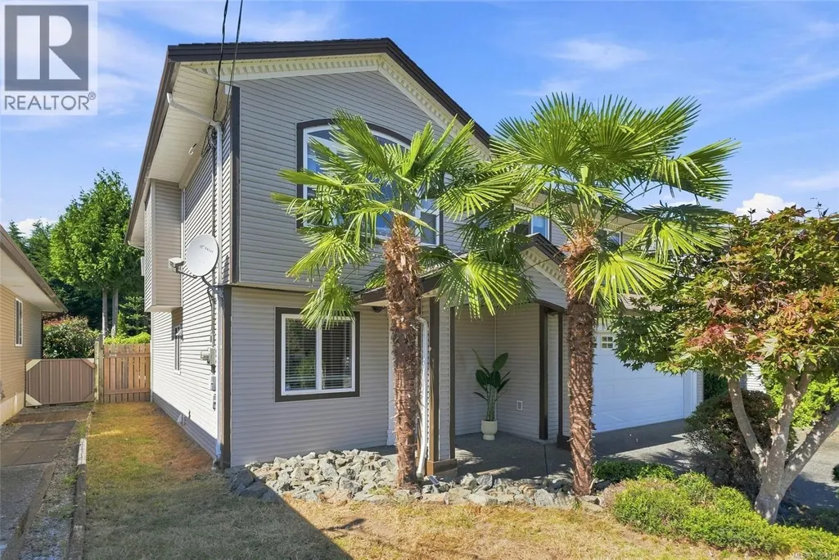
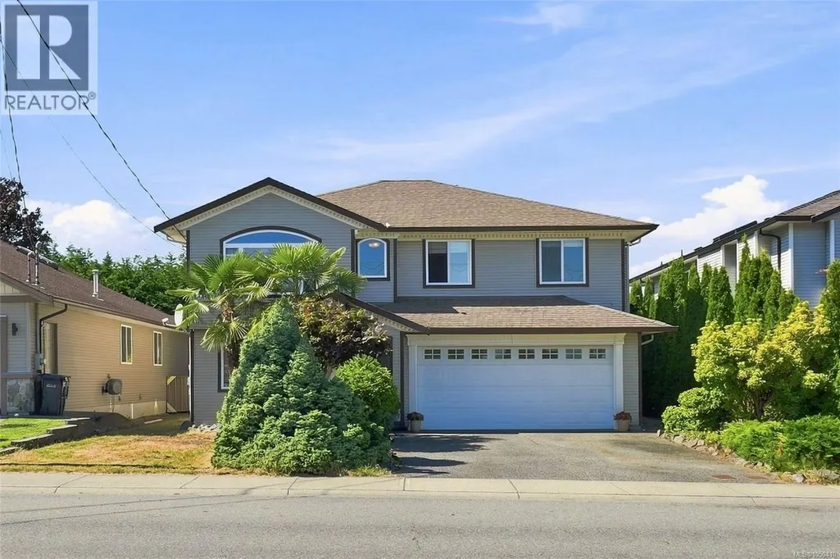
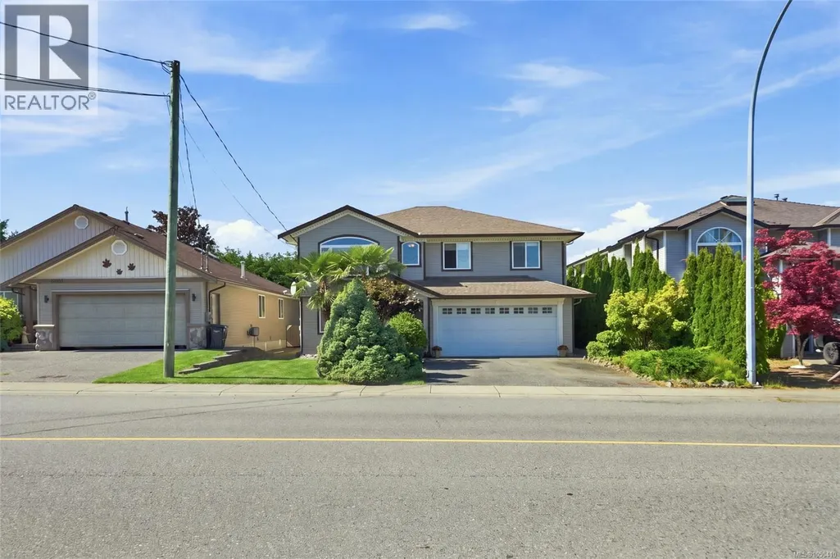

Address
6075 Brickyard Rd, Nanaimo, BC
Price
$ 898,000
Open House Sat, Sep 26th 01:00 PM - 03:00 PM
Property Attributes
- ID#1050410
- TypeSingle Family
- Listing Status Active
- MunicipalityNanaimo
- CityNanaimo
- AreaNanaimo
- NeighbourhoodNorth Nanaimo
- Postal CodeV9V 1K3
- Style
- Year Built2001
- Price$ 898,000
- Bedrooms5
- Bathrooms3
- Half Bathrooms0
- Sqr Footage2204
Data Source:
Canadian Real Estate Association (CREA)
Property Description
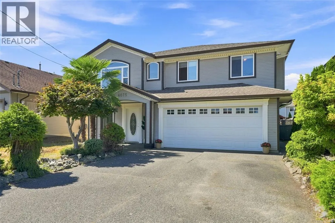
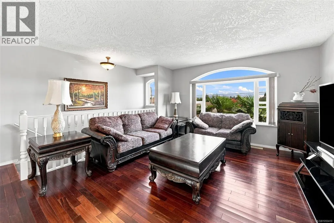
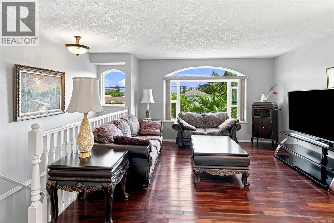
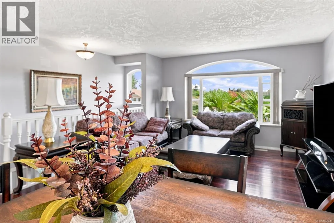
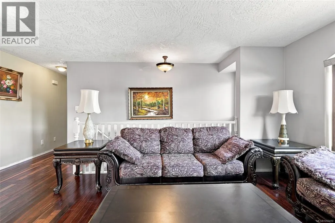
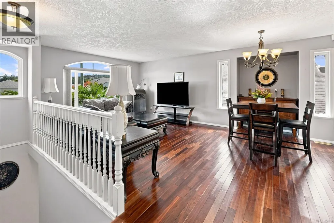
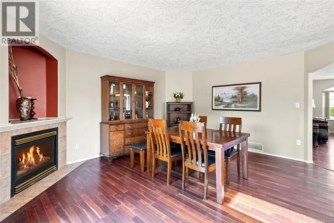
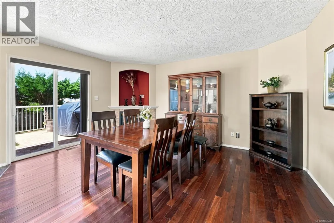
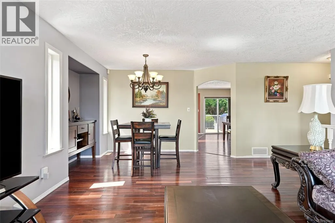
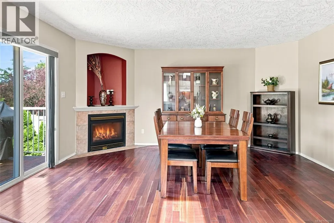
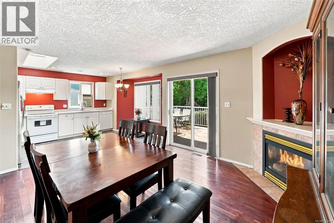
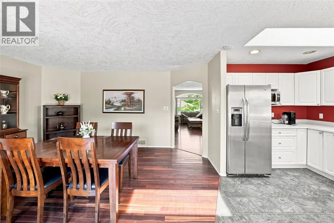
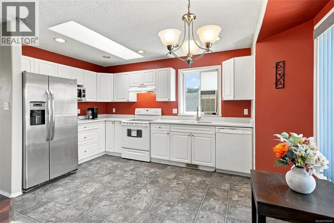
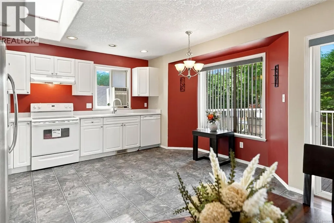
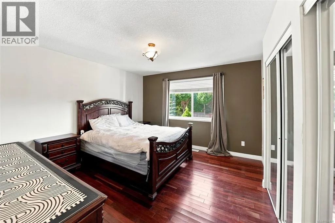
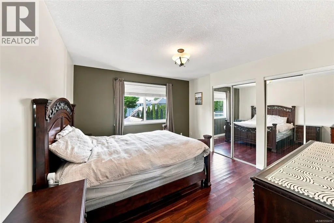
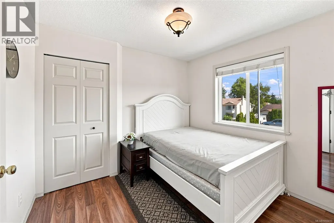
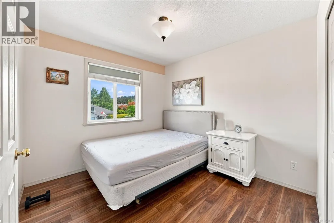
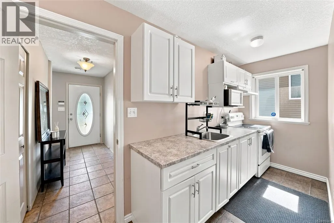
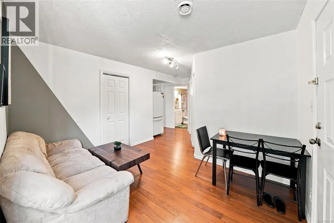
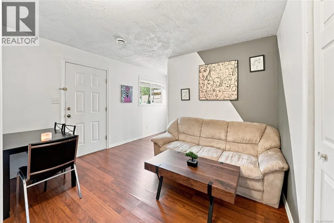
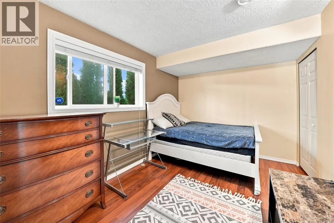
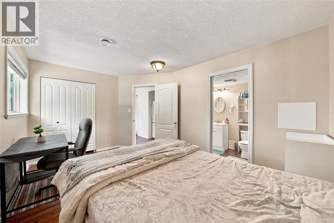
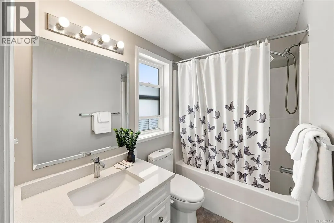
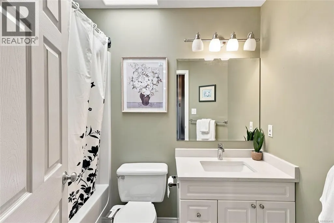
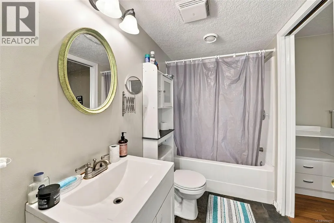
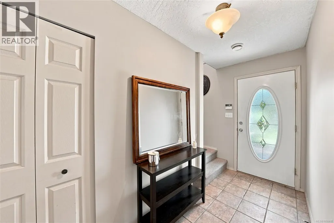
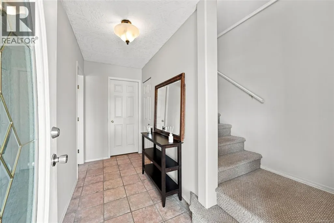
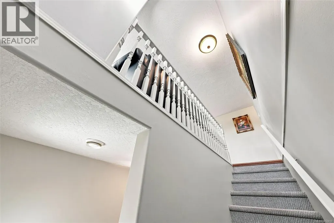
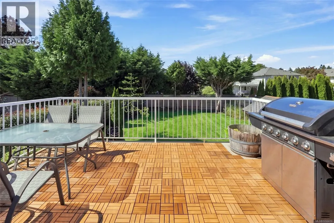
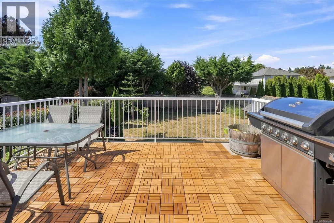
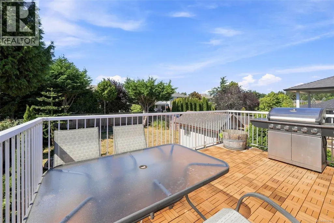
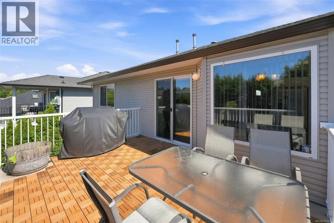
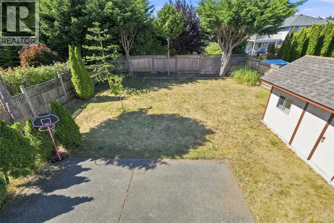
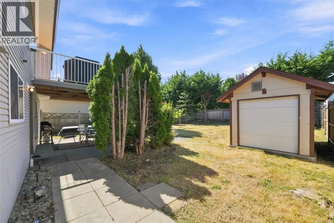
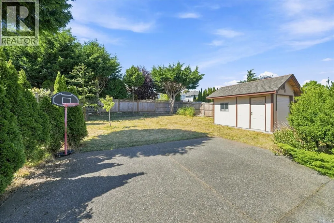
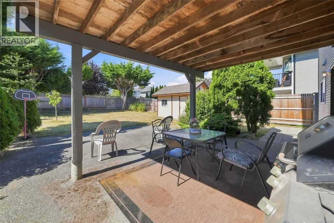
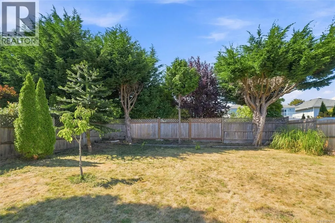
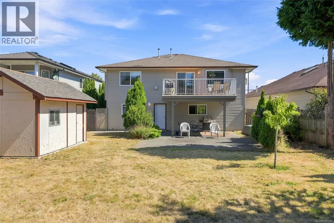
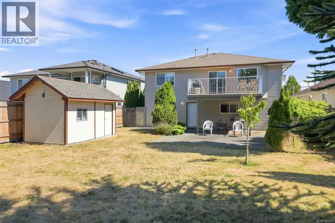
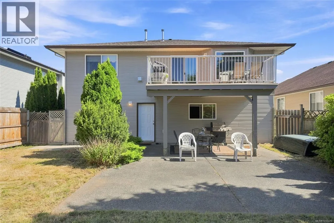
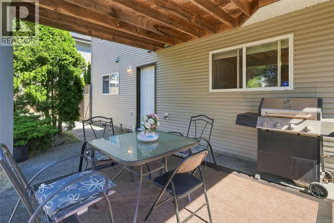
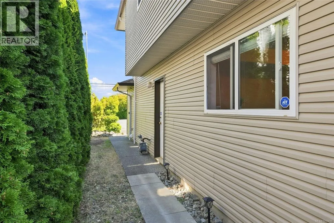
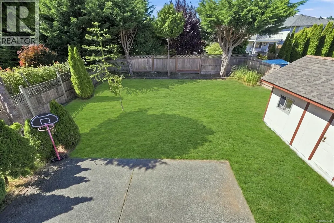
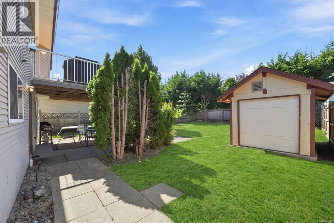
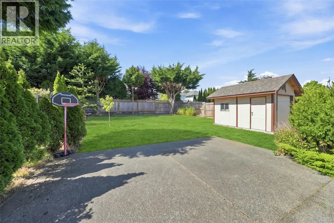
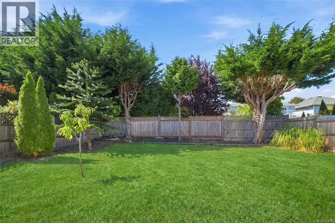
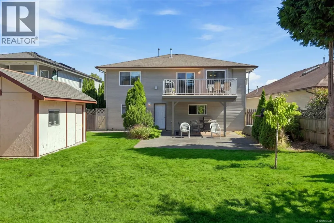
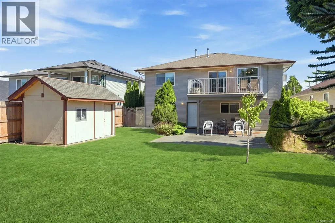
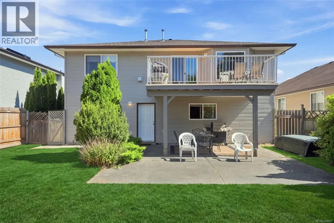
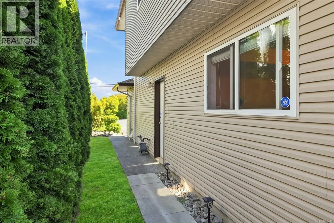
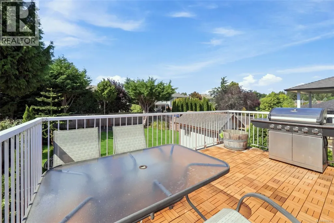
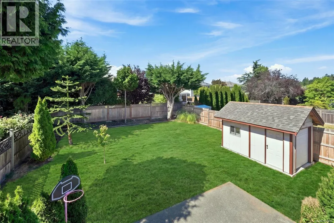
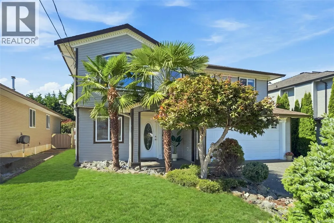
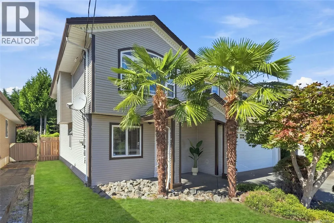
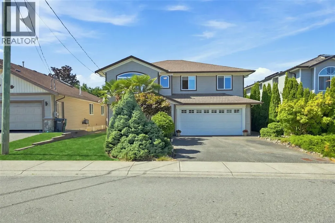
Welcome to North Nanaimo living, where space, flexibility and an incredible backyard setting come together! This well-cared-for 5-bed, 3-bath basement-entry home sits on a private, fully fenced lot with plenty of room to relax, entertain and enjoy the outdoors. Inside, cherry hardwood floors add warmth to the upper level, and the kitchen features bright white cabinetry, an eating area, and an adjoining family room. A spacious living room and 3 bedrooms, including the primary, complete this level. Downstairs offers even more possibilities with a cozy den, laundry, and a 2-bed, 1-bath unauthorized suite—ideal for extended family, added flexibility and a great mortgage helper. A backyard workshop provides valuable space for hobbies, projects or storage. Close to Dover Bay, Rutherford Elementary, shopping and amenities. A home with the space and versatility to grow right along with you! (id:7434)
General Features
| Features | Southern exposure, Other |
|---|---|
| Property Type | Single Family |
| Zoning Description | R1 |
| ZoningType | Residential |
| Neighbourhood | North Nanaimo |
| Building Cooling Type | None |
| Parking Space Total | 3 |
| Building Type | House |
| Ownership Type | Freehold |
Interior Features
| Building Fireplace Present | True |
|---|---|
| Building Fireplace Total | 1 |
| Building Heating Type | Forced air |
| Building Heating Fuel | Natural gas |
| Living Area Range | 2204 |
| Bedrooms | 5 |
Exterior Features
| ViewType | Mountain view |
|---|
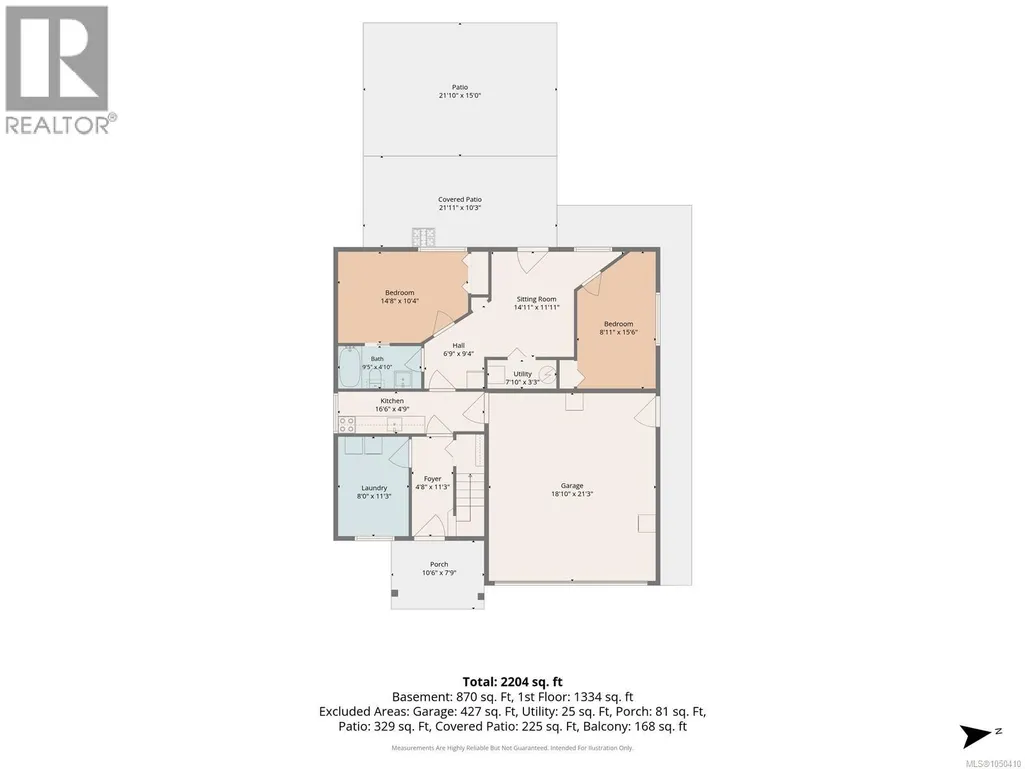
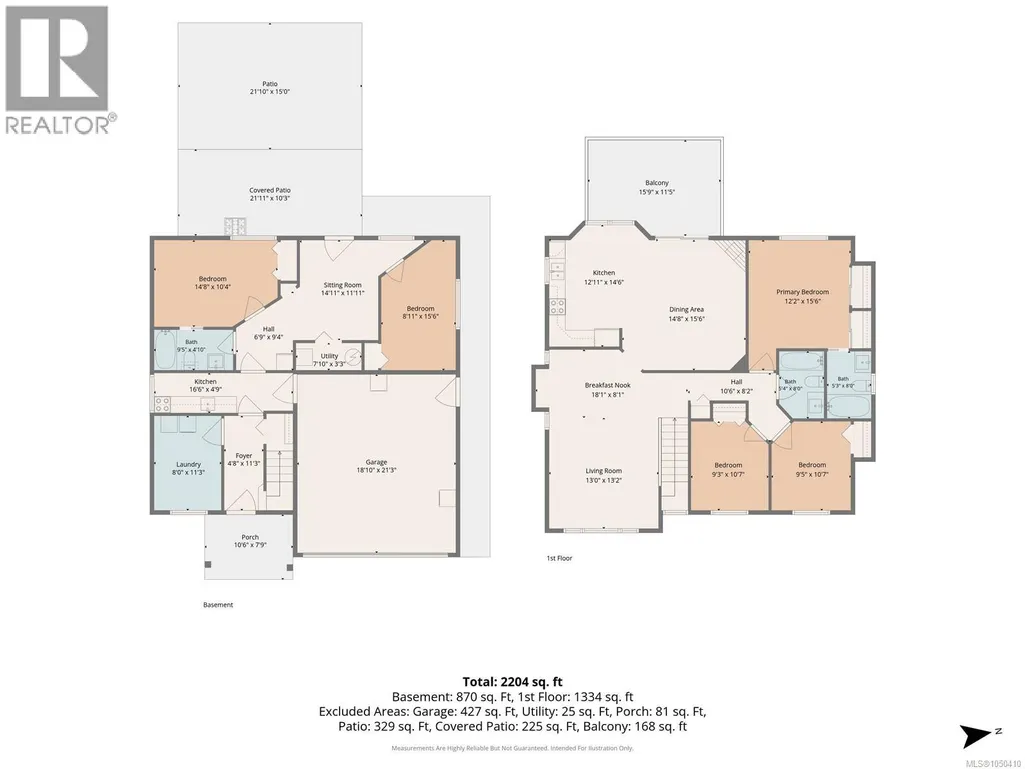
Room Details
| Room | Dimensions | Level | Flooring | Details |
|---|---|---|---|---|
| Bathroom | 5'3 x 8'0 | Main level | ||
| Bedroom | 9'3 x 10'7 | Main level | ||
| Dining nook | 18'1 x 8'1 | Main level | ||
| Dining room | 14'8 x 15'6 | Main level | ||
| Entrance | 4'8 x 11'3 | Lower level | ||
| Kitchen | 12'11 x 14'6 | Main level | ||
| Laundry room | 8'0 x 11'3 | Lower level | ||
| Living room | 13'0 x 13'2 | Main level | ||
| Primary Bedroom | 12'2 x 15'6 | Main level | ||
| Sitting room | 14'11 x 11'11 | Lower level |
Amenities
- Views
- New Construction
- Adult 55+
- Lease To Own
- No Strata Fees
- Furnished
- Primary On Main
- Air Conditioning
- Seller Finance
- Green
- Fixer Upper
- Horse
- Golf
- Fireplace
- Deck
- Garage
- Basement
- Pool

Property vs Single Family Average in V9V 1K3
Price
Year Built
In The Neighbourhood
Nanaimo
$ 1,049,900
- Type
- Single Family
- Size
- 2,952 SqFt
- Rooms
- 5 Beds + 3 Baths
Royal LePage Nanaimo Realty LD
Nanaimo
$ 1,499,999
- Type
- Single Family
- Size
- 3,652 SqFt
- Rooms
- 8 Beds + 5 Baths
Sutton Group-West Coast Realty (Nan)
Open House
Nanaimo
$ 1,498,000
- Type
- Single Family
- Size
- 3,856 SqFt
- Rooms
- 6 Beds + 4 Baths
Royal LePage Island Living (PK)
Nanaimo
$ 864,800
- Type
- Single Family
- Size
- 2,474 SqFt
- Rooms
- 5 Beds + 5 Baths
REMAX Professionals (NA)
Nanaimo
$ 864,900
- Type
- Single Family
- Size
- 2,858 SqFt
- Rooms
- 4 Beds + 3 Baths
Royal LePage Island Living (PK)
Nanaimo
$ 1,049,900
- Type
- Single Family
- Size
- 1,817 SqFt
- Rooms
- 3 Beds + 2 Baths
Royal LePage Nanaimo Realty (NanIsHwyN)
Nanaimo
$ 948,800
- Type
- Single Family
- Size
- 2,494 SqFt
- Rooms
- 5 Beds + 3 Baths
Century 21 Harbour Realty Ltd.
Nanaimo
$ 1,089,000
- Type
- Single Family
- Size
- 2,638 SqFt
- Rooms
- 5 Beds + 4 Baths
Sutton Group-West Coast Realty (Nan)
