
Just Listed





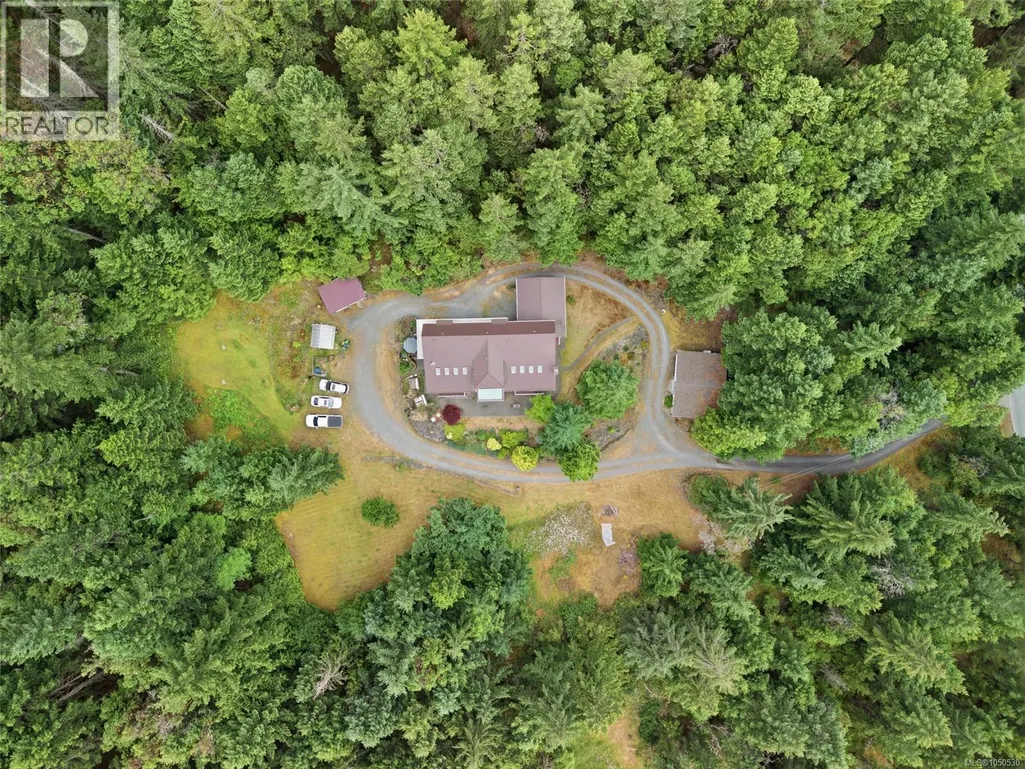
Address
4782 Aho Rd, Ladysmith, BC
Price
$ 1,195,000
Property Attributes
- ID#1050530
- TypeSingle Family
- Listing Status Active
- MunicipalityLadysmith
- CityLadysmith
- AreaLadysmith
- NeighbourhoodLadysmith
- Postal CodeV9G 1G8
- Style
- Year Built1992
- Price$ 1,195,000
- Bedrooms3
- Bathrooms3
- Half Bathrooms0
- Sqr Footage3652
- Lot Size5.76 Acres
Data Source:
Canadian Real Estate Association (CREA)
Property Description
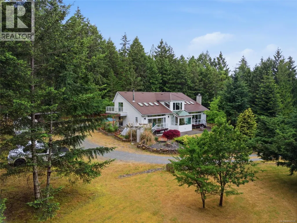
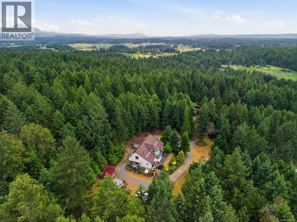
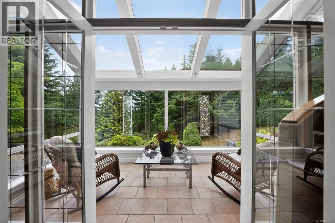
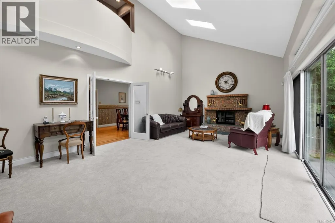
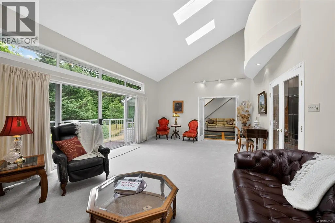
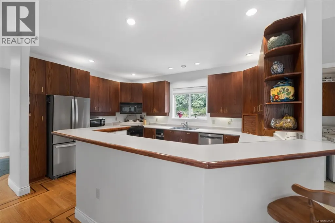
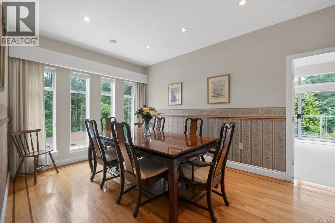
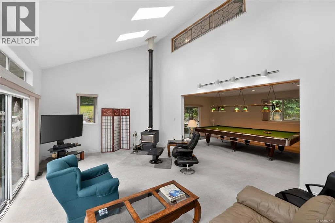
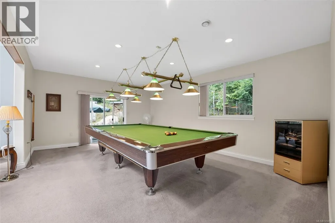
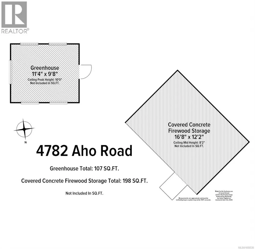
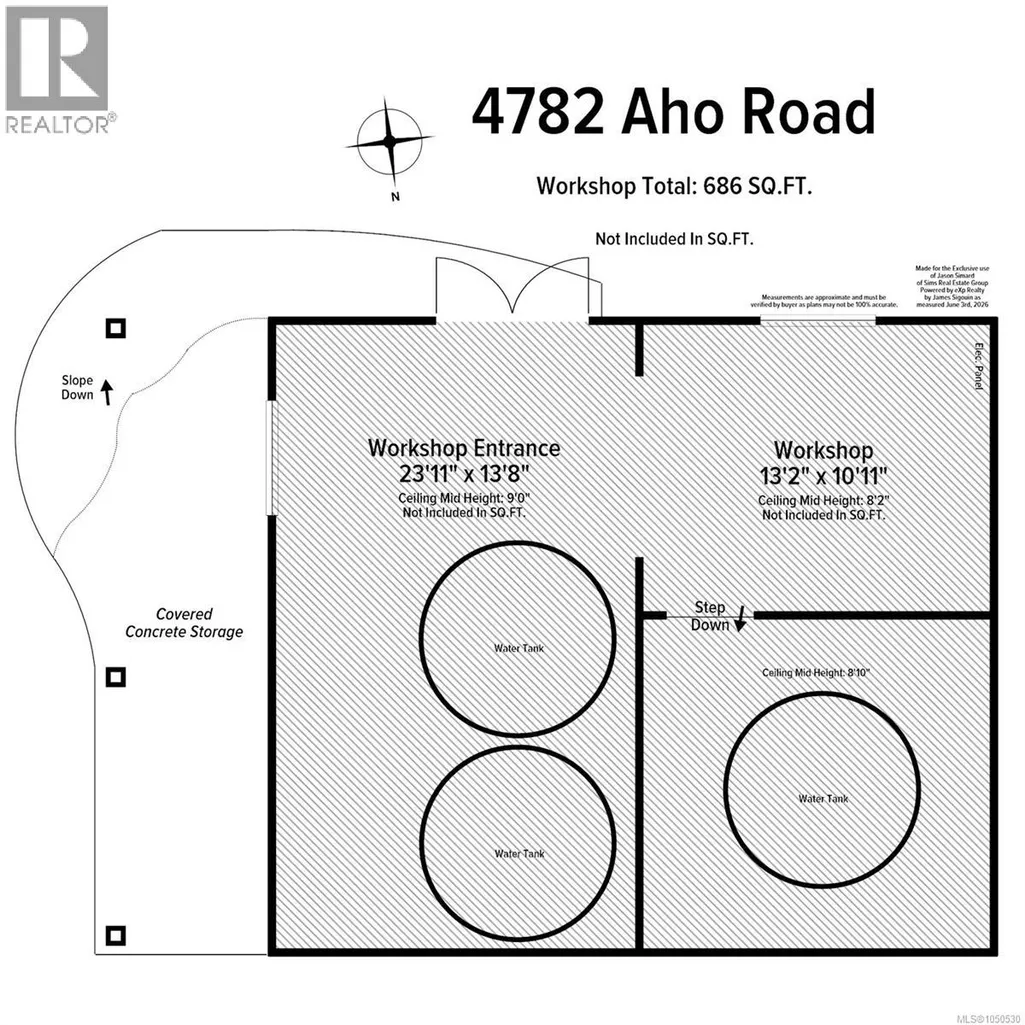
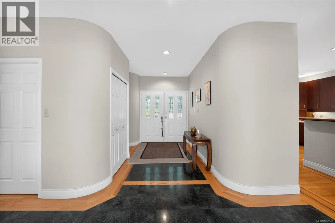
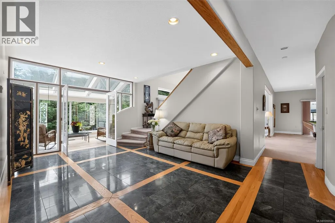
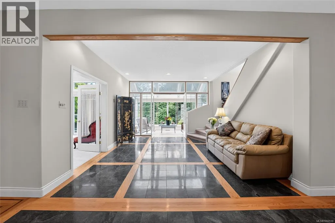
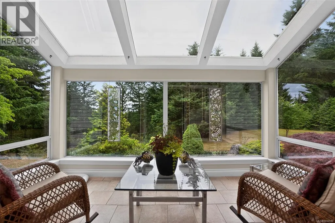
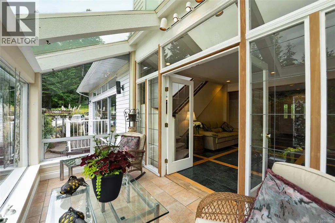
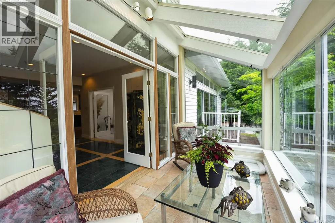
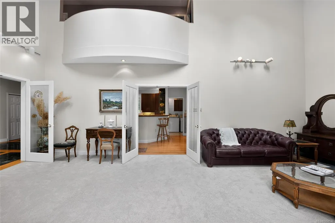
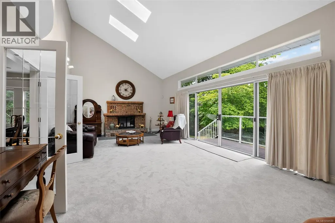
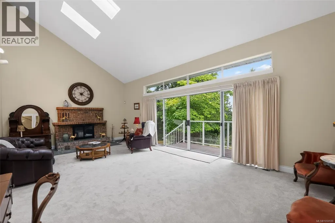
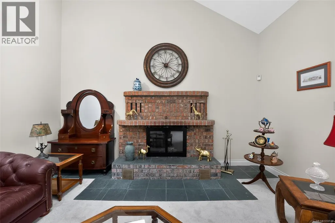
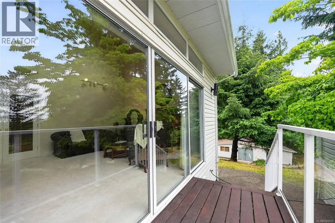
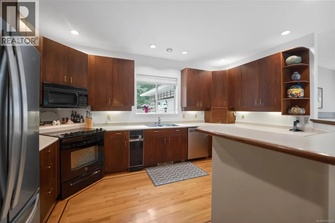
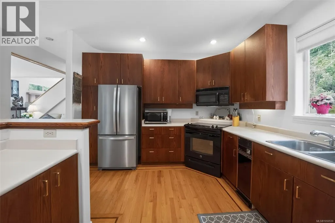
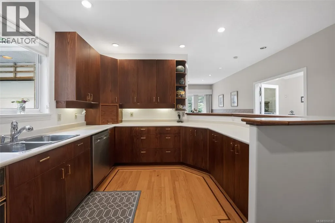
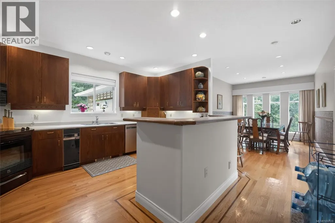
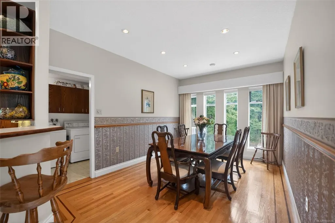
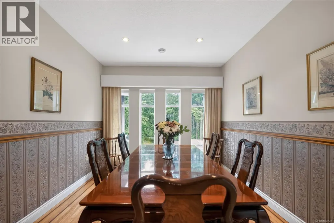
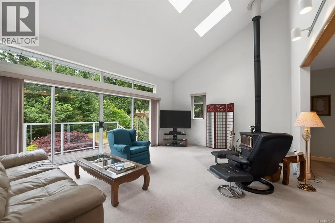
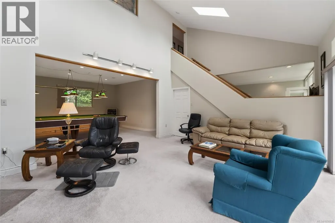
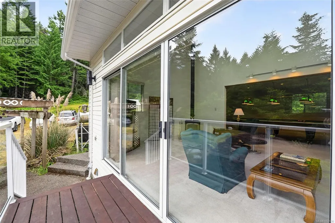
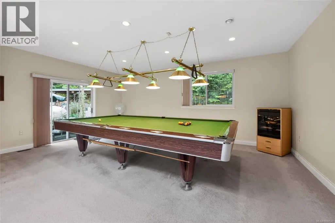
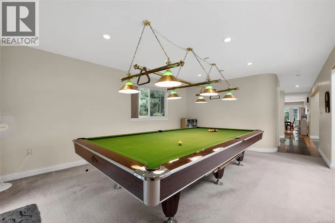
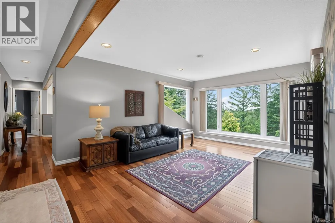
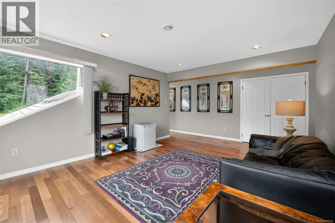
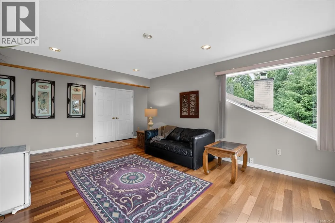
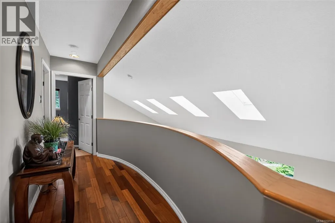
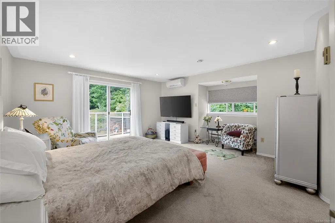
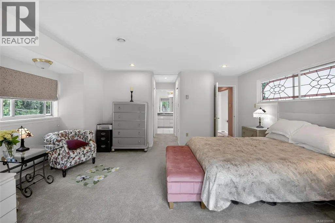
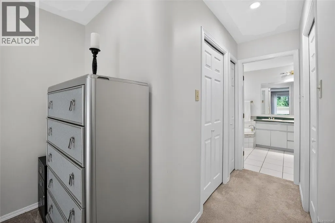
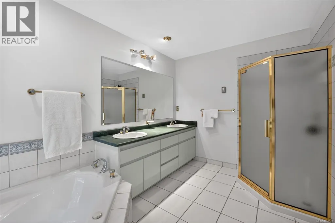
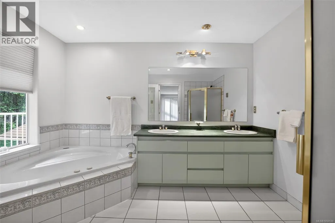
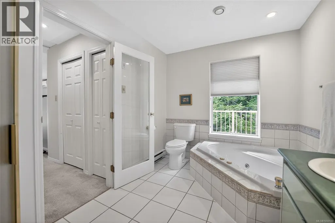
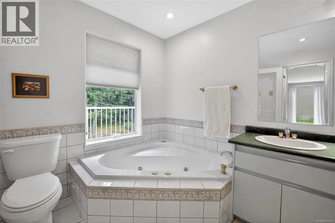
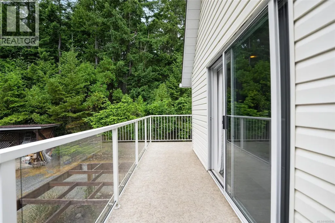
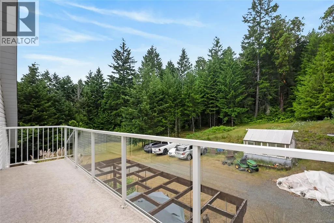
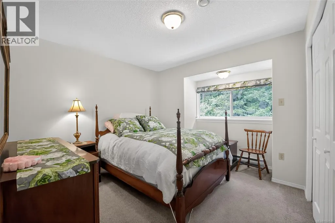
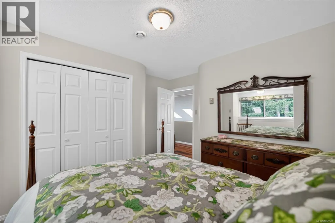
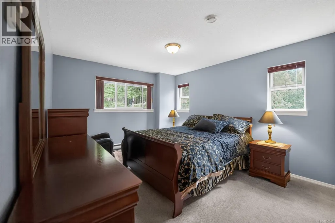
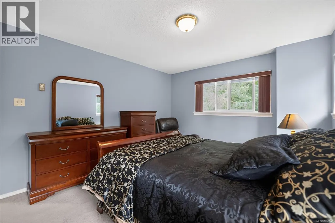
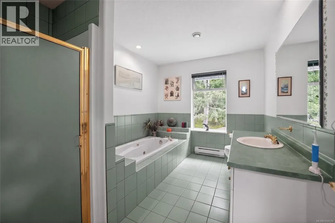
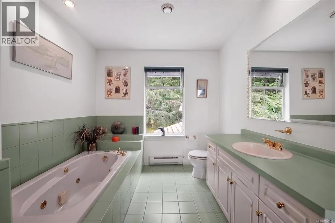
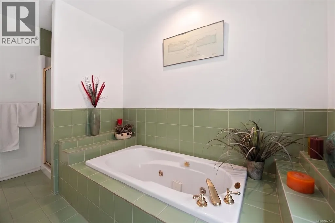
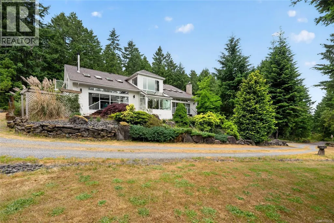
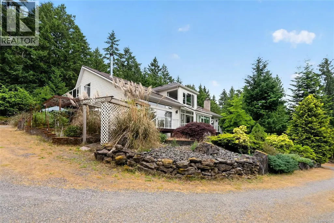
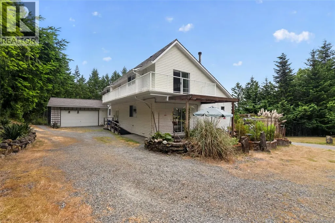
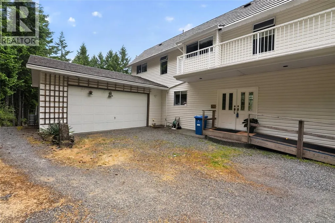
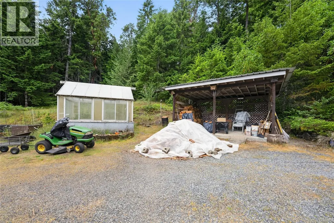
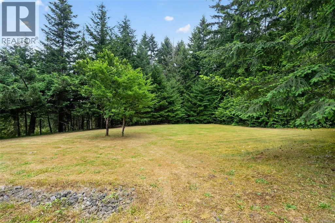
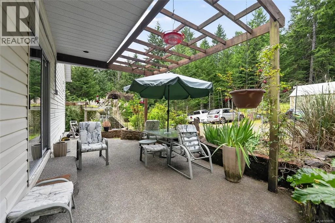
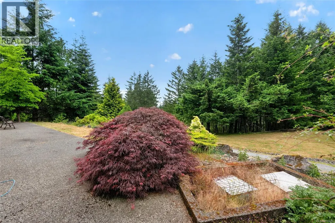
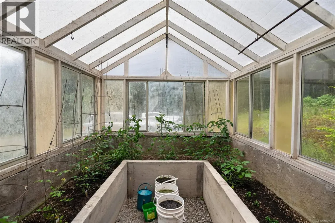
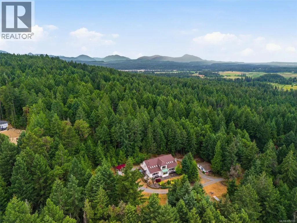
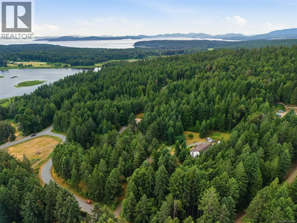
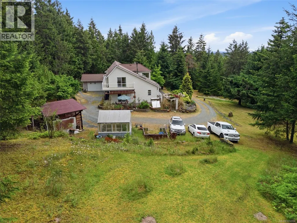
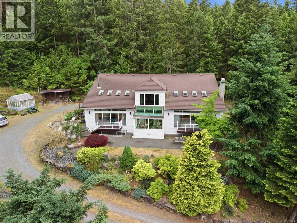
Discover a truly remarkable custom-built estate set on 5.76 private acres in a peaceful rural setting. Constructed with quality and longevity in mind, this impressive home features fir 2x6 construction throughout, concrete-reinforced foundations anchored directly into rock, and a premium metal roof built with substantial 2x10 and 2x12 roof framing and backed by a 50-year warranty. Offering 3 bedrooms and 3 bathrooms, the home showcases timeless finishes including tile, marble, and oak hardwood flooring, elegant slate tile surrounding the fireplace, vaulted ceilings, Hunter Douglas blinds, and two woodstoves that create warmth and character throughout. The upper-level bathrooms each feature luxurious jetted Jacuzzi tubs, providing a spa-like retreat at home. Designed for both comfort and functionality, the property includes a 200-amp main electrical service, a dedicated 60-amp sub-panel in the snooker room, and an additional 60-amp panel servicing the workshop—ideal for hobbyists, tradespeople, or those requiring additional power capacity. The home also offers a substantial 5-foot crawl space with full concrete flooring, providing outstanding storage and accessibility. Water security is enhanced with a drilled well and three 2,000-gallon rainwater collection cisterns. Outside, enjoy the privacy and beauty of the acreage complete with a workshop, greenhouse, mature trees, and ample parking. This is a rare opportunity to own a meticulously maintained property where quality craftsmanship, thoughtful design, and rural tranquility come together. Measurements are approximate, please verify if important. (id:7434)
General Features
| Features | Acreage, Park setting, Private setting, Wooded area, Other |
|---|---|
| Property Type | Single Family |
| ZoningType | Residential |
| Neighbourhood | Ladysmith |
| Building Appliances | Range, Dishwasher, Dryer, Garburator, Jetted Tub, Microwave, Range - Electric, Refrigerator, Washer |
| Building Cooling Type | Air Conditioned |
| Parking Space Total | 10 |
| Building Type | House |
| Ownership Type | Freehold |
Interior Features
| Building Fireplace Present | True |
|---|---|
| Building Fireplace Total | 2 |
| Building Heating Type | Forced air |
| Building Heating Fuel | Electric |
| Living Area Range | 3652 |
| Bedrooms | 3 |
Exterior Features
| Structure | Greenhouse, Workshop |
|---|
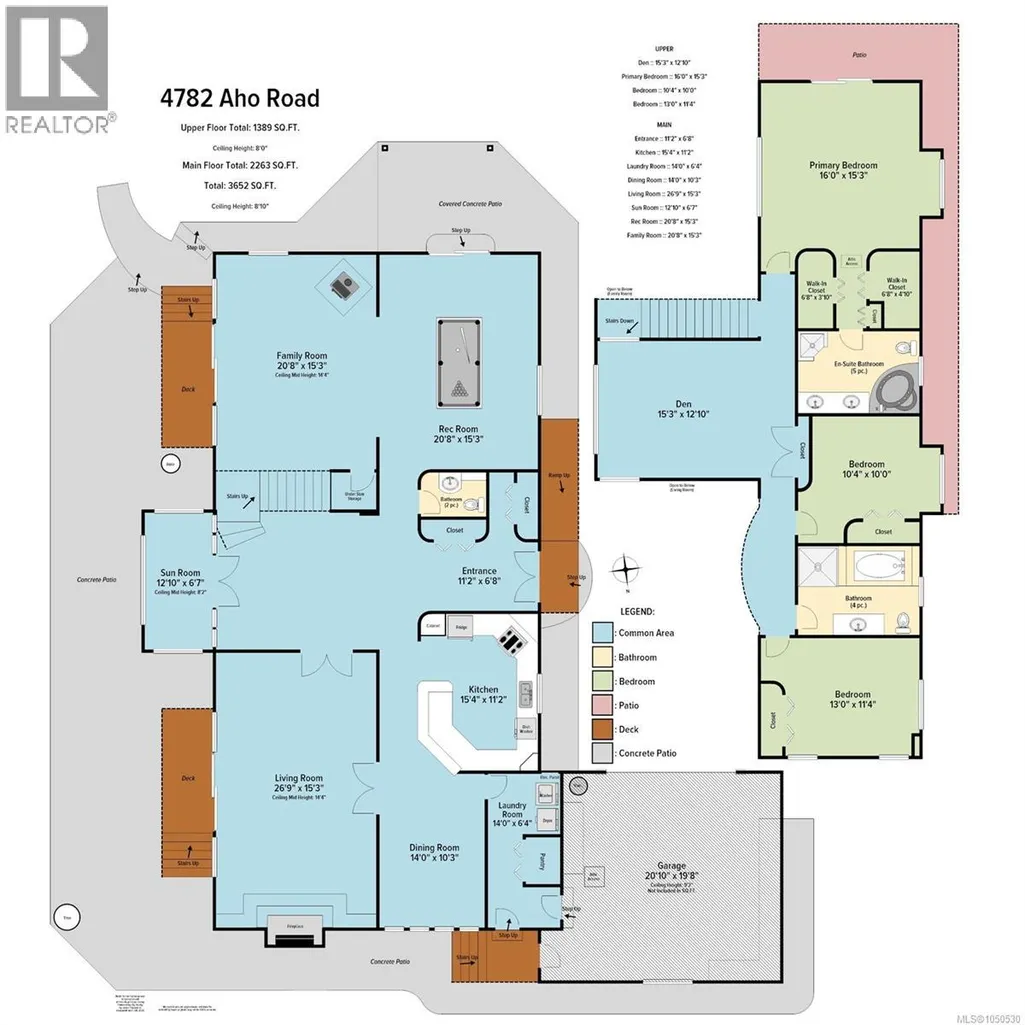
Room Details
| Room | Dimensions | Level | Flooring | Details |
|---|---|---|---|---|
| Bathroom | 2-Piece | Main level | ||
| Bedroom | 10'4 x 10'0 | Second level | ||
| Den | 15'3 x 12'10 | Second level | ||
| Dining room | 14'0 x 10'3 | Main level | ||
| Ensuite | 5-Piece | Second level | ||
| Entrance | 11'2 x 6'8 | Main level | ||
| Family room | 20'8 x 15'3 | Main level | ||
| Kitchen | 15'4 x 11'2 | Main level | ||
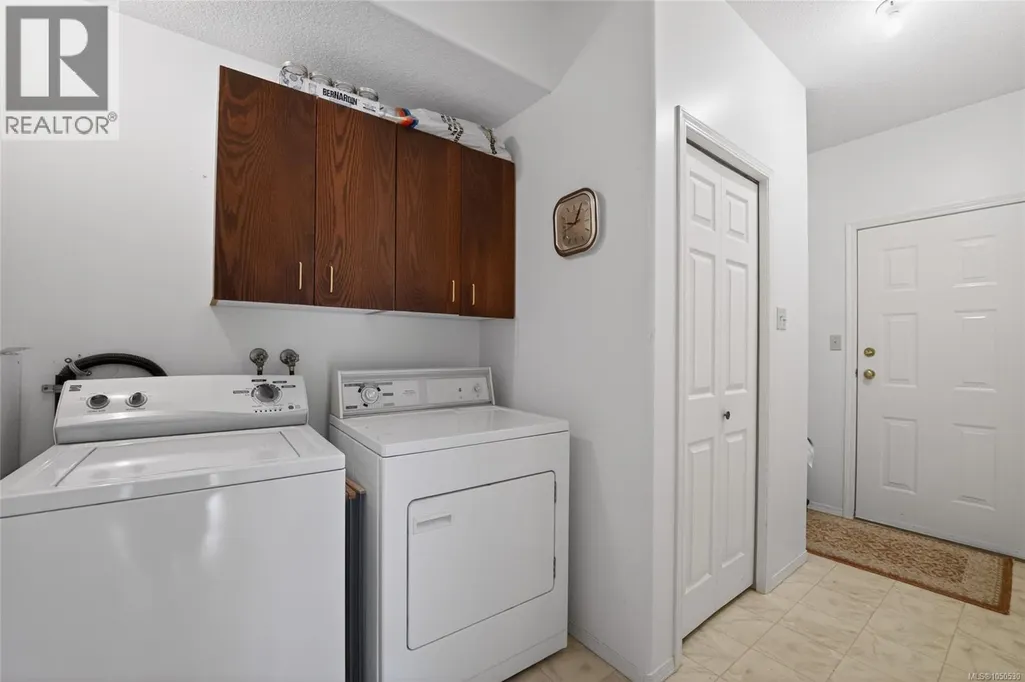
| Laundry room | 14'0 x 6'4 | Main level | ||
| Living room | 26'9 x 15'3 | Main level | ||
| Primary Bedroom | 16'0 x 15'3 | Second level | ||
| Recreation room | 20'8 x 15'3 | Main level | ||
| Sunroom | 12'10 x 6'7 | Main level |
Amenities
- Views
- New Construction
- Adult 55+
- Lease To Own
- No Strata Fees
- Furnished
- Primary On Main
- Air Conditioning
- Seller Finance
- Green
- Fixer Upper
- Horse
- Golf
- Fireplace
- Deck
- Garage
- Basement
- Pool

Property vs Single Family Average in V9G 1G8
Price
Year Built
In The Neighbourhood
Just Listed
Ladysmith
$ 1,650,000
- Type
- Single Family
- Size
- 2,556 SqFt
- Rooms
- 5 Beds + 4 Baths
Royal LePage Nanaimo Realty LD
Ladysmith
$ 1,190,000
- Type
- Single Family
- Size
- 2,931 SqFt
- Rooms
- 6 Beds + 3 Baths
Oakwyn Realty Ltd. (NA)
Ladysmith
$ 2,599,000
- Type
- Single Family
- Size
- 2,170 SqFt
- Rooms
- 3 Beds + 3 Baths
Royal LePage Nanaimo Realty LD
Open House
Ladysmith
$ 1,100,000
- Type
- Single Family
- Size
- 1,850 SqFt
- Rooms
- 3 Beds + 3 Baths
PG Direct Realty Ltd.
Ladysmith
$ 1,049,000
- Type
- Single Family
- Size
- 3,265 SqFt
- Rooms
- 6 Beds + 4 Baths
Royal LePage Nanaimo Realty LD
Ladysmith
$ 747,000
- Type
- Single Family
- Size
- 1,464 SqFt
- Rooms
- 3 Beds + 3 Baths
Royal LePage Nanaimo Realty LD
Ladysmith
$ 1,075,000
- Type
- Single Family
- Size
- 3,206 SqFt
- Rooms
- 4 Beds + 3 Baths
Royal LePage Nanaimo Realty LD
Ladysmith
$ 2,798,000
- Type
- Single Family
- Size
- 2,033 SqFt
- Rooms
- 6 Beds + 5 Baths
Royal LePage Nanaimo Realty LD
Ladysmith
$ 855,000
- Type
- Single Family
- Size
- 1,456 SqFt
- Rooms
- 3 Beds + 2 Baths
Royal LePage Nanaimo Realty LD
