
Just Listed










Address
595 Ridgegrove Ave, Saanich, BC
Price
$ 1,175,000
Property Attributes
- ID#1050782
- TypeSingle Family
- Listing Status Active
- MunicipalitySaanich
- CitySaanich
- AreaSaanich
- NeighbourhoodNorthridge
- Postal CodeV8Z 6H4
- Style
- Year Built1976
- Price$ 1,175,000
- Bedrooms5
- Bathrooms3
- Half Bathrooms0
- Sqr Footage2896
Data Source:
Canadian Real Estate Association (CREA)
Property Description
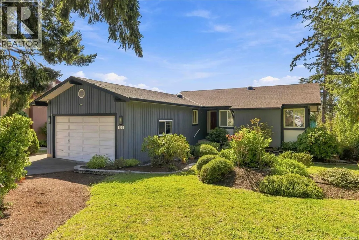
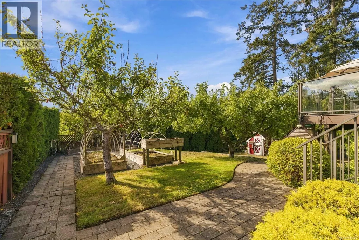
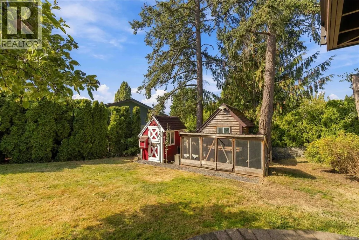
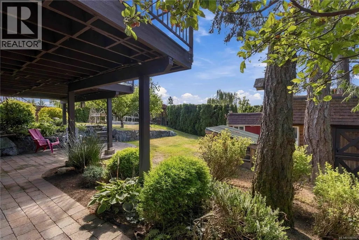
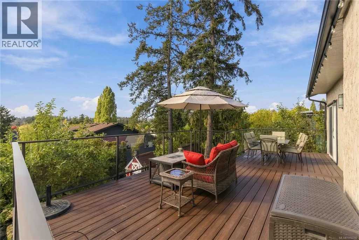
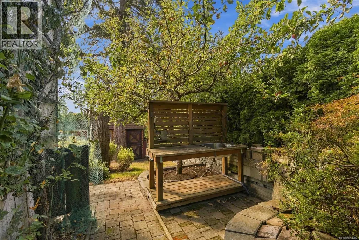
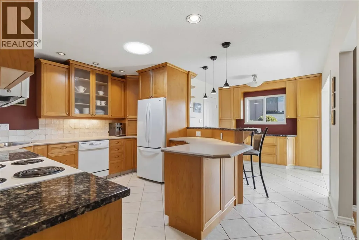
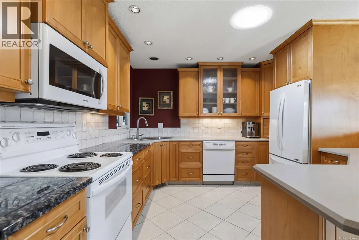
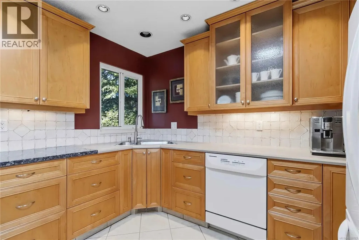
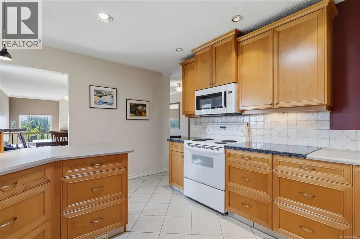
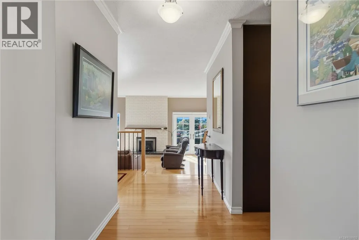
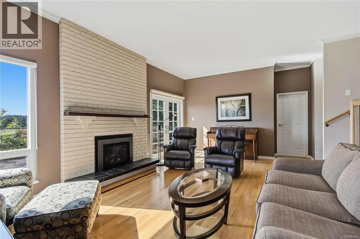
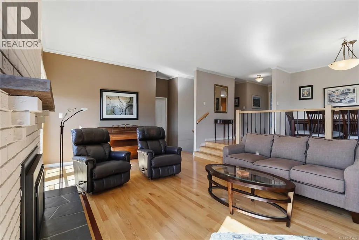
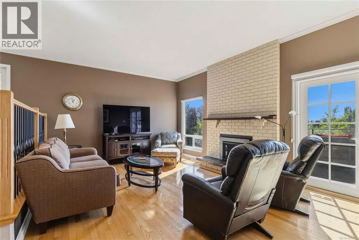
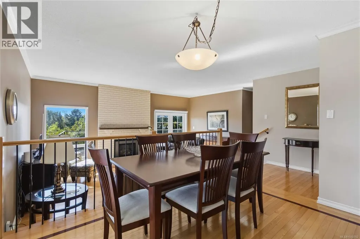
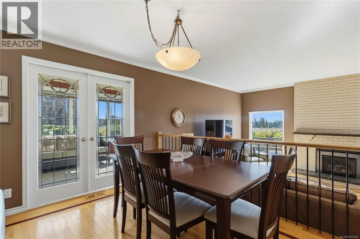
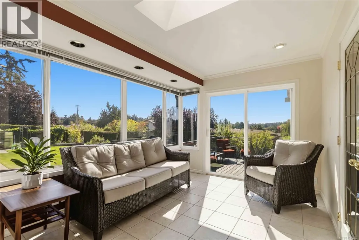
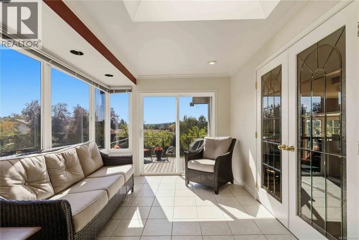
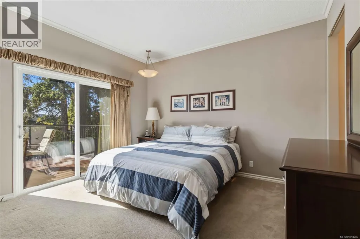
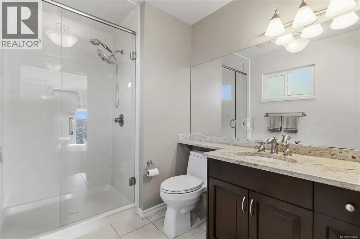
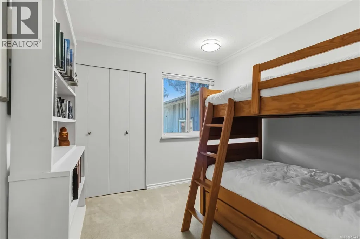
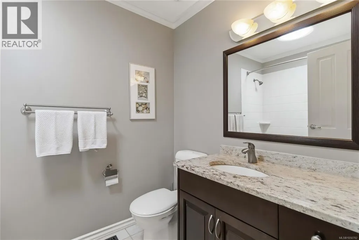
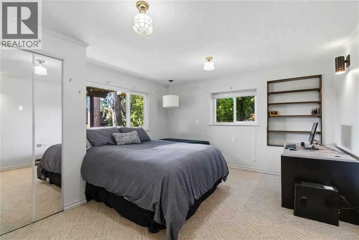
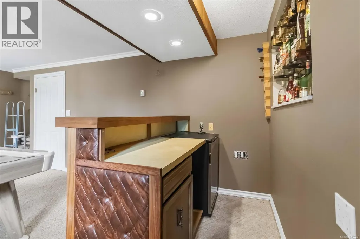
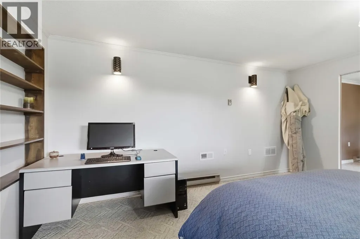
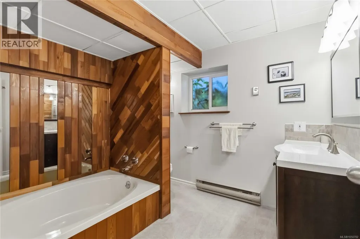
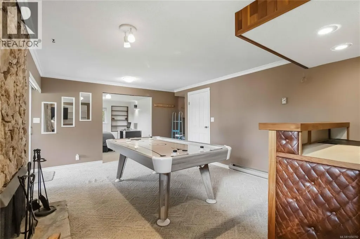
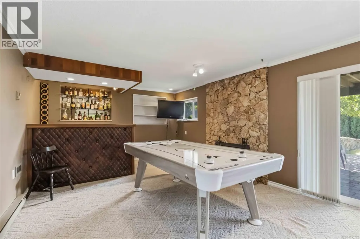
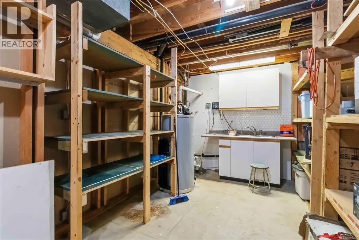
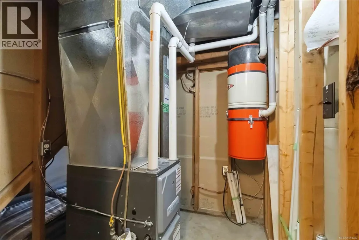
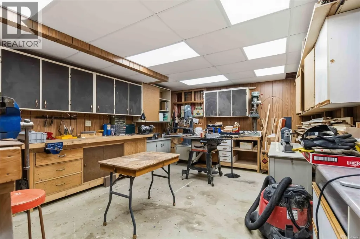
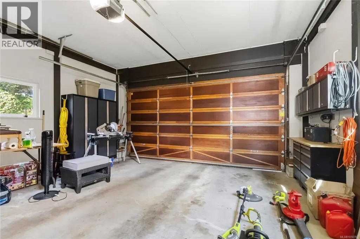
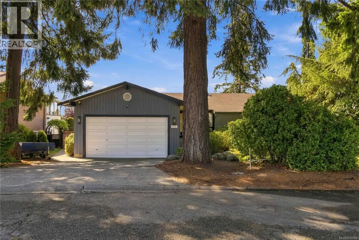
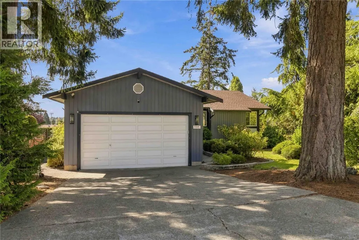
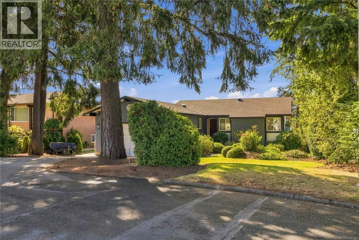
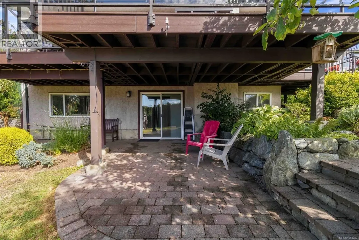
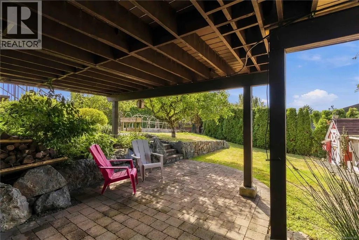
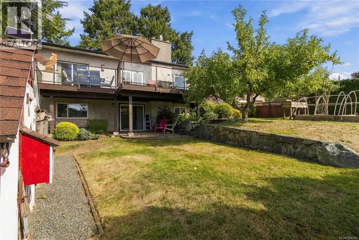
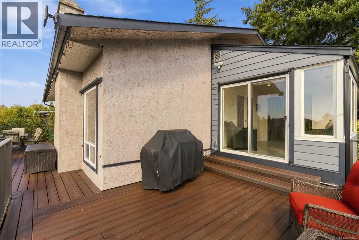
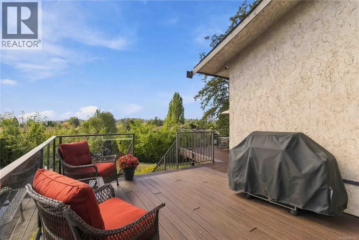
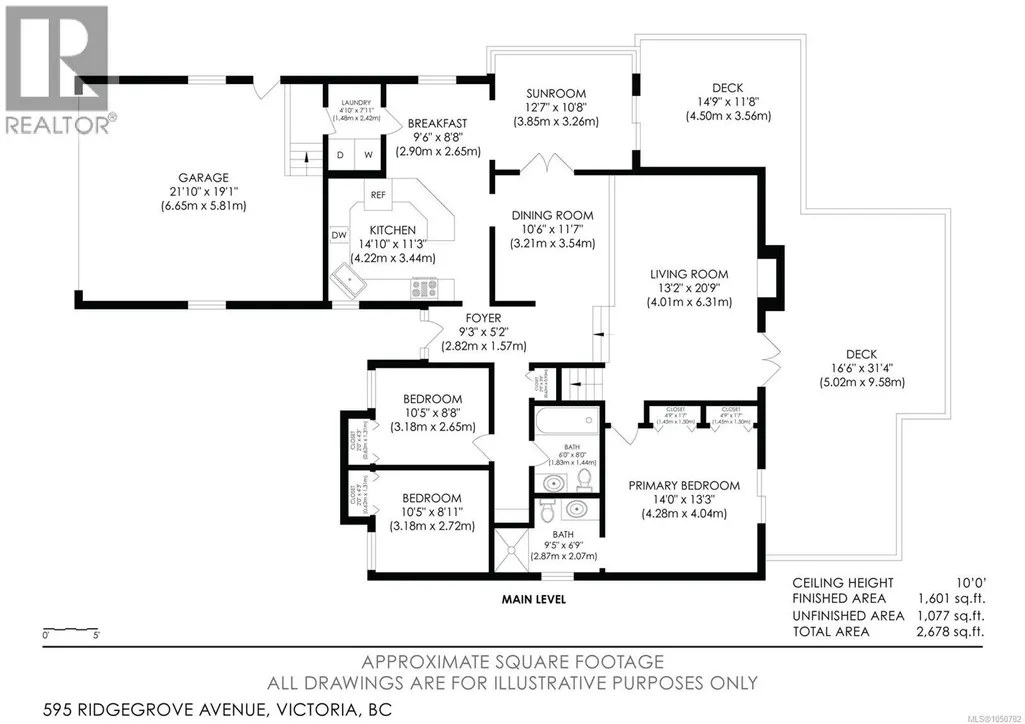
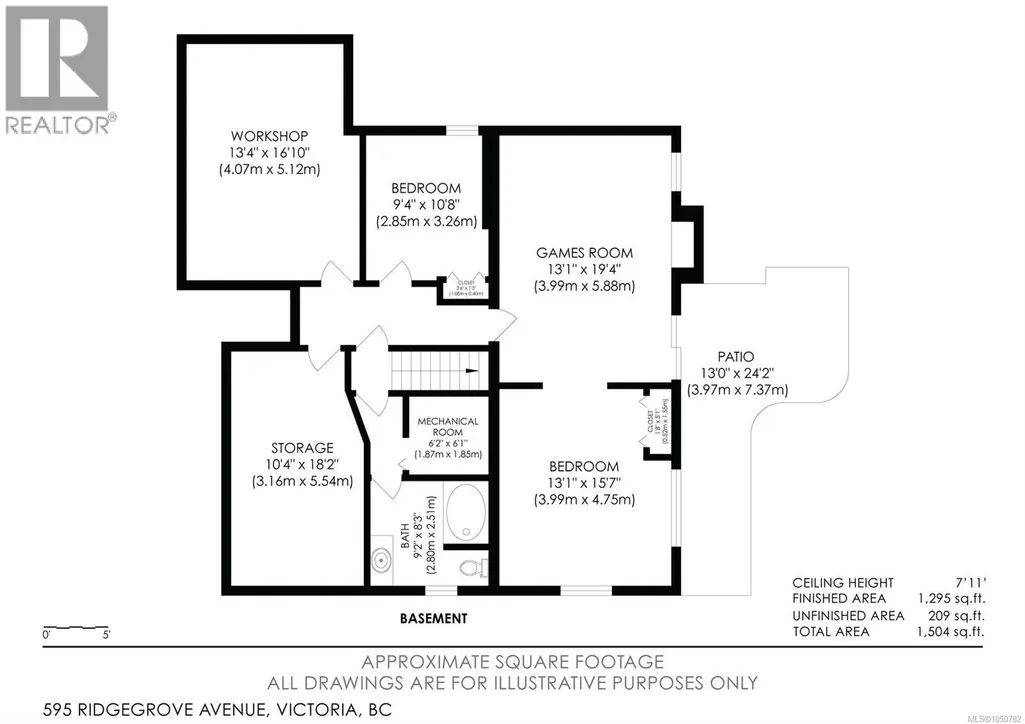
First time ever offered to market, this cherished family residence is a rare & special find. Quietly tucked away on a peaceful street...The property enjoys an exceptional sense of privacy/seclusion, yet still close to all Broadmead Village/Royal Oak amenities & tons of walking trails. An expansive amount of deck space (fully rebuilt within past 10yrs) creates an ideal setting for outdoor living/entertaining. Sun-drenched South facing rear yard is fully fenced w/raised garden beds, fruit trees, potting station, shaded patio, chicken coop. This home is designed for effortless main-floor living, offering 3 Bdrms & 2 baths, while the walkout lower level provides exceptional flexibility w/2 bedrooms, 3pce bath, spacious games rm, workshop- potential for in-law suite. UPDATES INCL: vinyl thermal windows, gas fireplace 2026, GAS forced air furnace 4yrs old, kitchen update, exterior paint 4yrs. Oak Hardwood, Central Vac, Double garage w/E-charger, sprinkler system. all sqft approx-buyer verify (id:7434)
General Features
| Features | Private setting, Other |
|---|---|
| Property Type | Single Family |
| ZoningType | Residential |
| Neighbourhood | Northridge |
| Building Appliances | Dishwasher, Dryer, Microwave, Range - Electric, Refrigerator, Washer |
| Building Cooling Type | None |
| Parking Space Total | 3 |
| Building Type | House |
| Ownership Type | Freehold |
Interior Features
| Building Fireplace Present | True |
|---|---|
| Building Fireplace Total | 2 |
| Building Heating Type | Forced air |
| Building Heating Fuel | Natural gas |
| Living Area Range | 2896 |
| Bedrooms | 5 |
Exterior Features
| Structure | Patio(s) |
|---|
Room Details
| Room | Dimensions | Level | Flooring | Details |
|---|---|---|---|---|
| Bathroom | 8 ft x 6 ft | Main level | 6 ft | |
| Bedroom | 11 ft x 9 ft | Main level | 9 ft | |
| Dining room | 11 ft x 12 ft | Main level | 12 ft | |
| Eating area | 10 ft x 9 ft | Main level | 9 ft | |
| Ensuite | 10 ft x 7 ft | Main level | 7 ft | |
| Entrance | 9 ft x 5 ft | Main level | 5 ft | |
| Games room | 19 ft x 13 ft | Lower level | 13 ft | |
| Kitchen | 15 ft x 11 ft | Main level | 11 ft | |
| Laundry room | 8 ft x 5 ft | Main level | 5 ft | |
| Living room | 13 ft x 21 ft | Main level | 21 ft | |
| Patio | 13 ft x 24 ft | Lower level | 24 ft | |
| Primary Bedroom | 14 ft x 13 ft | Main level | 13 ft | |
| Storage | 18 ft x 10 ft | Lower level | 10 ft | |
| Sunroom | 13 ft x 11 ft | Main level | 11 ft | |
| Utility room | 6 ft x 6 ft | Lower level | 6 ft | |
| Workshop | 17 ft x 13 ft | Lower level | 13 ft |
Amenities
- Views
- New Construction
- Adult 55+
- Lease To Own
- No Strata Fees
- Furnished
- Primary On Main
- Air Conditioning
- Seller Finance
- Green
- Fixer Upper
- Horse
- Golf
- Fireplace
- Deck
- Garage
- Basement
- Pool

Property vs Single Family Average in V8Z 6H4
Price
Year Built
In The Neighbourhood
Just Listed
Grande Prairie
$ 2,500
- Type
- Single Family
- Size
- 1,200 SqFt
- Rooms
- 3 Beds + 2 Baths
RE/MAX Grande Prairie
Saanich
$ 1,264,900
- Type
- Single Family
- Size
- 2,410 SqFt
- Rooms
- 4 Beds + 3 Baths
Macdonald Realty Ltd. (Sid)
Grande Prairie
$ 614,900
- Type
- Single Family
- Size
- 1,714 SqFt
- Rooms
- 3 Beds + 2.5 Baths
Grassroots Realty Group Ltd.
Grande Prairie
$ 499,900
- Type
- Single Family
- Size
- 1,579 SqFt
- Rooms
- 3 Beds + 2.5 Baths
Century 21 Grande Prairie Realty Inc.
Grande Prairie
$ 2,500
- Type
- Single Family
- Size
- 1,203 SqFt
- Rooms
- 3 Beds + 2 Baths
Grassroots Realty Group Ltd.
Grande Prairie
$ 474,900
- Type
- Single Family
- Size
- 1,291 SqFt
- Rooms
- 5 Beds + 3 Baths
Royal LePage - The Realty Group
Open House
Grande Prairie
$ 474,900
- Type
- Single Family
- Size
- 1,340 SqFt
- Rooms
- 5 Beds + 3 Baths
RE/MAX Grande Prairie
