



Address
11 Brynlees Lane, Mabou, NS
Price
$ 575,000
Property Attributes
- ID#202526744
- TypeSingle Family
- Listing Status Active
- MunicipalityMabou
- CityMabou
- AreaMabou
- NeighbourhoodMabou
- Postal CodeB0E 1X0
- StyleBungalow
- Year Built2020
- Price$ 575,000
- Bedrooms2+2
- Bathrooms4
- Half Bathrooms0
- Sqr Footage2352
- Lot Size0.326 Acres
Data Source:
Canadian Real Estate Association (CREA)
Property Description
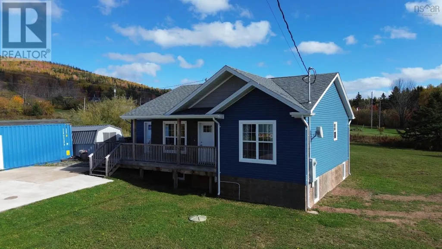
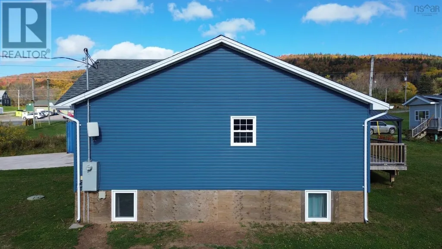
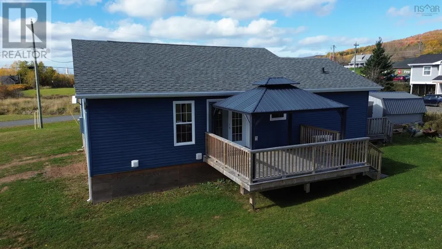
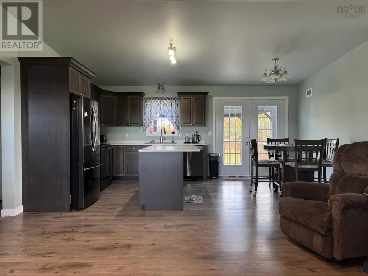
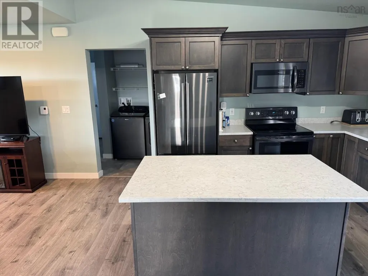
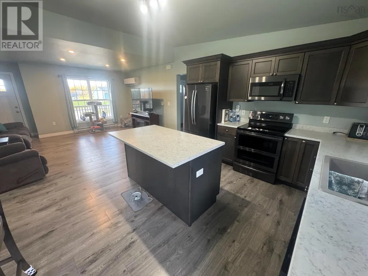
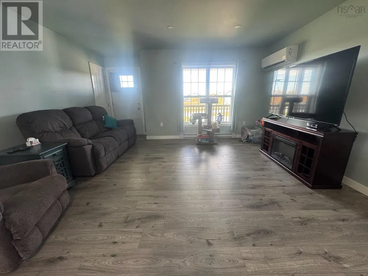
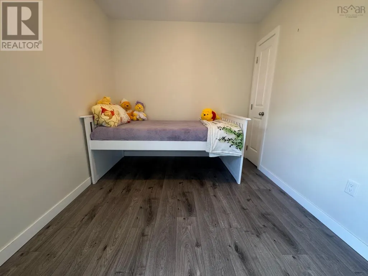
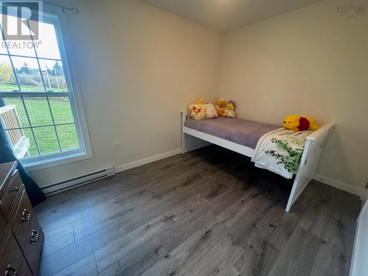
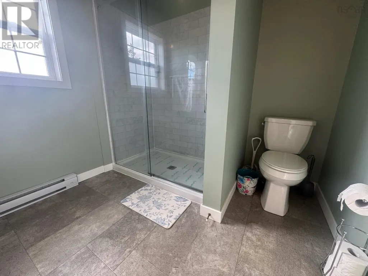
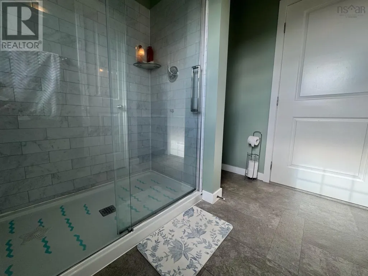
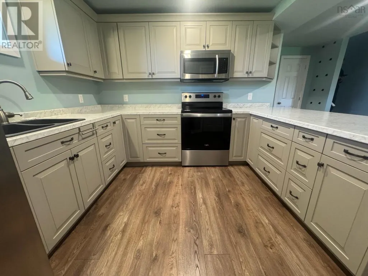
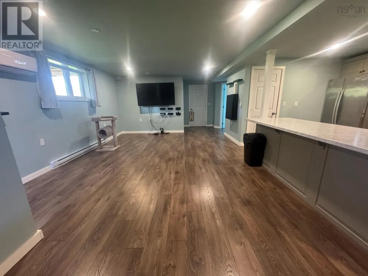
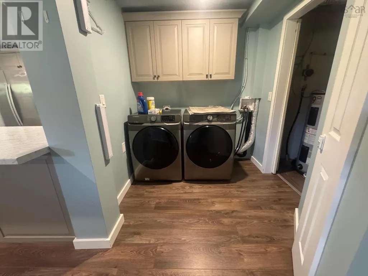
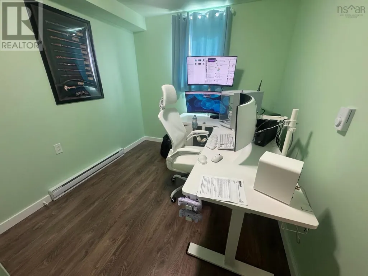
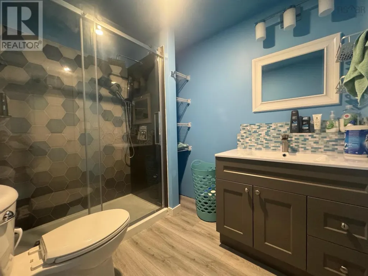
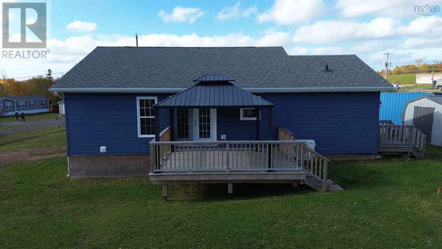
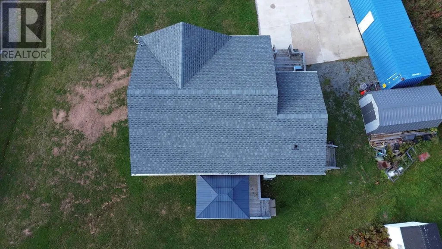
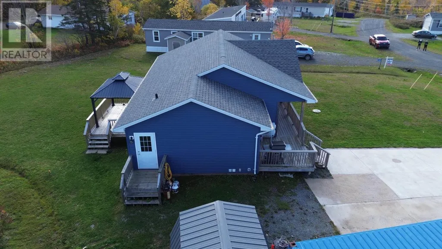
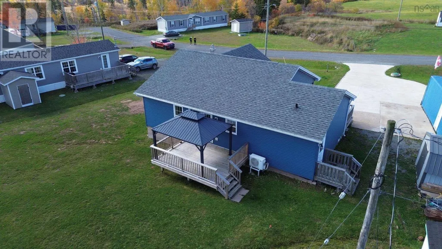
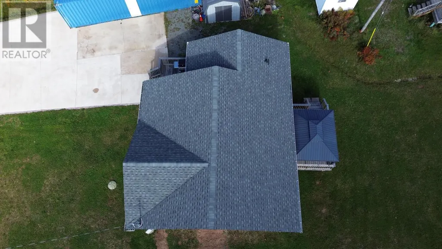
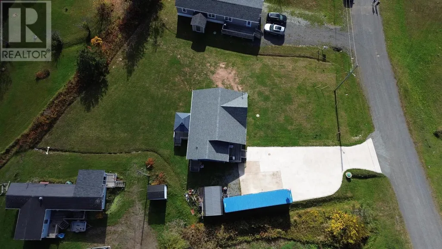
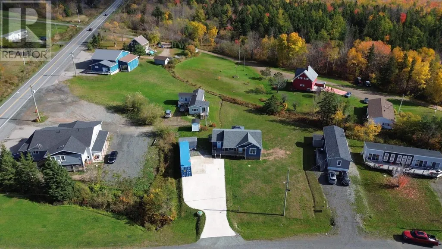
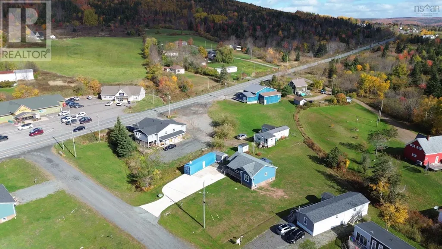
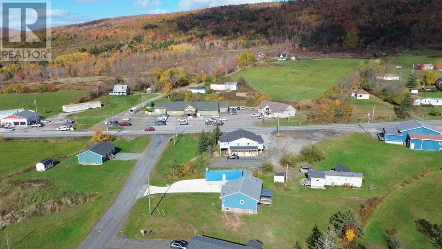
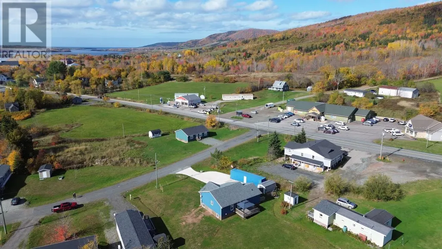
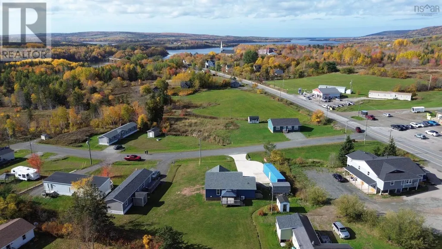
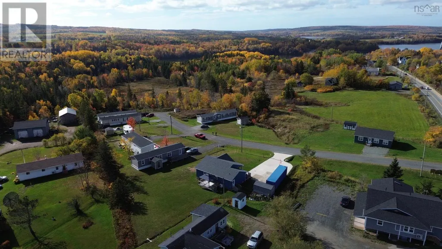
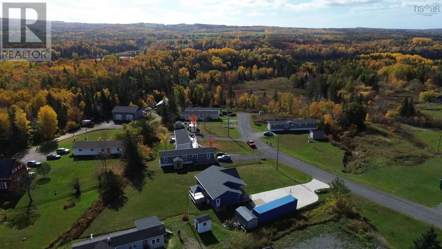
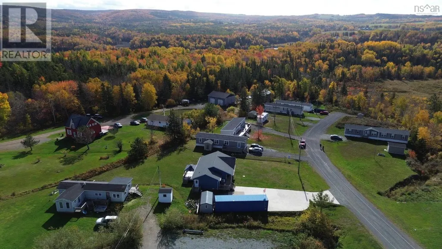
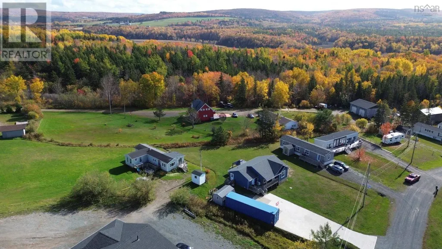
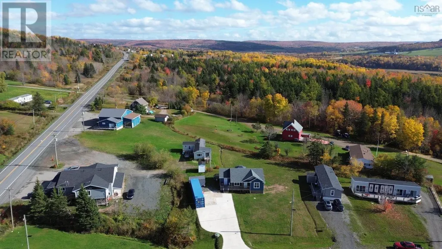
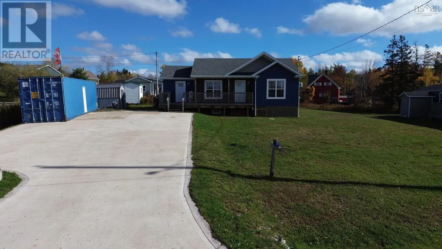
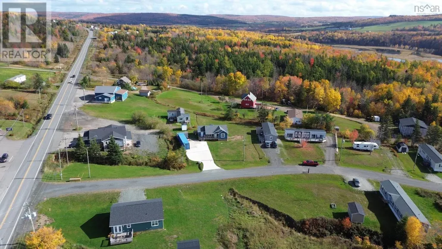
Built in 2020, this modern 2-bedroom home in the heart of Mabou features 2 bedrooms and a full bathroom upstairs, plus an additional 2-bedroom basement apartment with full kitchen, bathroom, and laundry, offering excellent income potential. Enjoy efficient heat pumps, electric baseboard heating, a concrete driveway, 40' x 8' sea can, and an 8' x 16' baby barn. Located just a short drive from West Mabou Beach, close to the local high school, and a stones throw from Mabou Freshmart for groceries and essentials. The community is active and vibrant, with a bustling hockey rink nearby. A rare newer build in a sought-after area ideal for families or investors alike. (id:7434)
General Features
| Features | Level |
|---|---|
| Community Features | Recreational Facilities, School Bus |
| Property Type | Single Family |
| CommunityName | Mabou |
| Amenities | Park, Playground, Public Transit, Shopping, Place of Worship, Beach |
| Building Appliances | Stove, Dishwasher, Dryer, Washer, Refrigerator |
| Building Architectural Style | Bungalow |
| Building Cooling Type | Air Conditioned |
| Location Description | Across from Mabou Freshmart, down Brynlees Lane |
| Building Type | House |
| Ownership Type | Freehold |
| Building.StoriesTotal | 1 |
Interior Features
| Building Fireplace Present | False |
|---|---|
| Building Heating Type | Baseboard heaters, Heat Pump, Ductless |
| Building Heating Fuel | Electric |
| Construction Style Attachment | Detached |
| Flooring Type | Vinyl |
| Living Area Range | 2352 |
| Bedrooms | 2+2 |
Exterior Features
| Structure | Shed |
|---|---|
| Land Amenities | Park, Playground, Public Transit, Shopping, Place of Worship, Beach |
| Landscape Features | Landscaped |
| Sewer | Municipal sewage system |
| Exterior Finish | Vinyl |
Room Details
| Room | Dimensions | Level | Flooring | Details |
|---|---|---|---|---|
| 3pc Bathroom | 8 x 5 | Main level | ||
| Bath (# pieces 1-6) | 8 x 5 | Main level | ||
| Bedroom | 12.8 x 9.4 | Main level | ||
| Dining nook | 9.9 x 8.3 | Main level | ||
| Kitchen | 9.9 x 11.3 | Main level | ||
| Laundry / Bath | 6 x 6 | Main level | ||
| Living room | 15.3 x 14 | Main level | ||
| Primary Bedroom | 12.8 x 13 | Main level | ||
| Storage | 7 x 4.9 | Main level |
Amenities
- Views
- New Construction
- Adult 55+
- Lease To Own
- No Strata Fees
- Furnished
- Primary On Main
- Air Conditioning
- Seller Finance
- Green
- Fixer Upper
- Horse
- Golf
- Fireplace
- Deck
- Garage
- Basement
- Pool

Property vs Single Family Average in B0E 1X0
Price
Year Built
