
Address
186 Old Kettle Road, Mill Village, NS
Price
$ 279,900
Property Attributes
- ID#202600879
- TypeSingle Family
- Listing Status Active
- MunicipalityMill Village
- CityMill Village
- AreaMill Village
- NeighbourhoodMill Village
- Postal CodeB0J 2H0
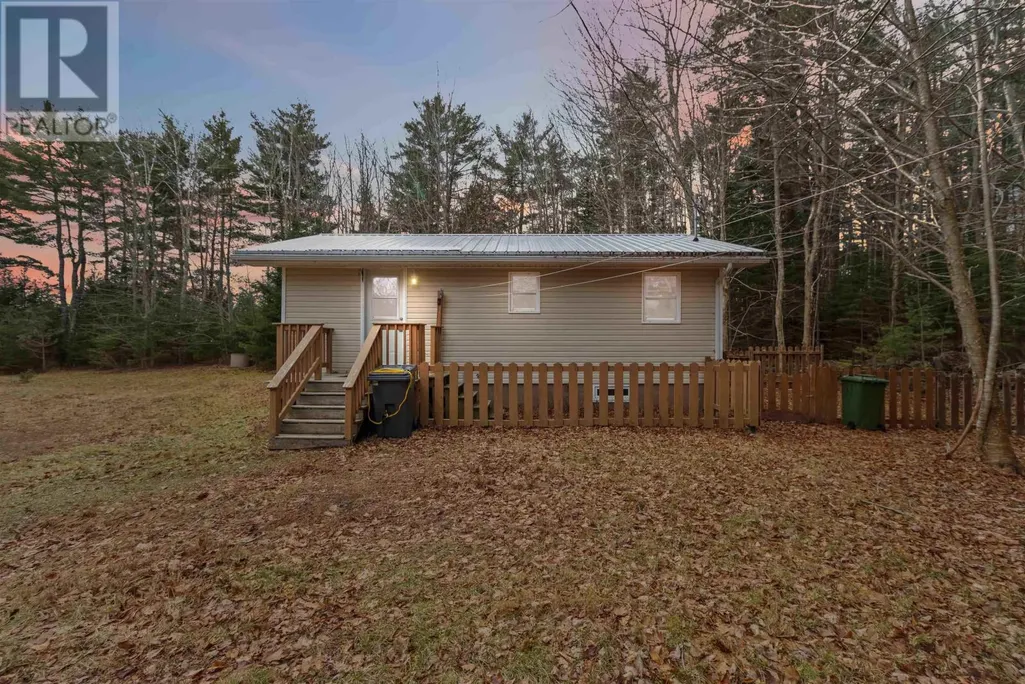
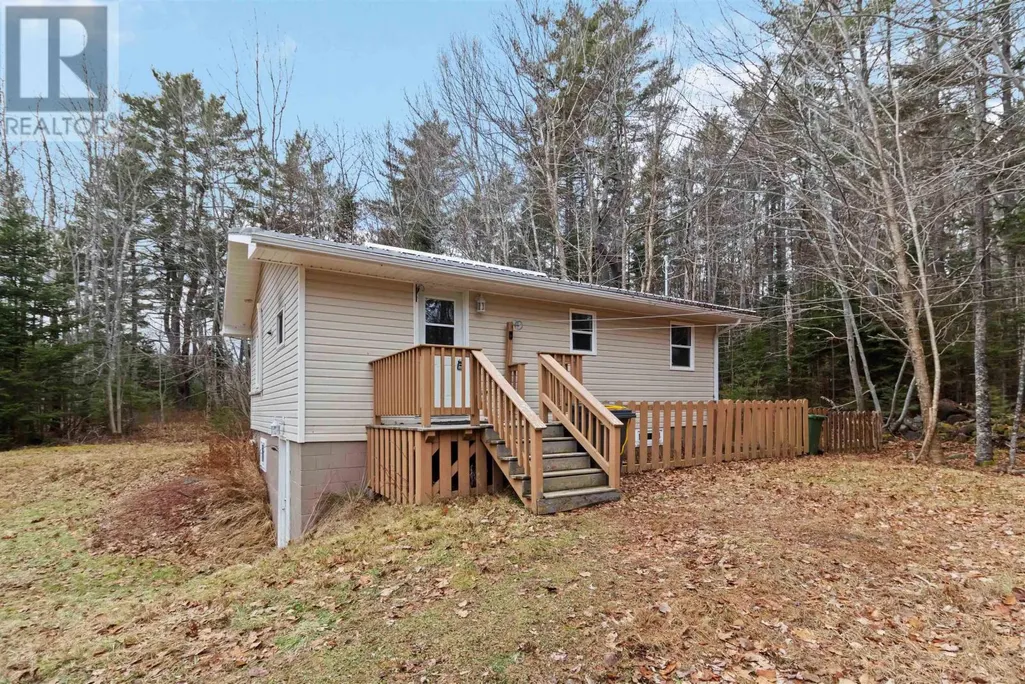
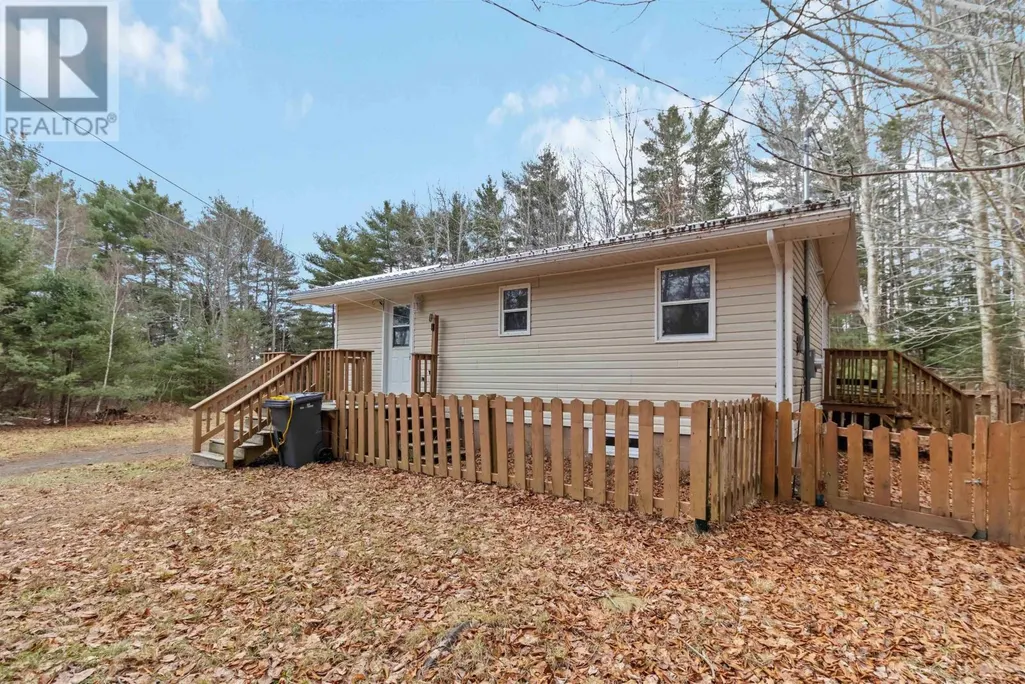
- StyleBungalow
- Price$ 279,900
- Bedrooms2
- Bathrooms1
- Half Bathrooms0
- Sqr Footage711
- Lot Size1.51 Acres
Data Source:
Canadian Real Estate Association (CREA)
Property Description
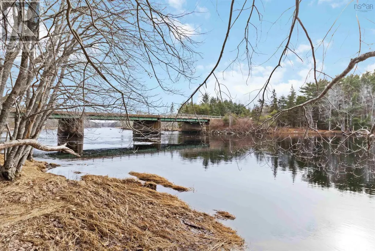
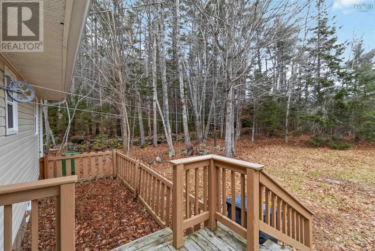
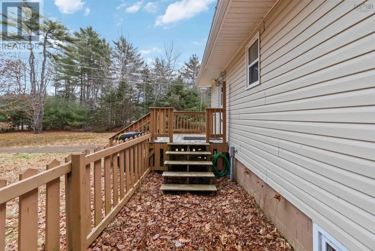
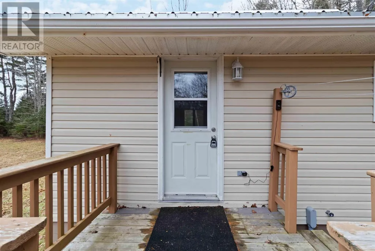
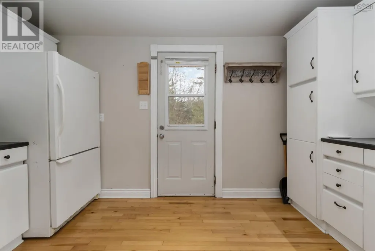
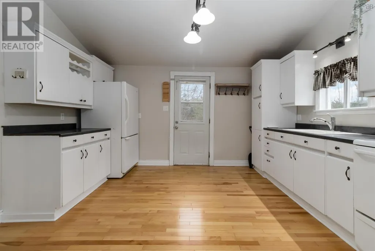
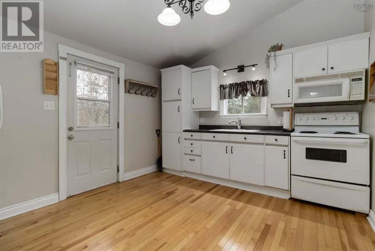
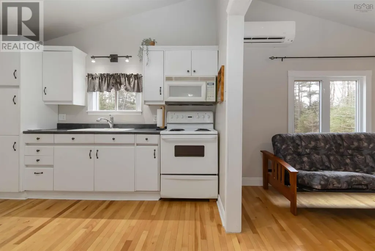
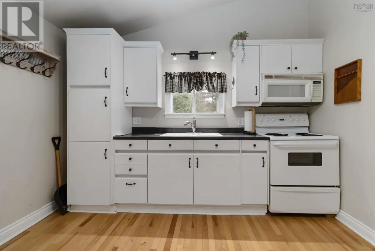
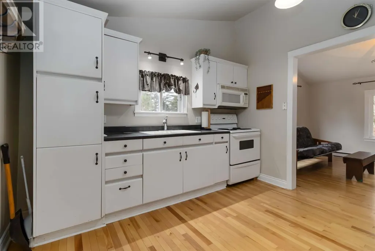
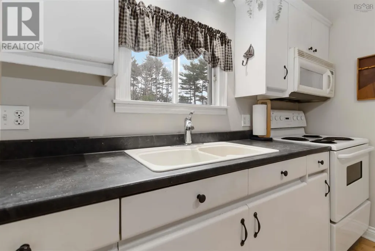
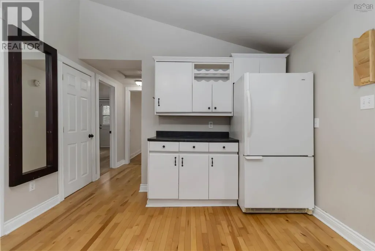
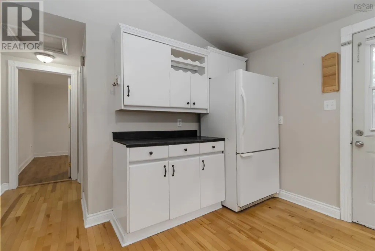
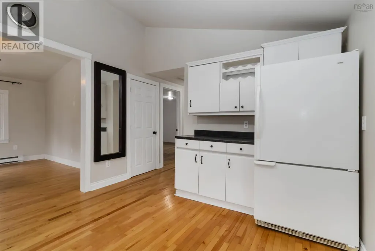
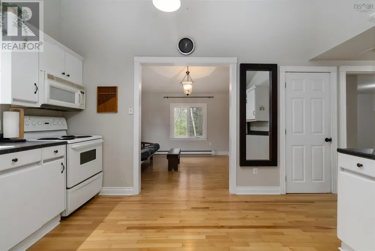
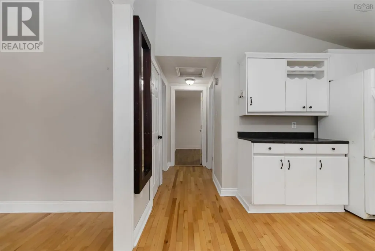
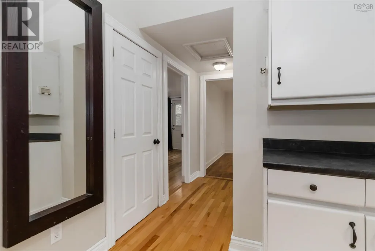
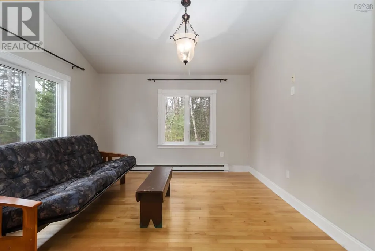
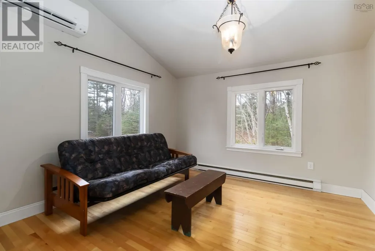
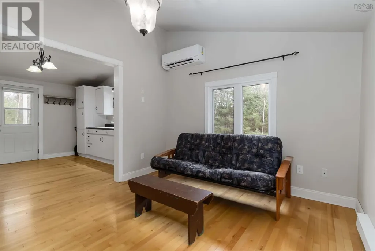
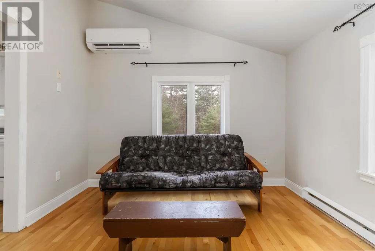
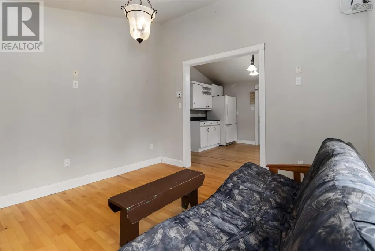
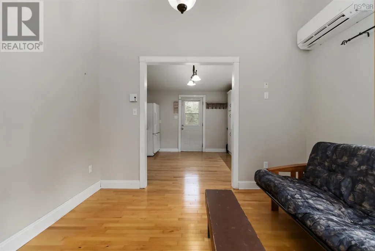
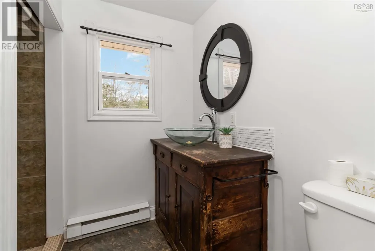
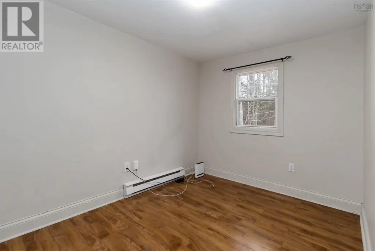
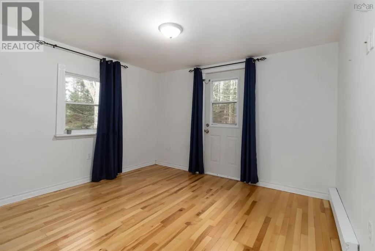
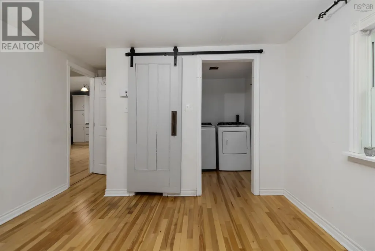
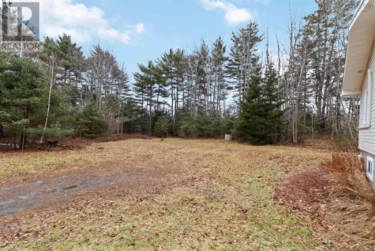
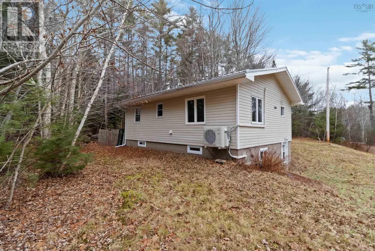
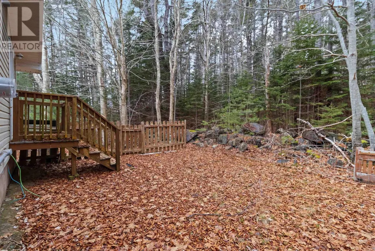
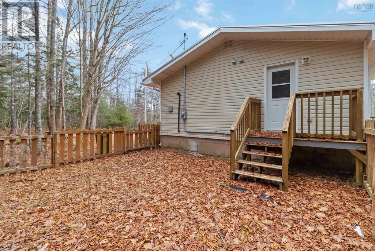
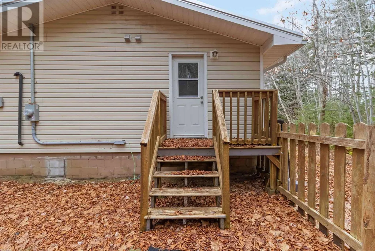
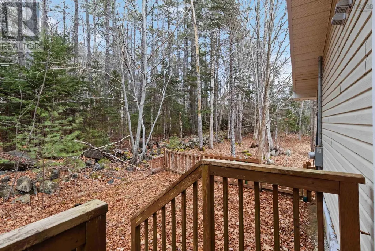
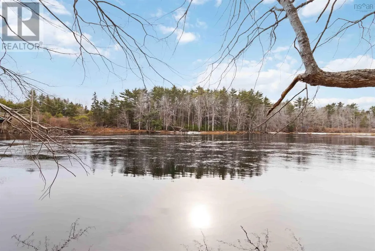
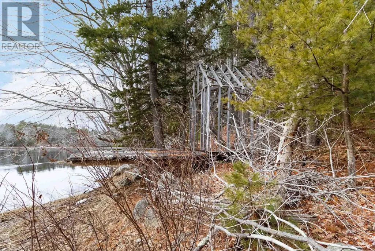
Welcome home to this beautifully renovated 2-bedroom, 1 bathroom property offering the perfect blend of comfort, efficiency, and natural beauty. With excellent curb appeal and direct water frontage on the Medway River, this home delivers a peaceful lifestyle surrounded by nature, while still offering modern conveniences. It also offers an amazing 1 level living arrangement. Set along the rivers edge, you'll love spending time outdoors listening to the gentle flow of the Medway. Inside, the main level features a bright and inviting open-concept kitchen, dining, and living area, seamlessly connected and filled with natural light. The space is warm, functional, and ideal for both everyday living and entertaining. Call your agent today to arrange an appointment. (id:7434)
General Features
| Features | Treed |
|---|---|
| Property Type | Single Family |
| CommunityName | Mill Village |
| Building Architectural Style | Bungalow |
| Building Basement Features | Walk out |
| Building Cooling Type | Air Conditioned |
| Location Description | From the 103, turn onto Old Kettle Road, or take the exit before Old Kettle Road. House number #186. |
| Foundation Type | Concrete Block |
| Building Type | House |
| Ownership Type | Freehold |
| Building.StoriesTotal | 1 |
Interior Features
| Building Fireplace Present | False |
|---|---|
| Building Heating Type | Baseboard heaters, Heat Pump, Ductless |
| Building Heating Fuel | Electric, Wood |
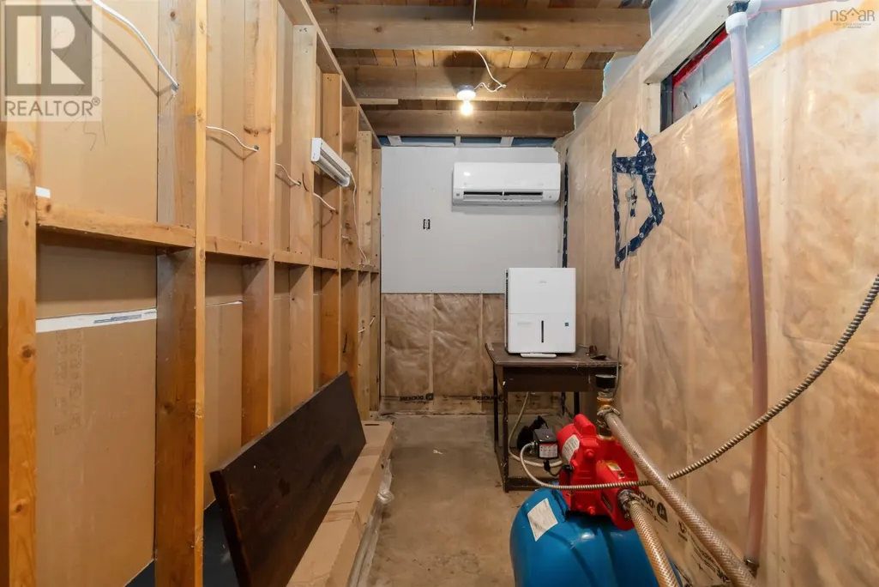
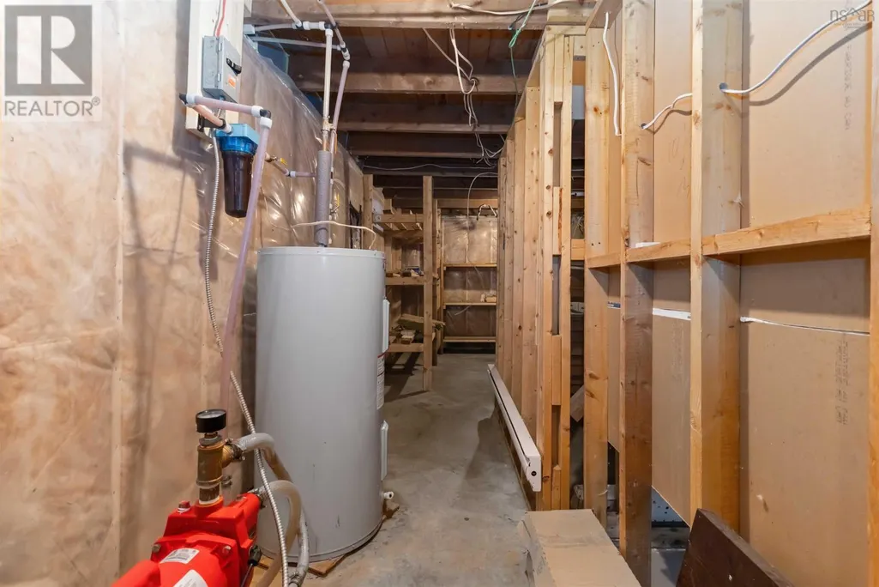
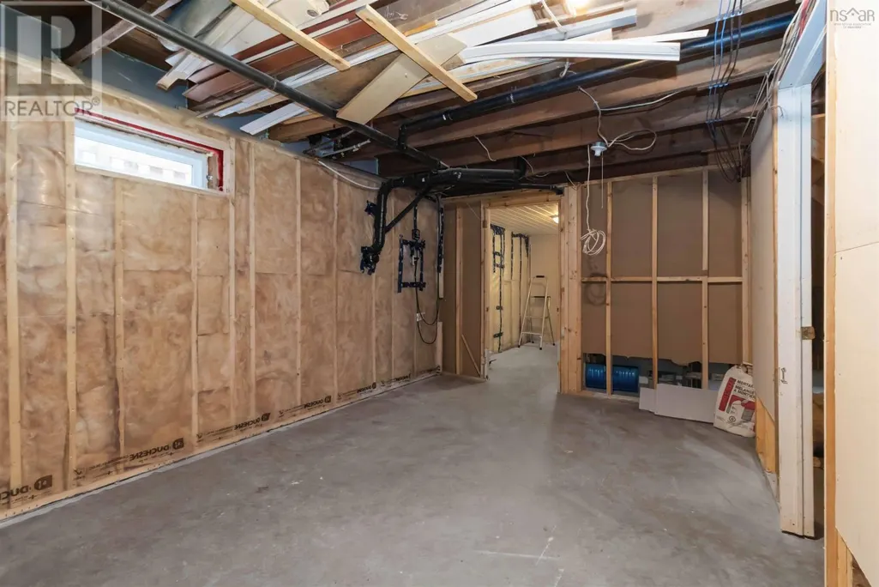
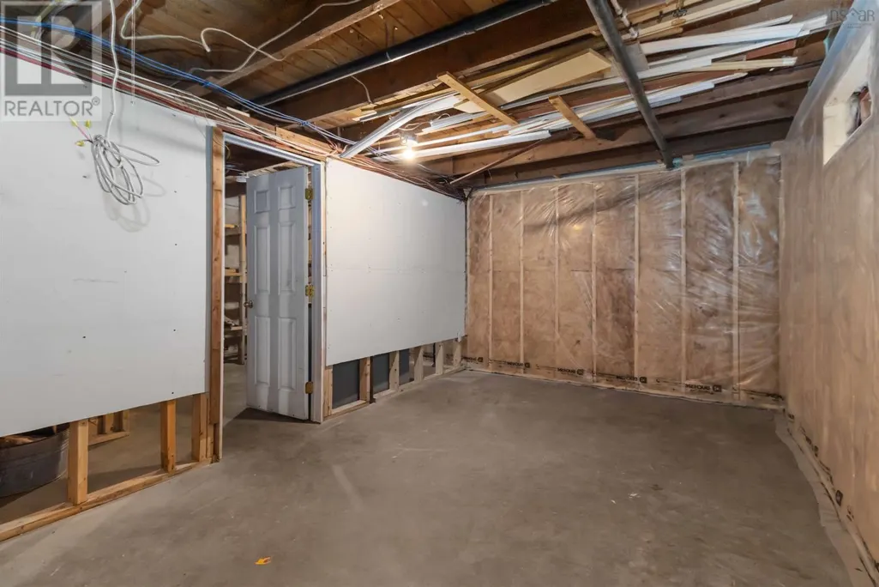
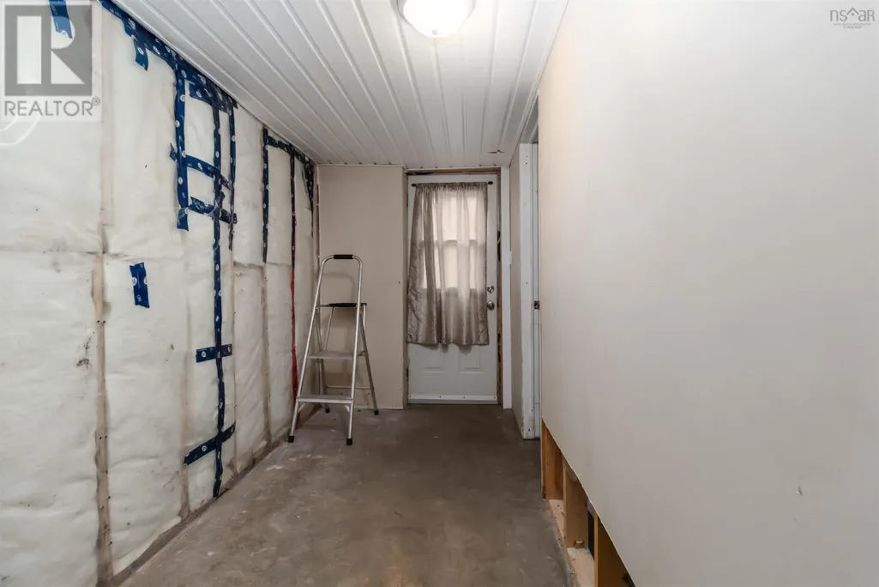
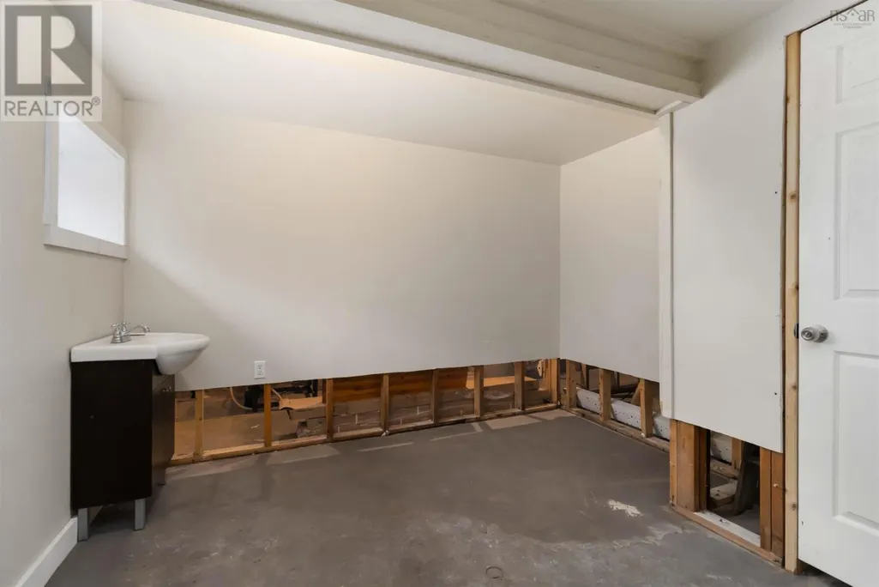
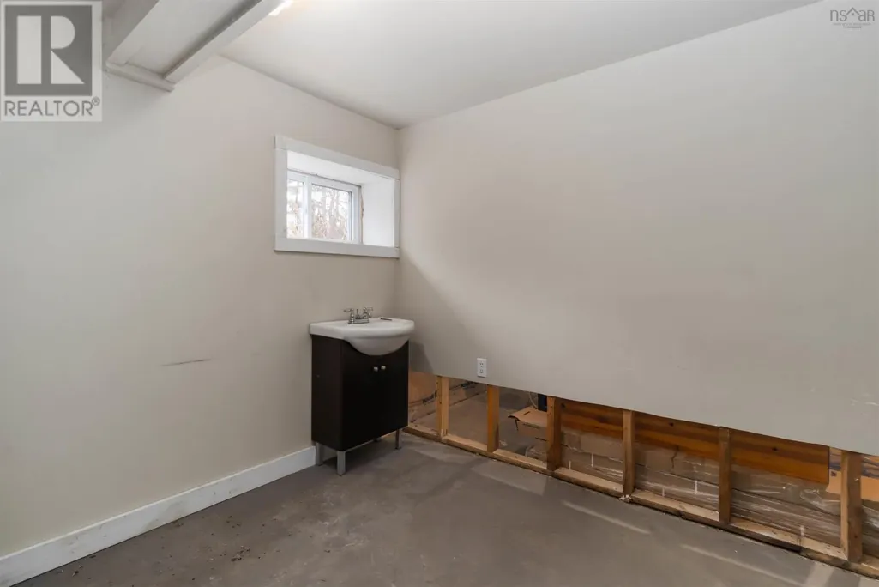
| Basement Development | Partially finished |
| Basement Type | Full (Partially finished) |
| Construction Style Attachment | Detached |
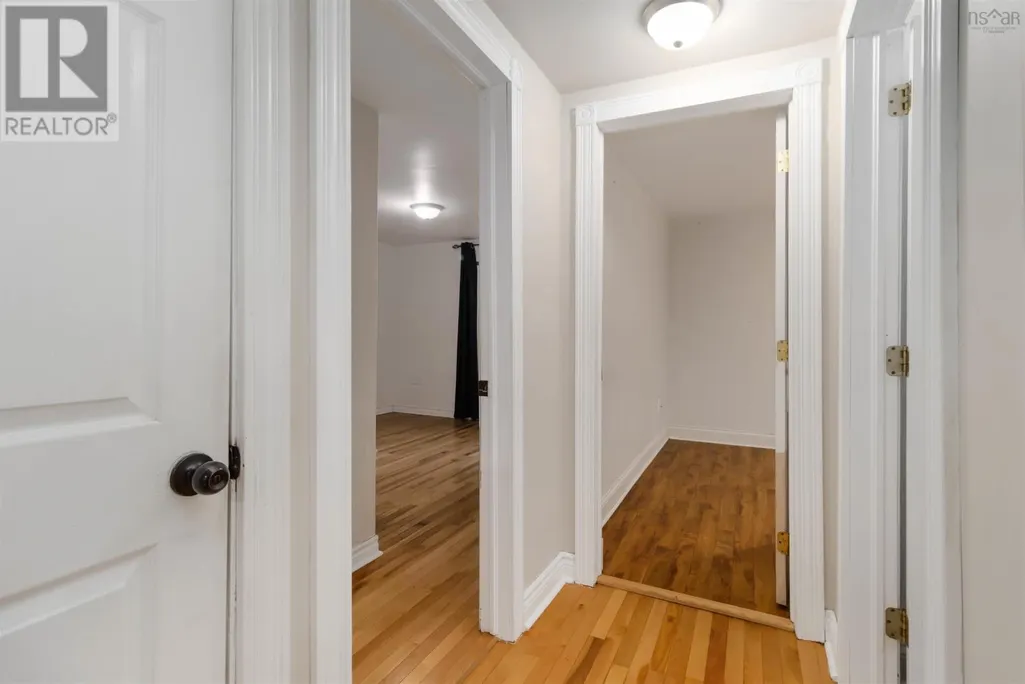
| Flooring Type | Hardwood, Laminate, Other |
| Living Area Range | 711 |
| Bedrooms | 2 |
Exterior Features
| Water Front Type | Waterfront on river |
|---|---|
| ViewType | River view |
| Sewer | Septic System |
| Exterior Finish | Vinyl |
Room Details
| Room | Dimensions | Level | Flooring | Details |
|---|---|---|---|---|
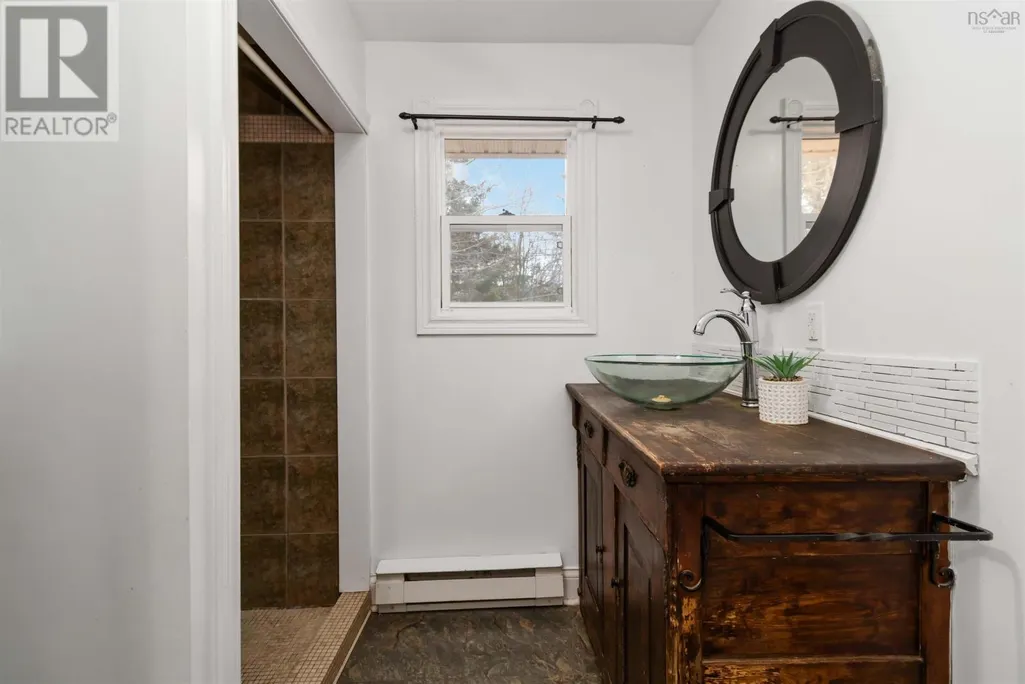
| 3pc Bathroom | 7.3 X 7.4 | Main level | ||
| Bath (# pieces 1-6) | 7.3 X 7.4 | Main level | ||
| Bedroom | 9.3 X 11.2 | Main level | ||
| Den | 10.6 X 10.2 | Basement | ||
| Kitchen | 11.1 X 11.6 | Main level | ||
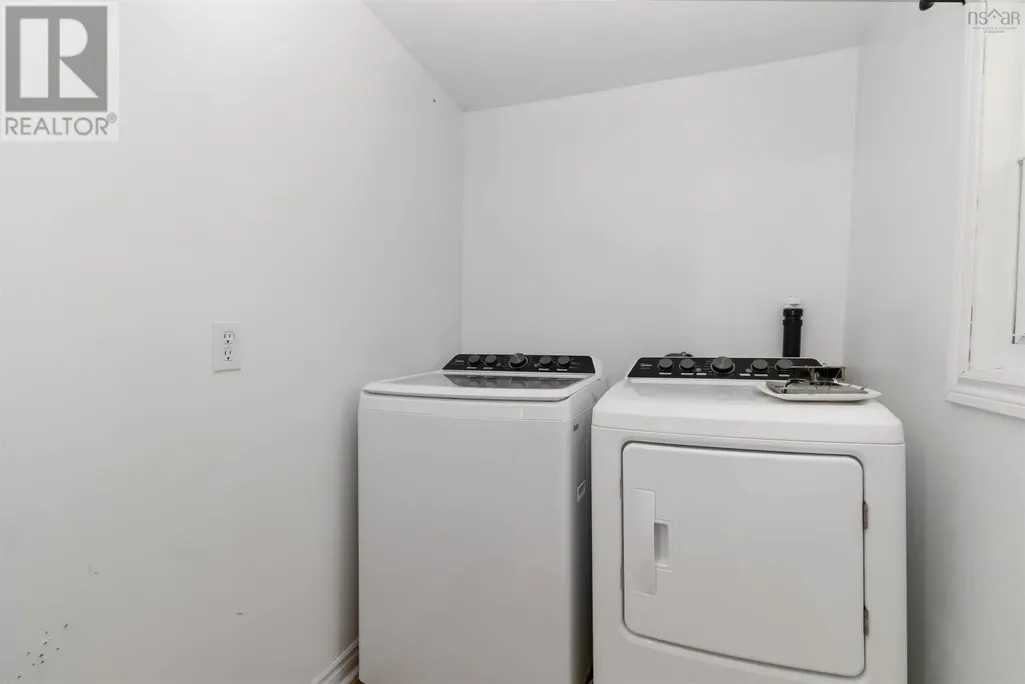
| Laundry room | 6.3 X 5.3 | Main level | ||
| Living room | 11.2 X 11.6 | Main level | ||
| Primary Bedroom | 11.3 X 10.6 | Main level | ||
| Recreational, Games room | 10.3 X 16.5 | Basement | ||
| Utility room | 16/11 X 4.10 | Basement | ||
| Workshop | 10.6 X 10.6 | Basement |
Amenities
- Views
- New Construction
- Adult 55+
- Lease To Own
- No Strata Fees
- Furnished
- Primary On Main
- Air Conditioning
- Seller Finance
- Green
- Fixer Upper
- Horse
- Golf
- Fireplace
- Deck
- Garage
- Basement
- Pool

Property vs Single Family Average in B0J 2H0
Price
In The Neighbourhood
Mill Village
$ 950,000
- Type
- Single Family
- Size
- 3,000 SqFt
- Rooms
- 3 Beds + 4 Baths
EXIT Realty Inter Lake
Mill Village
$ 729,000
- Type
- Single Family
- Size
- 2,250 SqFt
- Rooms
- 2 Beds + 2 Baths
Land & Sea Real Estate Services Inc
