






Address
50 St Andrews Street, Stewiacke, NS
Price
$ 459,900
Property Attributes
- ID#202602458
- TypeSingle Family
- Listing Status Active
- MunicipalityStewiacke
- CityStewiacke
- AreaStewiacke
- NeighbourhoodStewiacke
- Postal CodeB0N 2J0
- StyleBungalow
- Price$ 459,900
- Bedrooms2+1
- Bathrooms3
- Half Bathrooms0
- Sqr Footage2014
- Lot Size0.1285 Acres
Data Source:
Canadian Real Estate Association (CREA)
Property Description
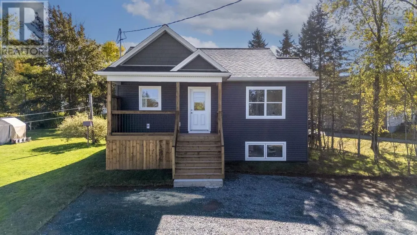
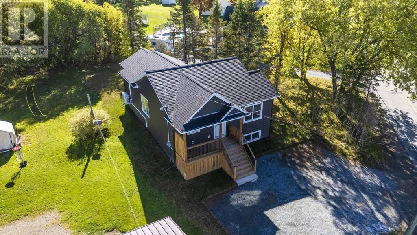
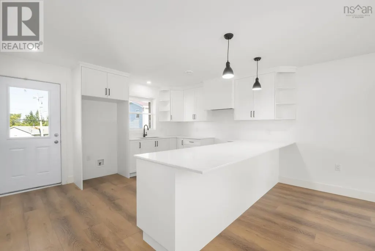
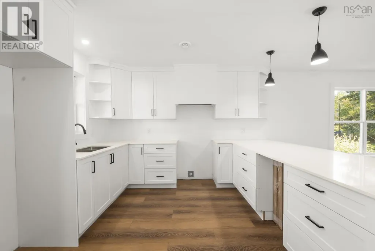
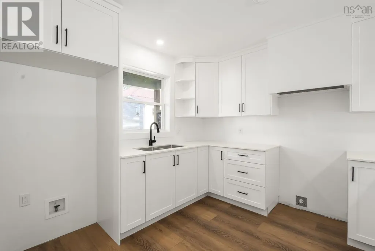
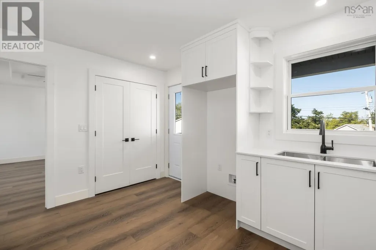
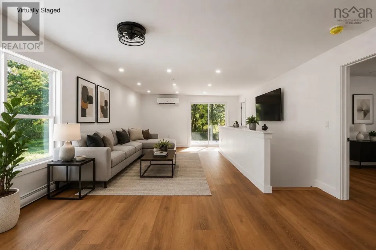
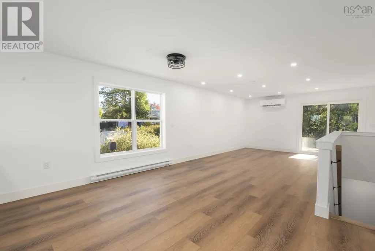
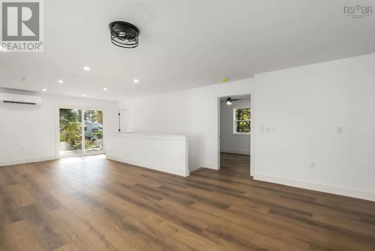
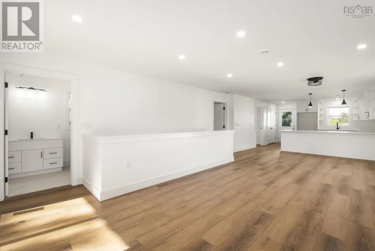
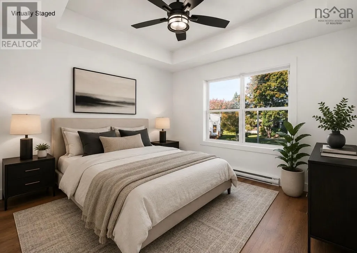
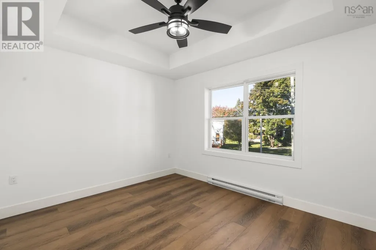
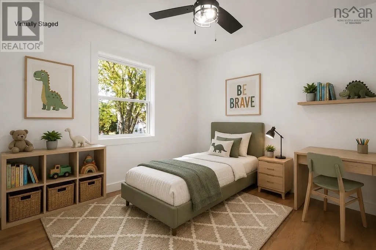
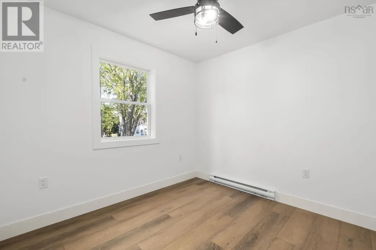
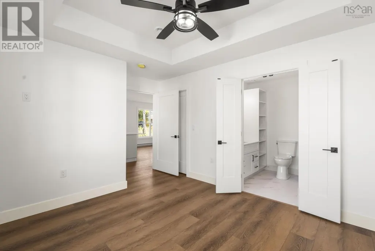
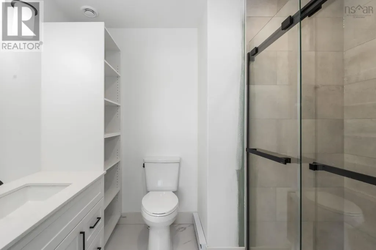
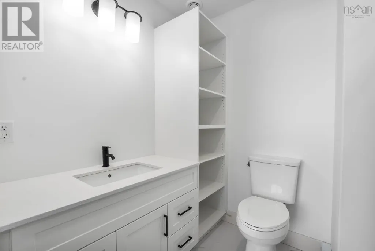
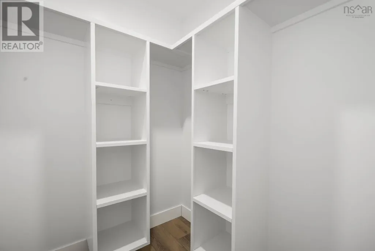
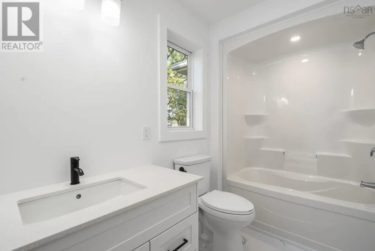
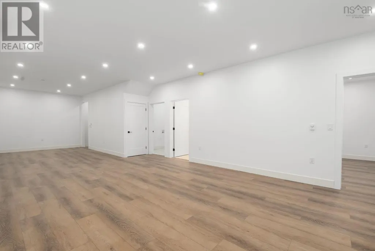
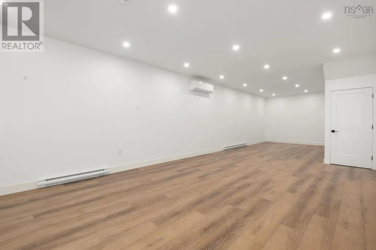
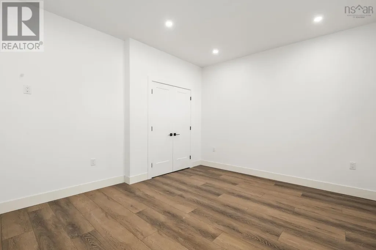
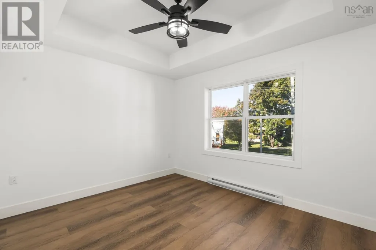
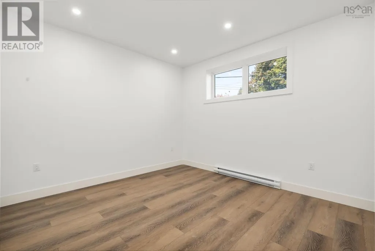
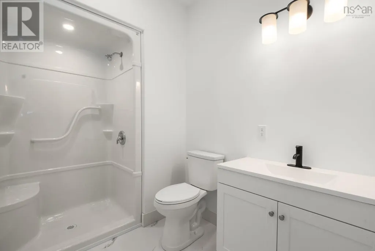
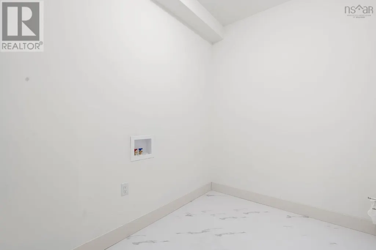
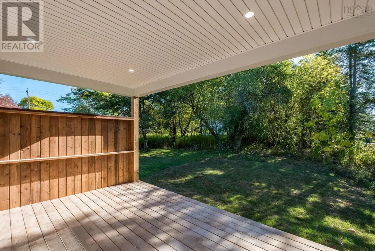
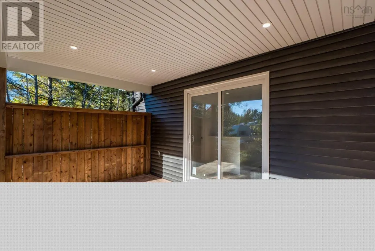
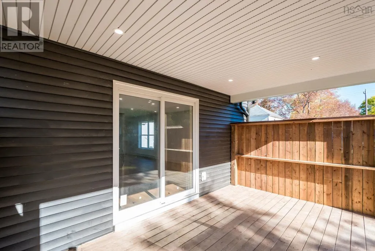
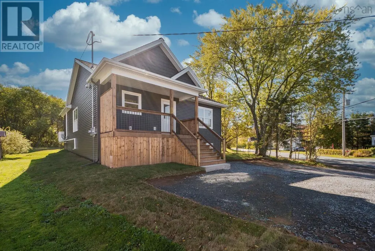
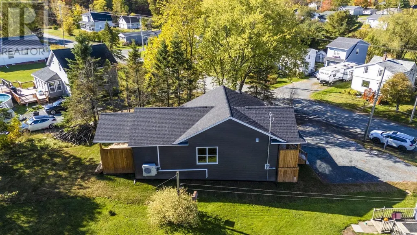
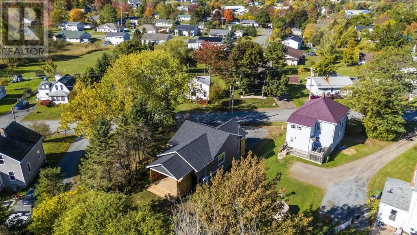
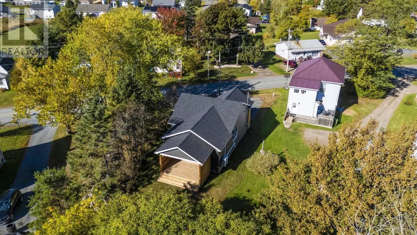
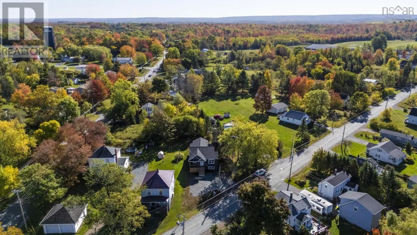
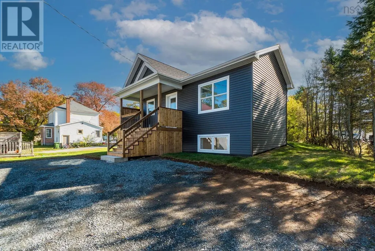
Welcome to this beautifully crafted bungalow in the charming community of Stewiacke. Newly built and thoughtfully designed, this 3-bedroom, 3-bathroom home offers the perfect blend of modern comfort and small-town convenience, just minutes from Highway 102, local amenities, and the elementary school. Step inside to a bright and inviting open-concept layout where the living, dining, and kitchen areas seamlessly flow together, creating the ideal space for entertaining guests or enjoying everyday family life. Large windows fill the home with natural light, enhancing the warm and welcoming atmosphere. The main level features two spacious bedrooms, including a primary suite complete with a walk-in closet and private ensuite bath. The fully finished lower level expands your living space with a third bedroom, a cozy rec room, a full bathroom, laundry area, and plenty of storage. Outside, enjoy peaceful mornings on the covered front porch or relax after a long day on the back deck overlooking your yard. Built on a durable ICF foundation, this home offers energy efficiency, comfort, and peace of mind for years to come. Conveniently located with easy access to Truro, Elmsdale, and Halifax, this move-in-ready property is an excellent opportunity for families, downsizers, or anyone seeking quality construction in a growing community. (id:7434)
General Features
| Community Features | Recreational Facilities, School Bus |
|---|---|
| Property Type | Single Family |
| CommunityName | Stewiacke |
| Amenities | Park, Playground, Place of Worship |
| Building Architectural Style | Bungalow |
| Building Cooling Type | Air Conditioned |
| Location Description | https://share.google/xVXs0mpmePbL2Jxbq |
| Building Type | House |
| Ownership Type | Freehold |
| Building.StoriesTotal | 1 |
Interior Features
| Building Fireplace Present | False |
|---|---|
| Building Heating Type | Baseboard heaters, Heat Pump, Ductless |
| Building Heating Fuel | Electric |
| Basement Development | Finished |
| Basement Type | Full (Finished) |
| Construction Style Attachment | Detached |
| Flooring Type | Laminate, Tile |
| Living Area Range | 2014 |
| Bedrooms | 2+1 |
Exterior Features
| Land Amenities | Park, Playground, Place of Worship |
|---|---|
| Sewer | Municipal sewage system |
| Exterior Finish | Vinyl |
Room Details
| Room | Dimensions | Level | Flooring | Details |
|---|---|---|---|---|
| 3pc Ensuite bath | 6.7x4.8 | Main level | ||
| 4pc Bathroom | 6.4x5.10 | Main level | ||
| Bath (# pieces 1-6) | 6.4x5.10 | Main level | ||
| Bedroom | 12x11.4 | Main level | ||
| Eat in kitchen | 27x14.10 | Main level | ||
| Ensuite (# pieces 2-6) | 6.7x4.8 | Main level | ||
| Family room | 15.10x38 | Lower level | ||
| Laundry room | 7.9x7.8 | Lower level | ||
| Living room | 11x17 | Main level | ||
| Primary Bedroom | 11.1x12.10 | Main level | ||
| Utility room | 12.3x7.8 | Lower level |
Amenities
- Views
- New Construction
- Adult 55+
- Lease To Own
- No Strata Fees
- Furnished
- Primary On Main
- Air Conditioning
- Seller Finance
- Green
- Fixer Upper
- Horse
- Golf
- Fireplace
- Deck
- Garage
- Basement
- Pool

Property vs Single Family Average in B0N 2J0
Price
In The Neighbourhood
Stewiacke
$ 319,900
- Type
- Single Family
- Size
- 1,765 SqFt
- Rooms
- 4 Beds + 2 Baths
Royal LePage Atlantic (Enfield)
Stewiacke
$ 620,000
- Type
- Single Family
- Size
- 1,958 SqFt
- Rooms
- 4 Beds + 3 Baths
Coldwell Banker Open Door Realty Ltd.
Stewiacke
$ 399,900
- Type
- Single Family
- Size
- 1,022 SqFt
- Rooms
- 2 Beds + 2 Baths
Century 21 Trident Realty Ltd.
Stewiacke
$ 349,900
- Type
- Single Family
- Size
- 2,344 SqFt
- Rooms
- 3 Beds + 2 Baths
Royal LePage Atlantic (Enfield)
Stewiacke
$ 389,900
- Type
- Single Family
- Size
- 1,552 SqFt
- Rooms
- 3 Beds + 2 Baths
Exit Real Estate Professionals
Stewiacke
$ 274,900
- Type
- Single Family
- Size
- 1,344 SqFt
- Rooms
- 3 Beds + 1.5 Baths
Nova Coast Realty Inc.
Stewiacke
$ 369,900
- Type
- Single Family
- Size
- 896 SqFt
- Rooms
- 2 Beds + 1 Baths
Royal LePage Atlantic (Enfield)
Stewiacke
$ 438,320
- Type
- Single Family
- Size
- 1,170 SqFt
- Rooms
- 2 Beds + 2 Baths
Century 21 Trident Realty Ltd.
