
Address
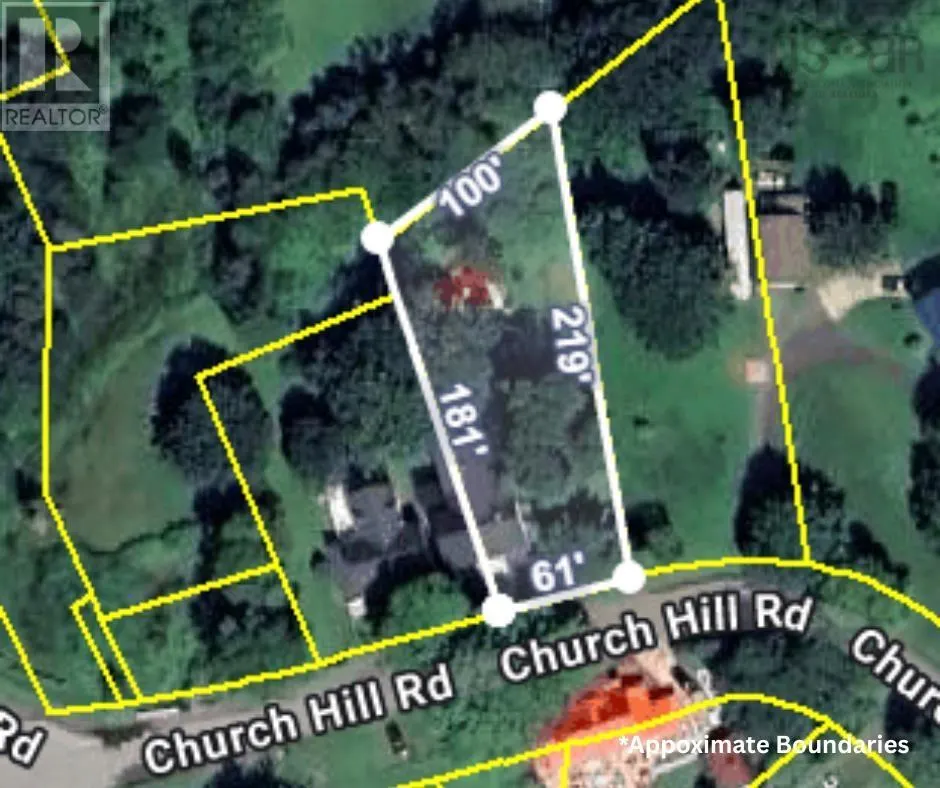
387 Church Hill Road, Sandy Cove, NS
Price
$ 400,000
Property Attributes
- ID#202609239
- TypeSingle Family
- Listing Status Active
- MunicipalitySandy Cove
- CitySandy Cove
- AreaSandy Cove
- NeighbourhoodSandy Cove
- Postal CodeB0V 1E0
- Style
- Price$ 400,000
- Bedrooms8
- Bathrooms6
- Half Bathrooms2
- Sqr Footage4225
- Lot Size0.3499 Acres
Data Source:
Canadian Real Estate Association (CREA)
Property Description
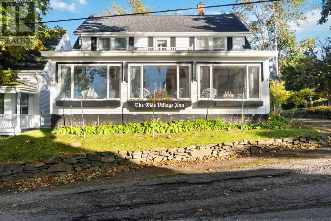
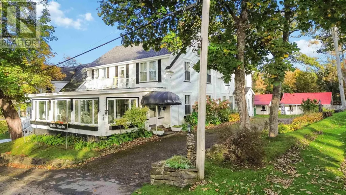
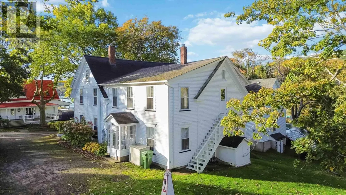
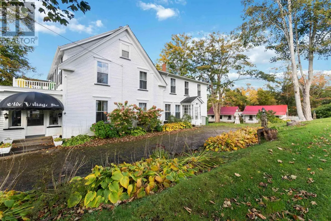
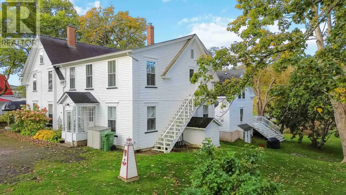
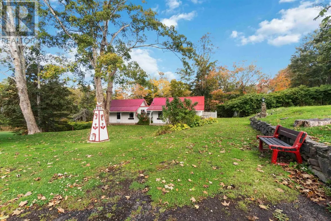
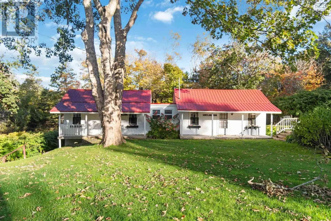
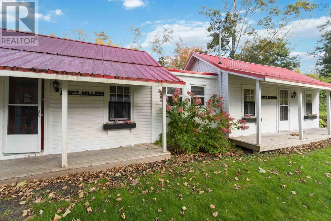
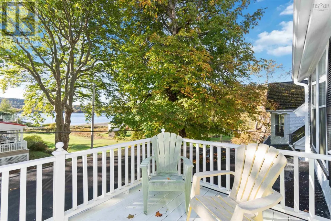
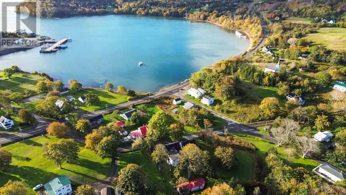
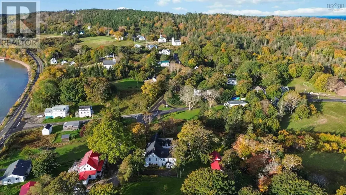
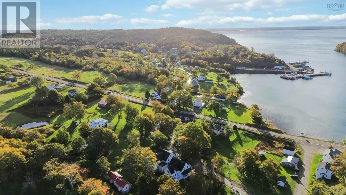
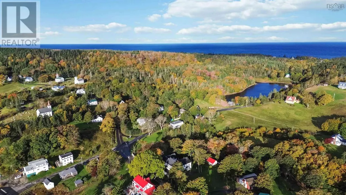
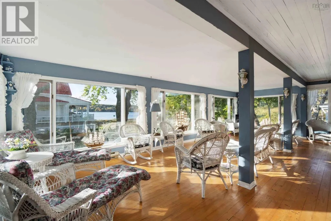
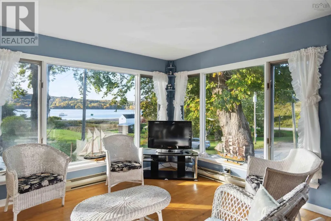
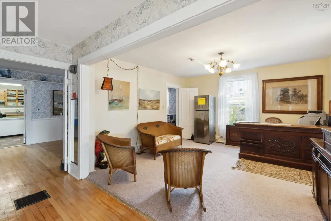
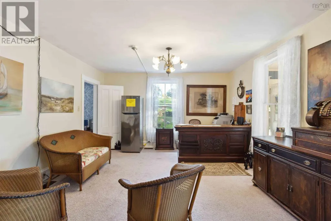

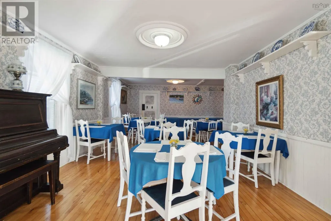
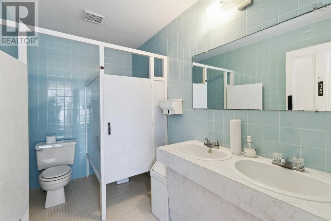
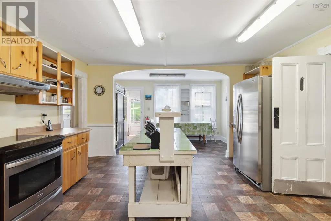
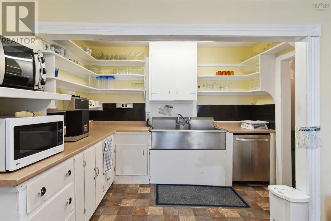
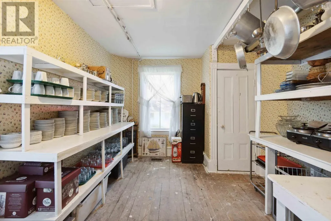
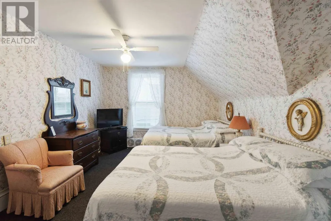
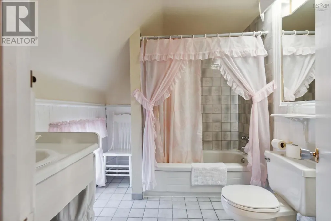
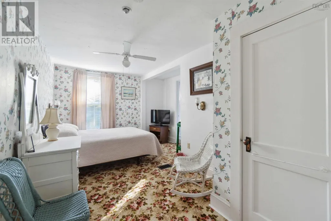
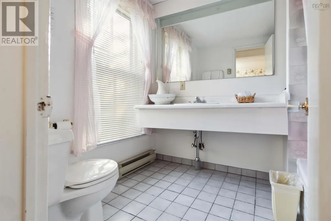
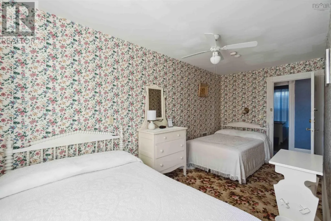
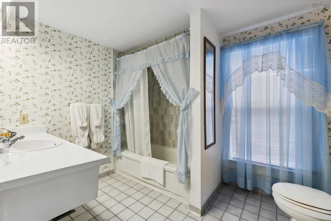
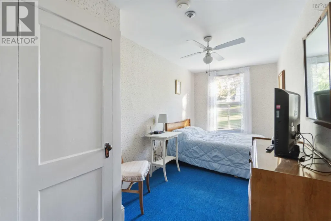
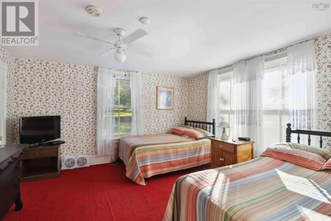
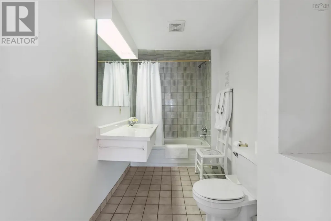
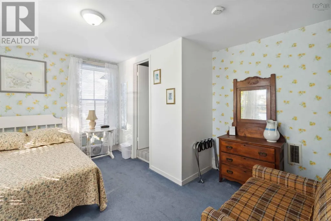
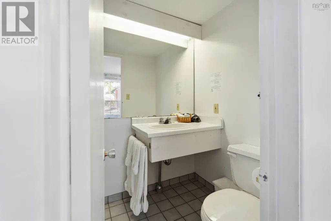
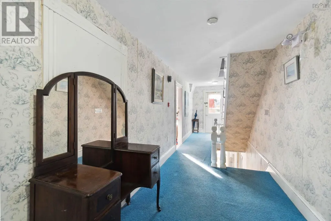
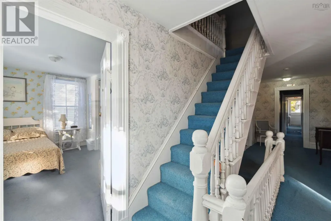
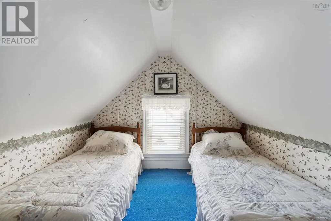
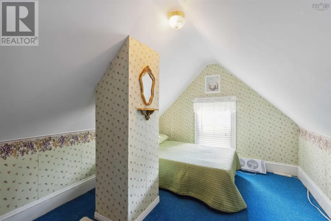
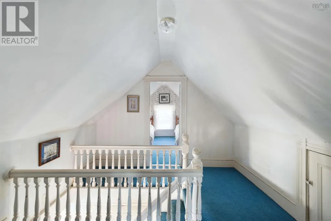
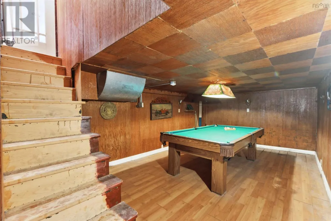
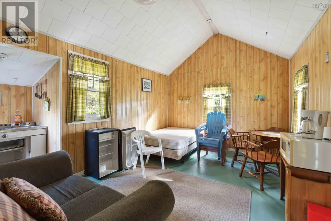
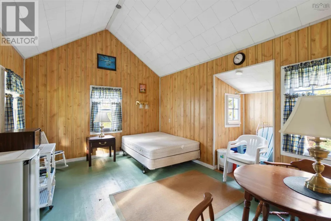
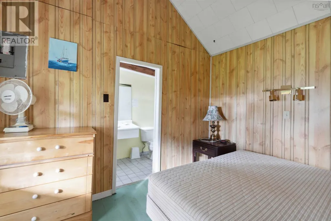
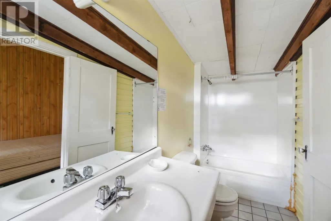
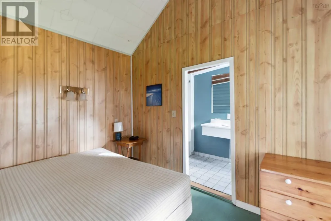
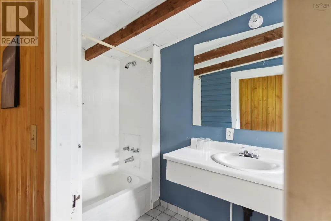
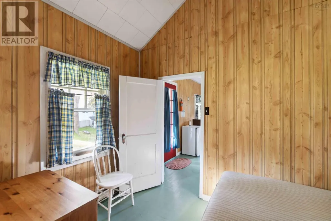
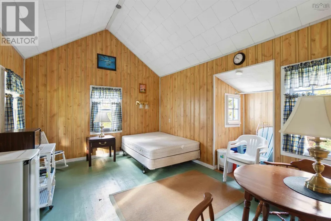
Nestled on the charming Church Hill Road in the picturesque village of Sandy Cove, this grand century home offers endless possibilities and immense potential. Hosting views of Sandy Cove Harbour and St. Mary's Bay, this substantial property presents a unique opportunity for those seeking an exceptional residence or an entrepreneurial venture, such as a bed and breakfast. The property features 8 spacious bedrooms, 4 of which boast their own ensuite 4-piece bathrooms, in addition to 2 more four piece bathrooms adjacent to two of the bedrooms and 2 washrooms on the main floor. The expansive layout includes a large industrial-sized kitchen, a generous dining room, and a sunroom that spans the front of the house, bathing the space in natural light and affording a peaceful water view. Upstairs, a second-floor balcony offers breathtaking views, while the basement holds two rooms that once served as a bar and games room, adding a sense of history and versatility to the home. In addition to the main house, the property includes two charming cottages, affectionately named "Captain William" and "Captain Nelson," each complete with a 4-piece bath, a bedroom, and a cozy living/sleep area, with one cottage also featuring a small kitchenette. Located just minutes from a beautiful sandy beach on the Bay of Fundy side and a short drive to Lake Midway Provincial Park, this property is approximately 20 minutes from the town of Digby and its amenities. Whether you're envisioning an exceptional home or starting a B&B business, this exquisite property awaits a new owner to unlock its full potential. Opportunities like this don't come along every day! (id:7434)
General Features
| Features | Balcony |
|---|---|
| Community Features | School Bus |
| Property Type | Single Family |
| CommunityName | Sandy Cove |
| Amenities | Place of Worship, Beach |
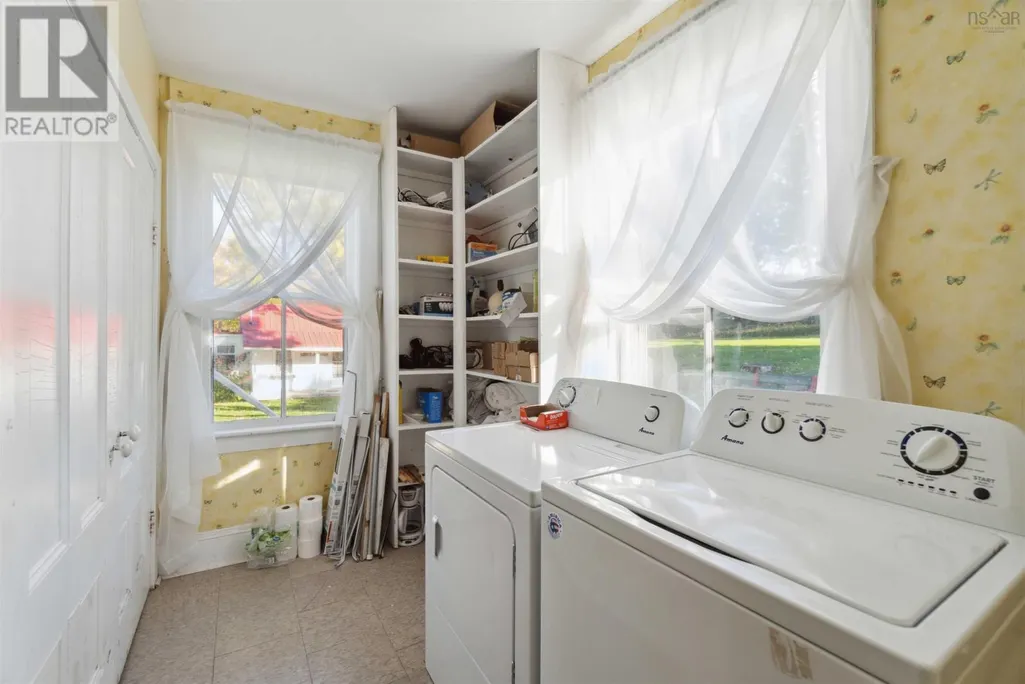
| Building Appliances | Range - Electric, Dishwasher, Dryer, Washer, Microwave, Refrigerator, Central Vacuum |
| Location Description | From Digby, take HWY 217 to Sandy Cove, turn Right on Church Hill Road, property is on the right hand side. |
| Foundation Type | Concrete Block, Poured Concrete, Stone |
| Building Type | House |
| Ownership Type | Freehold |
| Building.StoriesTotal | 2.5 |
Interior Features
| Building Fireplace Present | False |
|---|---|
| Building Heating Type | Baseboard heaters, Forced air, Furnace |
| Building Heating Fuel | Electric, Oil |
| Construction Style Attachment | Detached |
| Flooring Type | Carpeted, Ceramic Tile, Hardwood, Laminate, Wood, Tile, Vinyl, Other |
| Living Area Range | 4225 |
| Bedrooms | 8 |
Exterior Features
| ViewType | View of water |
|---|---|
| Land Amenities | Place of Worship, Beach |
| Landscape Features | Partially landscaped |
| Exterior Finish | Wood siding |
Room Details
| Room | Dimensions | Level | Flooring | Details |
|---|---|---|---|---|
| 3pc Bathroom | 9.10 x 5.10 (1/2 bath) | Main level | ||
| 4pc Bathroom | 7.6 x 8.1 | Second level | ||
| 4pc Ensuite bath | 6.4 x 4.4 | Second level | ||
| Bath (# pieces 1-6) | 9.10 x 5.10 (1/2 bath) | Main level | ||
| Bedroom | 13.9 x 10 | Third level | ||
| Den | 13.9 x 13.9 | Main level | ||
| Dining room | 14.4 x 13.8 +35.3 x 11.1 | Main level | ||
| Eat in kitchen | 14 ft ,3 in x 15 ft ,1 in | Main level | 15 ft ,1 in | |
| Ensuite (# pieces 2-6) | 6.4 x 4.4 | Second level | ||
| Foyer | 13.8 x 7 - stairs | Main level | ||
| Games room | 19.4 x 11.3 | Basement | ||
| Gym | 7 ft ,1 in x 13 ft ,1 in | Basement | 13 ft ,1 in | |
| Kitchen | 20.7 x 14.4 +5.9 x 10.11 | Main level | ||
| Laundry / Bath | 11.2 x 8 | Main level | ||
| Laundry room | 7 ft x 11 ft | Basement | 11 ft | |
| Living room | 14 ft ,1 in x 12 ft ,8 in | Main level | 12 ft ,8 in | |
| Other | 9 x 4.5 | Main level | ||
| Primary Bedroom | 10 ft ,10 in x 12 ft ,3 in | Main level | 12 ft ,3 in | |
| Recreation room | 11 ft ,9 in x 20 ft | Basement | 20 ft | |
| Sunroom | 31 x 17.6 | Main level |
Amenities
- Views
- New Construction
- Adult 55+
- Lease To Own
- No Strata Fees
- Furnished
- Primary On Main
- Air Conditioning
- Seller Finance
- Green
- Fixer Upper
- Horse
- Golf
- Fireplace
- Deck
- Garage
- Basement
- Pool

Property vs Single Family Average in B0V 1E0
Price
