
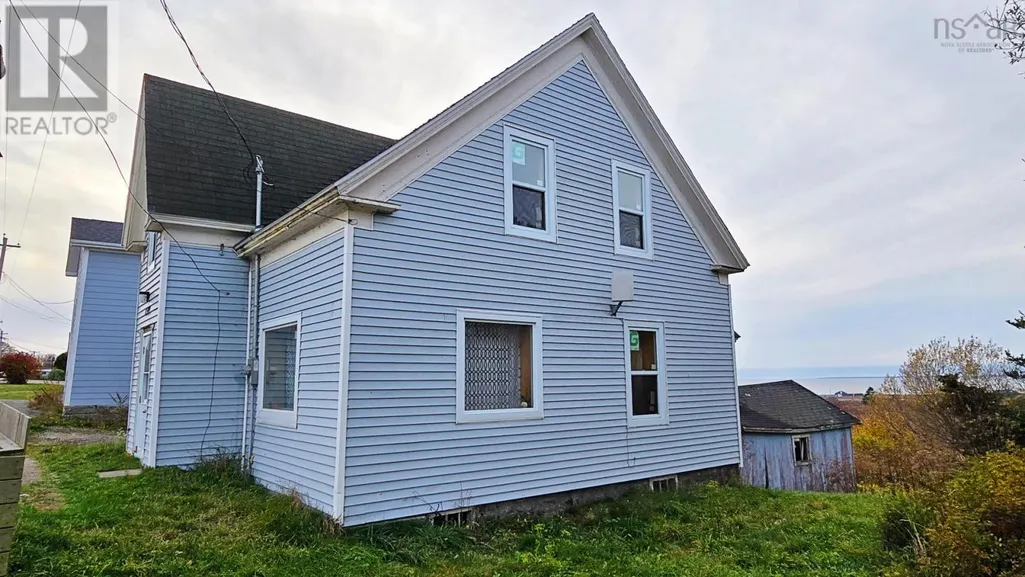
Address
8599 Highway 1, Meteghan Centre, NS
Price
$ 115,000
Property Attributes
- ID#202614053
- TypeSingle Family
- Listing Status Active
- MunicipalityMeteghan Centre
- CityMeteghan Centre
- AreaMeteghan Centre
- NeighbourhoodMeteghan Centre
- Postal CodeB0W 2K0
- Style
- Year Built1938
- Price$ 115,000
- Bedrooms5
- Bathrooms1
- Half Bathrooms0
- Sqr Footage1844
- Lot Size0.6721 Acres
Data Source:
Canadian Real Estate Association (CREA)
Property Description
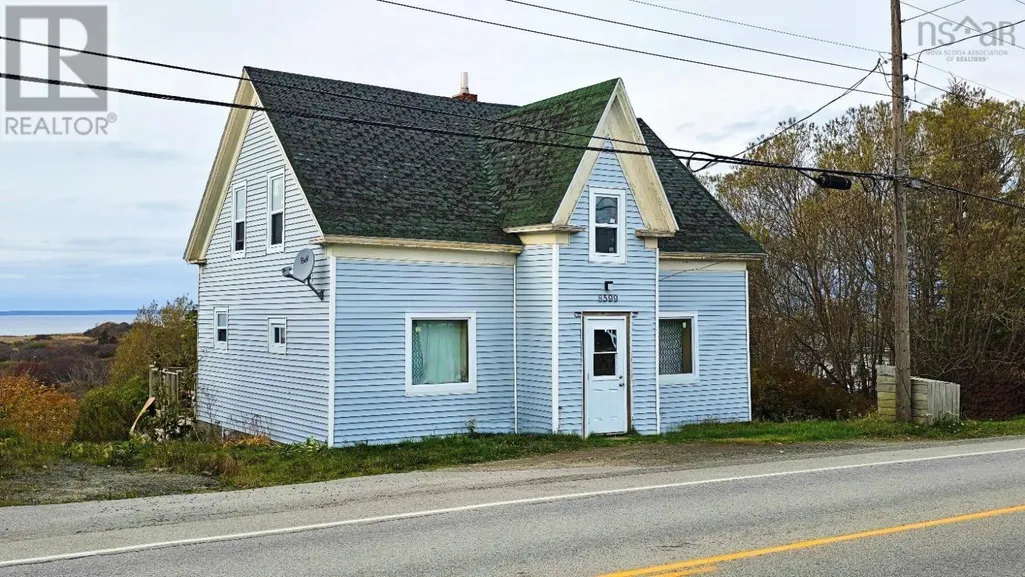
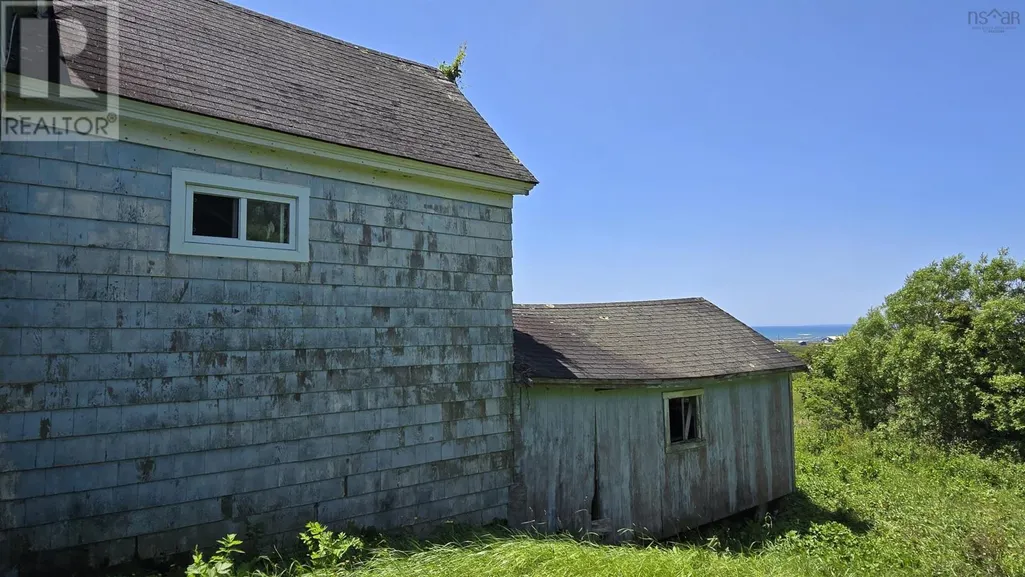
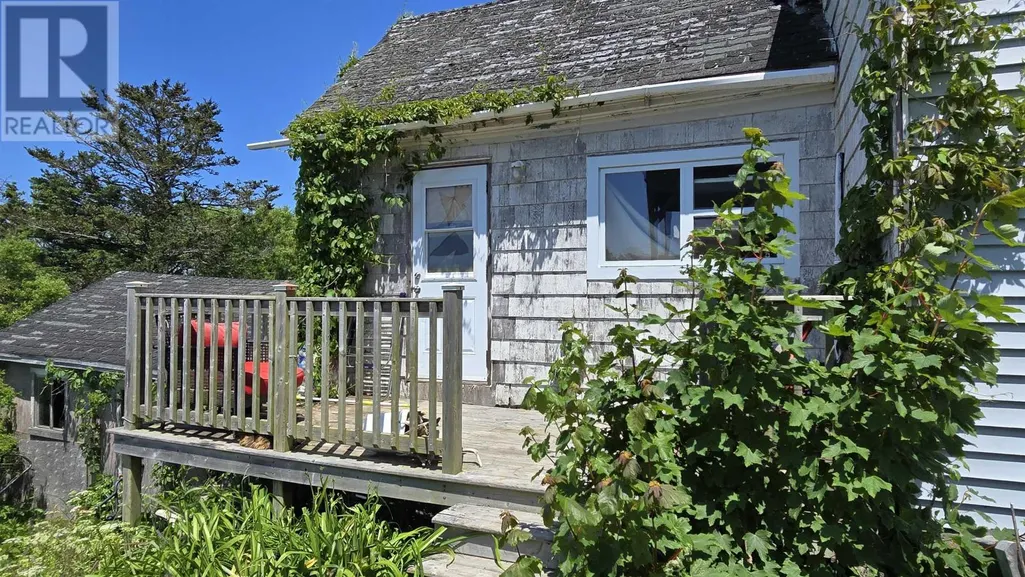
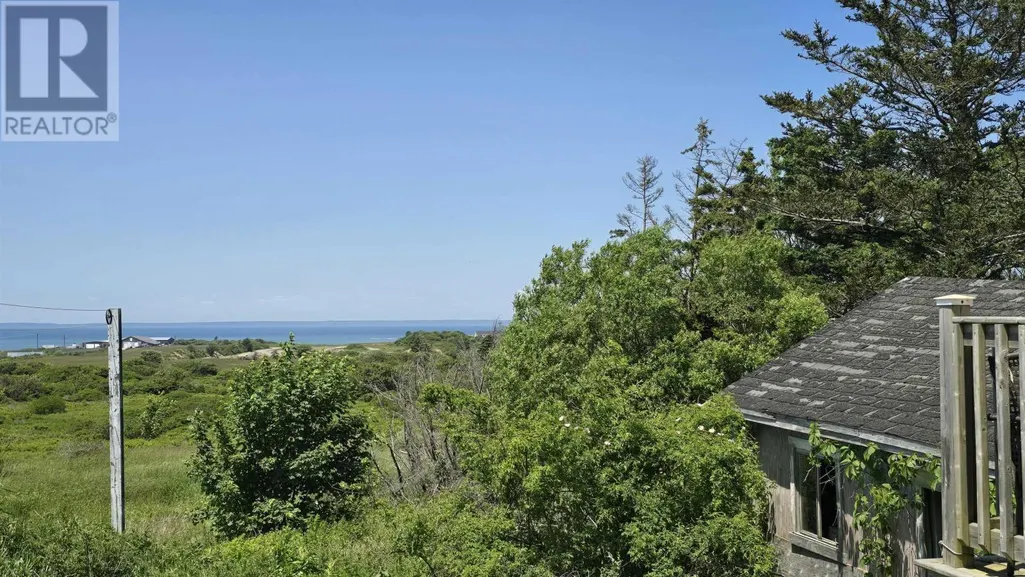
This spacious five-bedroom home offers plenty of potential for those looking to bring their own touch to a property with great bones. Located near a charming seaside village in Nova Scotia, the home enjoys an ocean view that can be appreciated from the side porch. The main floor features a large living room, a dining area just off it, and a roomy kitchen toward the back of the home. A full bath and the primary bedroom are also conveniently located on the main level, with four additional bedrooms upstairs providing ample space for family or guests. Some updates, including vinyl windows, have already been completed, and with a bit of TLC, this property could truly shine. Priced to sell and set in a desirable location close to local amenities and the ocean, this home presents a wonderful opportunity to invest in a solid home with plenty of potential. (id:7434)
General Features
| Community Features | School Bus |
|---|---|
| Property Type | Single Family |
| CommunityName | Meteghan Centre |
| Amenities | Golf Course, Playground, Shopping, Place of Worship, Beach |
| Building Appliances | Stove, Dryer, Washer, Refrigerator |
| Location Description | Highway 1 Meteghan Centre. Watch for sign. |
| Foundation Type | Stone |
| Building Type | House |
| Ownership Type | Freehold |
| Building.StoriesTotal | 1.5 |
Interior Features
| Building Fireplace Present | False |
|---|---|
| Building Heating Type | Baseboard heaters, Forced air |
| Building Heating Fuel | Electric, Oil |
| Construction Style Attachment | Detached |
| Living Area Range | 1844 |
| Bedrooms | 5 |
Exterior Features
| ViewType | Ocean view |
|---|---|
| Land Amenities | Golf Course, Playground, Shopping, Place of Worship, Beach |
| Sewer | Septic System |
| Exterior Finish | Vinyl |
Room Details
| Room | Dimensions | Level | Flooring | Details |
|---|---|---|---|---|
| 4pc Bathroom | 6.4 x 8.5 | Main level | ||
| Bath (# pieces 1-6) | 6.4 x 8.5 | Main level | ||
| Bedroom | 5.8 x 10.3 +Jog | Second level | ||
| Kitchen | 10.7 x 24.8 +Jog | Main level | ||
| Living room | 13.1 x 13.9 +Jog | Main level | ||
| Other | 8.4 x 8.9 | Main level | ||
| Porch | 3.4 x 5.9 | Main level | ||
| Primary Bedroom | 10.1 x 13.4 | Main level |
Amenities
- Views
- New Construction
- Adult 55+
- Lease To Own
- No Strata Fees
- Furnished
- Primary On Main
- Air Conditioning
- Seller Finance
- Green
- Fixer Upper
- Horse
- Golf
- Fireplace
- Deck
- Garage
- Basement
- Pool

Property vs Single Family Average in B0W 2K0
Price
Year Built
