

Address
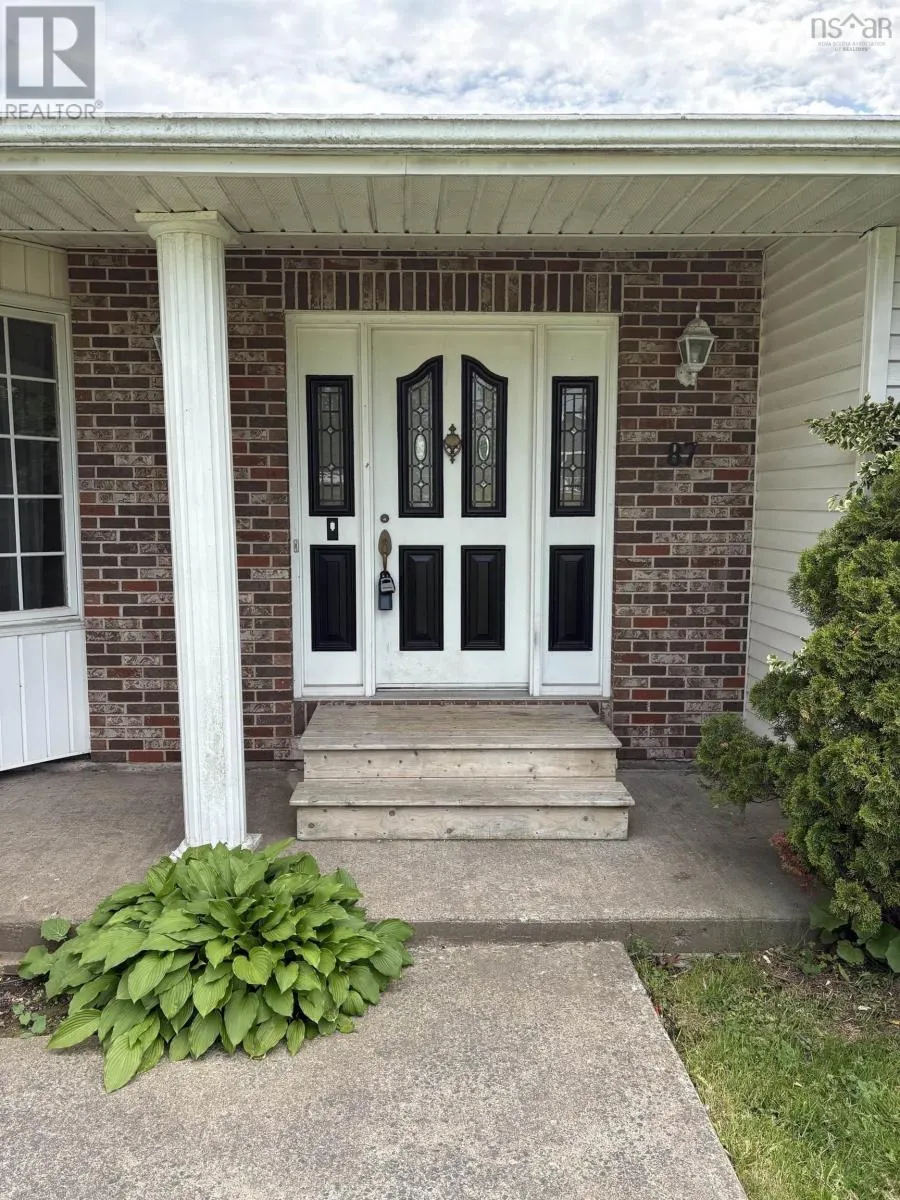
87 Cow Bay Road, Eastern Passage, NS
Price
$ 579,000
Property Attributes
- ID#202614201
- TypeSingle Family
- Listing Status Active
- MunicipalityEastern Passage
- CityEastern Passage
- AreaEastern Passage
- NeighbourhoodEastern Passage
- Postal CodeB3G 1A3
- StyleBungalow
- Price$ 579,000
- Bedrooms3+2
- Bathrooms3
- Half Bathrooms0
- Sqr Footage2688
- Lot Size0.3512 Acres
Data Source:
Canadian Real Estate Association (CREA)
Property Description
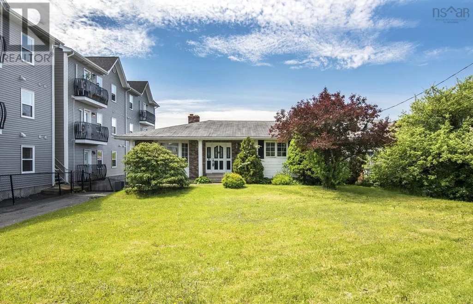
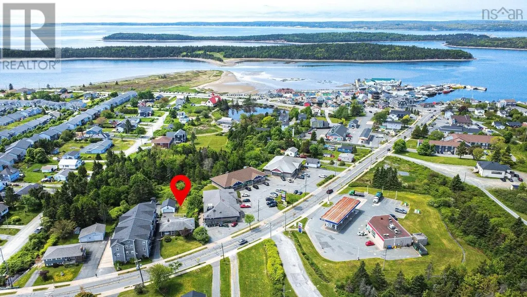
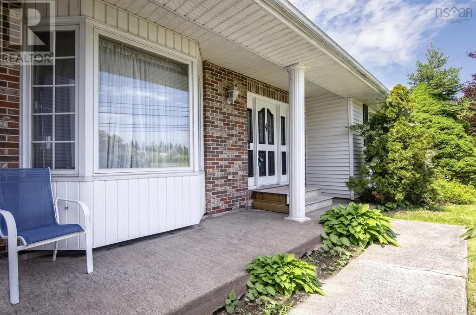
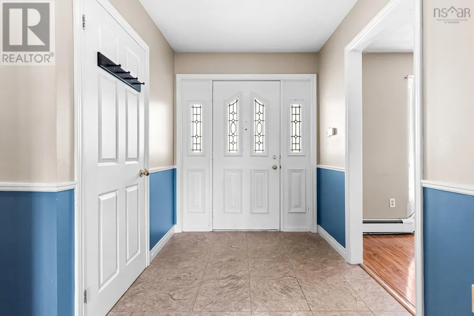
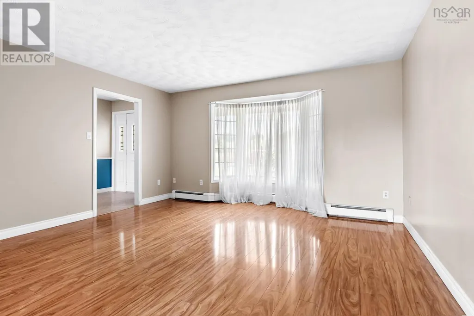
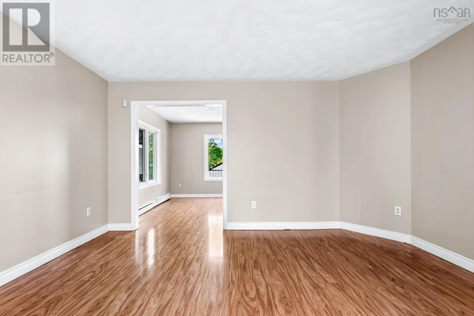
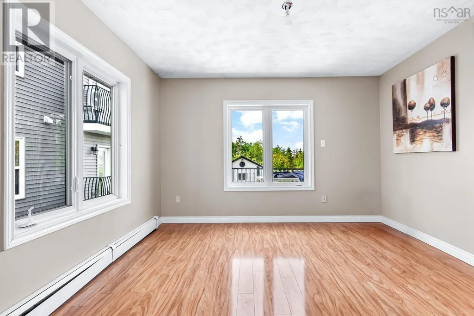
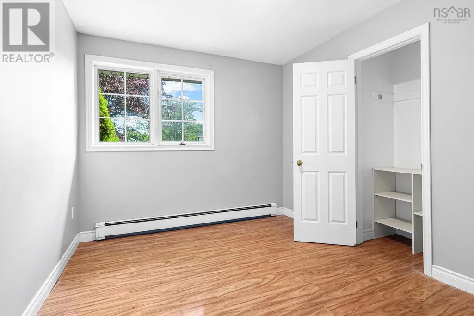
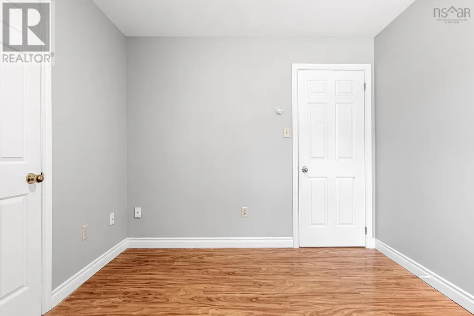
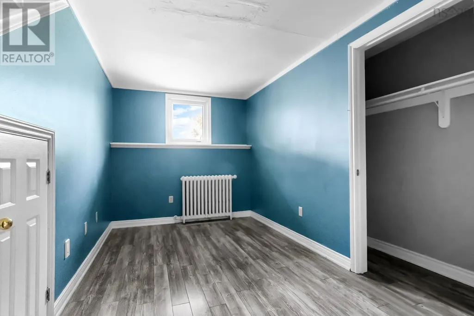
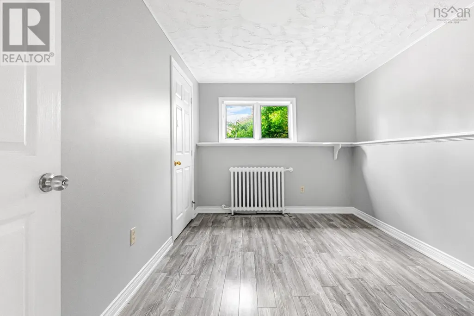
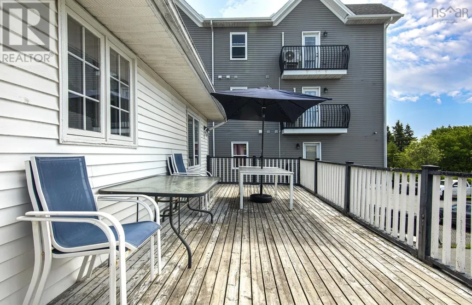
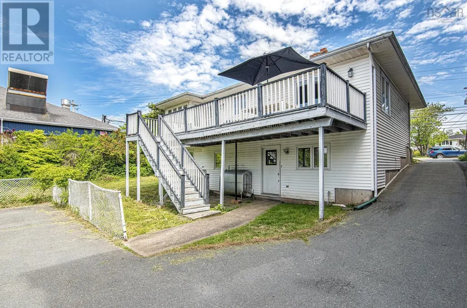
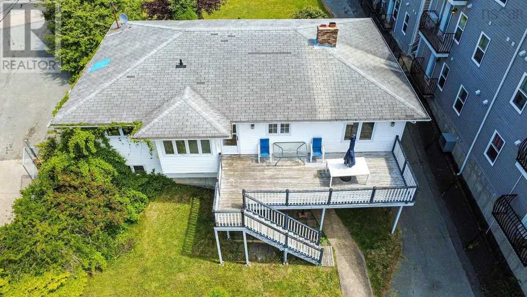
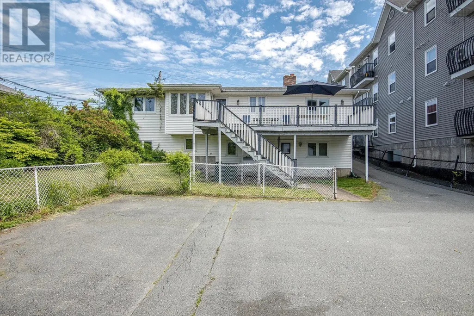
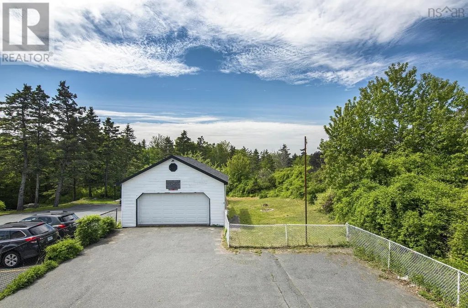
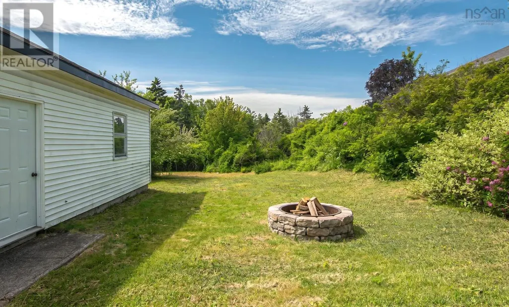
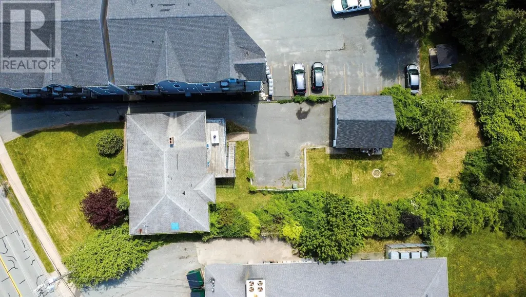
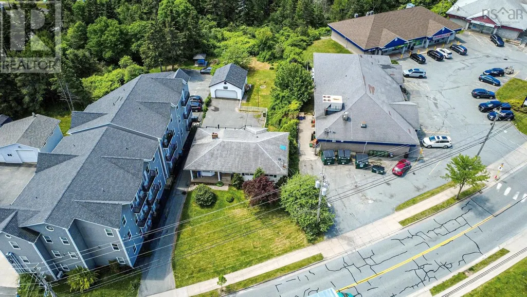
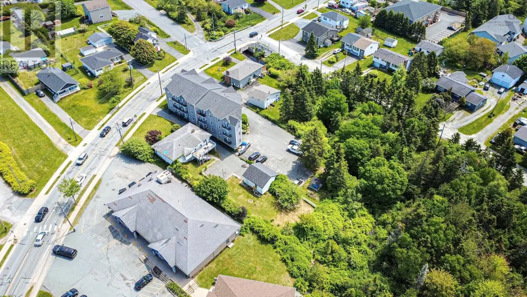
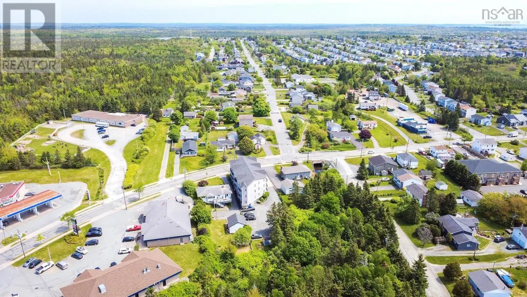
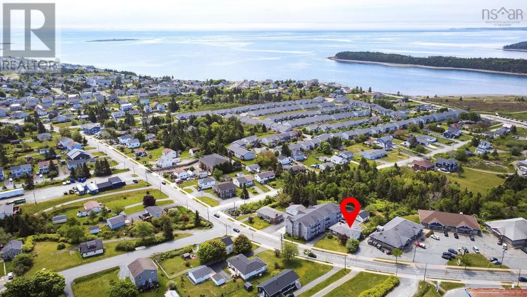
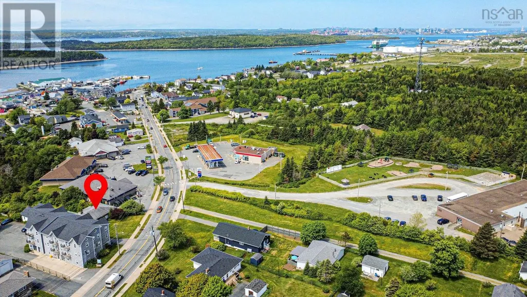
Located in the heart of Eastern Passage, 87 Cow Bay Road offers a rare combination of flexible C2 zoning, development potential, and a prime high-visibility location. This spacious 5-bedroom, 3-bathroom home presents an excellent opportunity for investors, developers, entrepreneurs, or owner-occupiers alike. Positioned beside a recently constructed 24-unit apartment building, the property showcases the area's continued growth and the potential for future intensification, subject to municipal approvals. The versatile C2 zoning supports a variety of commercial, mixed-use, residential, and home-based business opportunities. The home features generous living space, a detached double garage, ample parking, and a large lot with potential rental income of approximately $2,400 per month. Conveniently located near beaches, walking trails, schools, shopping, restaurants, and other local amenities, it offers both lifestyle appeal and long-term upside. Whether you're seeking a strategic investment, a live-work opportunity, or a future development site, 87 Cow Bay Road provides the flexibility and potential to bring your vision to life. (id:7434)
General Features
| Community Features | School Bus |
|---|---|
| Property Type | Single Family |
| CommunityName | Eastern Passage |
| Amenities | Playground, Public Transit, Beach |
| Building Age | 37 years |
| Building Appliances | Cooktop, Dishwasher, Dryer - Electric, Washer, Refrigerator |
| Building Architectural Style | Bungalow |
| Location Description | Cow bay road |
| Foundation Type | Poured Concrete |
| Building Type | House |
| Ownership Type | Freehold |
| Building.StoriesTotal | 1 |
Interior Features
| Building Fireplace Present | False |
|---|---|
| Building Heating Type | Baseboard heaters, Hot Water |
| Building Heating Fuel | Oil |
| Construction Style Attachment | Detached |
| Flooring Type | Ceramic Tile, Hardwood |
| Living Area Range | 2688 |
| Bedrooms | 3+2 |
Exterior Features
| Land Amenities | Playground, Public Transit, Beach |
|---|---|
| Landscape Features | Landscaped |
| Sewer | Municipal sewage system |
| Exterior Finish | Brick, Vinyl |
Room Details
| Room | Dimensions | Level | Flooring | Details |
|---|---|---|---|---|
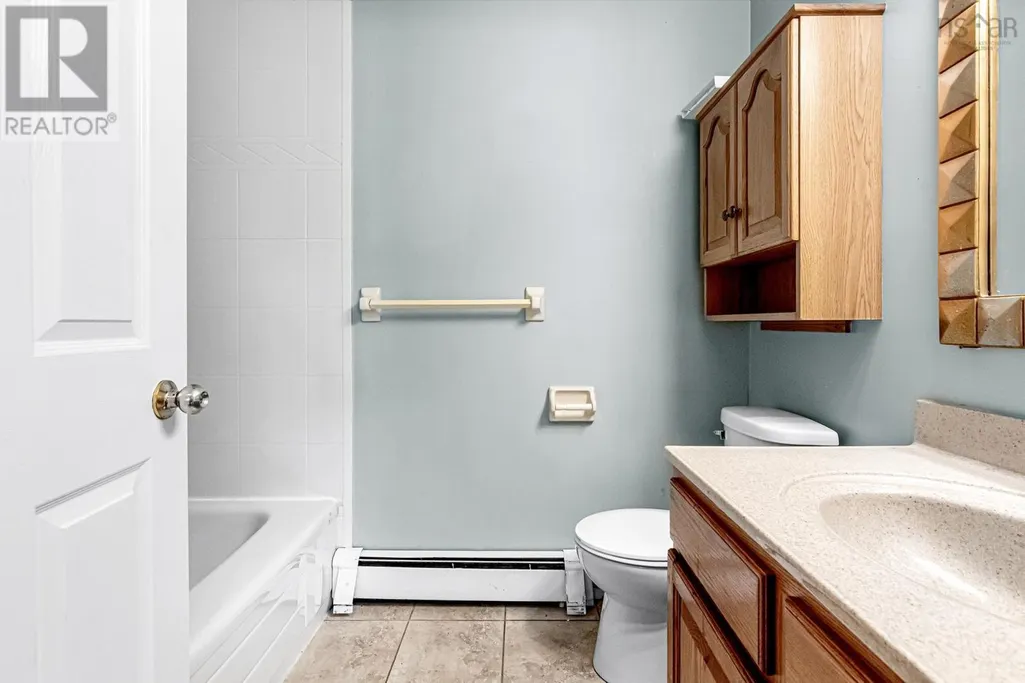
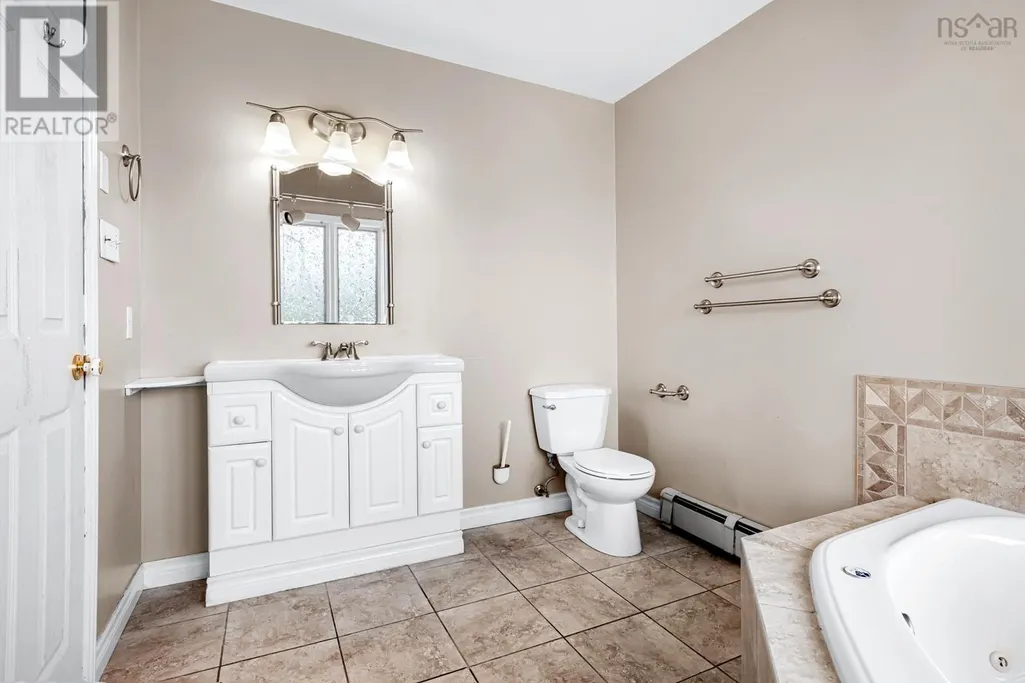
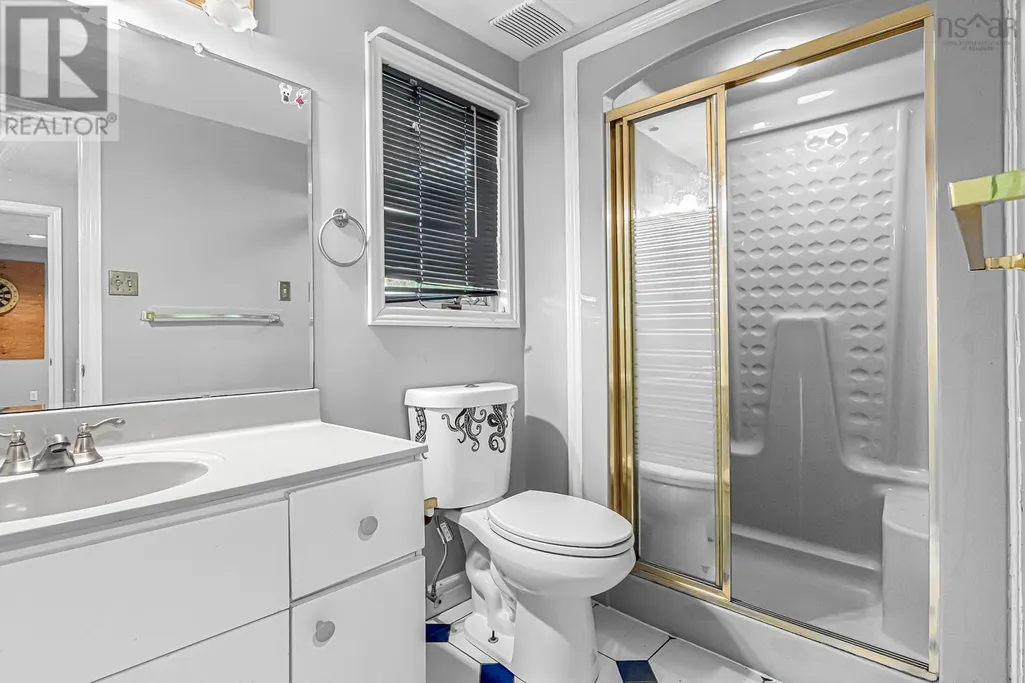
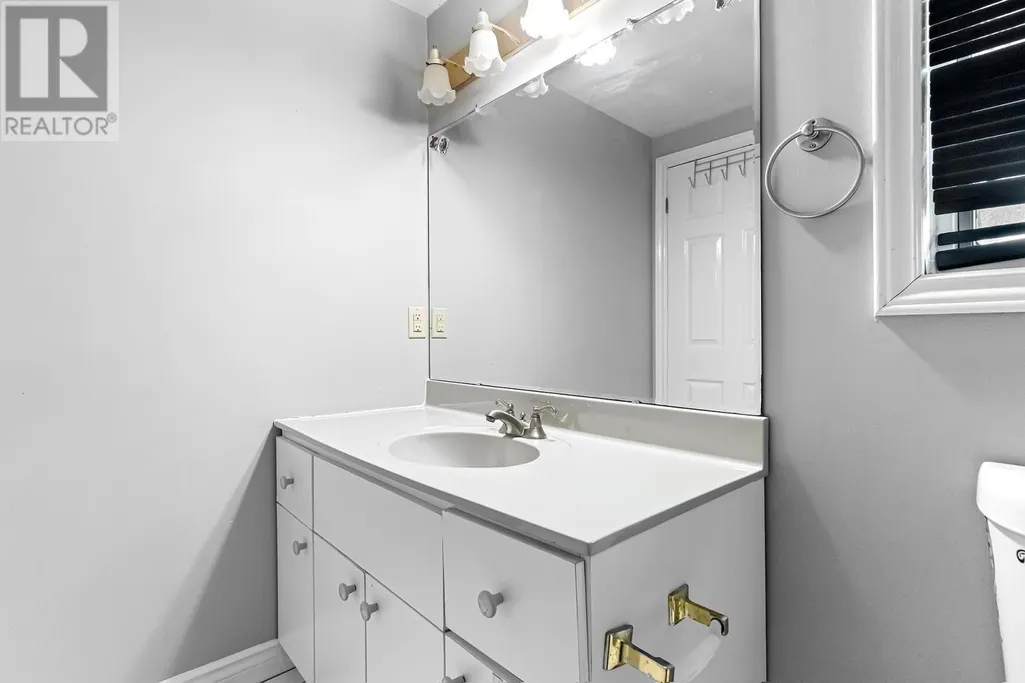
| 3pc Bathroom | 5.1x9.8 | Lower level | ||
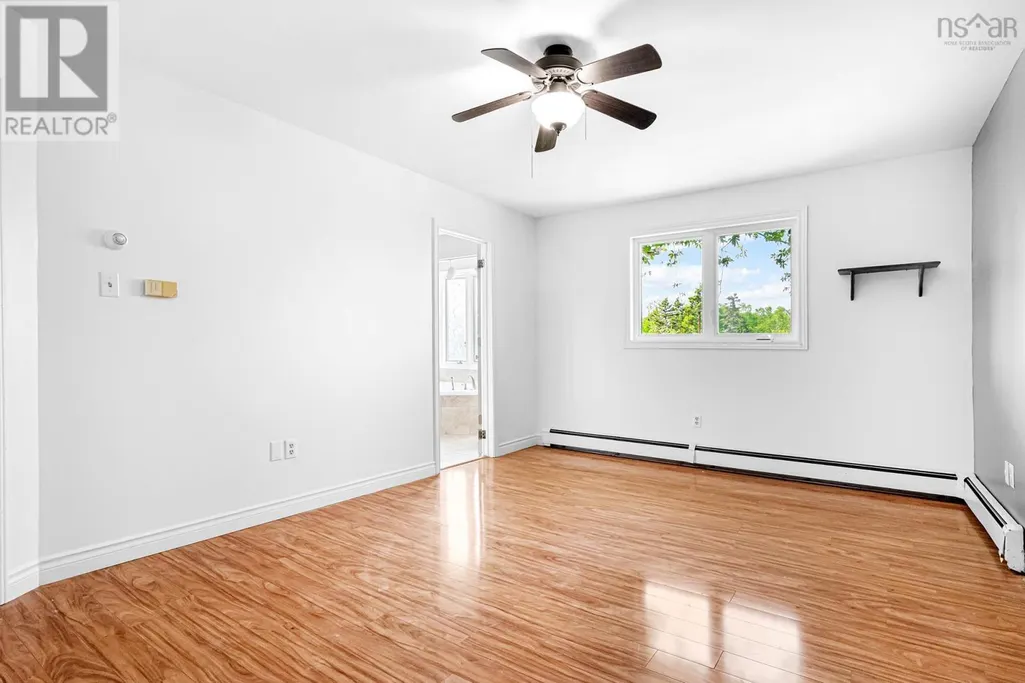
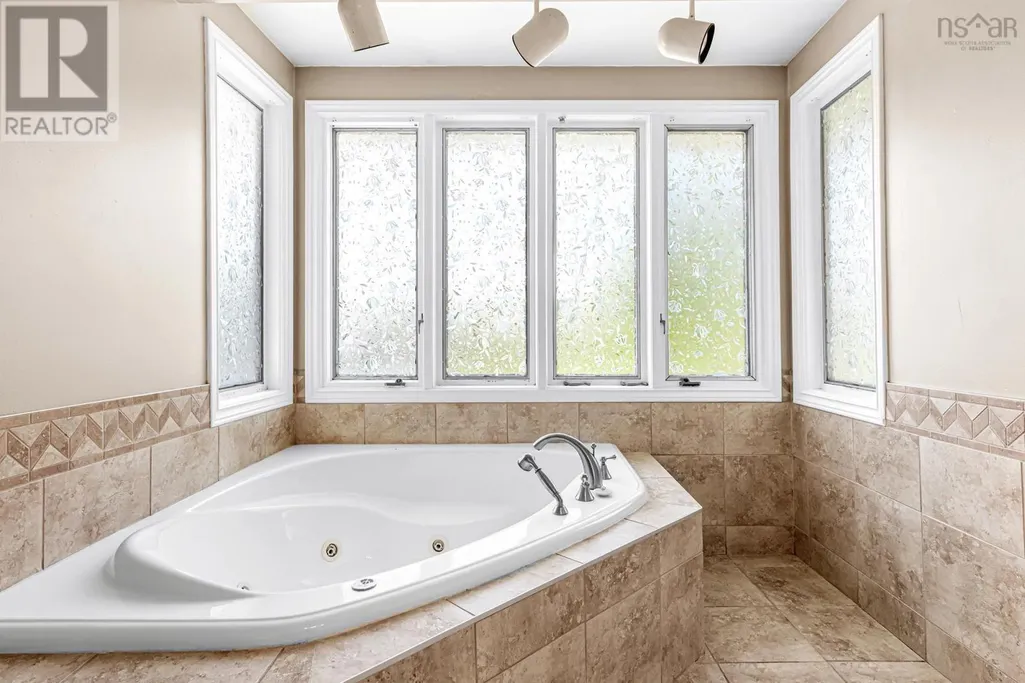
| 3pc Ensuite bath | 7.7x10.8 | Main level | ||
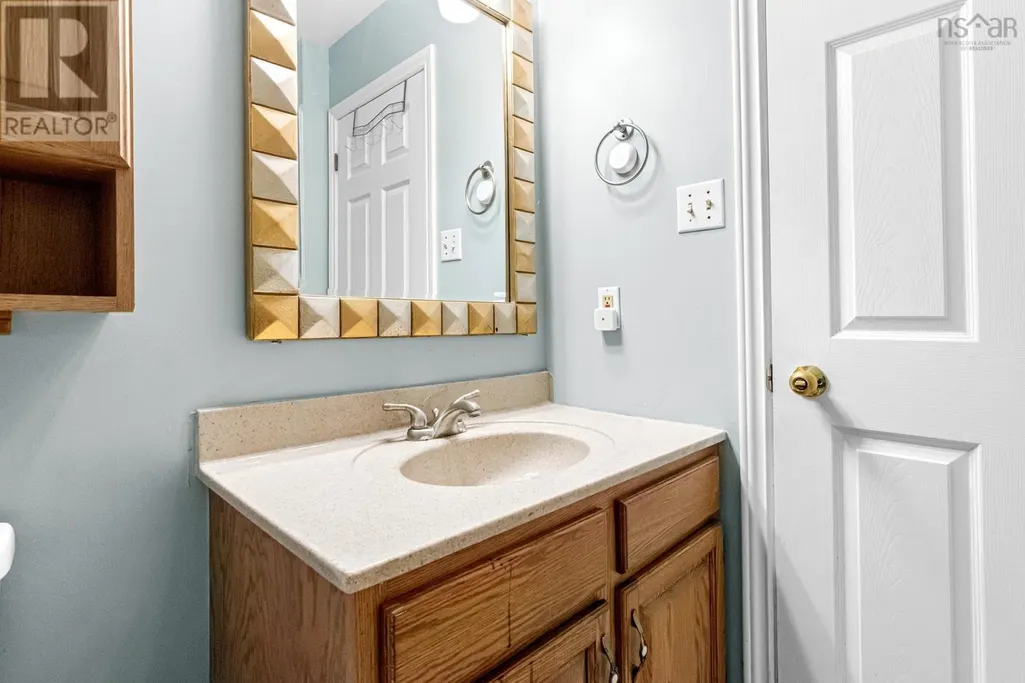
| 4pc Bathroom | 5.8x7.7 | Main level | ||
| Bath (# pieces 1-6) | 5.8x7.7 | Main level | ||
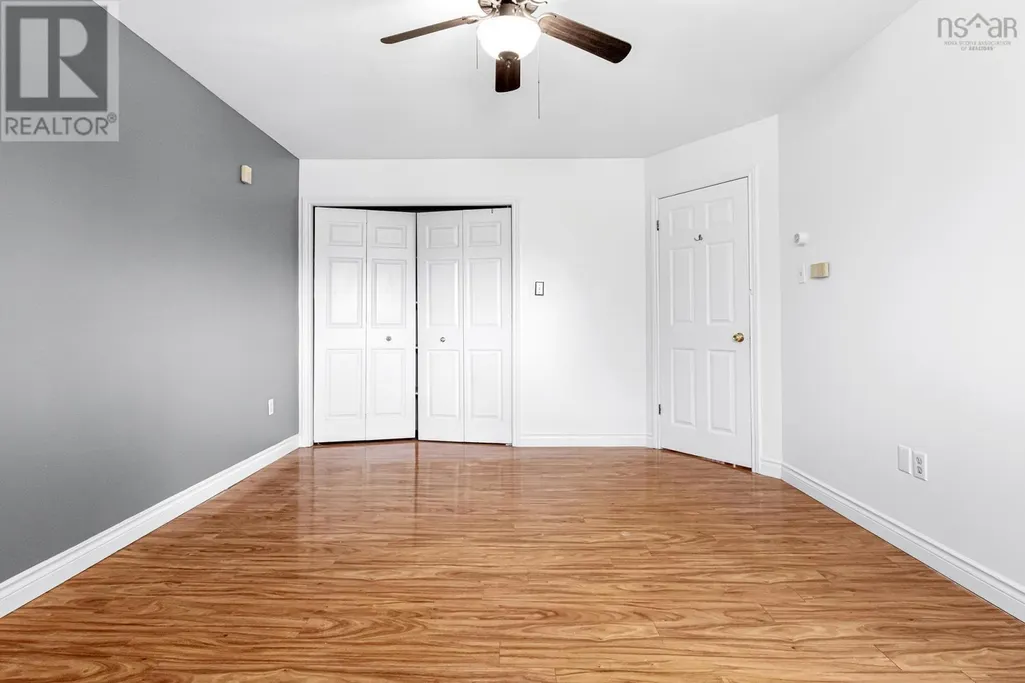
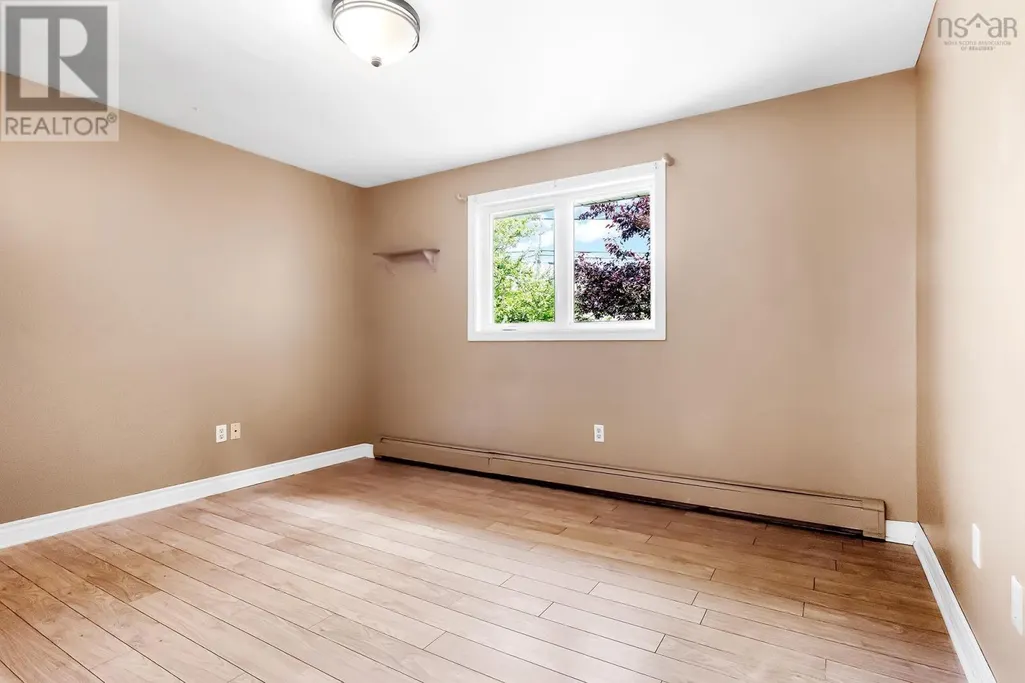
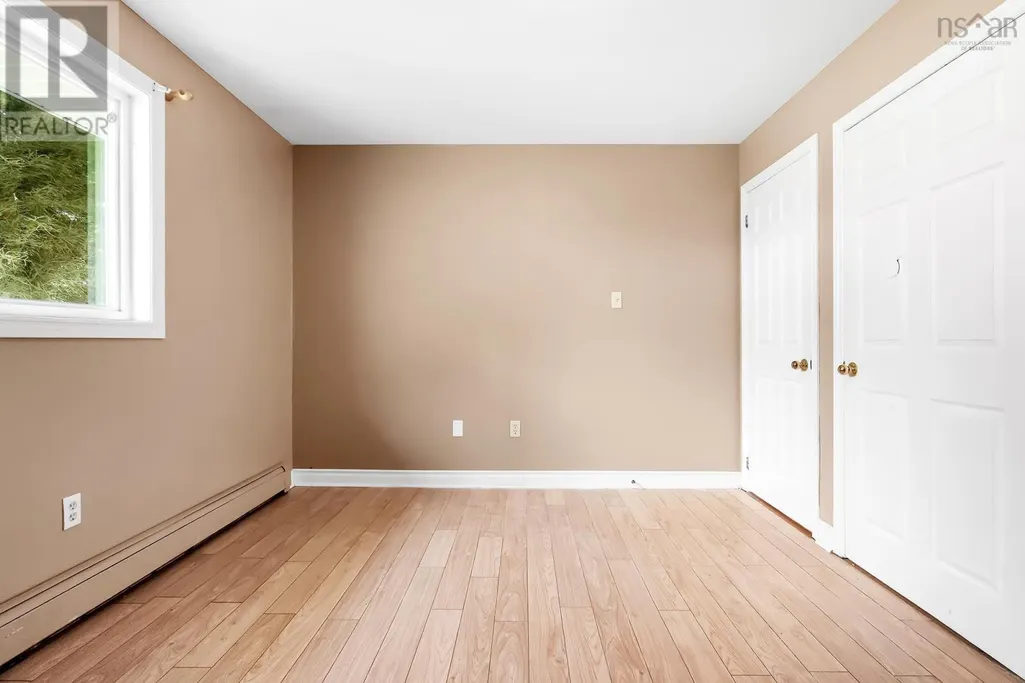
| Bedroom | 9.3x10.5 | Main level | ||
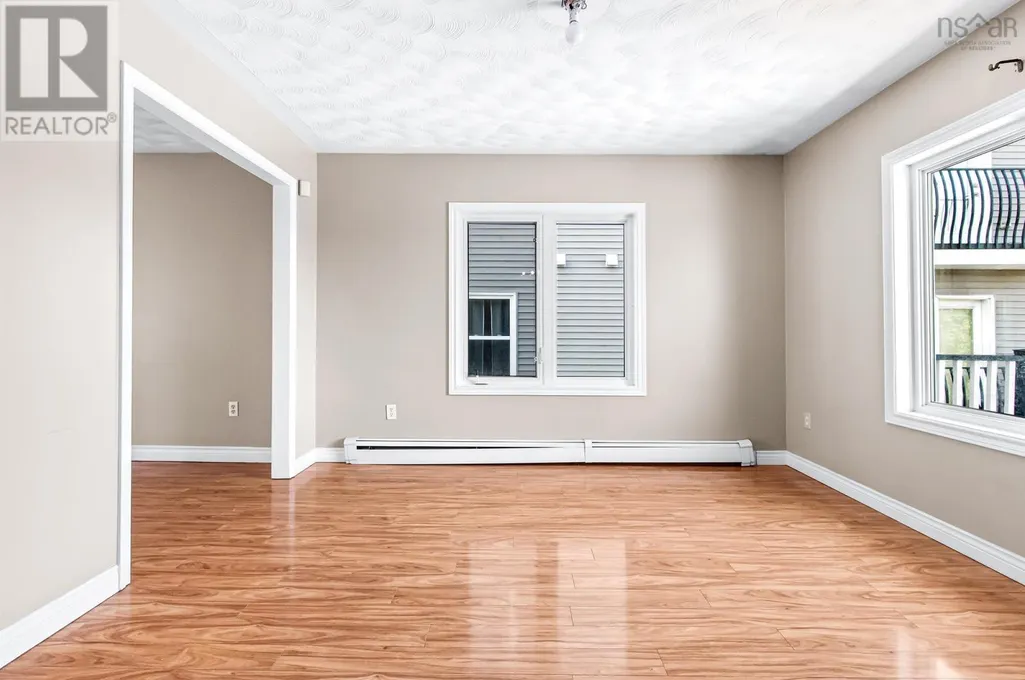
| Dining room | 12.1 x11.10 | Main level | ||
| Ensuite (# pieces 2-6) | 7.7x10.8 | Main level | ||
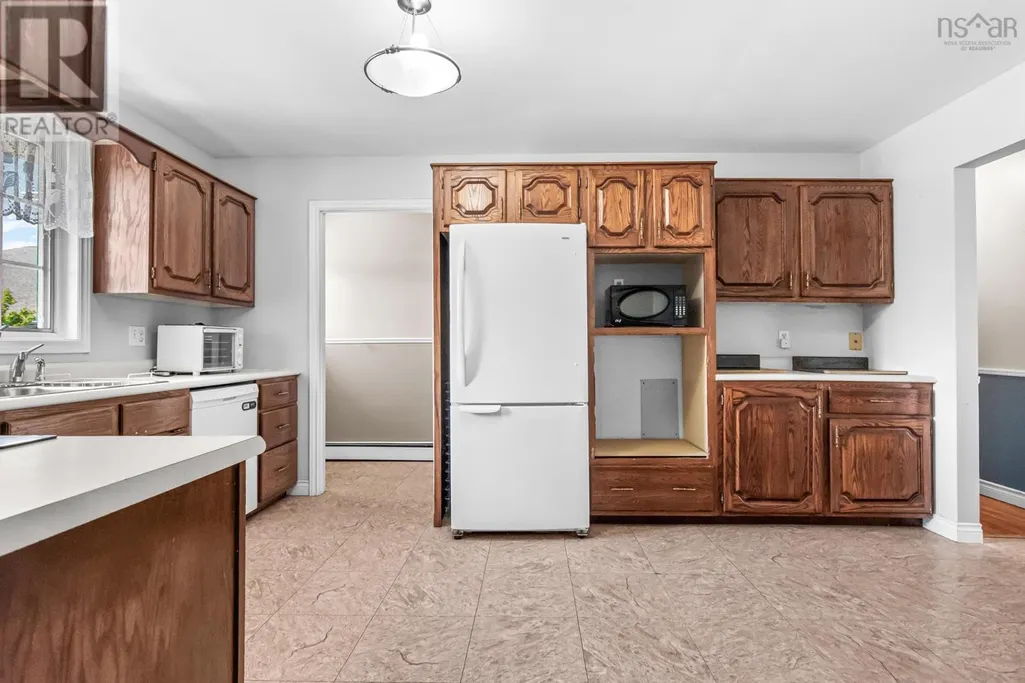
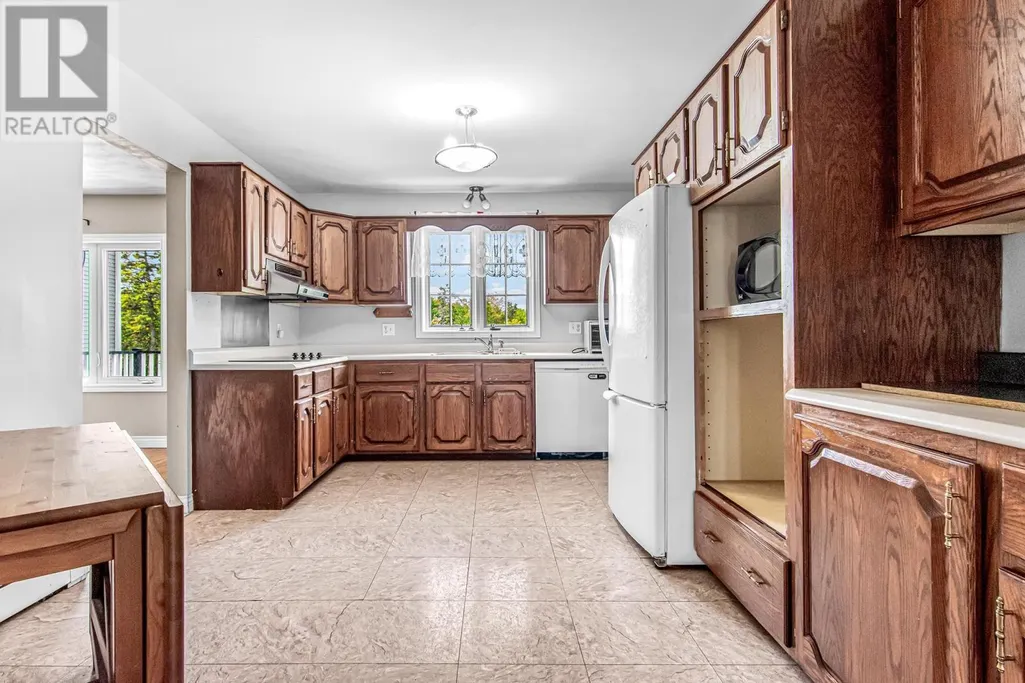
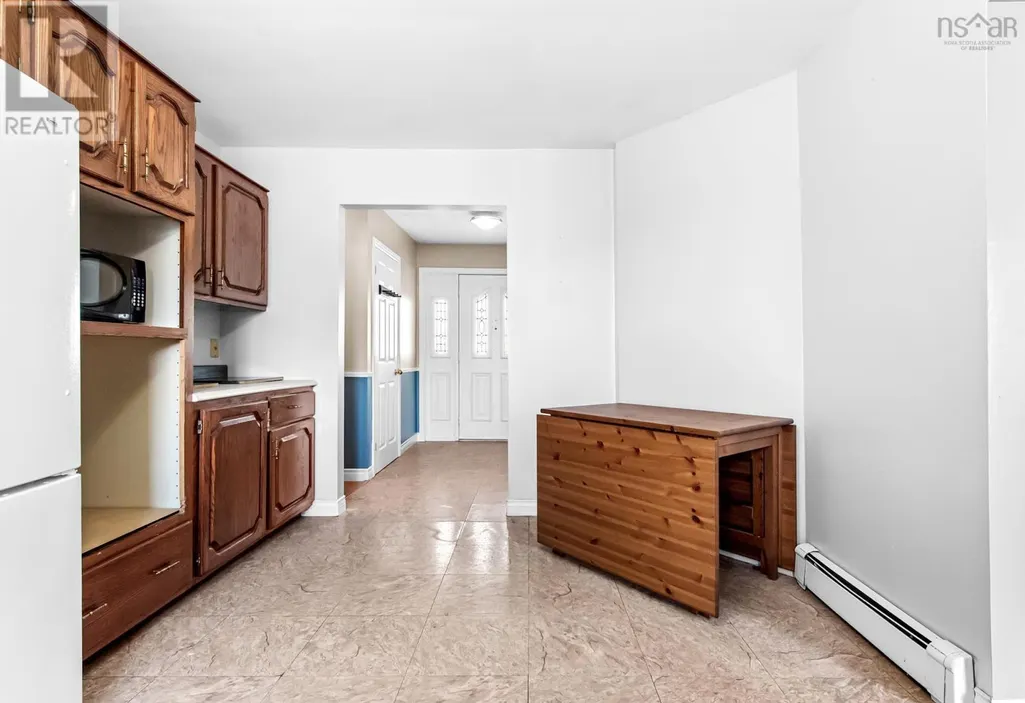
| Kitchen | 14.11x 10.9 | Main level | ||
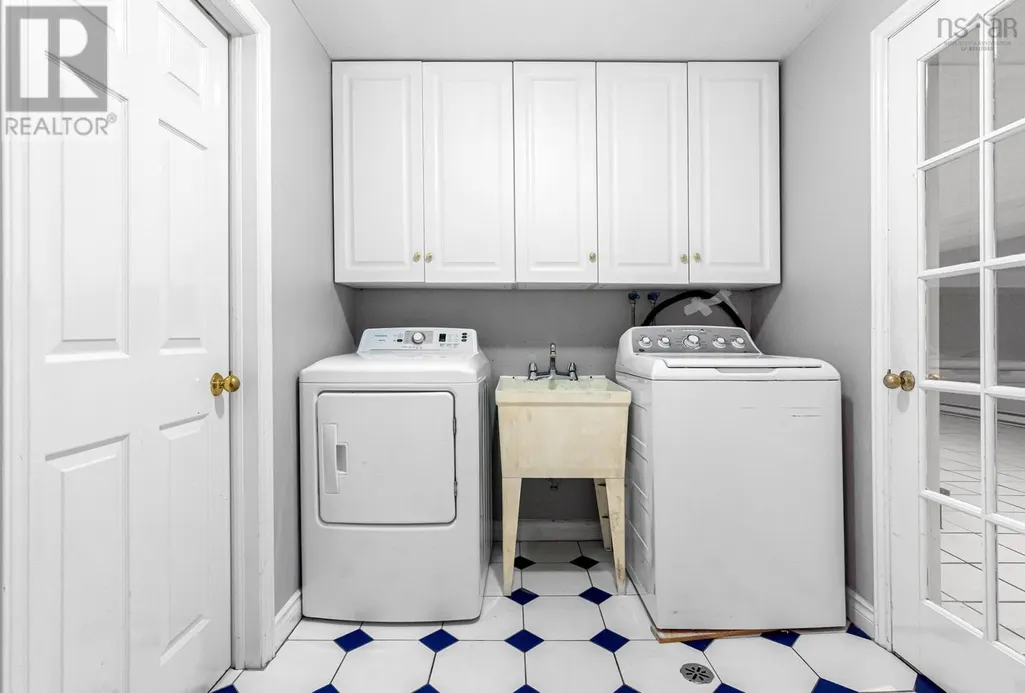
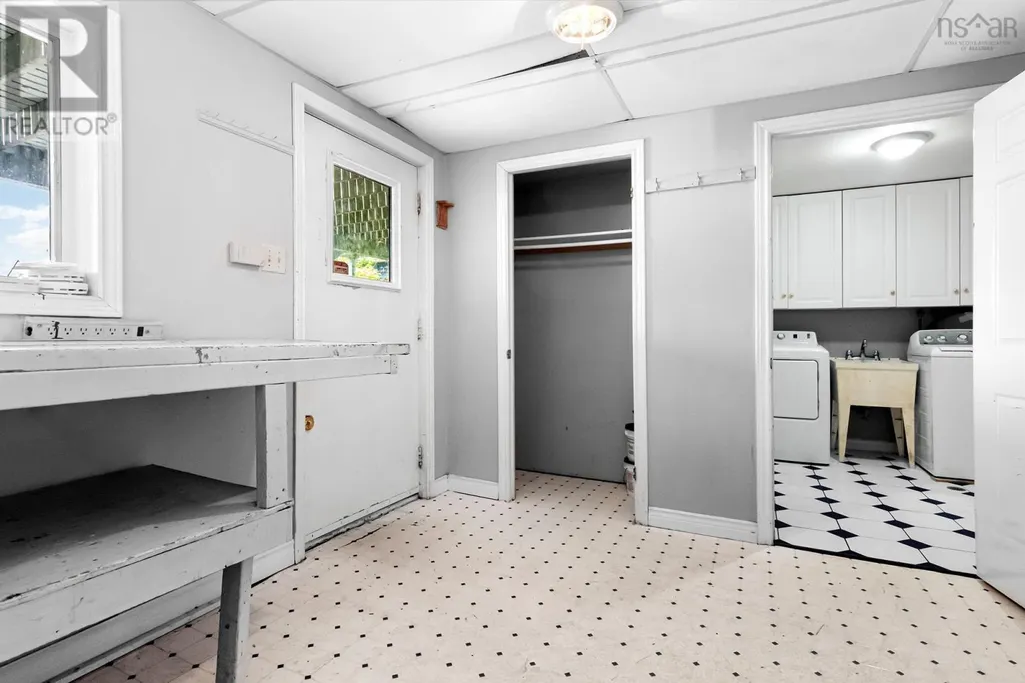
| Laundry room | 6.9x8.5 | Lower level | ||
| Living room | 14.5x 12.5 | Main level | ||
| Primary Bedroom | 11.7x15.11 | Main level | ||
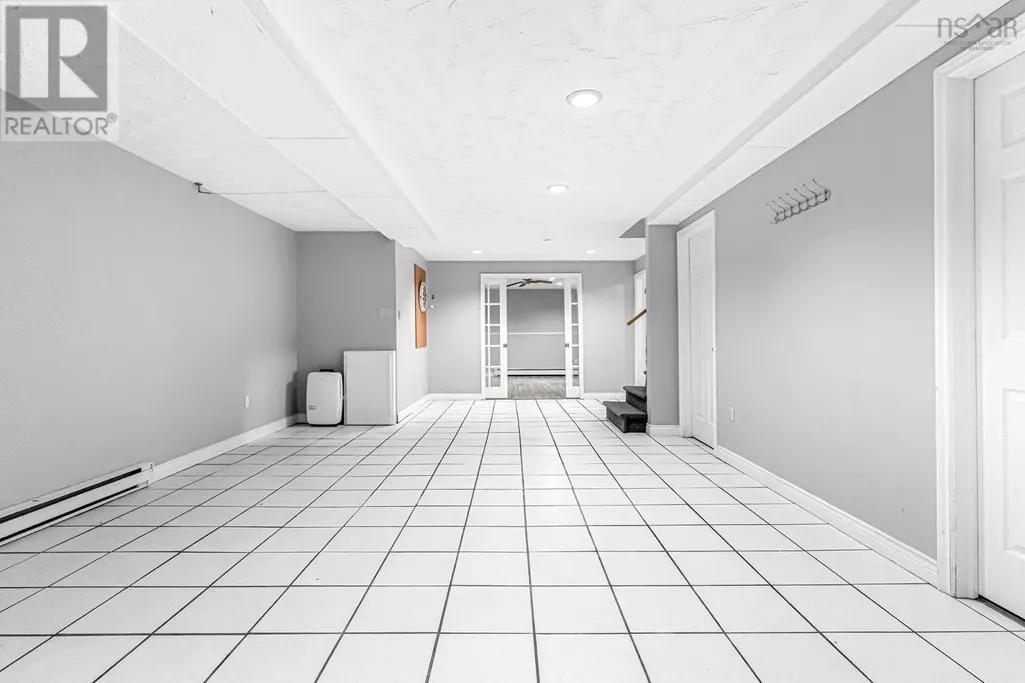
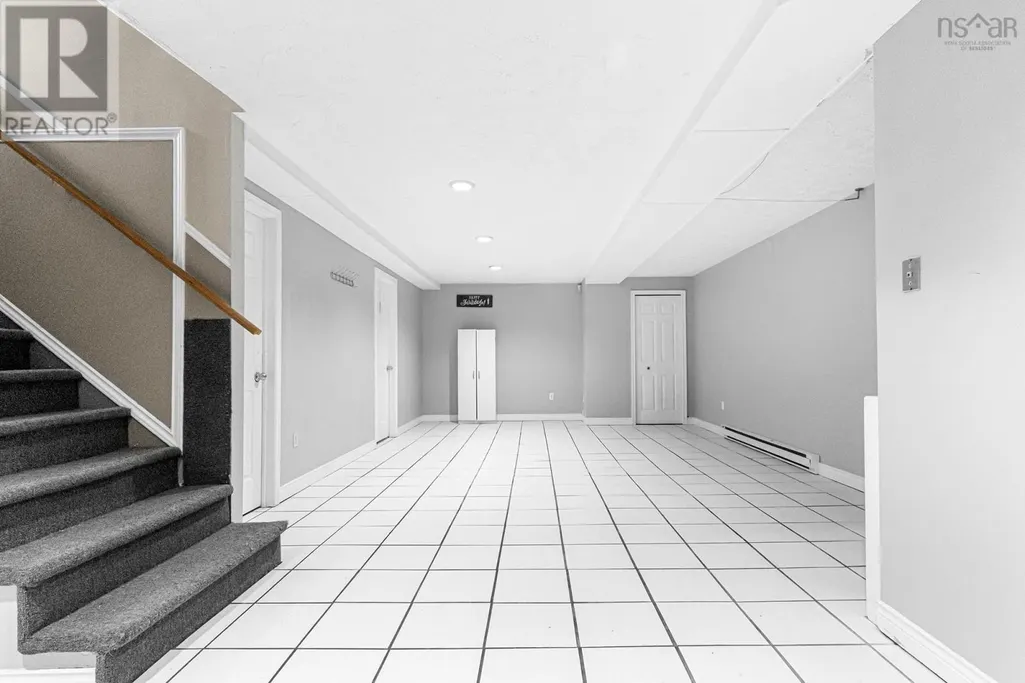
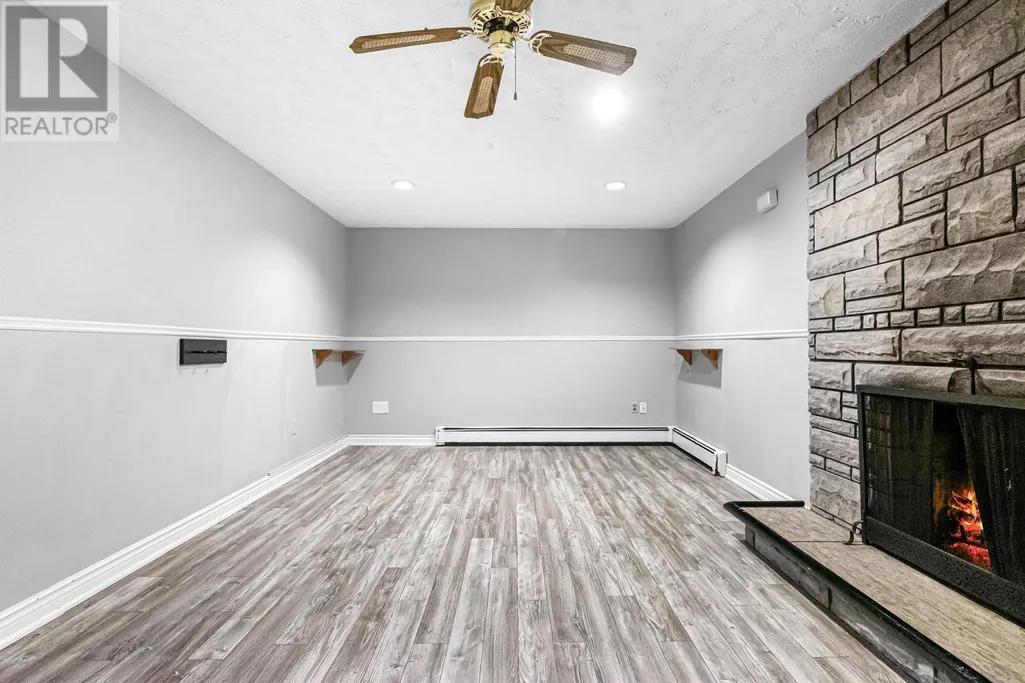
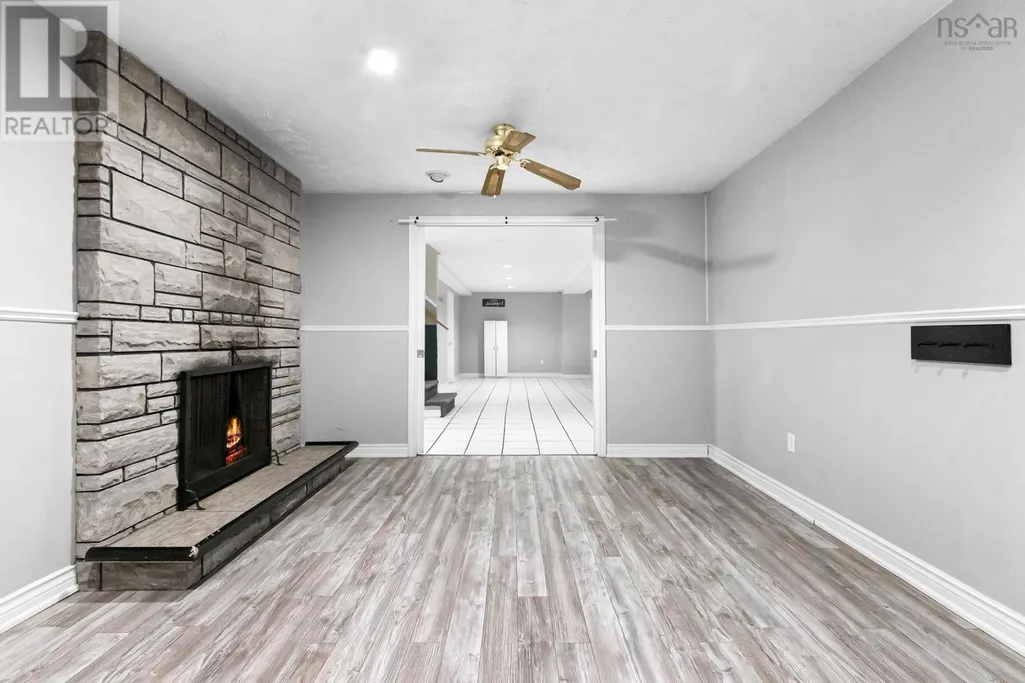
| Recreational, Games room | 14.4x29.5 | Lower level | ||
| Storage | 5x12.3 | Lower level | ||
| Utility room | 9x10.7 | Lower level |
Amenities
- Views
- New Construction
- Adult 55+
- Lease To Own
- No Strata Fees
- Furnished
- Primary On Main
- Air Conditioning
- Seller Finance
- Green
- Fixer Upper
- Horse
- Golf
- Fireplace
- Deck
- Garage
- Basement
- Pool

Property vs Single Family Average in B3G 1A3
Price
In The Neighbourhood
Eastern Passage
$ 424,900
- Type
- Single Family
- Size
- 1,440 SqFt
- Rooms
- 3 Beds + 1.5 Baths
RE/MAX Nova (Halifax)
Eastern Passage
$ 424,900
- Type
- Single Family
- Size
- 1,302 SqFt
- Rooms
- 3 Beds + 1.5 Baths
Keller Williams Select Realty
Eastern Passage
$ 775,000
- Type
- Single Family
- Size
- 1,947 SqFt
- Rooms
- 4 Beds + 1.5 Baths
Royal LePage Atlantic (Dartmouth)
Eastern Passage
$ 429,900
- Type
- Single Family
- Size
- 1,441 SqFt
- Rooms
- 3 Beds + 1.5 Baths
Royal LePage Atlantic
Eastern Passage
$ 419,900
- Type
- Single Family
- Size
- 1,408 SqFt
- Rooms
- 3 Beds + 1.5 Baths
Harbourside Realty Ltd.
Eastern Passage
$ 750,000
- Type
- Single Family
- Size
- 2,220 SqFt
- Rooms
- 8 Beds + 5.5 Baths
Royal LePage Atlantic (Dartmouth)
Eastern Passage
$ 529,900
- Type
- Single Family
- Size
- 1,674 SqFt
- Rooms
- 3 Beds + 2 Baths
Royal LePage Atlantic (Dartmouth)
