
Address
27 Countway Road, Chester Basin, NS
Price
$ 494,500
Property Attributes
- ID#202614323
- TypeSingle Family
- Listing Status Active
- MunicipalityChester Basin
- CityChester Basin
- AreaChester Basin
- NeighbourhoodChester Basin
- Postal CodeB0J 1K0
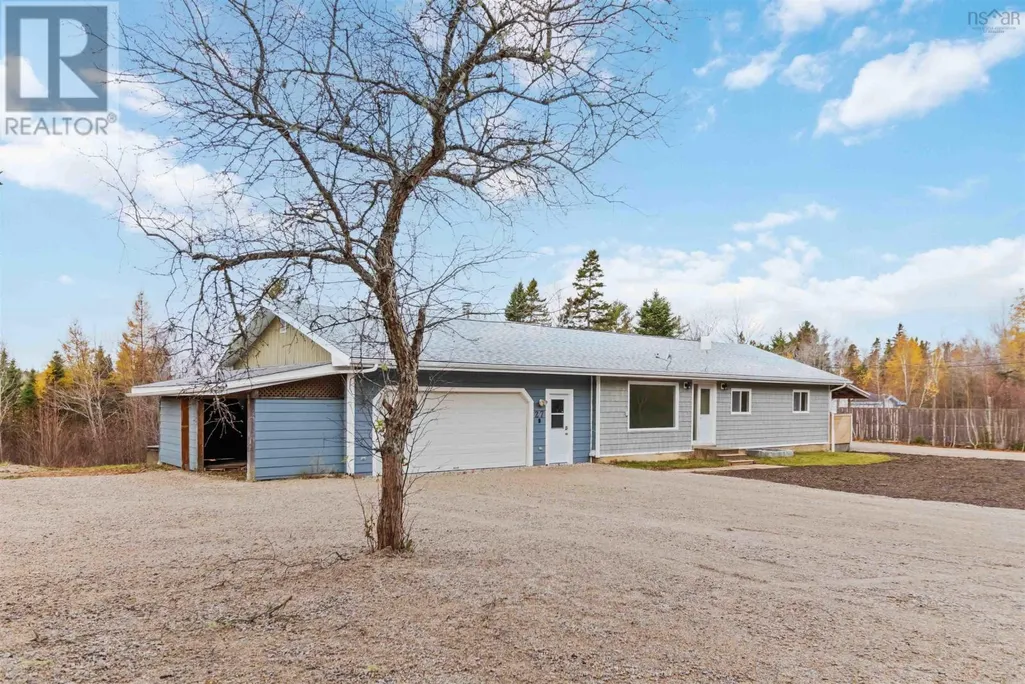
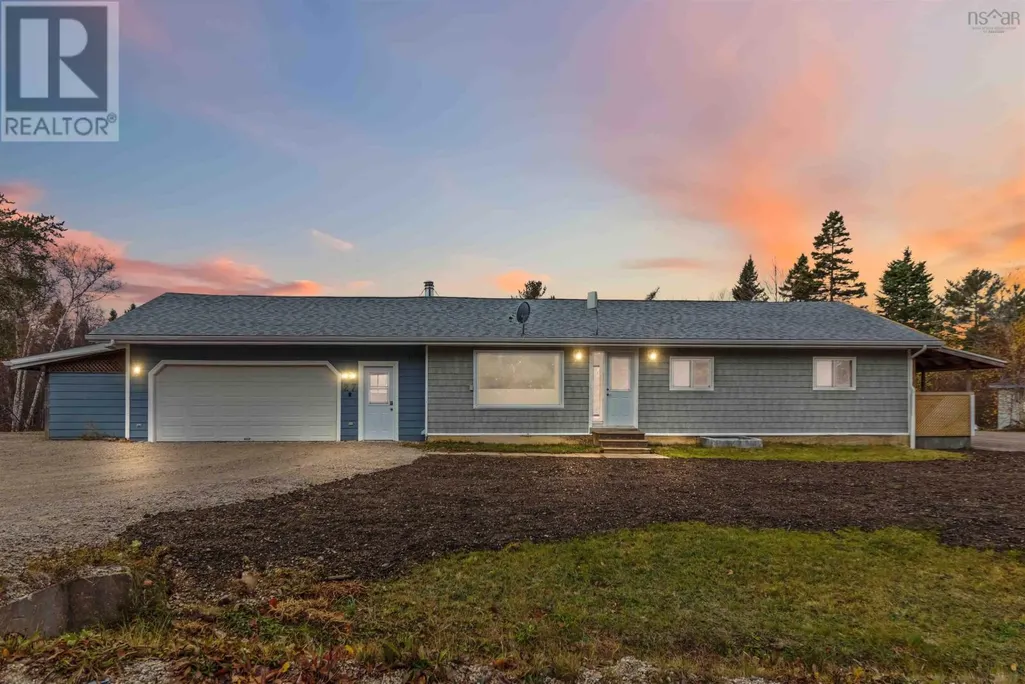
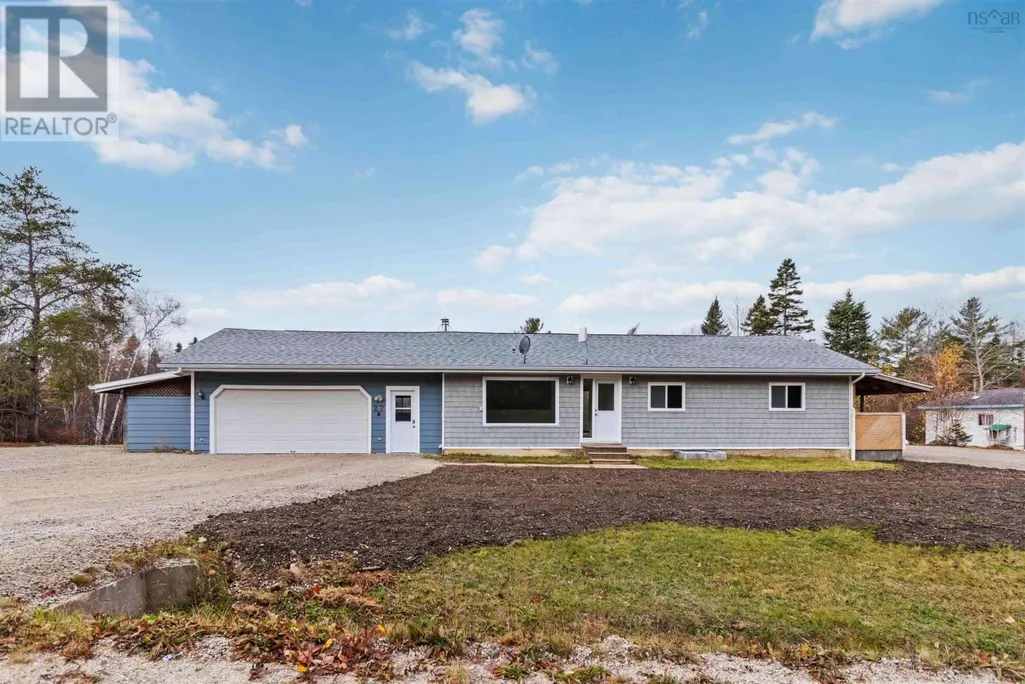
- StyleBungalow
- Year Built1982
- Price$ 494,500
- Bedrooms3+1
- Bathrooms2
- Half Bathrooms0
- Sqr Footage2406
- Lot Size0.8608 Acres
Data Source:
Canadian Real Estate Association (CREA)
Property Description
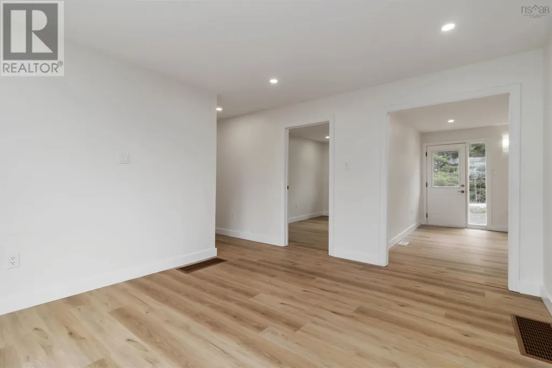
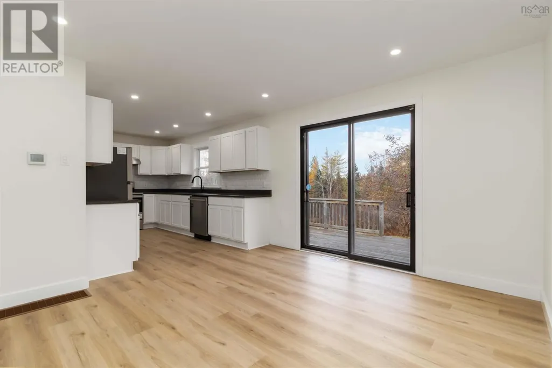
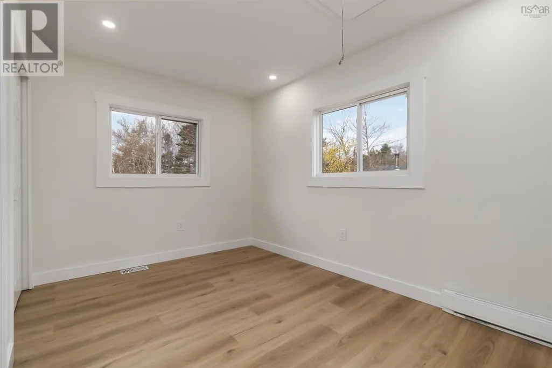
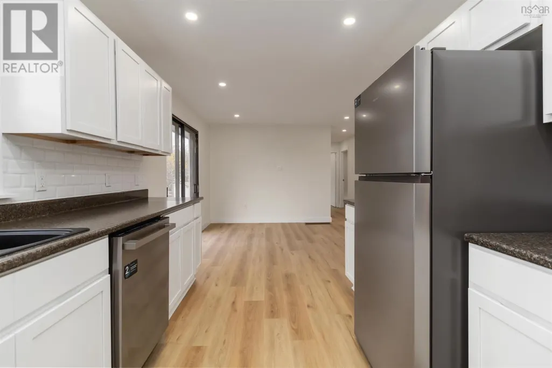
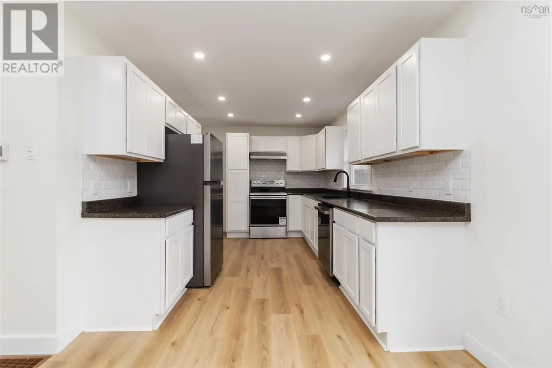
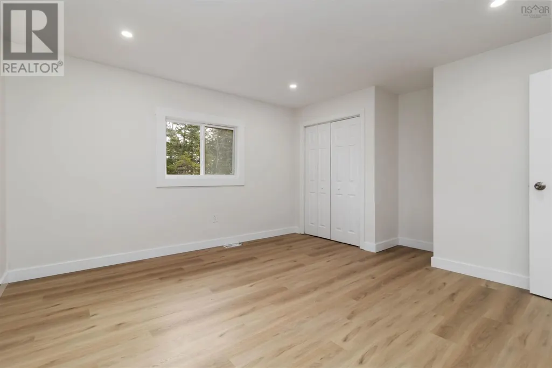
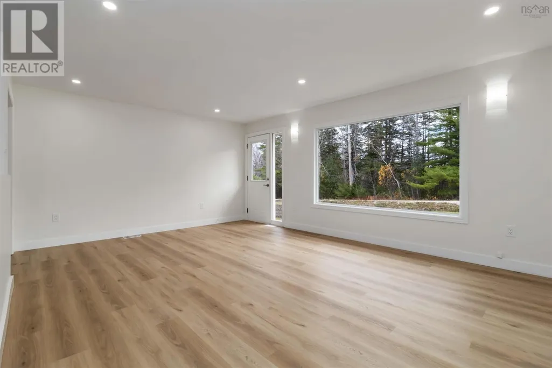
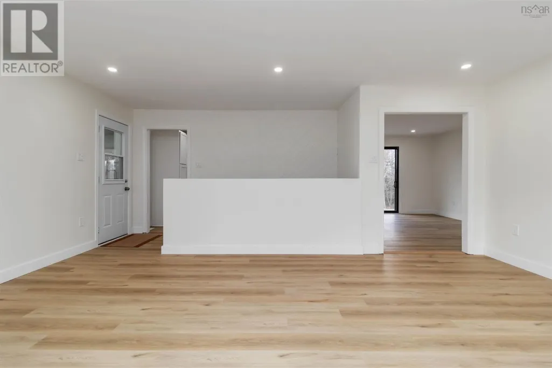
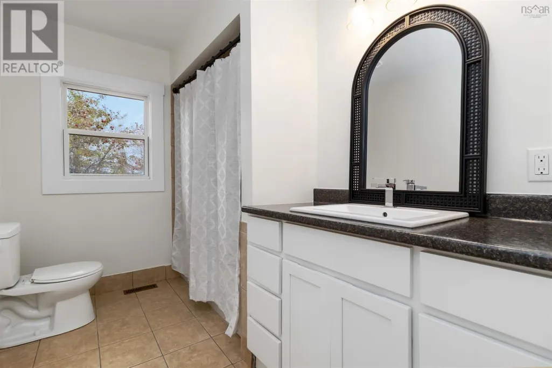
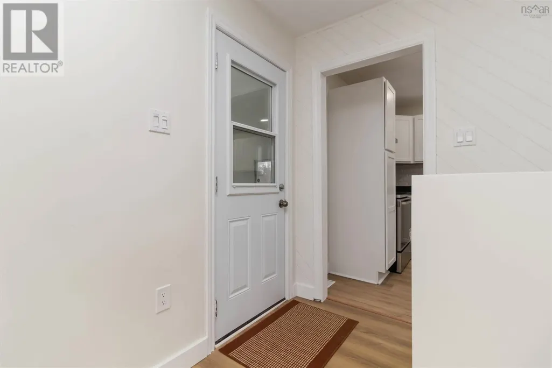
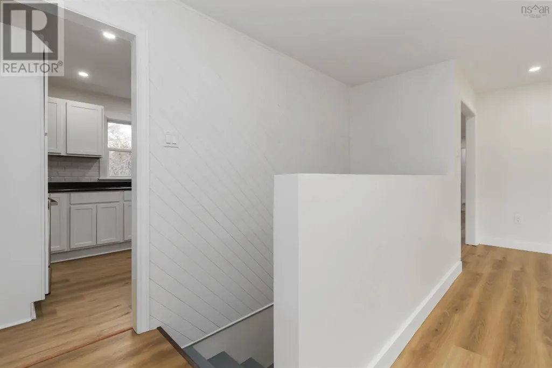
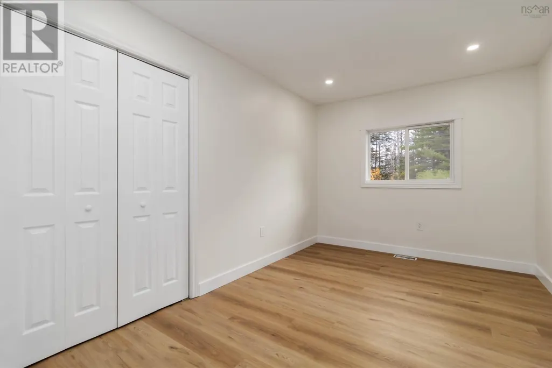
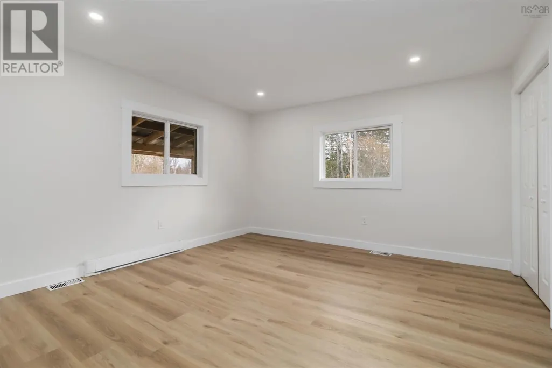
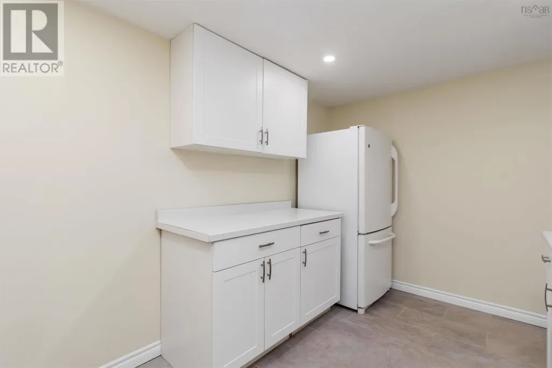
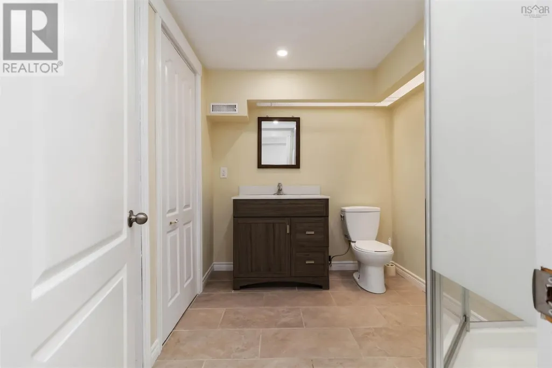
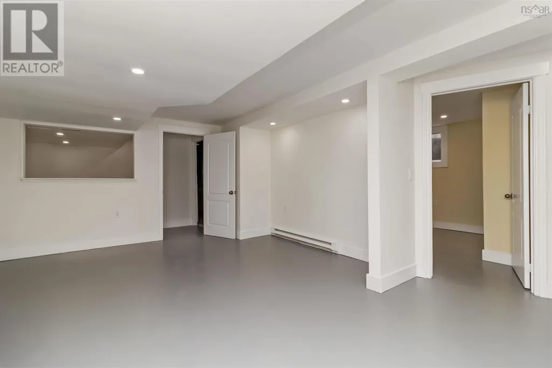
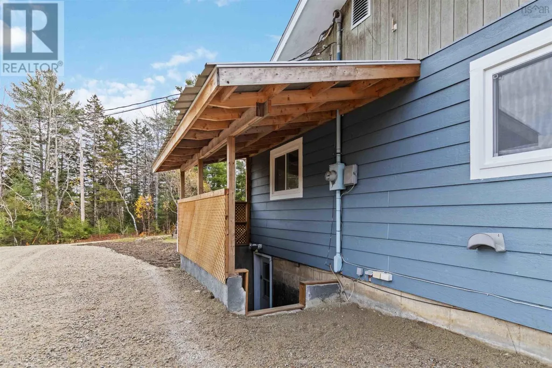
Visit REALTOR® website for additional information. Beautifully renovated and move-in ready, this spacious 4-bedroom, 2-bath bungalow offers the perfect blend of comfort, convenience, and income potential. The bright, modern main level features a brand-new kitchen with appliances included, fresh finishes throughout, and an attached 2-car garage thats both wired and heatedideal for year-round use. Downstairs, a self-contained 1-bedroom + Den, 1-bath in-law suite or apartment with a separate entrance and driveway provides excellent flexibility for extended family or rental income. Located just 40 minutes to Halifax, 10 minutes to Chester, and 20 minutes to Bridgewater, with easy access to Highway 103 for commuting in any direction. Close to schools and local amenities, this property is vacant and ready for quick possession. A fantastic opportunity for homeowners or investors alike! HST included in the purchase price. (id:7434)
General Features
| Features | Treed |
|---|---|
| Property Type | Single Family |
| CommunityName | Chester Basin |
| Building Appliances | Range, Dishwasher, Microwave, Refrigerator |
| Building Architectural Style | Bungalow |
| Building Basement Features | Walk out |
| Building Cooling Type | Central air conditioning, Heat Pump |
| Location Description | Hwy 103 to Rte 12 to Countway Dr |
| Foundation Type | Poured Concrete |
| Building Type | House |
| Ownership Type | Freehold |
| Building.StoriesTotal | 1 |
Interior Features
| Building Fireplace Present | False |
|---|---|
| Building Heating Type | Baseboard heaters, Heat Pump |
| Building Heating Fuel | Electric |
| Basement Type | Full |
| Construction Style Attachment | Detached |
| Flooring Type | Ceramic Tile, Laminate |
| Living Area Range | 2406 |
| Bedrooms | 3+1 |
Exterior Features
| Landscape Features | Landscaped |
|---|---|
| Sewer | Septic System |
| Exterior Finish | Vinyl |
Room Details
| Room | Dimensions | Level | Flooring | Details |
|---|---|---|---|---|
| 3pc Bathroom | 6.11x9 | Basement | ||
| 4pc Bathroom | 7.2x9.8 | Main level | ||
| Bath (# pieces 1-6) | 7.2x9.8 | Main level | ||
| Bedroom | 8.10x13.8 | Main level | ||
| Dining room | 11.6x13.8 | Main level | ||
| Kitchen | 13.6x9.8 | Main level | ||
| Laundry room | 8.4x12.6 | Basement | ||
| Living room | 18.8x13.7 | Main level | ||
| Other | 8.10x10.1 | Basement | ||
| Primary Bedroom | 12.11x13.7 | Main level | ||
| Recreational, Games room | 18.7x15.4 | Basement | ||
| Storage | 11x13.10 | Basement | ||
| Utility room | 20.8x13.3 | Basement |
Amenities
- Views
- New Construction
- Adult 55+
- Lease To Own
- No Strata Fees
- Furnished
- Primary On Main
- Air Conditioning
- Seller Finance
- Green
- Fixer Upper
- Horse
- Golf
- Fireplace
- Deck
- Garage
- Basement
- Pool

Property vs Single Family Average in B0J 1K0
Price
Year Built
