












Address
62 Mozier Cove Road, Sober Island, NS
Price
$ 679,900
Property Attributes
- ID#202614766
- TypeSingle Family
- Listing Status Active
- MunicipalitySober Island
- CitySober Island
- AreaSober Island
- NeighbourhoodSober Island
- Postal CodeB0J 3B0
- Style
- Price$ 679,900
- Bedrooms2
- Bathrooms2
- Half Bathrooms0
- Sqr Footage1991
- Lot Size1.35 Acres
Data Source:
Canadian Real Estate Association (CREA)
Property Description
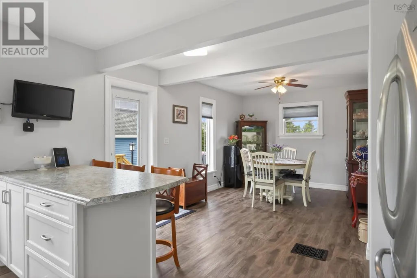
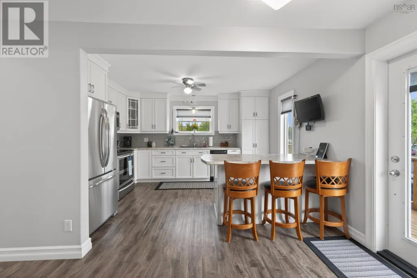
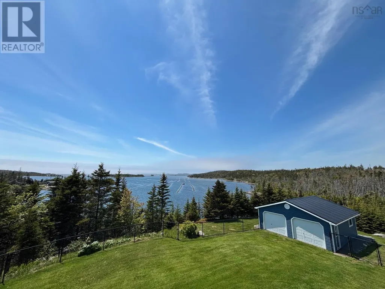
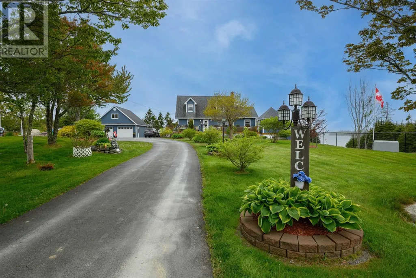
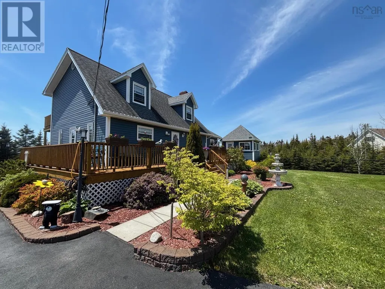
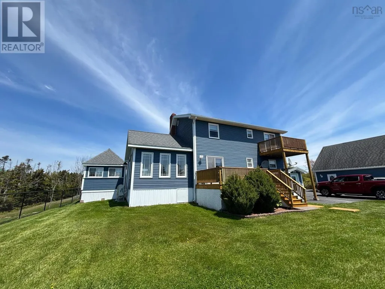
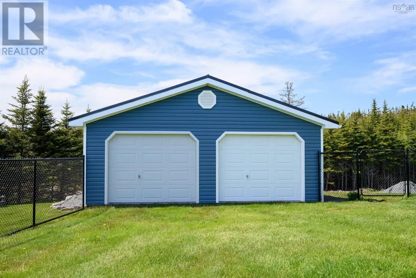
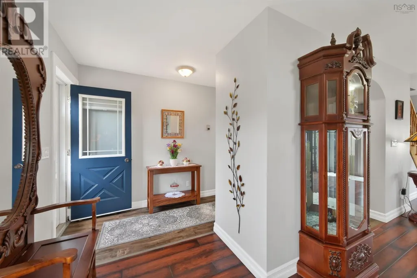
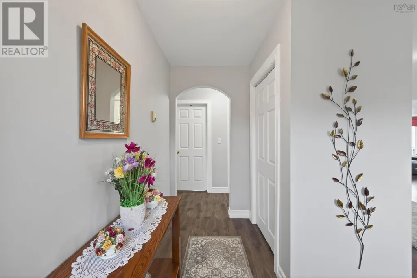
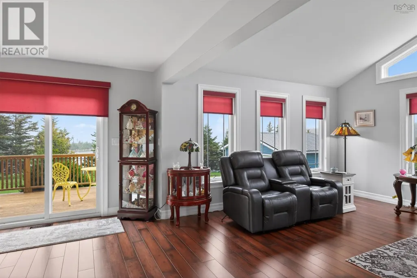
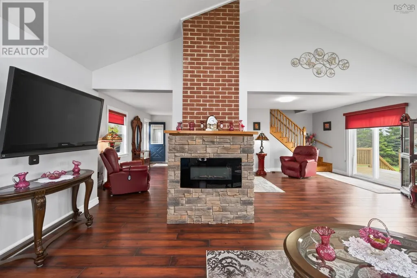
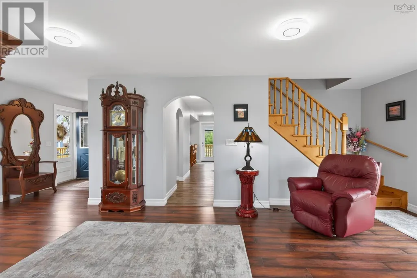
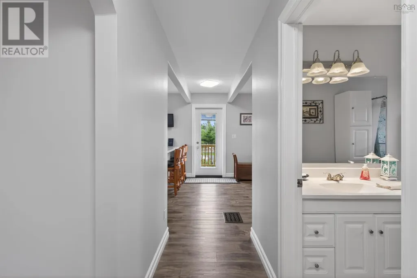
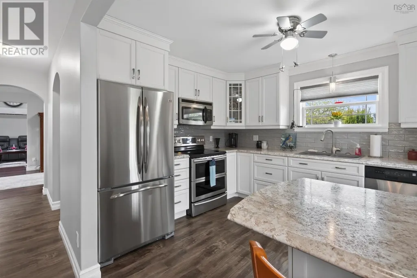
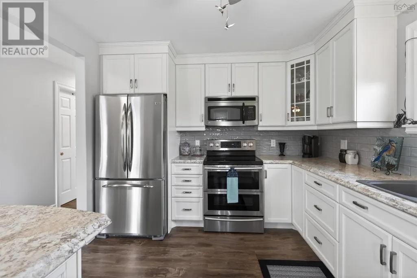
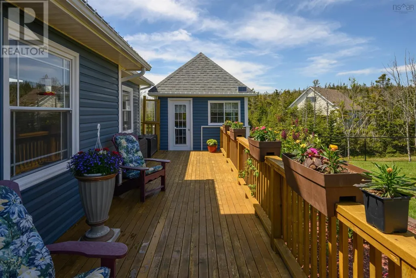
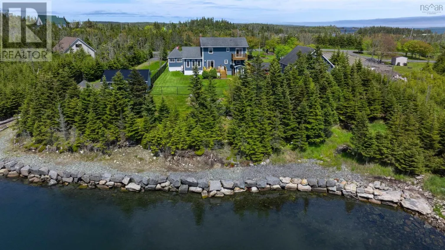
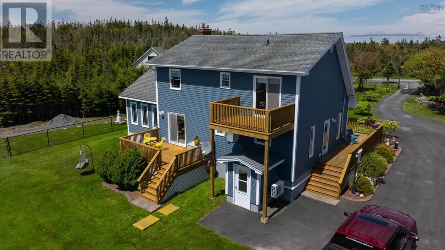
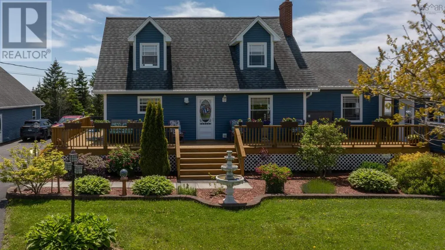
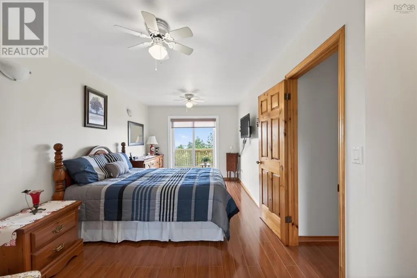
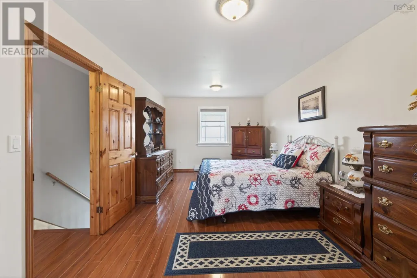
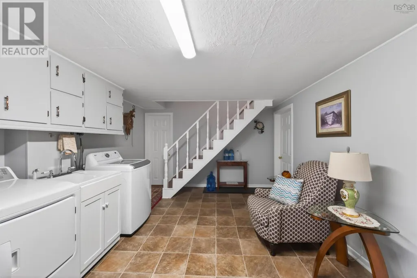
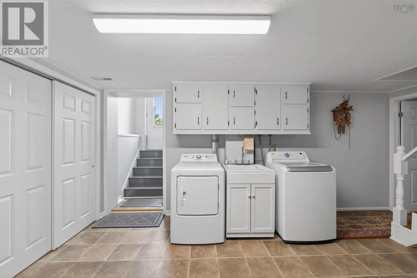
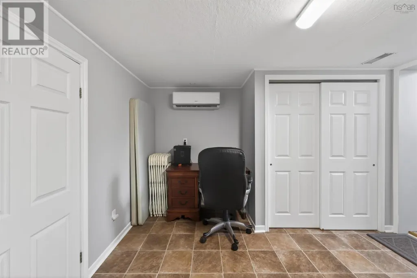
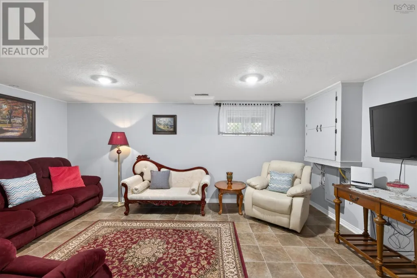
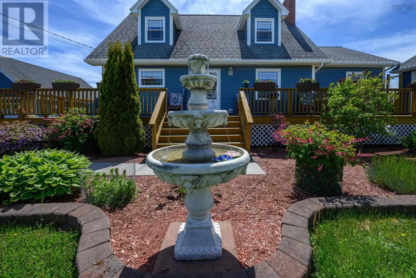
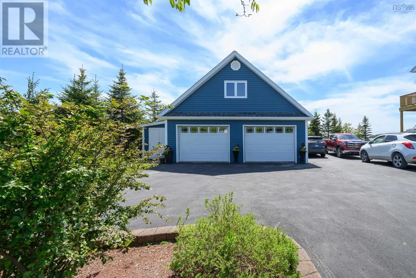
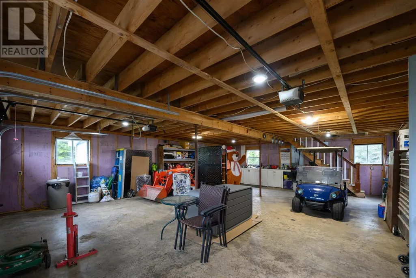
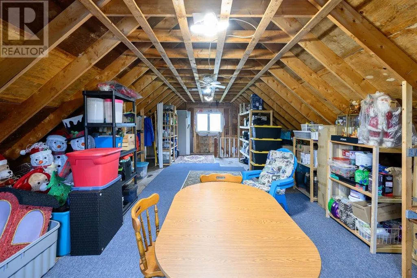
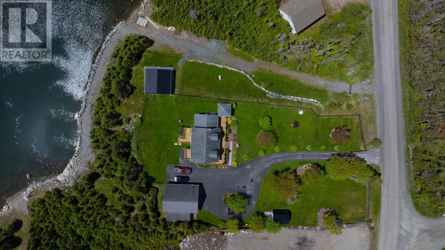
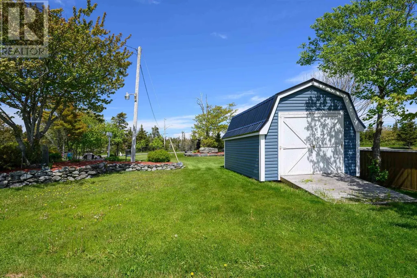
Welcome Home to Mozier Cove Road on beautiful Sober Island,where privacy,nature and waterfront living come together in perfect harmony. This charming Cape Cod-style home offers 2 bedrooms,2 bathrooms,and a thoughtfully designed layout combining comfort & functionality with coastal charm. An open concept vaulted ceiling great room fills the home with natural light creating a warm and inviting atmosphere. Upstairs,enjoy the Ocean views from the primary bedroom 2ond level deck. The tastefully updated home has been meticulously maintained over the years and the property showcases true pride of ownership throughout. Built with quality in mind,the home features solid 2x6 & 3/4 T&G lumber,providing long term durability. Efficient heating is provided by two newer heat pumps and a forced air furnace,ensuring year-round comfort. The lower level provides valuable additional living space featuring a walkout to the back yard,other finished rooms offer excellent flexibility as a rec room,home office,or gym. Outside,youll find a new septic field and beautifully landscaped grounds that are completely fenced, for pets. Two large detached garages are equipped with power,making them ideal for vehicles,hobbies,workshops,and storage.The larger garage also features a loft,offering excellent potential for a studio,or future finished space. Relax on the front deck or in your,gazebo oasis or take in the views on the rear deck overlooking Sober Island Pond and beyond to the ocean. With 206 feet of waterfrontage,this property offers direct access for kayaking,canoeing,and small watercraft. A separate access road allows for convenient boat launching,and includes your own seasonal dock. Surrounded by nature and offering breathtaking views,this peaceful waterfront retreat feels worlds away, but is just 15 minutes from all the amenities of Sheet Harbour. Whether youre seeking a year-round residence or premium coastal retreat,this immaculate waterfront home has it all.Book your showing today (id:7434)
General Features
| Features | Gazebo |
|---|---|
| Community Features | School Bus |
| Property Type | Single Family |
| CommunityName | Sober Island |
| Amenities | Park, Playground, Place of Worship, Beach |
| Building Age | 43 years |
| Building Appliances | Oven - Electric, Dishwasher, Dryer, Washer, Microwave, Refrigerator |
| Building Basement Features | Walk out |
| Building Cooling Type | Air Conditioned |
| Location Description | Hwy 7 past Sheet Harbour to Passage road. Right on passage road, right on sober island road, right on Mozier Cove Road. Property is on the right. |
| Foundation Type | Poured Concrete |
| Building Type | House |
| Ownership Type | Freehold |
| Building.StoriesTotal | 2 |
Interior Features
| Building Fireplace Present | True |
|---|---|
| Building Heating Type | Baseboard heaters, Forced air, Furnace, Heat Pump, Ductless |
| Building Heating Fuel | Electric, Oil |
| Basement Development | Partially finished |
| Basement Type | Full (Partially finished) |
| Construction Style Attachment | Detached |
| Flooring Type | Laminate, Vinyl |
| Living Area Range | 1991 |
| Bedrooms | 2 |
Exterior Features
| Structure | Shed |
|---|---|
| Water Front Type | Waterfront on lake |
| ViewType | Lake view, Ocean view |
| Land Amenities | Park, Playground, Place of Worship, Beach |
| Landscape Features | Landscaped |
| Sewer | Septic System |
| Exterior Finish | Vinyl |
Room Details
| Room | Dimensions | Level | Flooring | Details |
|---|---|---|---|---|
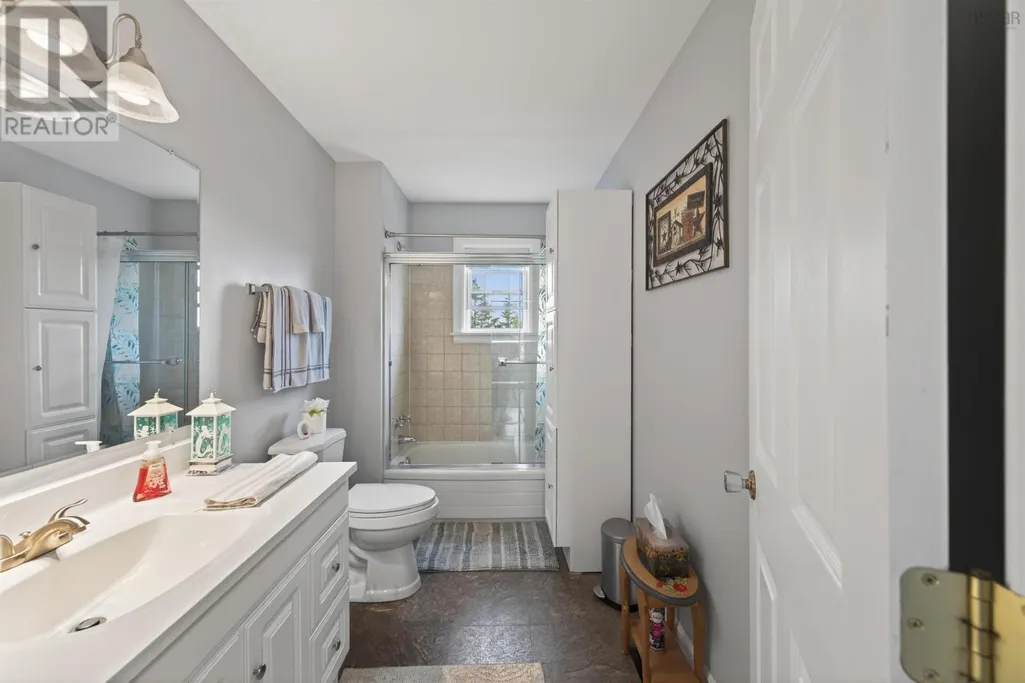
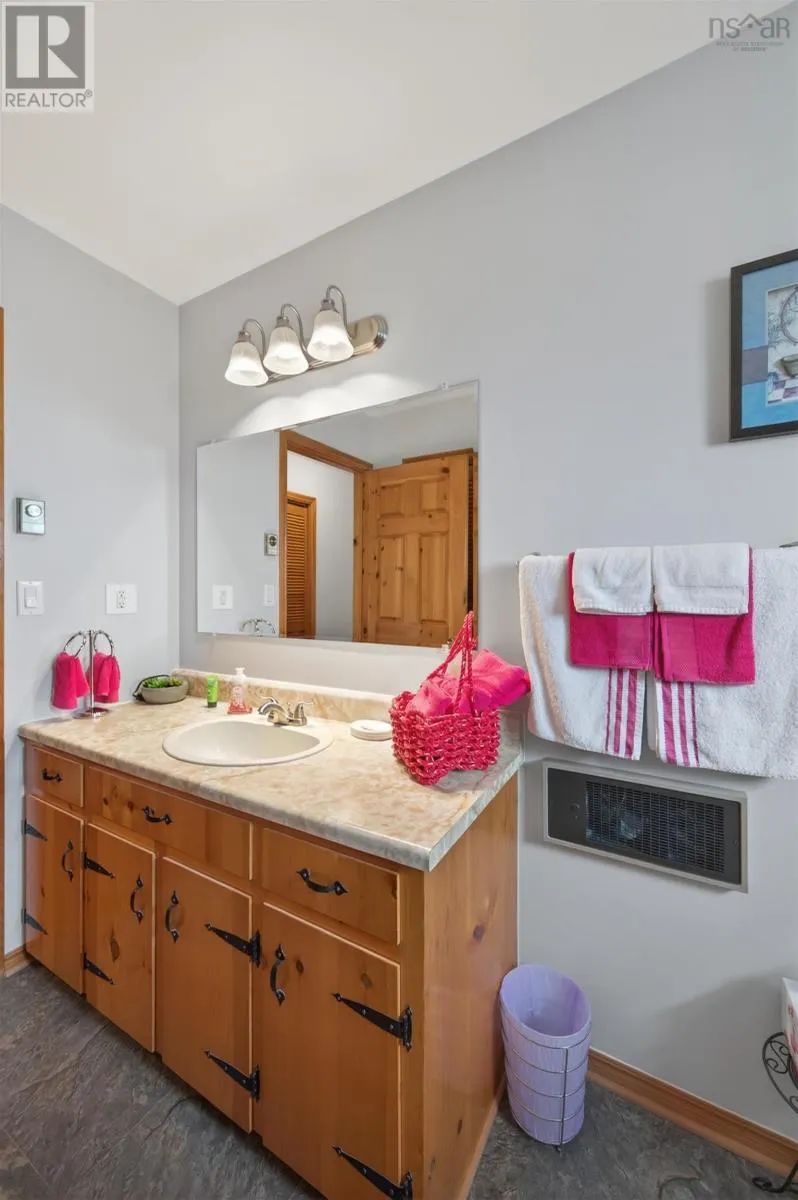
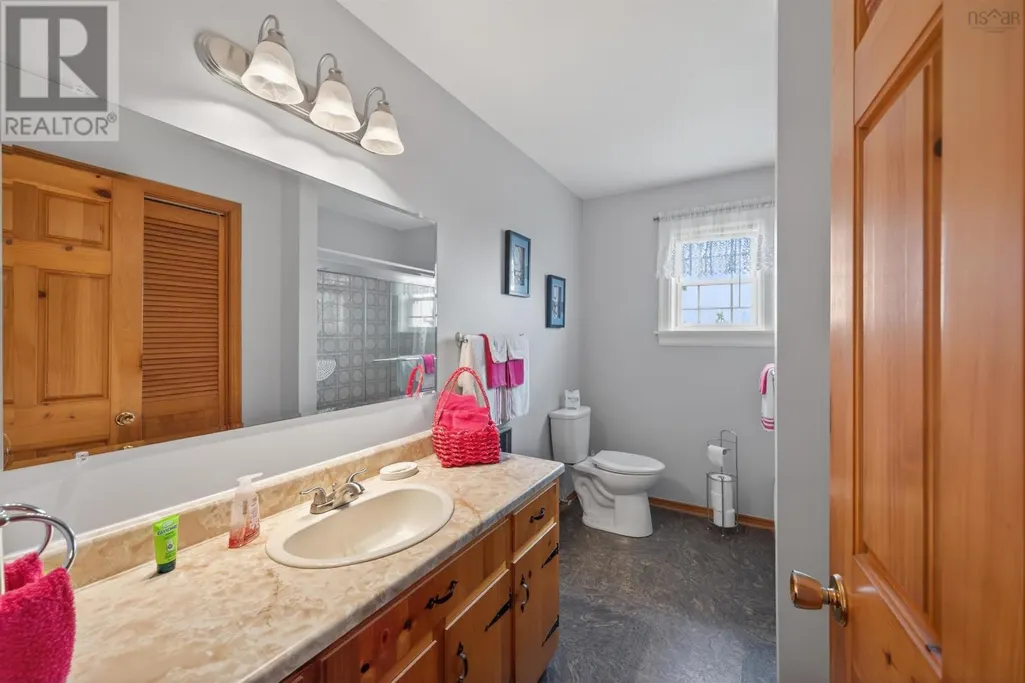
| 4pc Bathroom | 10.7 x 5.11 | Main level | ||
| Bath (# pieces 1-6) | 10.7 x 5.11 | Main level | ||
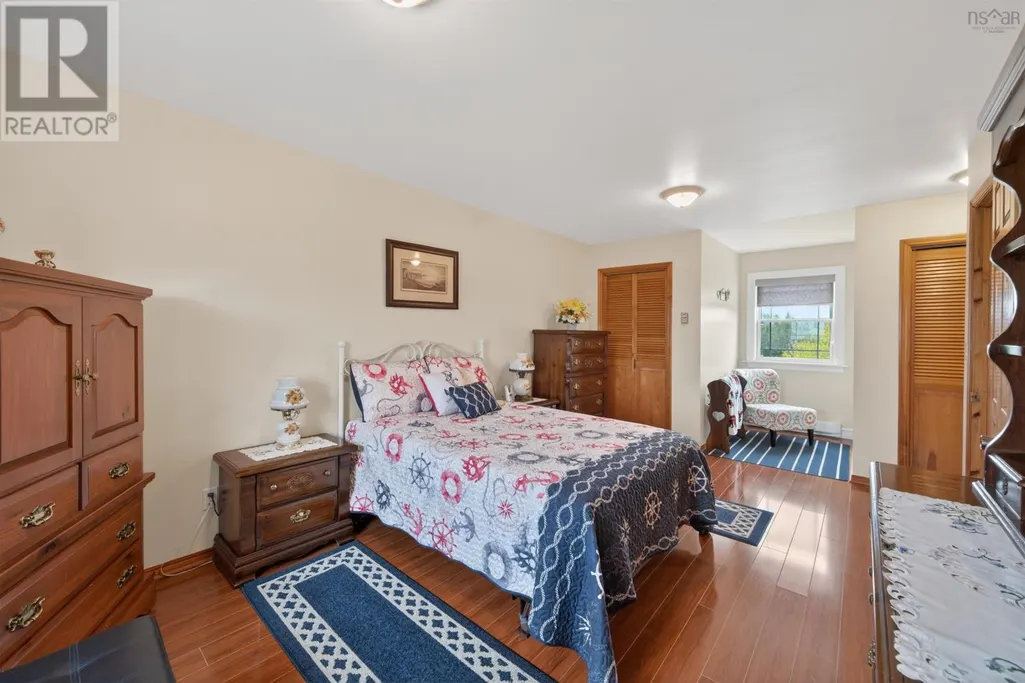
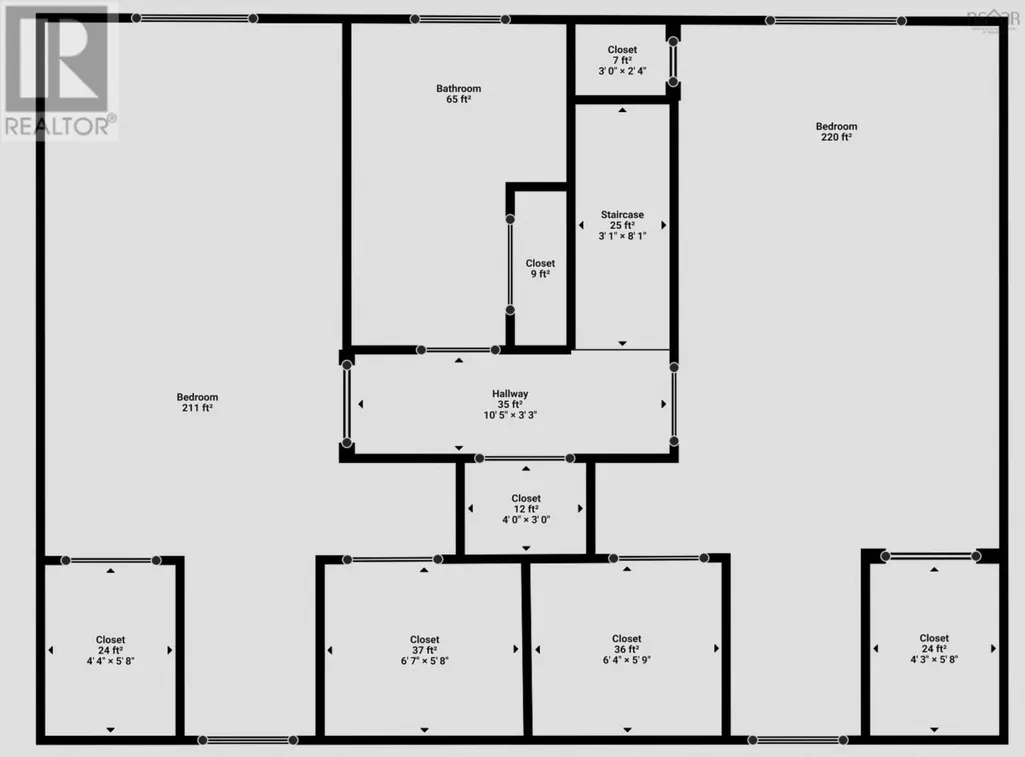
| Bedroom | 17 foot1 by 10 5 by 4 1 b | Second level | ||
| Dining room | 14.10 x 10.4 | Main level | ||
| Foyer | 10.5 x 4.1 | Main level | ||
| Great room | 13.9 x 21 | Main level | ||
| Kitchen | 13.10 x 10.3 | Main level | ||
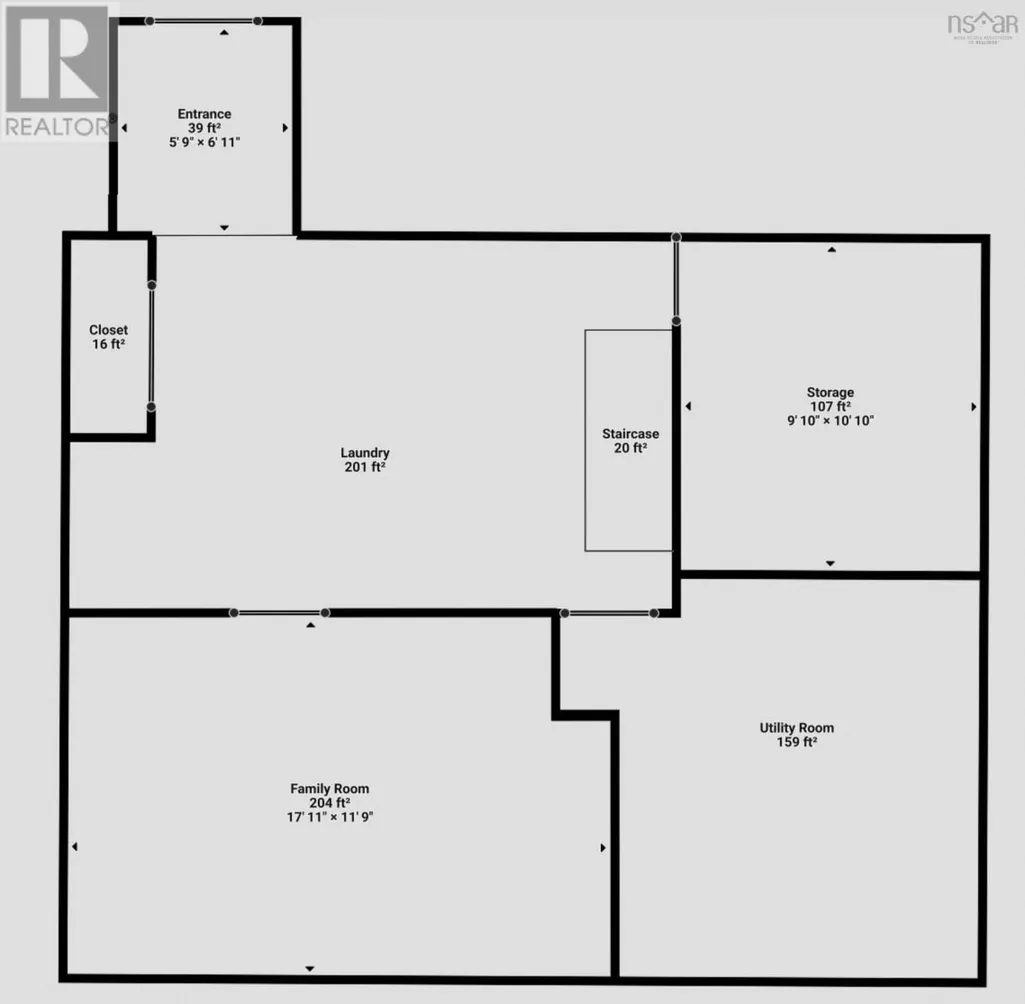
| Laundry room | 19.7 x 11.8 | Basement | ||
| Living room | 10. x 24.11 | Main level | ||
| Other | Baqsement walkout 5.6 x 2.9 | Basement | ||
| Primary Bedroom | 9 6 x 17 1 x 4 1 x 5 | Second level | ||
| Recreational, Games room | 17.7 x 11.7 | Basement | ||
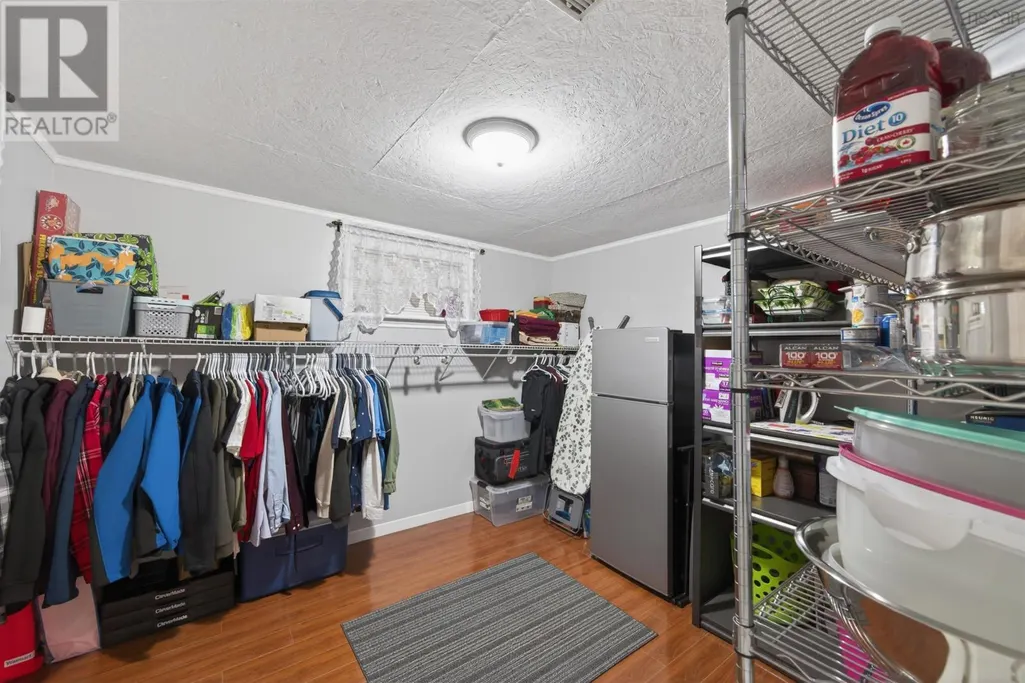
| Storage | 9.8 x 10.4 | Basement | ||
| Utility room | 13.4 x 12 | Basement |
Amenities
- Views
- New Construction
- Adult 55+
- Lease To Own
- No Strata Fees
- Furnished
- Primary On Main
- Air Conditioning
- Seller Finance
- Green
- Fixer Upper
- Horse
- Golf
- Fireplace
- Deck
- Garage
- Basement
- Pool

Property vs Single Family Average in B0J 3B0
Price
