
Address
11 Ells Lane, Advocate Harbour, NS
Price
$ 345,000
Property Attributes
- ID#202615034
- TypeSingle Family
- Listing Status Active
- MunicipalityAdvocate Harbour
- CityAdvocate Harbour
- AreaAdvocate Harbour
- NeighbourhoodAdvocate Harbour
- Postal CodeB0M 1A0
- Style5 Level
- Year Built1982
- Price$ 345,000
- Bedrooms5
- Bathrooms2
- Half Bathrooms1
- Sqr Footage2987
- Lot Size2.24 Acres
Data Source:
Canadian Real Estate Association (CREA)
Property Description
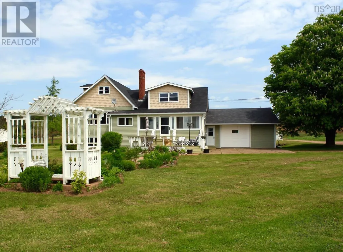
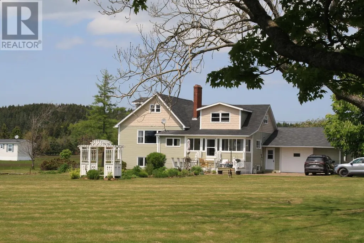
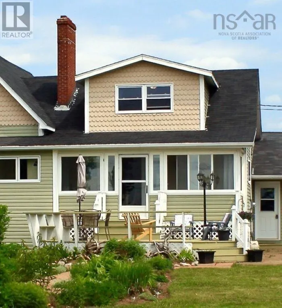
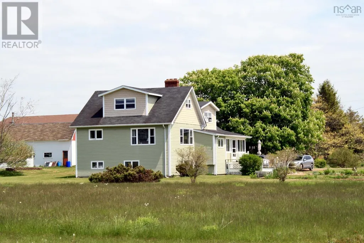
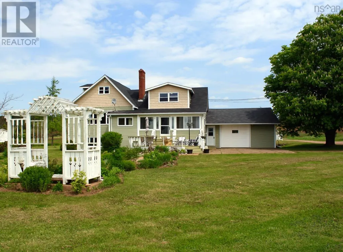
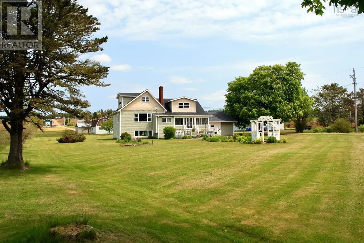
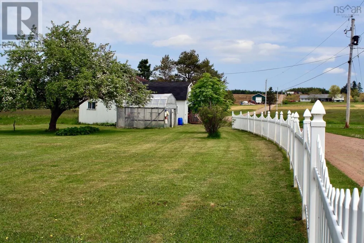
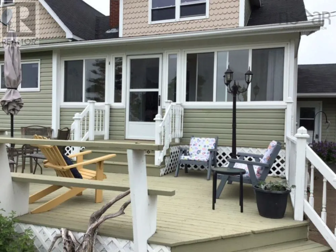
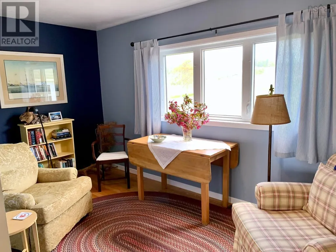
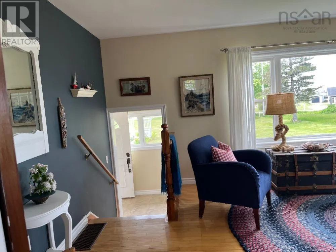
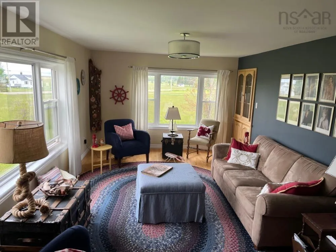
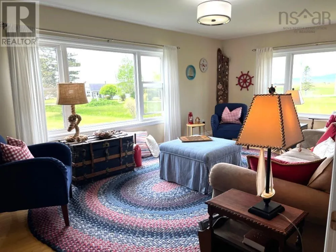
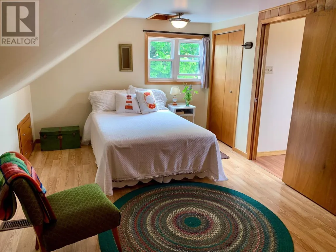
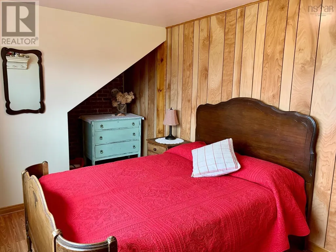
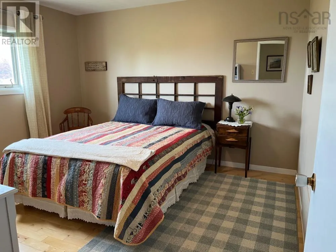
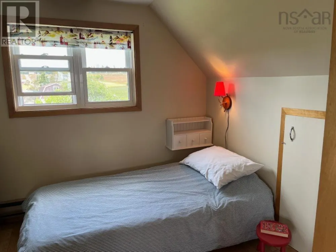
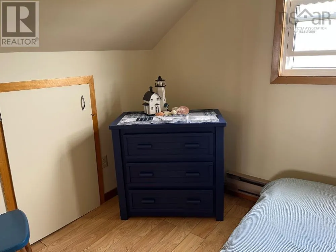
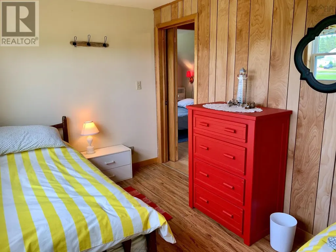
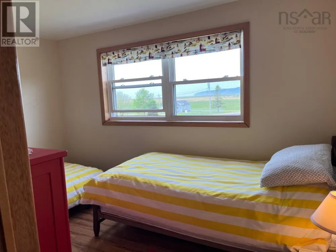
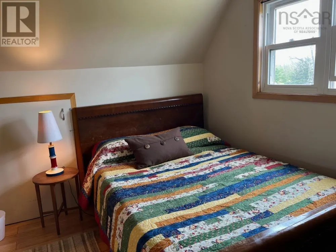
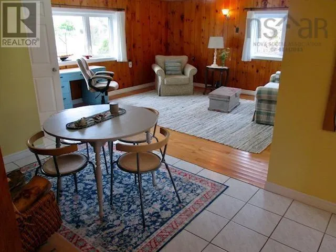
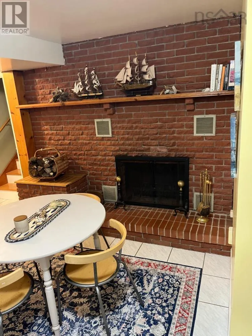
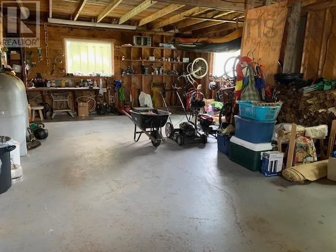
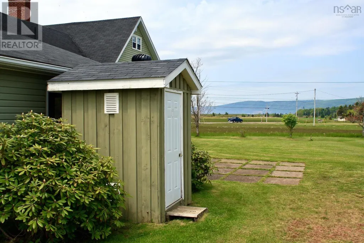
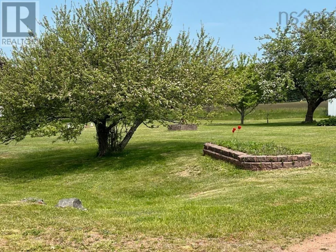
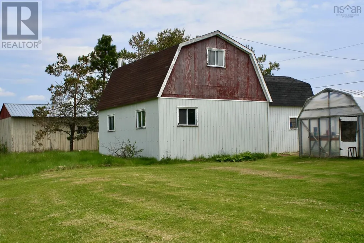
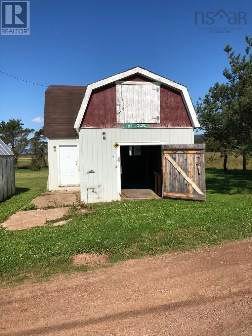
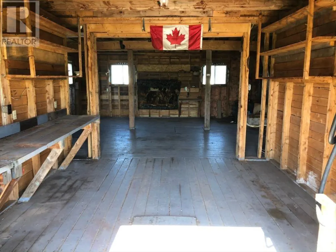
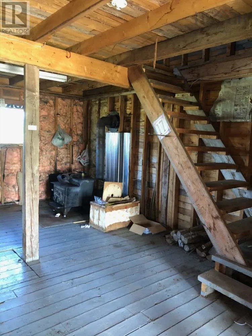
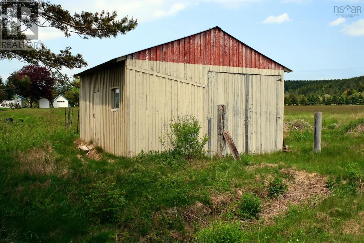
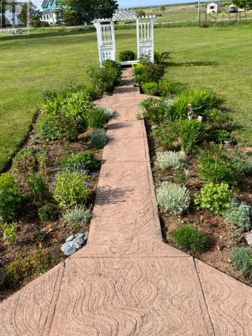
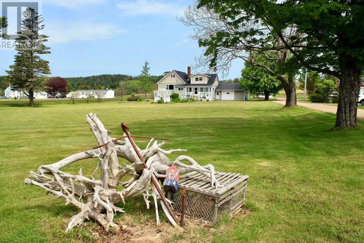
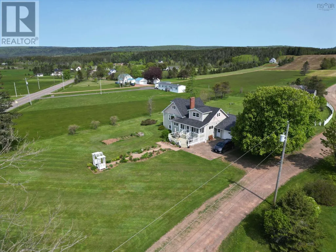
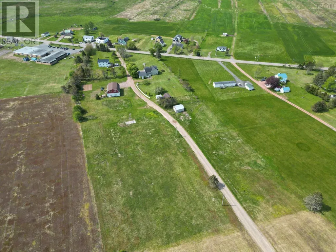
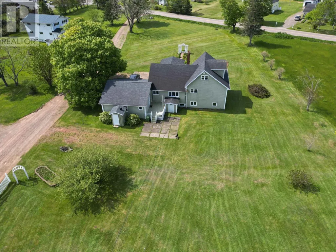
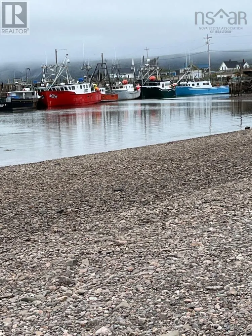
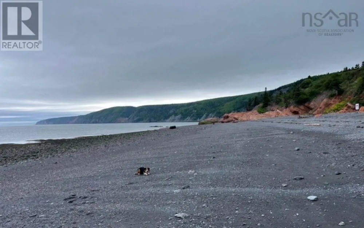
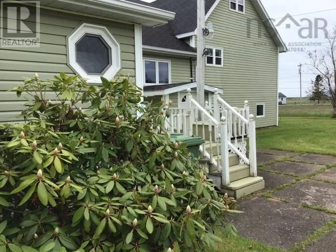
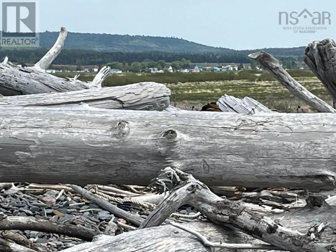
Welcome to your spacious approximately 2 acre, coastal retreat in the heart of Advocate Harbour. This charming six bedroom, three-bathroom home offers comfortable living with an abundance of room for everyoneand then some. Step inside to discover an inviting eat-in kitchen, a generous living room, and a separate family room perfect for movie nights or rainy-day board games. There's even a cozy reading nook for quieter moments and a dedicated space ideal for a home office. Outdoors, nature lovers will be thrilled by the well-maintained perennial flower gardens, perfect for afternoon strolls or a colorful view with morning coffee. Green thumbs will appreciate the handy greenhouse, and the two outbuildings provide ample storage or creative workspace options. For peace of mind, a backup generator ensures you'll never be left in the dark. The home is just steps from local favorites like Driftwood Beach and Chignecto Park, inviting year round exploration. Looking to dine out? The renowned Wild Caraway restaurant is nearby, and adventure awaits at Cape Chignecto Provincial Park and Cape dOr Coastal Park. Whether you're into hiking, kayaking, or simply enjoying breathtaking views, its all right here. With a layout that supports both privacy and gathering, and a location that balances tranquility with easy access to natural beauty, this is more than just a homeits an opportunity to live life at your own pace. Plus, the home is being sold fully furnished. All thats missing is you and your welcome mat. (id:7434)
General Features
| Features | Level |
|---|---|
| Property Type | Single Family |
| CommunityName | Advocate Harbour |
| Amenities | Park, Playground, Place of Worship, Beach |
| Building Appliances | Barbeque, Oven, Dishwasher, Dryer, Washer, Freezer, Microwave |
| Building Architectural Style | 5 Level |
| Location Description | Follow Hwy 209 to Advocate School, next lane on same side. |
| Foundation Type | Poured Concrete |
| Building Type | House |
| Ownership Type | Freehold |
| Building.StoriesTotal | 3 |
Interior Features
| Building Fireplace Present | True |
|---|---|
| Building Heating Type | Baseboard heaters, Forced air, Furnace, Stove |
| Building Heating Fuel | Oil, Wood |
| Basement Development | Partially finished |
| Basement Type | Full (Partially finished) |
| Construction Style Attachment | Detached |
| Flooring Type | Ceramic Tile, Hardwood, Laminate |
| Living Area Range | 2987 |
| Bedrooms | 5 |
Exterior Features
| Structure | Shed |
|---|---|
| ViewType | View of water |
| Land Amenities | Park, Playground, Place of Worship, Beach |
| Landscape Features | Landscaped |
| Sewer | Septic System |
| Exterior Finish | Vinyl |
Room Details
| Room | Dimensions | Level | Flooring | Details |
|---|---|---|---|---|
| 2pc Bathroom | 3x7.5 | Main level | ||
| 3pc Bathroom | 7.5x10.75 | Lower level | ||
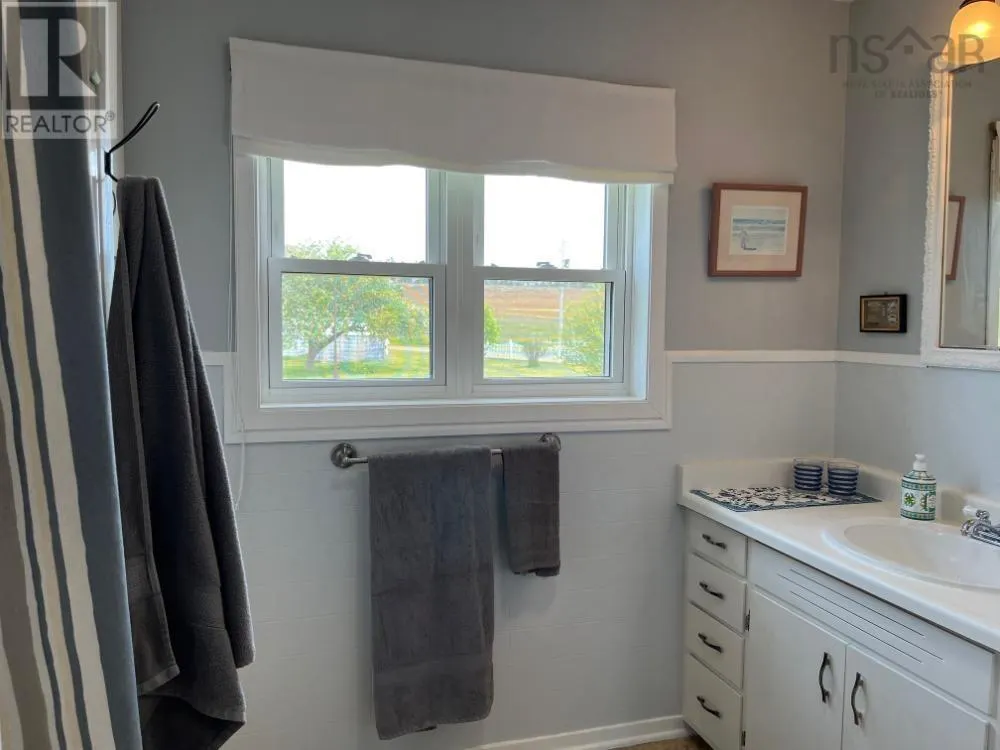
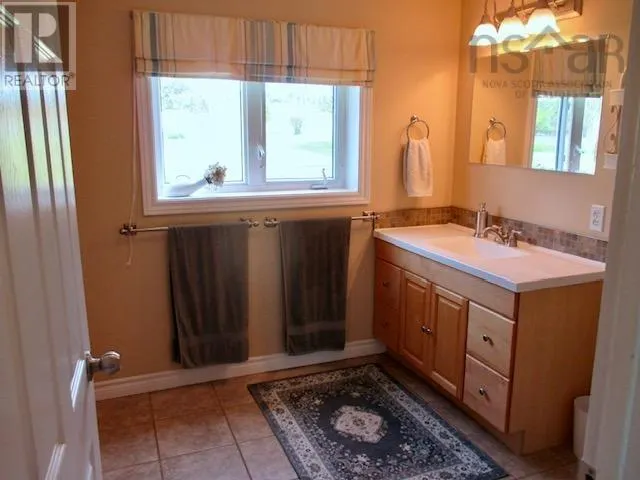
| 4pc Bathroom | 8x9 | Main level | ||
| Bath (# pieces 1-6) | 8x9 | Main level | ||
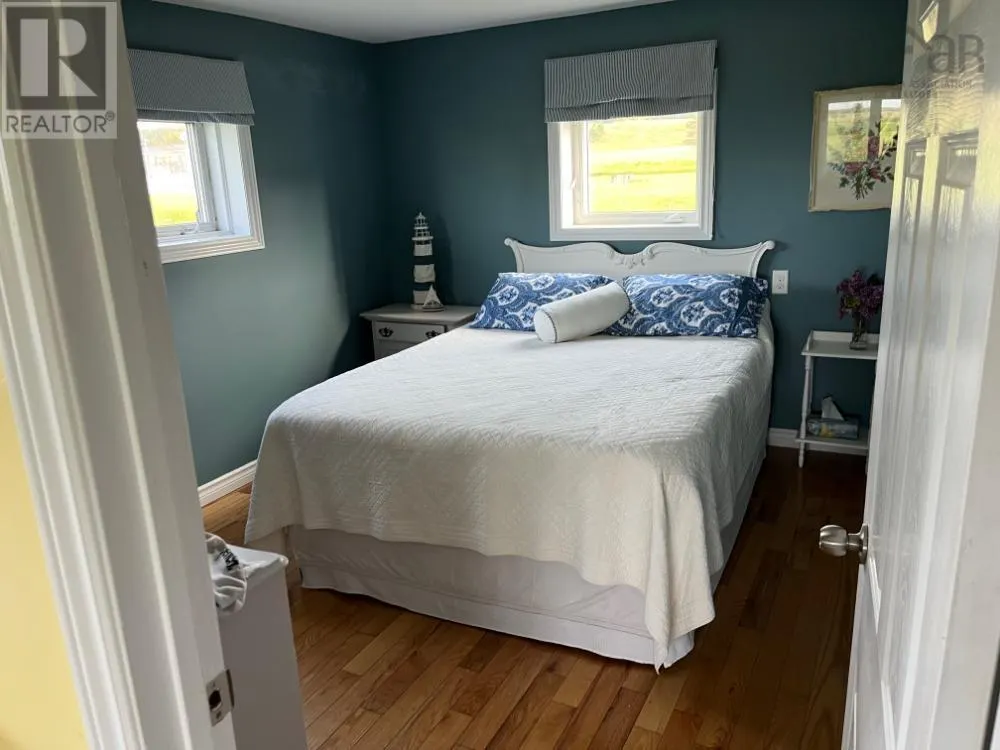
| Bedroom | 10.25x11.5 | Lower level | ||
| Den | 13.5x7.75 | Main level | ||
| Family room | 13x14.25 + 8x16.75 less jut | Lower level | ||
| Foyer | 6.5x5.5+jut | Main level | ||
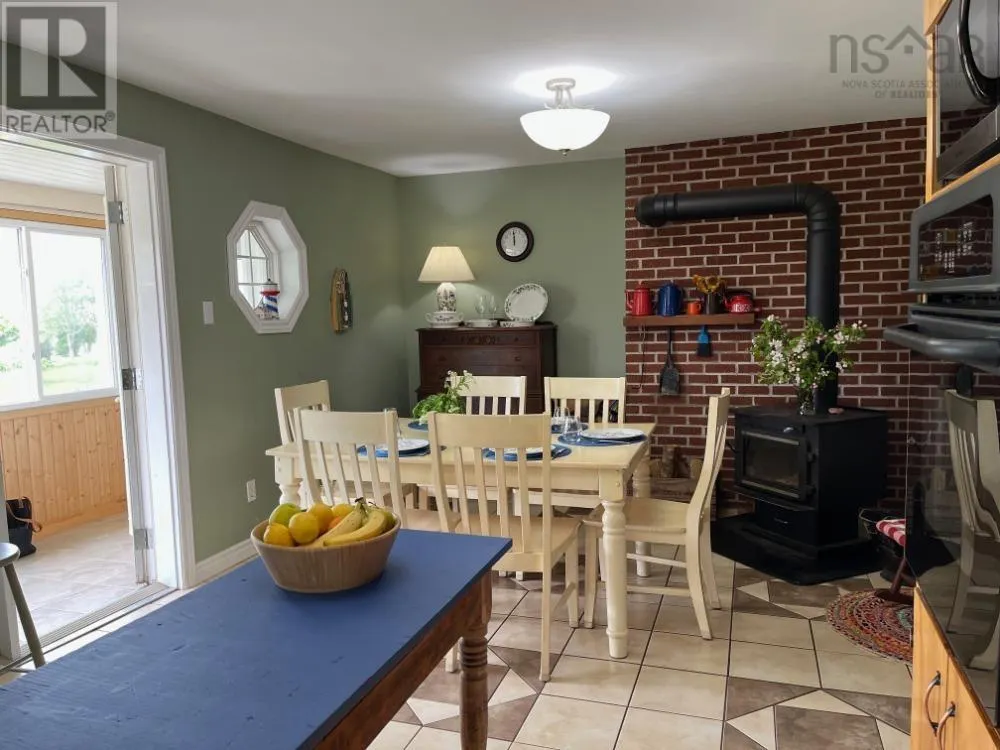
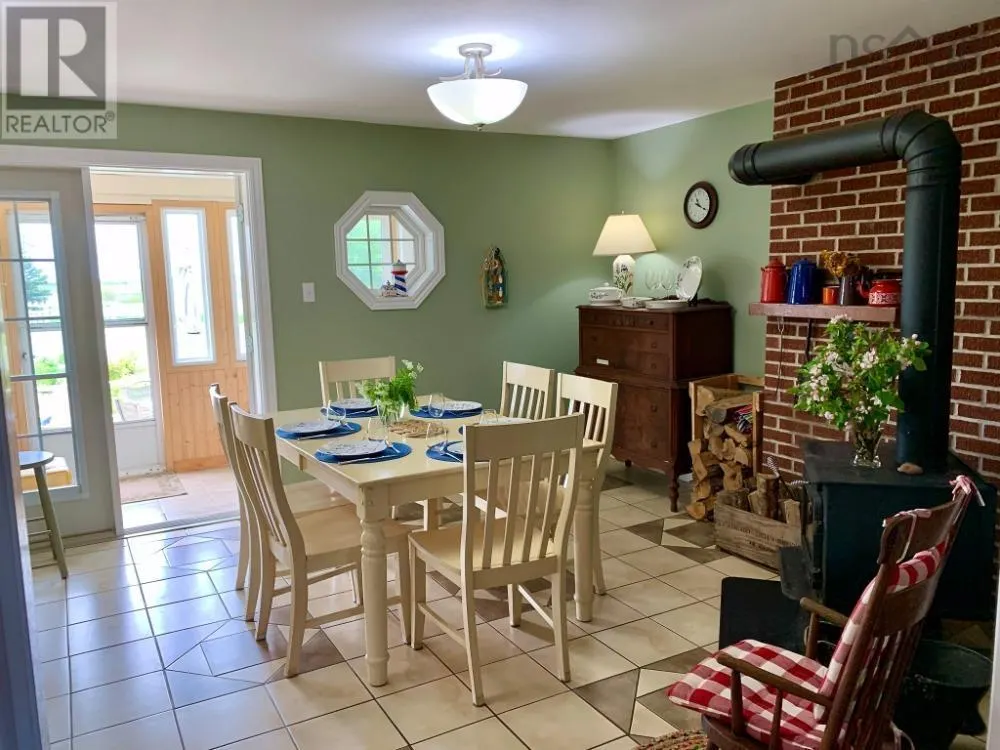
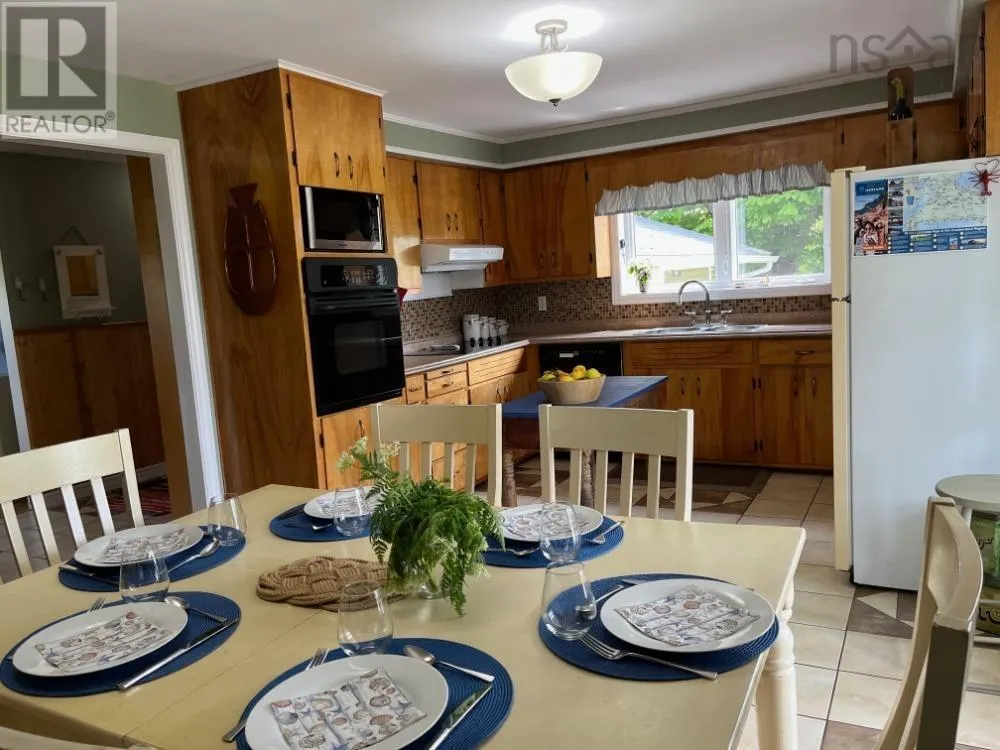
| Kitchen | 21.75x12 less 15x6 | Main level | ||
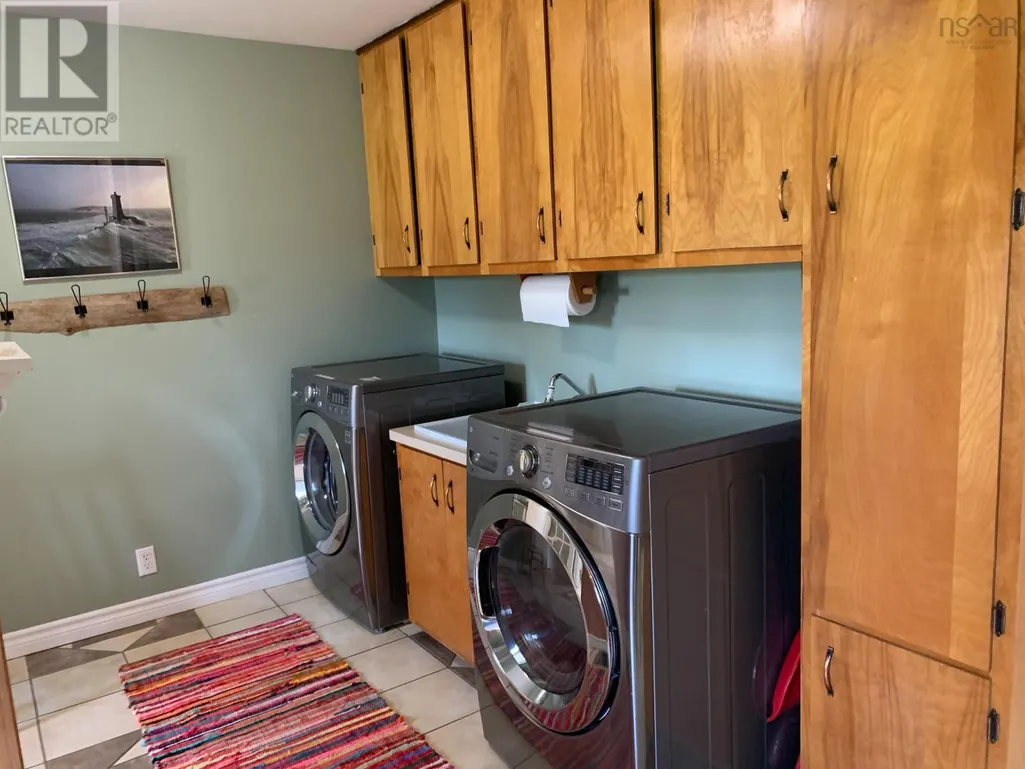
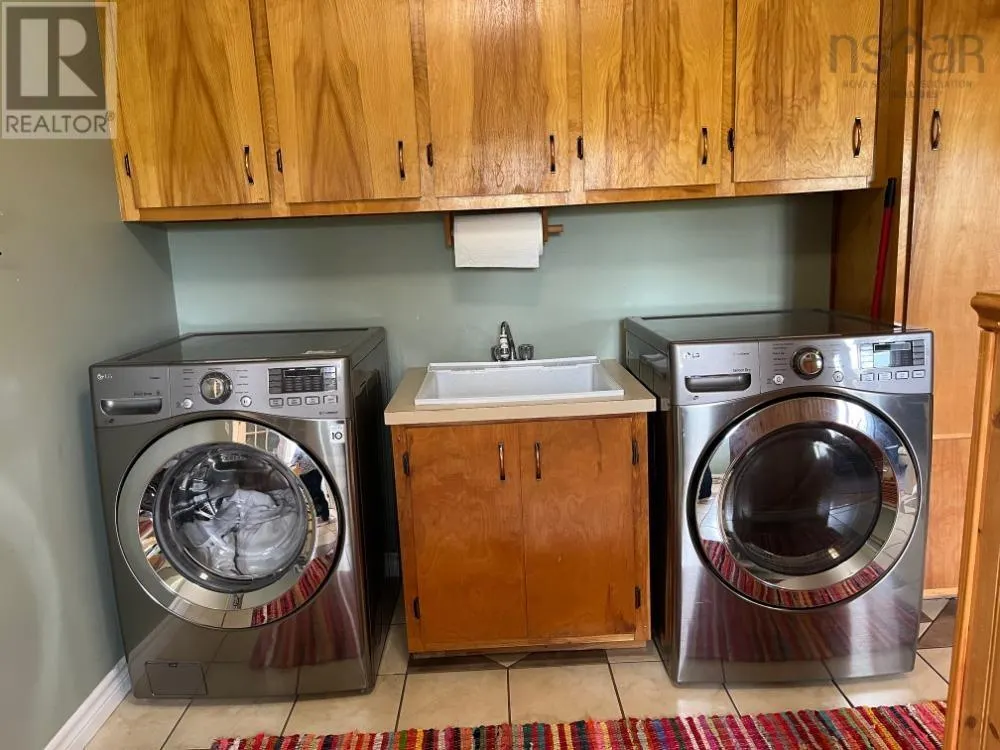
| Laundry room | 9x6+5x5.75 | Main level | ||
| Living room | 22x12 less 4x3 stairway | Main level | ||
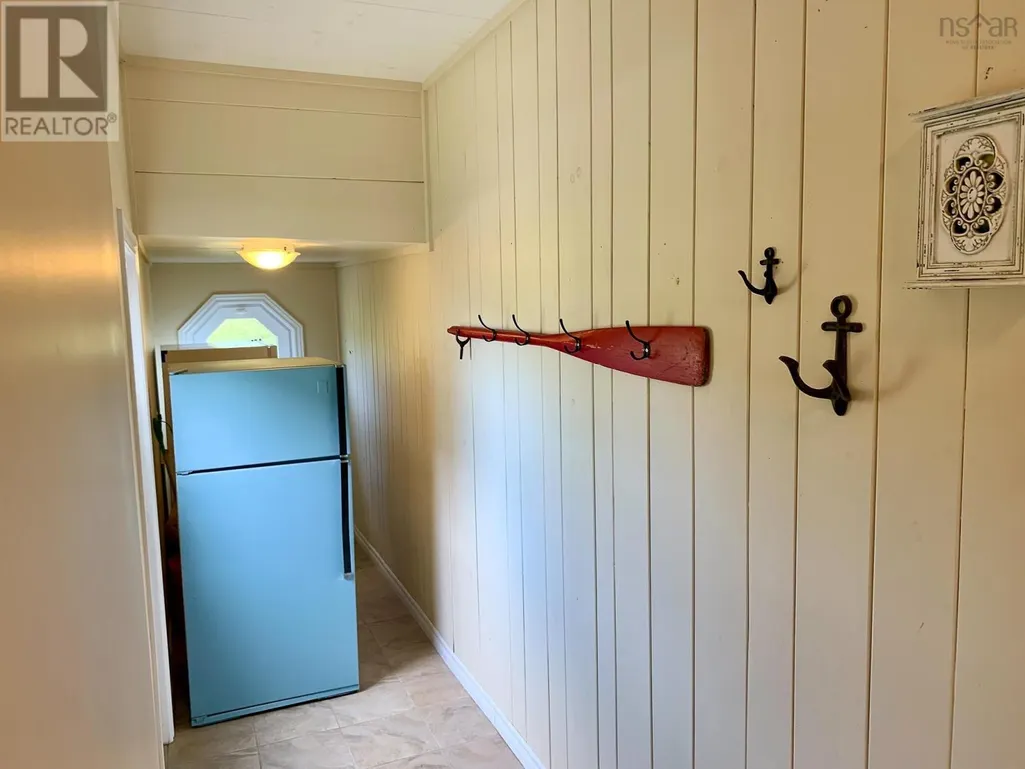
| Other | Hall 15x3 +6.5x39 | Main level | ||
| Storage | 9x12 | Basement | ||
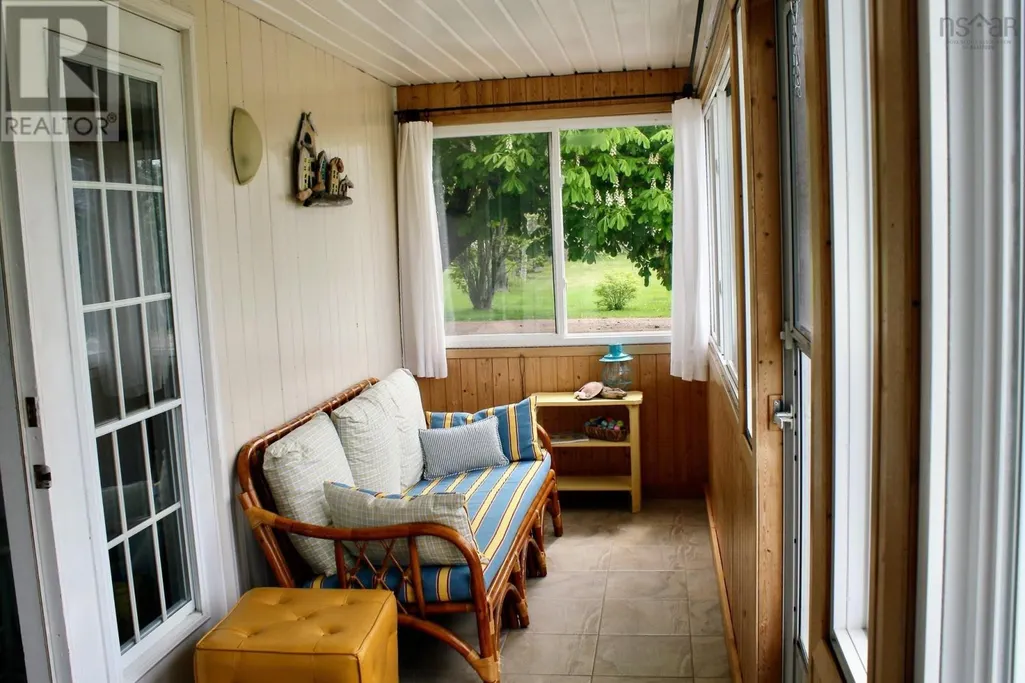
| Sunroom | 18.25x5.25 | Main level | ||
| Utility room | 21.5x14+12x7 | Basement |
Amenities
- Views
- New Construction
- Adult 55+
- Lease To Own
- No Strata Fees
- Furnished
- Primary On Main
- Air Conditioning
- Seller Finance
- Green
- Fixer Upper
- Horse
- Golf
- Fireplace
- Deck
- Garage
- Basement
- Pool

Property vs Single Family Average in B0M 1A0
Price
Year Built
