



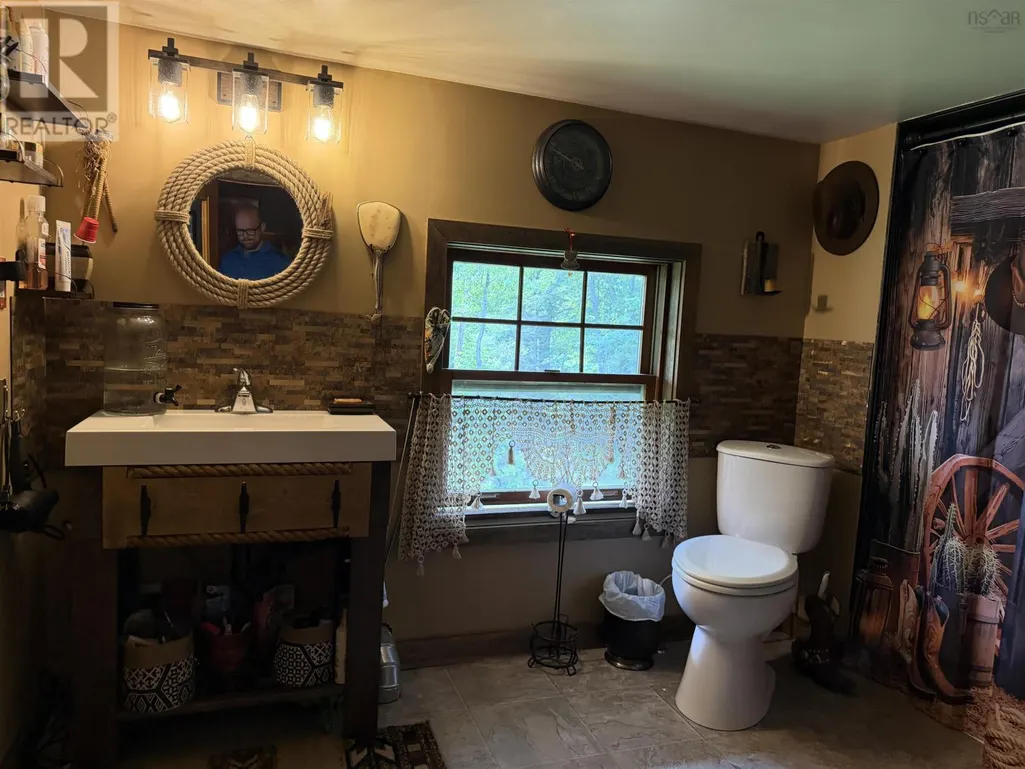
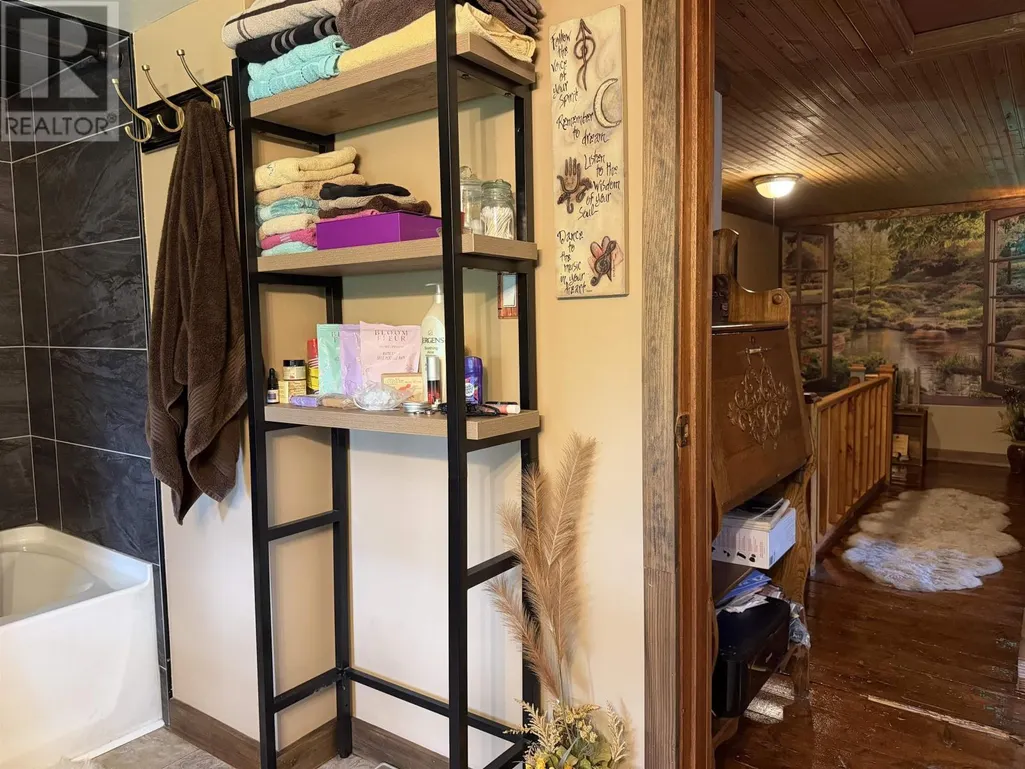
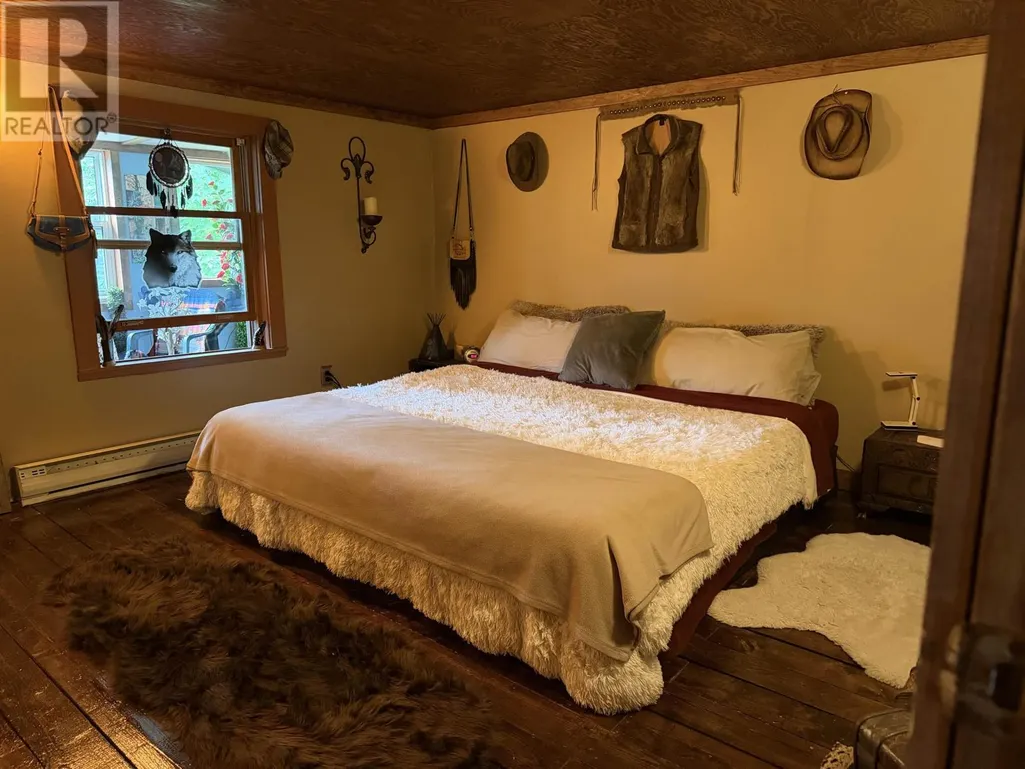
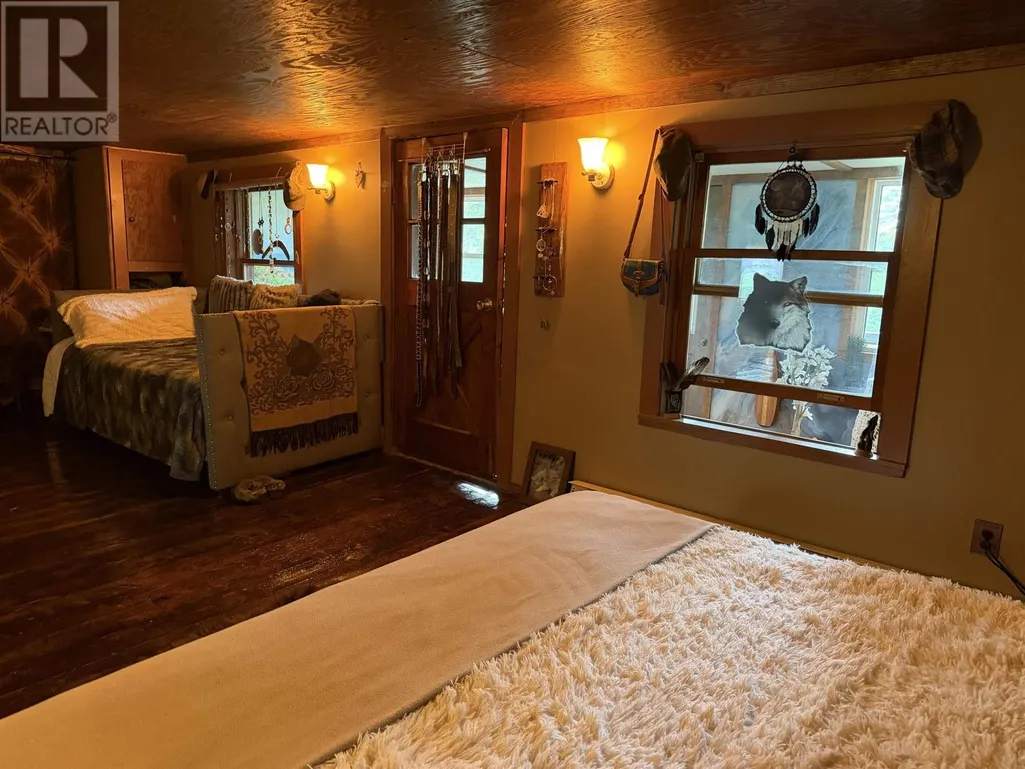






Address
2421 Big Island Road, Lower Barneys River, NS
Price
$ 259,000
Property Attributes
- ID#202616286
- TypeSingle Family
- Listing Status Active
- MunicipalityLower Barneys River
- CityLower Barneys River
- AreaLower Barneys River
- NeighbourhoodLower Barneys River
- Postal CodeB0K 1G0
- StyleChalet, Cottage, Camp
- Year Built1968
- Price$ 259,000
- Bedrooms3
- Bathrooms1
- Half Bathrooms0
- Sqr Footage1560
- Lot Size4.3 Acres
Data Source:
Canadian Real Estate Association (CREA)
Property Description
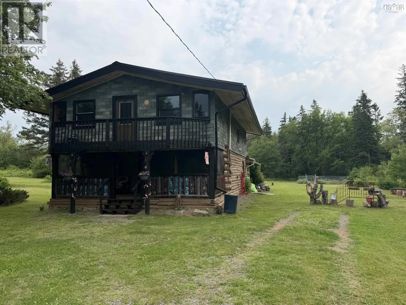
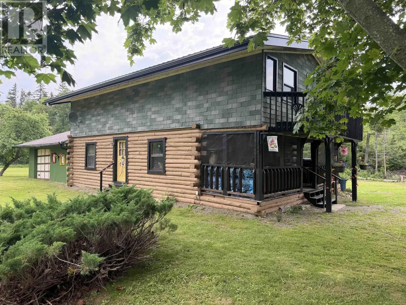
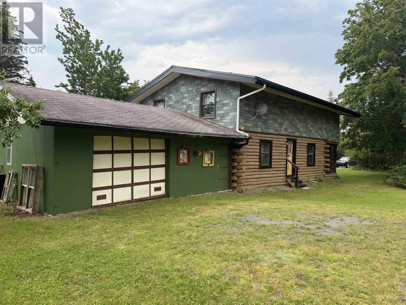
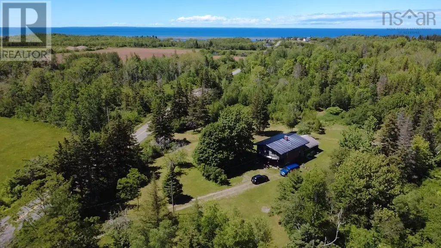
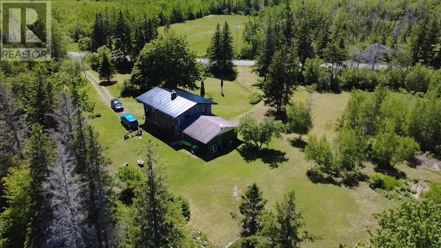
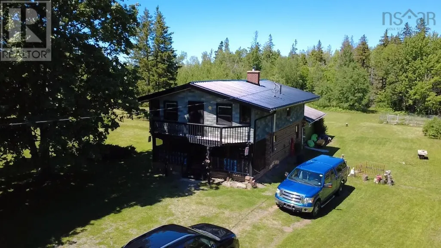
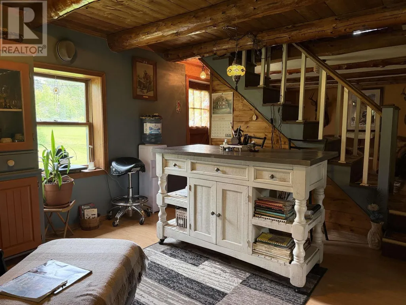
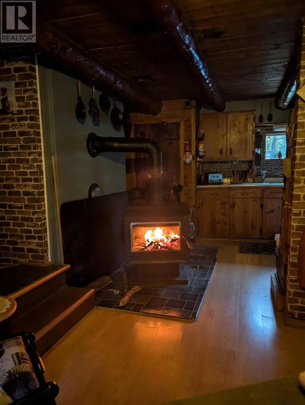
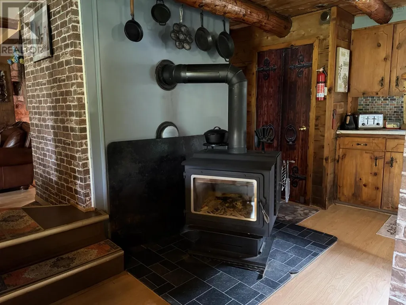
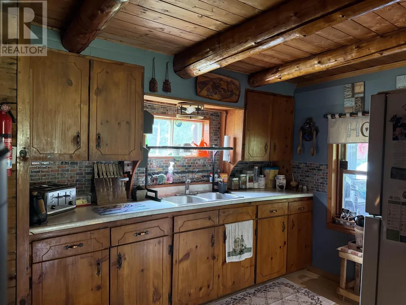
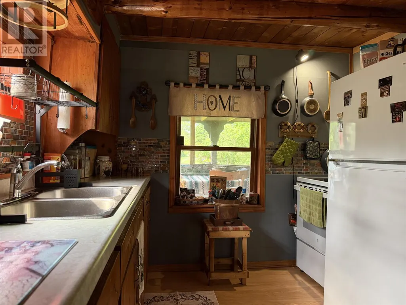
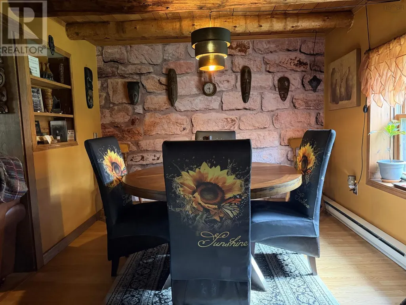
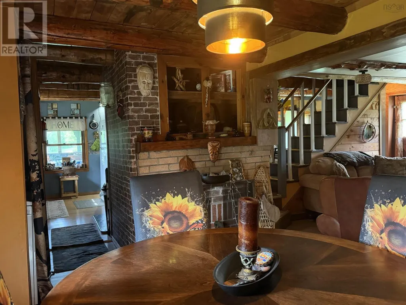
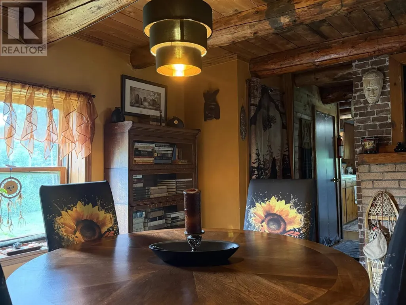
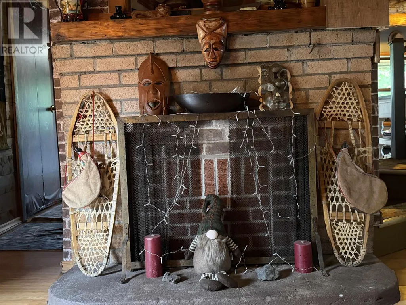
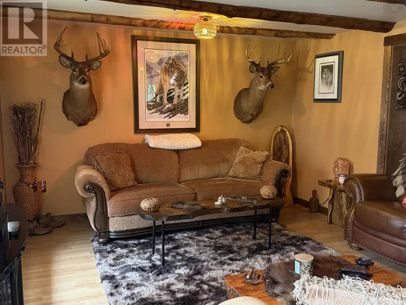
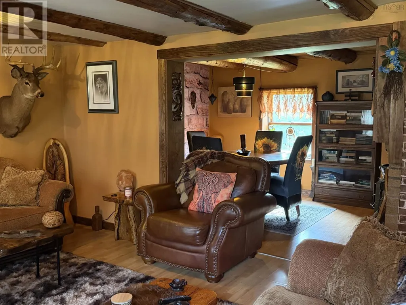
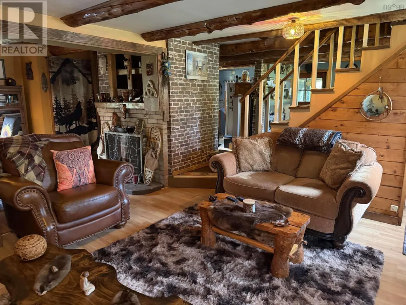
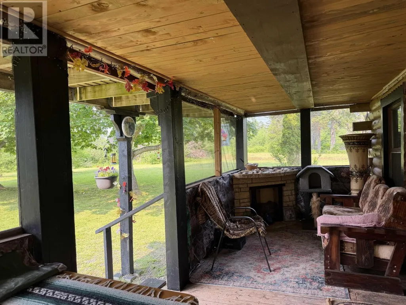
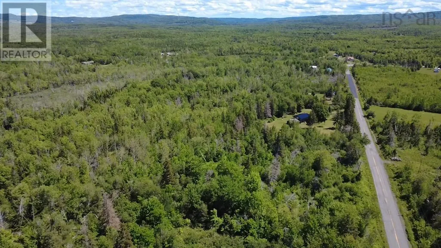
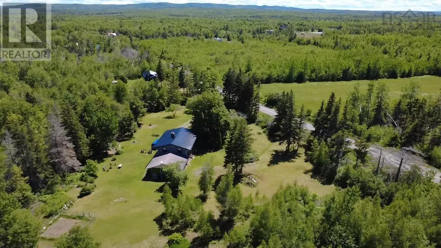
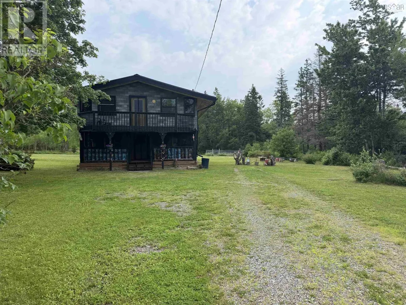
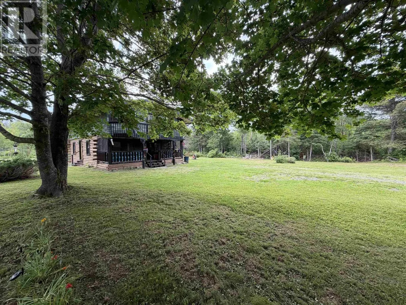
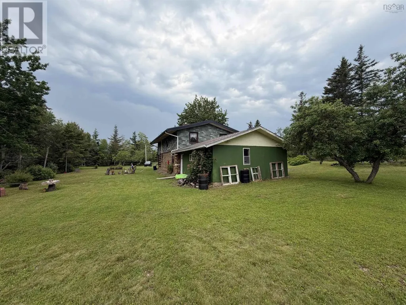
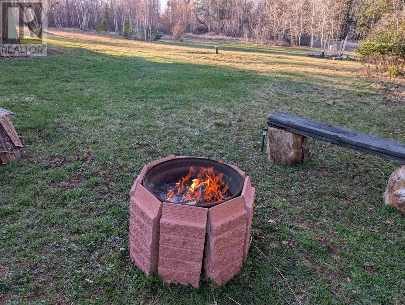
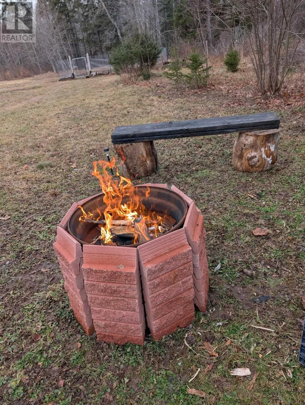
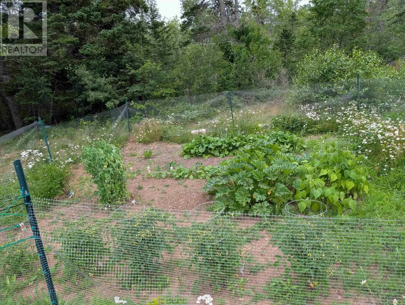
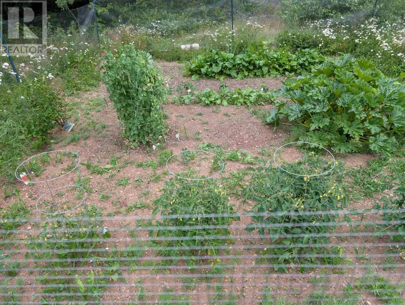
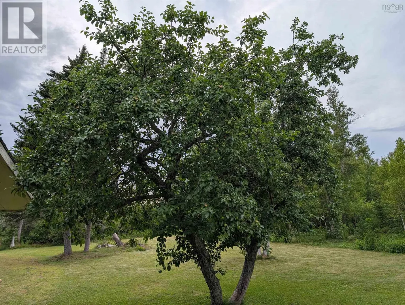
Welcome to 2421 Big Island Road, a private country retreat set on 4.3 acres in Lower Barneys River. Tucked back from the road and surrounded by trees, open yard space, and peaceful natural surroundings with eight apple trees, this property offers a true cabin-style lifestyle while still being within reach of nearby beaches, coastal areas, Merigomish, and New Glasgow. The home is full of rustic charm, with log accents, exposed beams, warm wood finishes, a cozy WETT-certified wood stove, and inviting living spaces throughout. Since purchasing, the seller has completed several meaningful improvements, including a 2025 steel roof on the main house, updated PEX plumbing, a new pressure tank, newer appliances, 200 amp electrical service, an operational well, inspected septic system, and a fully painted exterior. With trails created through the woods and plenty of outdoor space to enjoy, this property offers privacy, character, and a setting that is hard to duplicate. (id:7434)
General Features
| Features | Treed, Level |
|---|---|
| Property Type | Single Family |
| CommunityName | Lower Barneys River |
| Amenities | Shopping, Place of Worship, Beach |
| Building Appliances | Stove, Dryer, Washer, Refrigerator |
| Building Architectural Style | Chalet, Cottage, Camp |
| Location Description | Through Merigomish to Big Island Road. Property is on the right. |
| Building Type | House |
| Ownership Type | Freehold |
| Building.StoriesTotal | 2 |
Interior Features
| Building Fireplace Present | False |
|---|---|
| Building Heating Type | Baseboard heaters, Stove |
| Building Heating Fuel | Electric, Wood |
| Basement Type | None |
| Construction Style Attachment | Detached |
| Flooring Type | Laminate, Wood |
| Living Area Range | 1560 |
| Bedrooms | 3 |
Exterior Features
| Land Amenities | Shopping, Place of Worship, Beach |
|---|---|
| Landscape Features | Partially landscaped |
| Sewer | Septic System |
| Exterior Finish | Log, Wood siding, Other |
Room Details
| Room | Dimensions | Level | Flooring | Details |
|---|---|---|---|---|
| 4pc Bathroom | 10.9x6.7 | Second level | ||
| Bath (# pieces 1-6) | 10.9x6.7 | Second level | ||
| Bedroom | 11.7x10.2 | Second level | ||
| Dining room | 11X9.7 | Main level | ||
| Eat in kitchen | 12.4X11.5+9.6X9.6 | Main level | ||
| Laundry room | 3X2.5 | Main level | ||
| Living room | 14.6X11.6 | Main level | ||
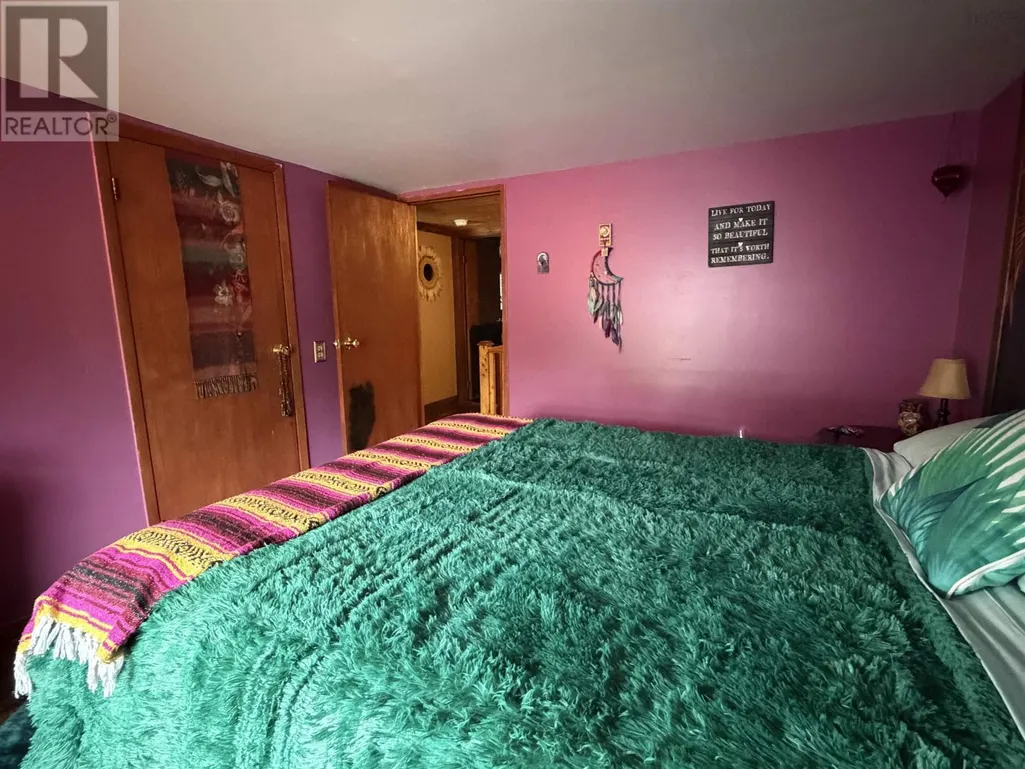
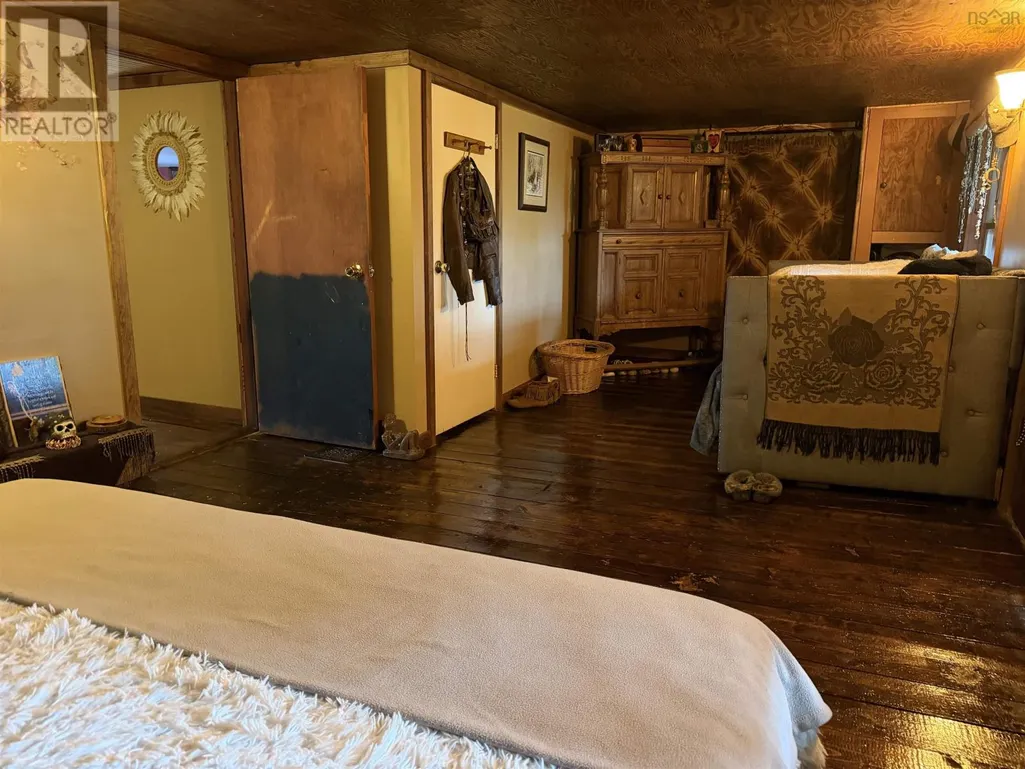
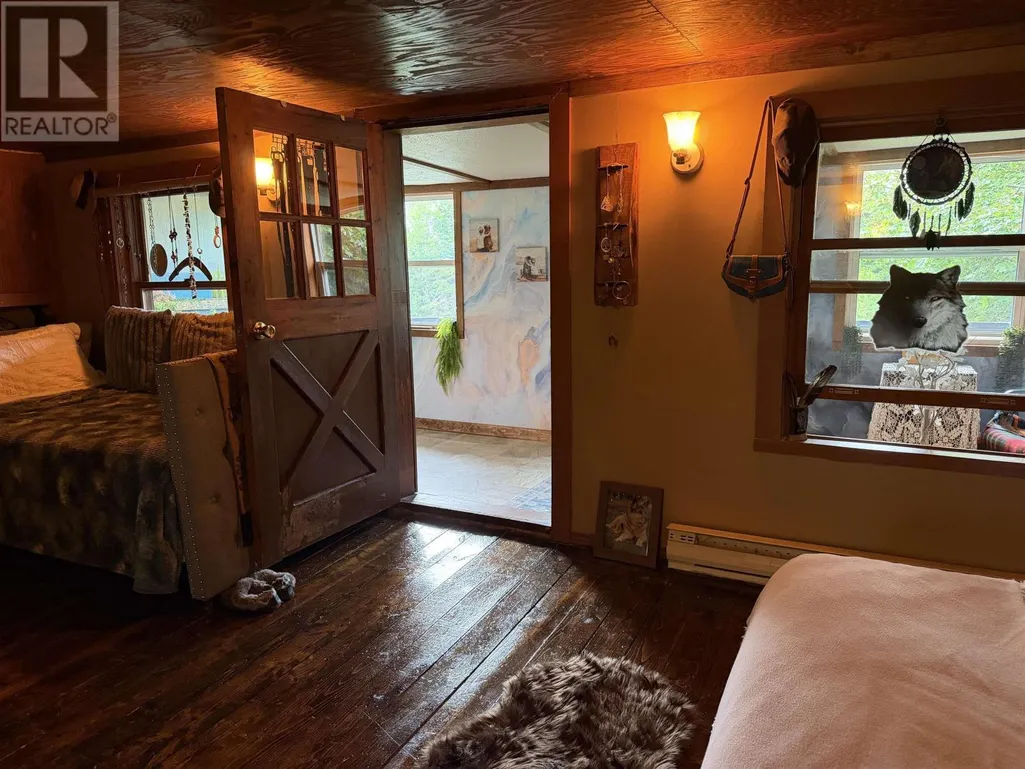
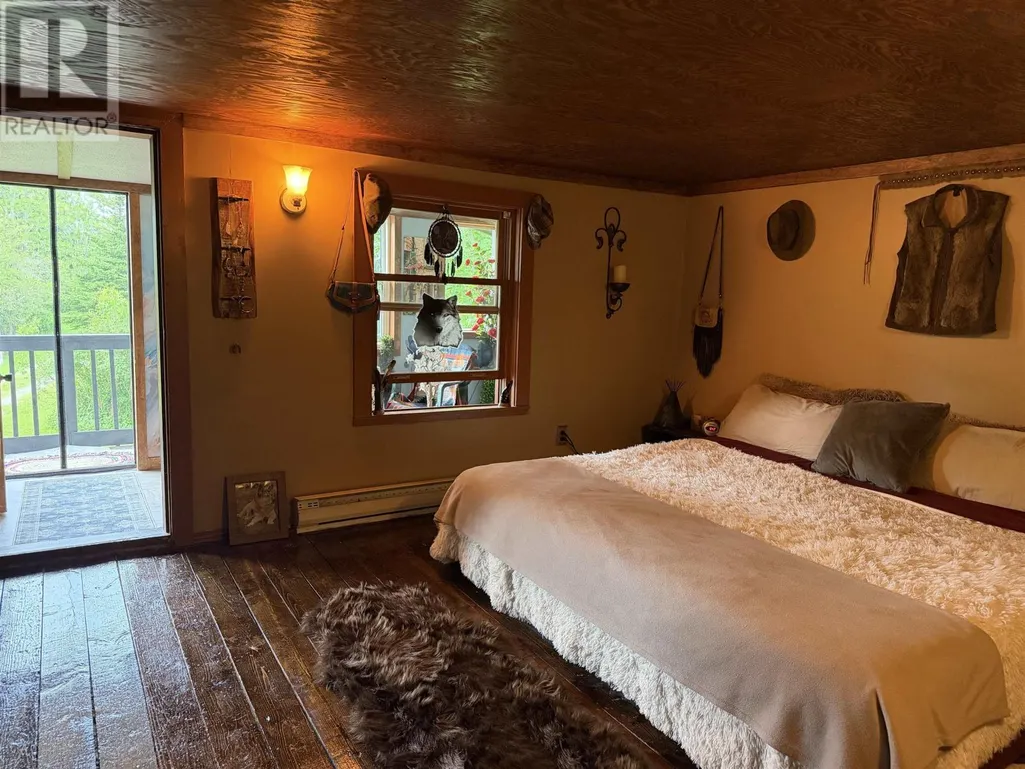
| Primary Bedroom | 23x11.6-10.53 | Second level | ||
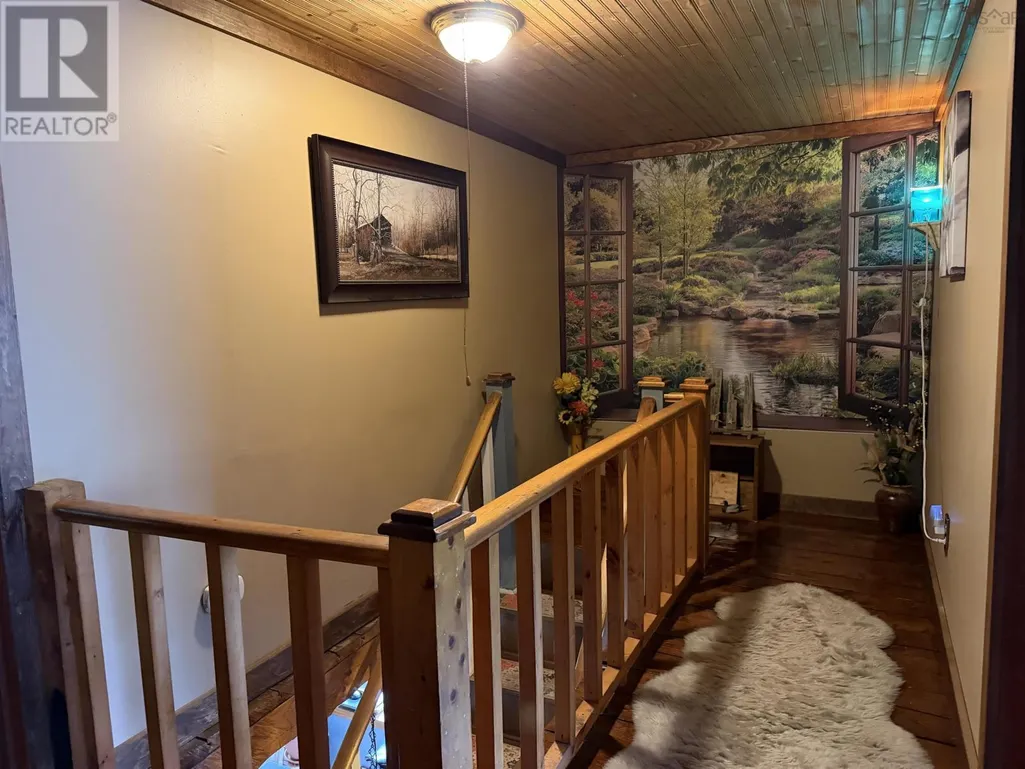
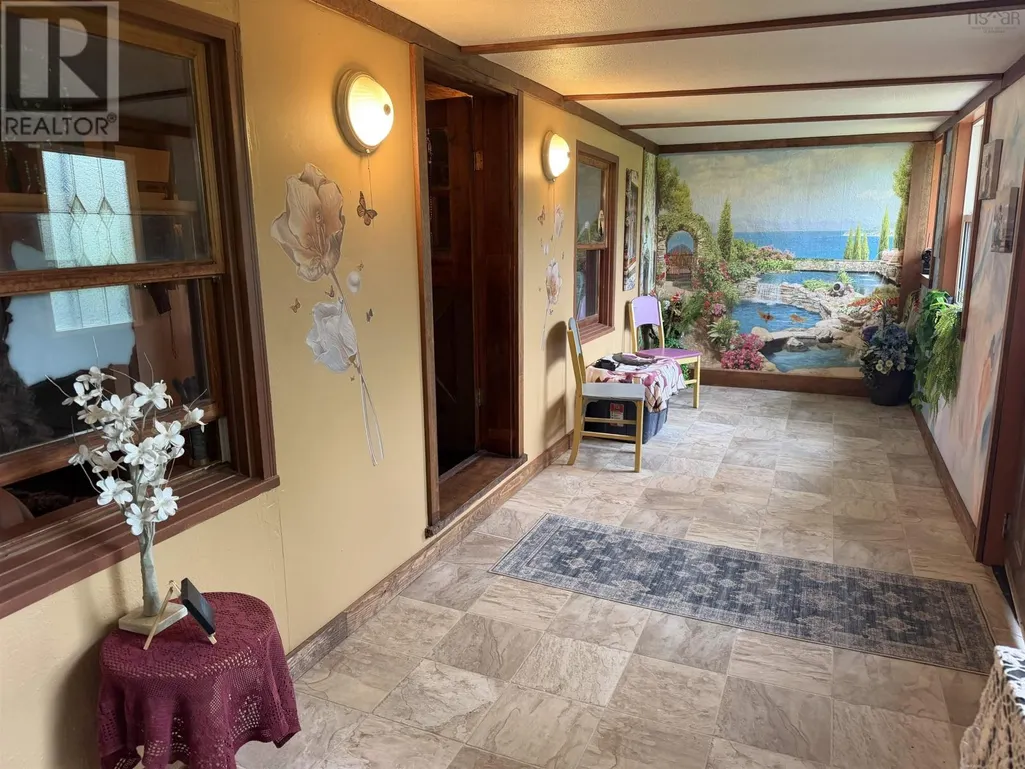
| Sunroom | 23.2x6.9 | Second level |
Amenities
- Views
- New Construction
- Adult 55+
- Lease To Own
- No Strata Fees
- Furnished
- Primary On Main
- Air Conditioning
- Seller Finance
- Green
- Fixer Upper
- Horse
- Golf
- Fireplace
- Deck
- Garage
- Basement
- Pool

Property vs Single Family Average in B0K 1G0
Price
Year Built
