
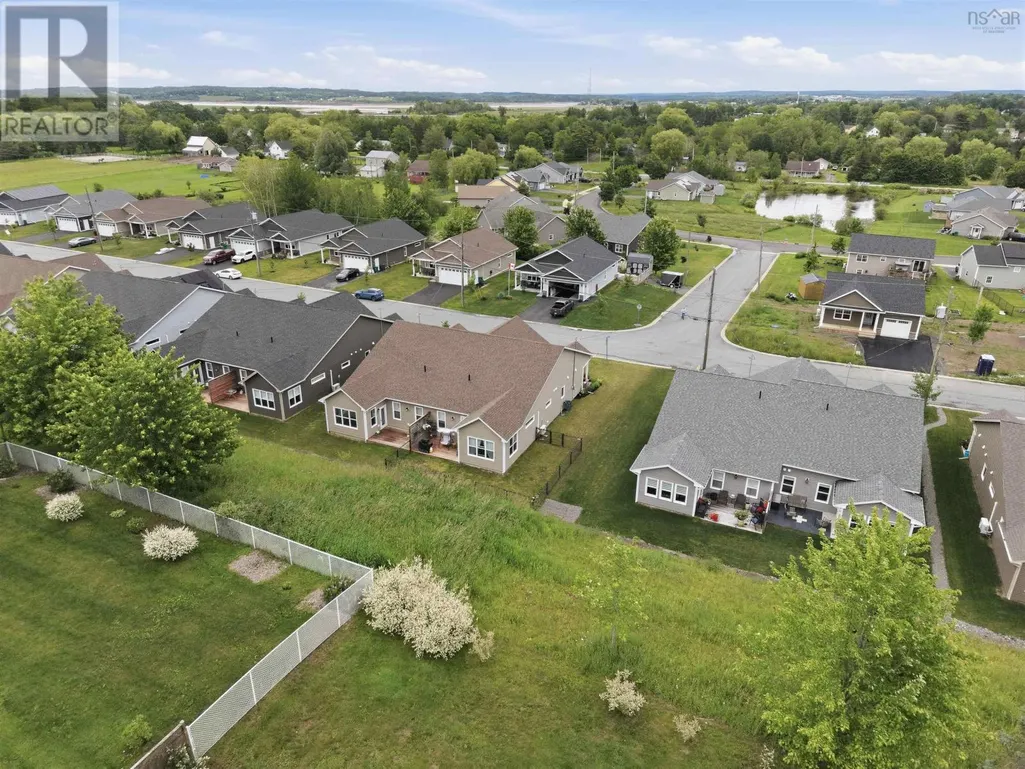
Address
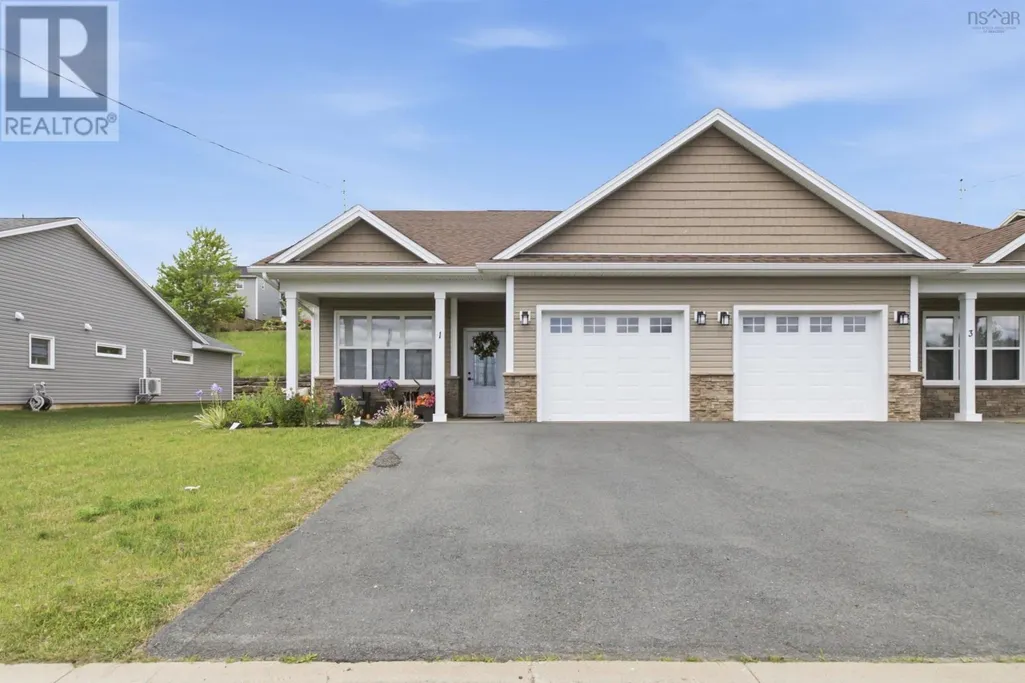
1 Thistle Street, Falmouth, NS
Price
$ 465,900
Property Attributes
- ID#202616699
- TypeSingle Family
- Listing Status Active
- MunicipalityFalmouth
- CityFalmouth
- AreaFalmouth
- NeighbourhoodFalmouth
- Postal CodeB0P 1L0
- StyleBungalow
- Year Built2023
- Price$ 465,900
- Bedrooms2
- Bathrooms2
- Half Bathrooms0
- Sqr Footage1138
- Lot Size0.1926 Acres
Data Source:
Canadian Real Estate Association (CREA)
Property Description
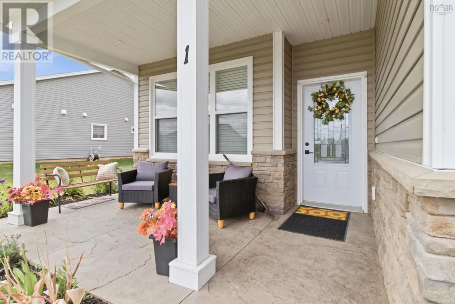
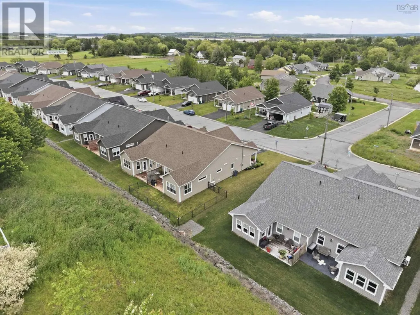
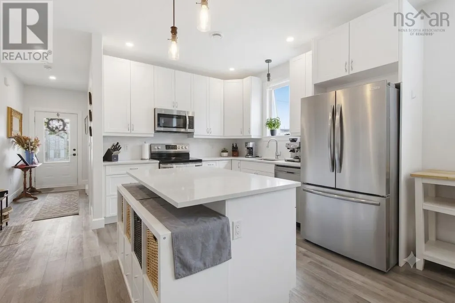
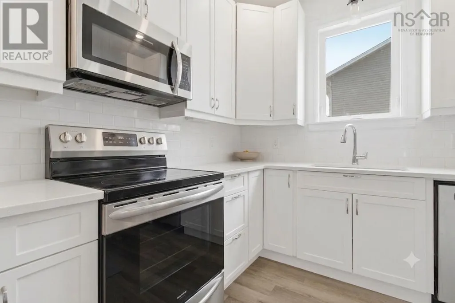
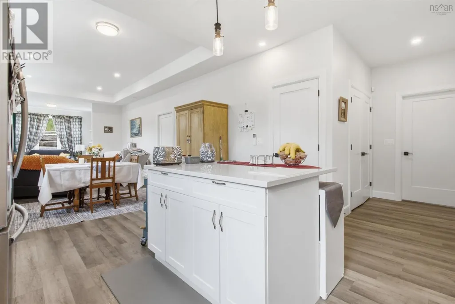
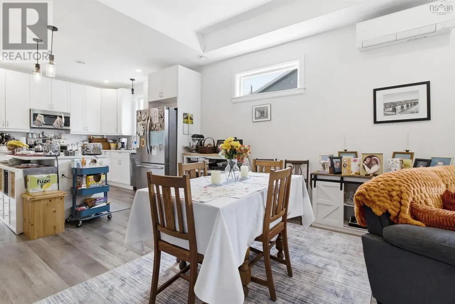
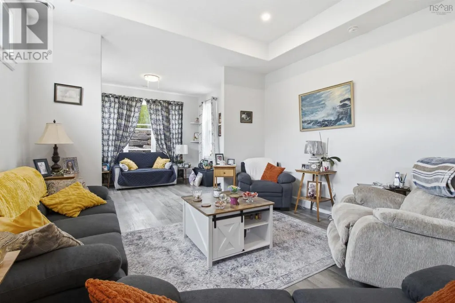
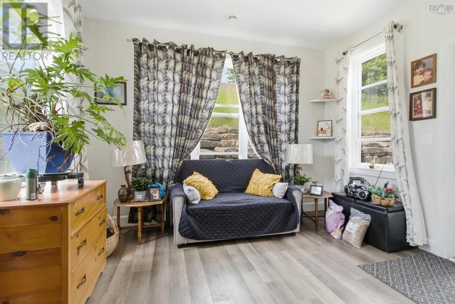
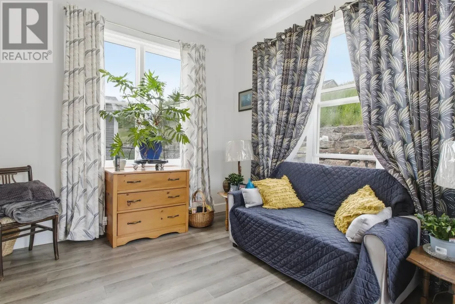
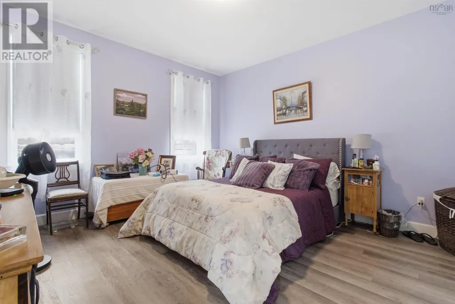
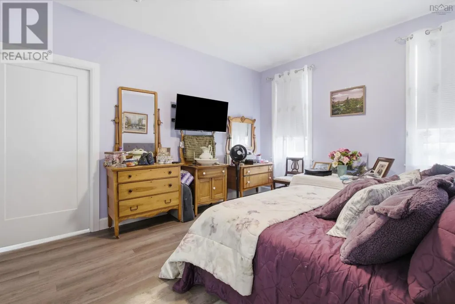
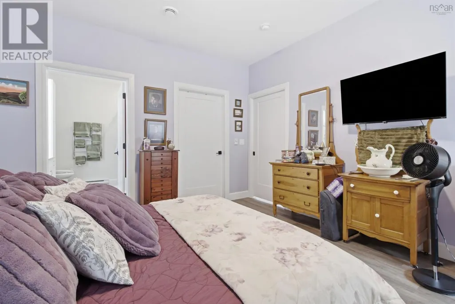
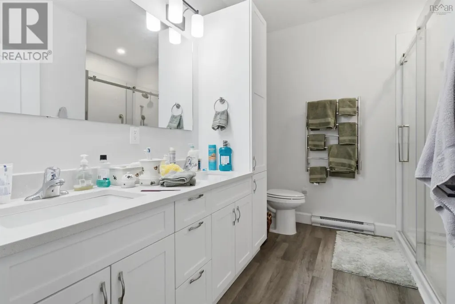
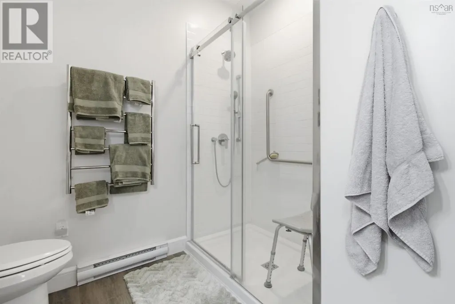
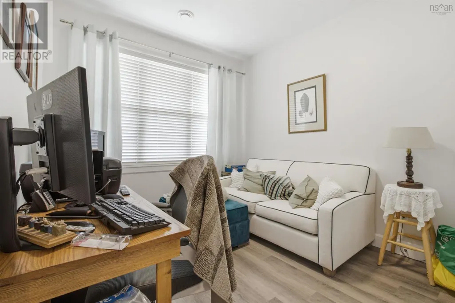
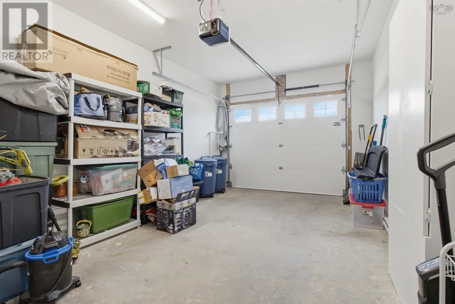
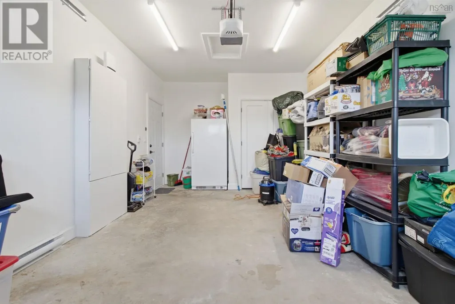
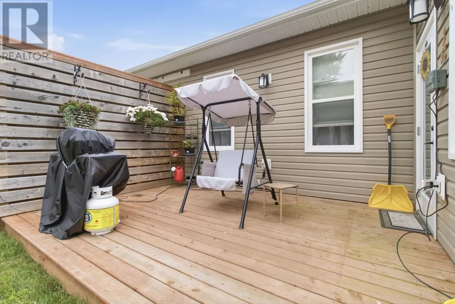
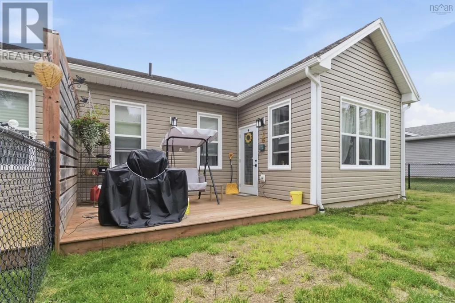
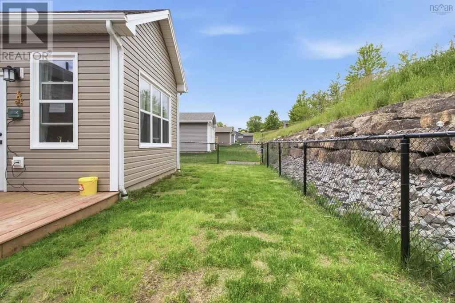
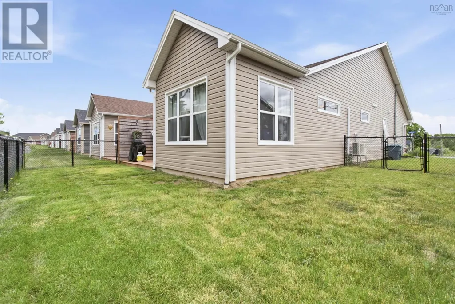
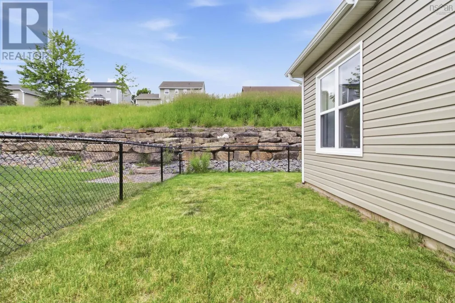
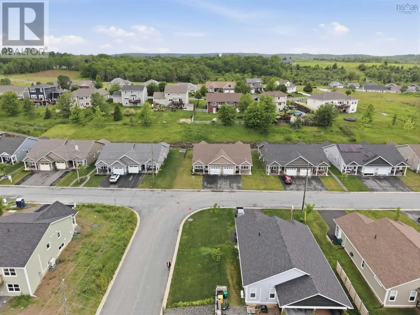
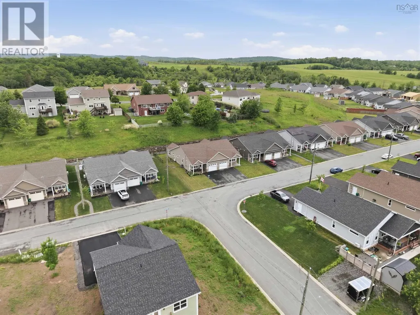
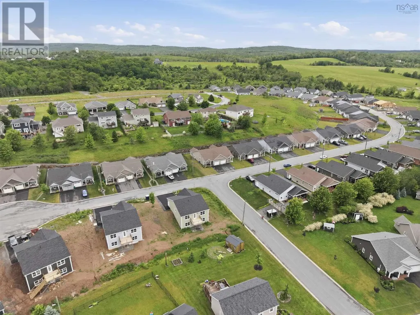
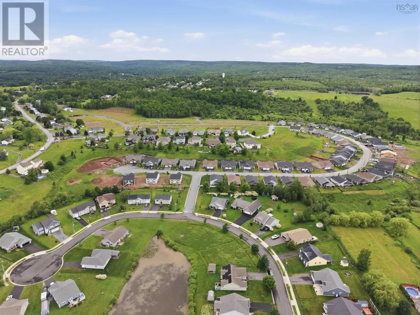
Welcome to The Meadows in Falmouth NS! This spacious 2 bed, 2 bath home is perfect for the professionals, singles and downsizers. This beautifully maintained semi-detached home offers the perfect combination of comfort, convenience, and low-maintenance one level living. Designed with an inviting and functional layout, this bright and welcoming space that is complimented by an energy-efficient heat pump, providing year round comfort. The sunroom is a perfect space to enjoy your morning coffee, unwind with a good book, or entertain family and friends. Outside, the fully fenced backyard offers a safe space for pets, gardening, or simply relaxing outdoors. The attached single garage provides secure parking and additional storage, while the home's location places you just minutes from Windsor, shopping, restaurants, recreation, and Highway 101 for an easy commute. If you're looking for a move in ready home in a desirable neighbourhood, 1 Thistle Street is one you won't want to miss! (id:7434)
General Features
| Features | Level |
|---|---|
| Community Features | Recreational Facilities, School Bus |
| Property Type | Single Family |
| CommunityName | Falmouth |
| Amenities | Golf Course, Park, Playground, Shopping, Place of Worship |
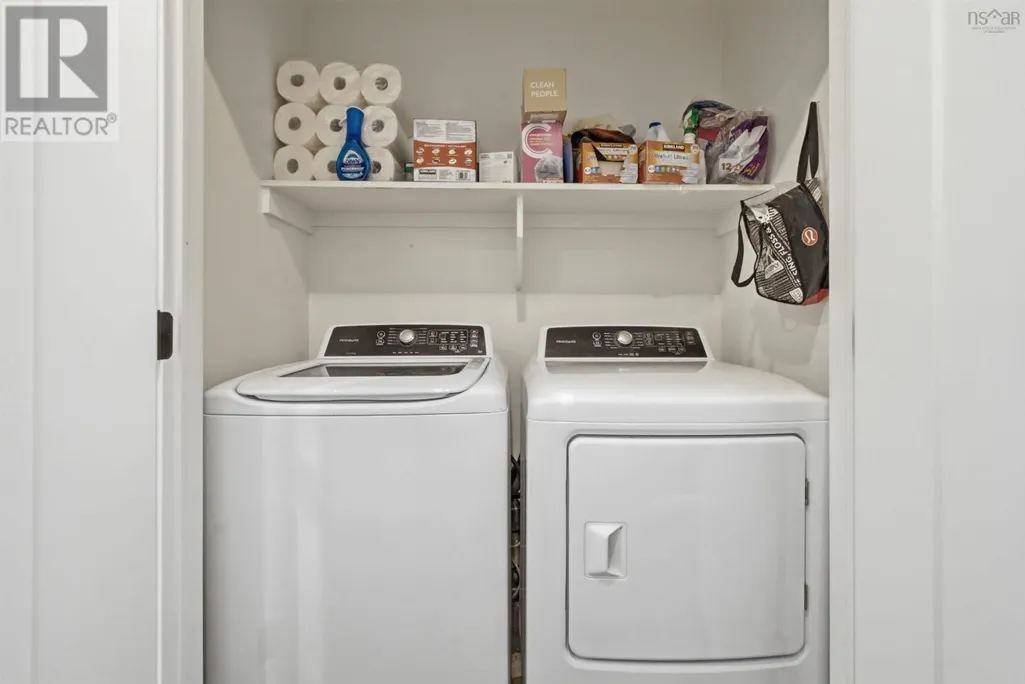
| Building Appliances | Stove, Dishwasher, Dryer, Washer, Microwave Range Hood Combo, Refrigerator |
| Building Architectural Style | Bungalow |
| Building Cooling Type | Air Conditioned |
| Location Description | Falmouth Dyke Road, onto Shetland, onto Short Dr, onto Thistle - Civic #1 |
| Foundation Type | Concrete Slab |
| Building Type | House |
| Ownership Type | Freehold |
| Building.StoriesTotal | 1 |
Interior Features
| Building Fireplace Present | False |
|---|---|
| Building Heating Type | Baseboard heaters, Heat Pump, Ductless |
| Building Heating Fuel | Electric |
| Basement Type | None |
| Construction Style Attachment | Semi-detached |
| Flooring Type | Ceramic Tile, Laminate |
| Living Area Range | 1138 |
| Bedrooms | 2 |
Exterior Features
| Land Amenities | Golf Course, Park, Playground, Shopping, Place of Worship |
|---|---|
| Landscape Features | Landscaped |
| Sewer | Municipal sewage system |
| Exterior Finish | Stone, Vinyl |
Room Details
| Room | Dimensions | Level | Flooring | Details |
|---|---|---|---|---|
| 3pc Ensuite bath | 9.8x8.8-jog | Main level | ||
| 4pc Bathroom | 10.7x5.5 | Main level | ||
| Bath (# pieces 1-6) | 10.7x5.5 | Main level | ||
| Bedroom | 12.10x9.6 | Main level | ||
| Dining room | 9x12.11 | Main level | ||
| Ensuite (# pieces 2-6) | 9.8x8.8-jog | Main level | ||
| Foyer | 13.4x4.6 | Main level | ||
| Kitchen | 11.10x12.11 | Main level | ||
| Living room | 14x12.11 | Main level | ||
| Primary Bedroom | 13.11x12.11 | Main level | ||
| Sunroom | 12x9.8 | Main level |
Amenities
- Views
- New Construction
- Adult 55+
- Lease To Own
- No Strata Fees
- Furnished
- Primary On Main
- Air Conditioning
- Seller Finance
- Green
- Fixer Upper
- Horse
- Golf
- Fireplace
- Deck
- Garage
- Basement
- Pool

Property vs Single Family Average in B0P 1L0
Price
Year Built
In The Neighbourhood
Just Listed
Falmouth
$ 650,000
- Type
- Single Family
- Size
- 2,250 SqFt
- Rooms
- 3 Beds + 2 Baths
Royal LePage Atlantic - Valley(Windsor)
Falmouth
$ 464,500
- Type
- Single Family
- Size
- 2,007 SqFt
- Rooms
- 4 Beds + 2.5 Baths
Century 21 Trident Realty Ltd.
Falmouth
$ 425,000
- Type
- Single Family
- Size
- 1,298 SqFt
- Rooms
- 2 Beds + 2 Baths
Keller Williams Select Realty
Falmouth
$ 899,900
- Type
- Single Family
- Size
- 2,845 SqFt
- Rooms
- 4 Beds + 3 Baths
Keller Williams Select Realty (Kentville)
Falmouth
$ 525,000
- Type
- Single Family
- Size
- 1,495 SqFt
- Rooms
- 3 Beds + 2.5 Baths
Royal LePage Atlantic - Valley(Windsor)
Falmouth
$ 465,000
- Type
- Single Family
- Size
- 1,298 SqFt
- Rooms
- 2 Beds + 2 Baths
Engel & Volkers (Wolfville)
Falmouth
$ 465,000
- Type
- Single Family
- Size
- 1,298 SqFt
- Rooms
- 2 Beds + 2 Baths
Engel & Volkers (Wolfville)
Falmouth
$ 685,000
- Type
- Single Family
- Size
- 1,951 SqFt
- Rooms
- 4 Beds + 3 Baths
Engel & Volkers (Wolfville)
Falmouth
$ 409,000
- Type
- Single Family
- Size
- 1,788 SqFt
- Rooms
- 3 Beds + 2 Baths
Exit Realty Town & Country
