
Address
106 Edward Dr, Enfield, NS
Price
$ 974,900
Property Attributes
- ID#202617704
- TypeSingle Family
- Listing Status Active
- MunicipalityEnfield
- CityEnfield
- AreaEnfield
- NeighbourhoodEnfield
- Postal CodeB2T 1H8
- Style2 Level
- Year Built2023
- Price$ 974,900
- Bedrooms4
- Bathrooms3
- Half Bathrooms0
- Sqr Footage3744
- Lot Size0.9264 Acres
Data Source:
Canadian Real Estate Association (CREA)
Property Description
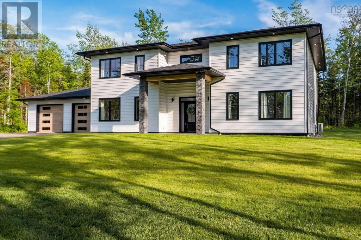
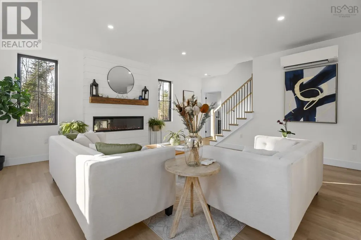
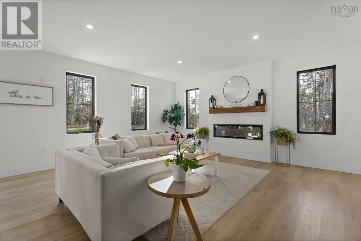
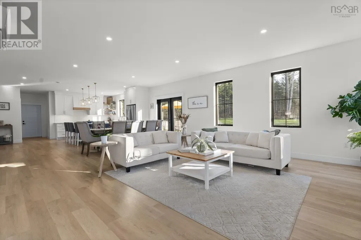
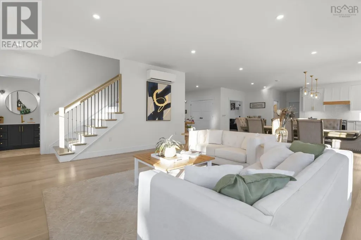
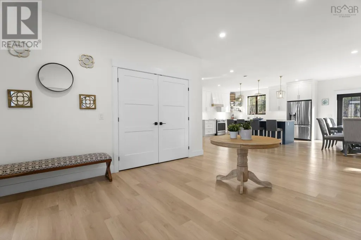
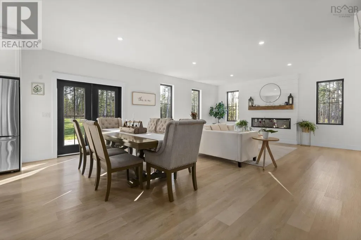
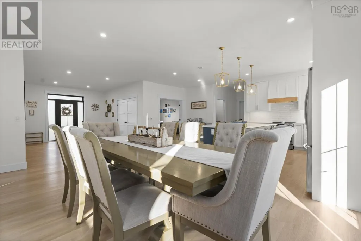
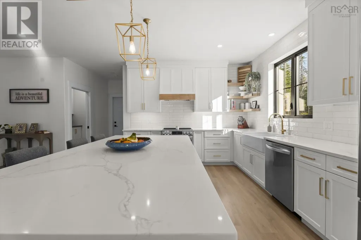
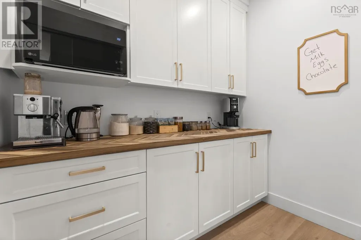
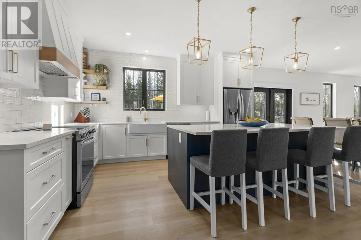
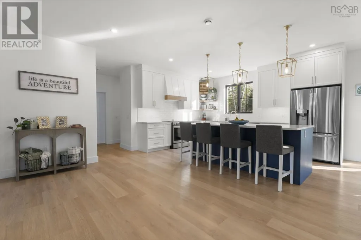
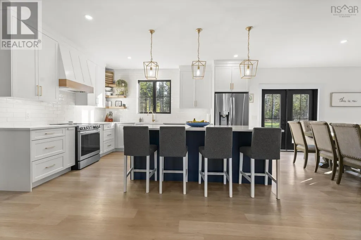
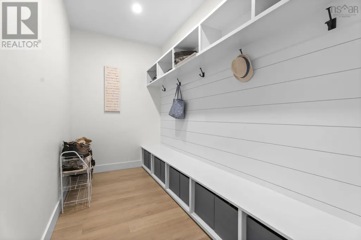
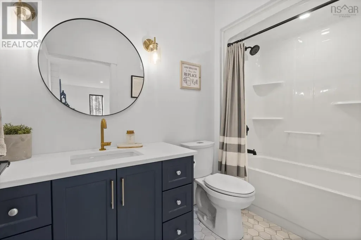
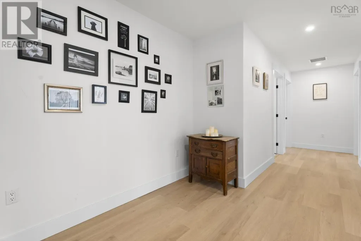
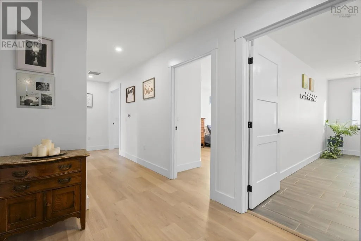
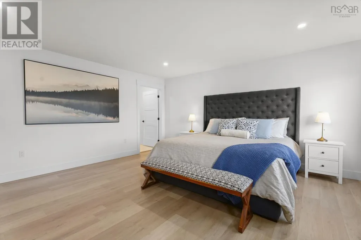
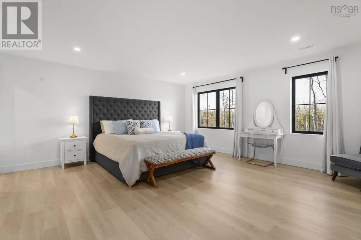
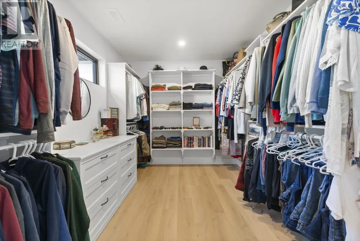
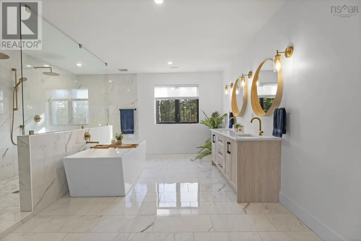
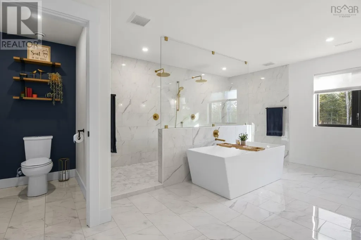
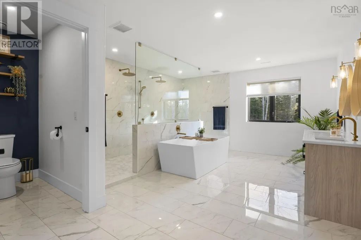
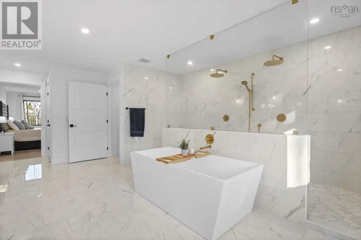
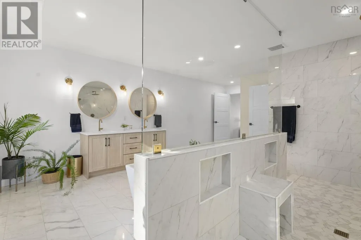
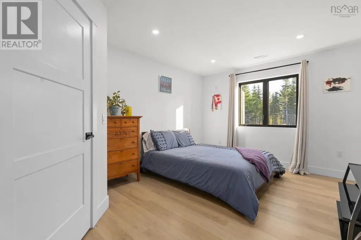
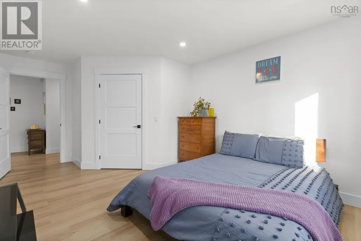
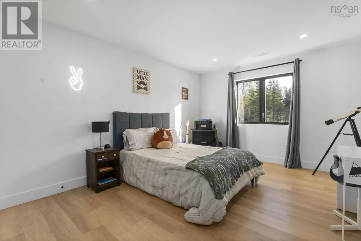
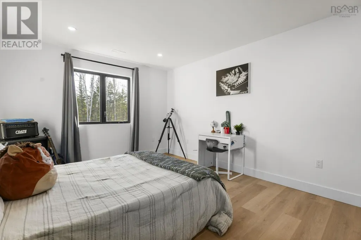
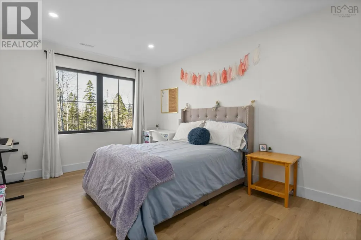
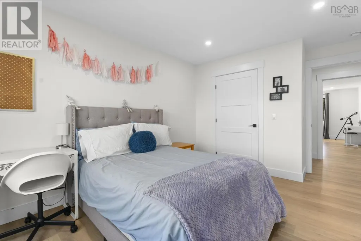
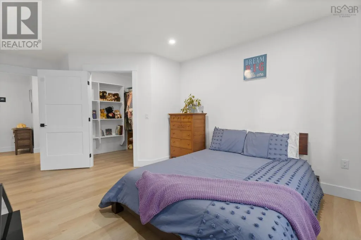
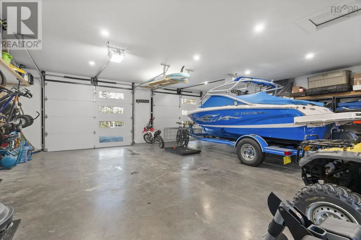
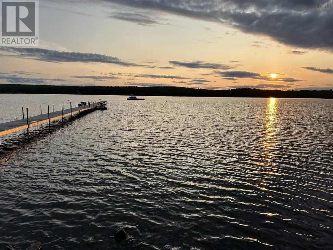
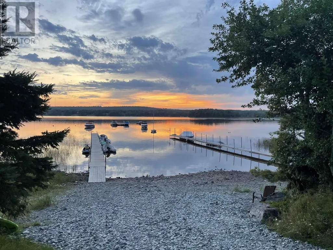
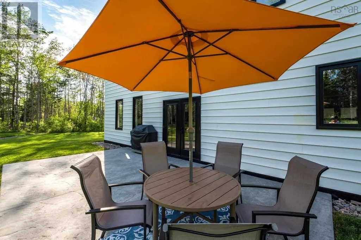
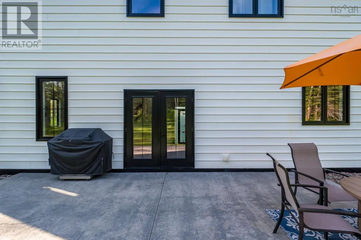
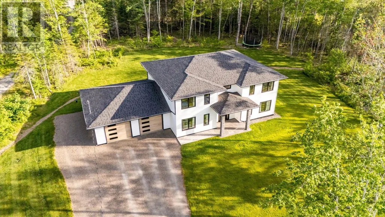
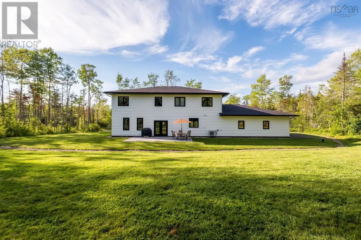
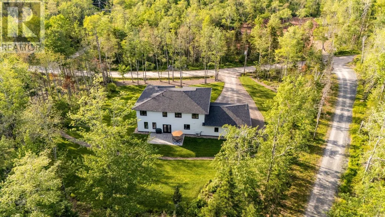
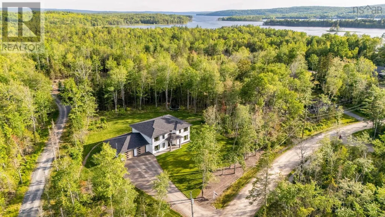
Welcome to 106 Edward Drive, where thoughtful design, elevated finishes, and energy efficiency come together in a truly standout home. Set on a quiet private lane just moments from Grand Lake, this custom build offers a peaceful setting paired with sleek, modern style. From the striking 200-year-old reclaimed fireplace mantel to the impressive EnerGuide rating of 62 GJ/a (66.6% better than code), every element reflects careful craftsmanship and forward-thinking design. Inside, sun-filled living spaces are enhanced by south-facing Low-E Argon windows and the comfort of radiant in-floor heating. The open-concept layout is ideal for both everyday living and entertaining. The kitchen is a showpiece, featuring quartz countertops, a custom range hood, LG appliances, a plumbed RO water fridge, and a walk-in pantry complete with an Acacia Chevron butcher block. The dining and living areas flow seamlessly together, creating a warm and inviting atmosphere. Upstairs, each bedroom offers generous proportions, custom walk-in closets, and abundant natural light. The primary suite is a true retreat, highlighted by a spa-inspired ensuite with a 14-foot walk-in shower with dual rain heads, a deep soaker tub, and a separate water closet. Outdoors, the beautifully treed lot of nearly 18,000 sq. ft. provides both privacy and space to unwind, featuring a 14x25 stamped concrete patio, electrical rough-in for a hot tub or pool, and a 960 sq. ft. attached garage ideal for storage, hobbies, or parking. Designed with efficiency in mind, the home includes a ductless heat pump on the main level, a ducted system upstairs, and solar-ready roofing with up to 23 kW potential. With deeded lake access just 450 metres away, this property offers the perfect blend of lifestyle and location. Please note: the seller will be building on the rear portion of the lot and will retain use of the existing driveway for access. (id:7434)
General Features
| Features | Balcony |
|---|---|
| Community Features | Recreational Facilities, School Bus |
| Property Type | Single Family |
| CommunityName | Enfield |
| Amenities | Park, Playground, Shopping, Beach |
| Building Appliances | Oven, Oven - Electric, Range - Electric, Dishwasher, Dryer - Electric, Washer, Refrigerator, Water purifier, Water softener |
| Building Architectural Style | 2 Level |
| Building Cooling Type | Heat Pump, Air Conditioned |
| Location Description | Highway 102 to exit 7, right onto NS Trunk 2 north, left on Old Enfield Road to Renfrew Road to Edward Drive. |
| Foundation Type | Concrete Slab |
| Building Type | House |
| Ownership Type | Freehold |
| Building.StoriesTotal | 2 |
Interior Features
| Building Fireplace Present | True |
|---|---|
| Building Heating Type | Heat Pump, Ductless, Hot Water, In Floor Heating |
| Building Heating Fuel | Electric |
| Basement Type | None |
| Construction Style Attachment | Detached |
| Flooring Type | Tile, Vinyl, Vinyl Plank |
| Living Area Range | 3744 |
| Bedrooms | 4 |
Exterior Features
| Land Amenities | Park, Playground, Shopping, Beach |
|---|---|
| Landscape Features | Landscaped |
| Sewer | Septic System |
| Exterior Finish | Vinyl |
Room Details
| Room | Dimensions | Level | Flooring | Details |
|---|---|---|---|---|
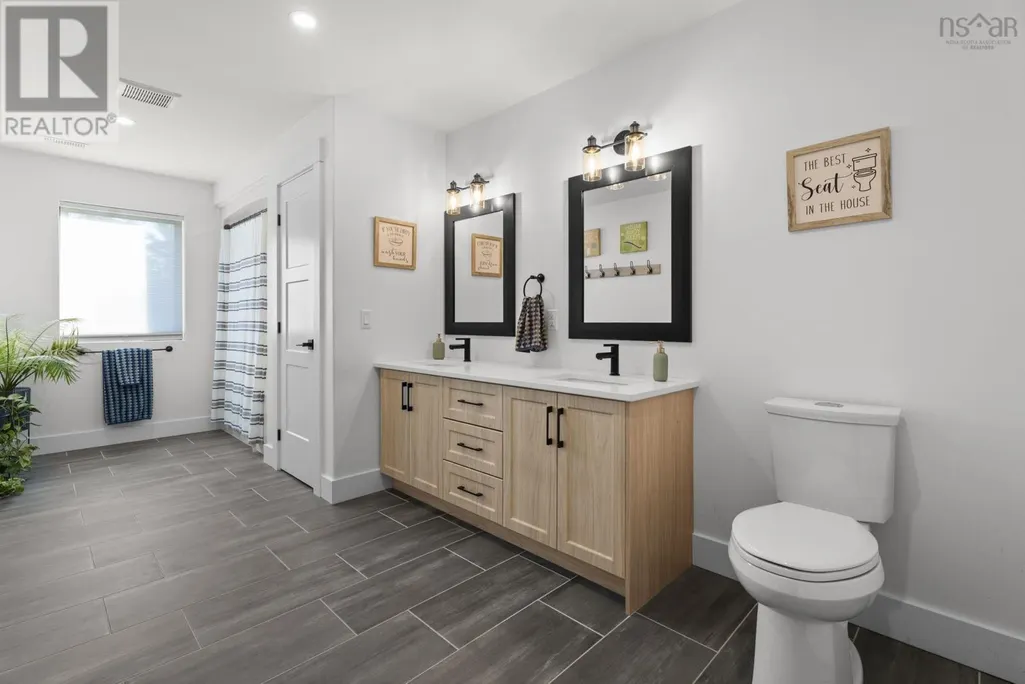
| 4pc Bathroom | 9x5.4 | Main level | ||
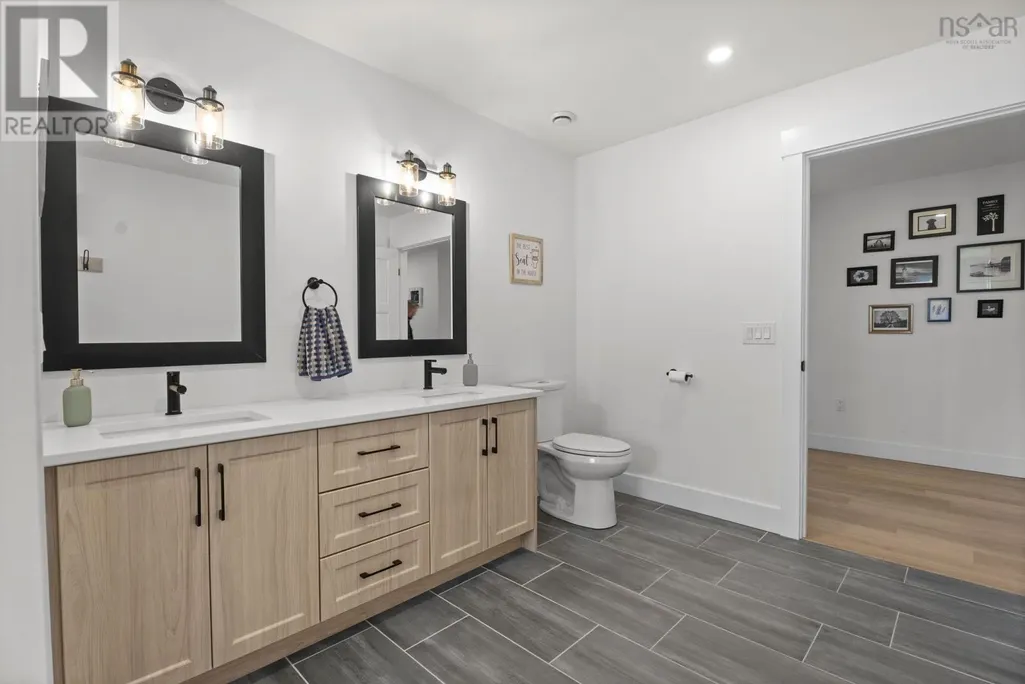
| 5pc Bathroom | 8.1x18.3 | Second level | ||
| 6pc Ensuite bath | 14.3x22 | Second level | ||
| Bath (# pieces 1-6) | 9x5.4 | Main level | ||
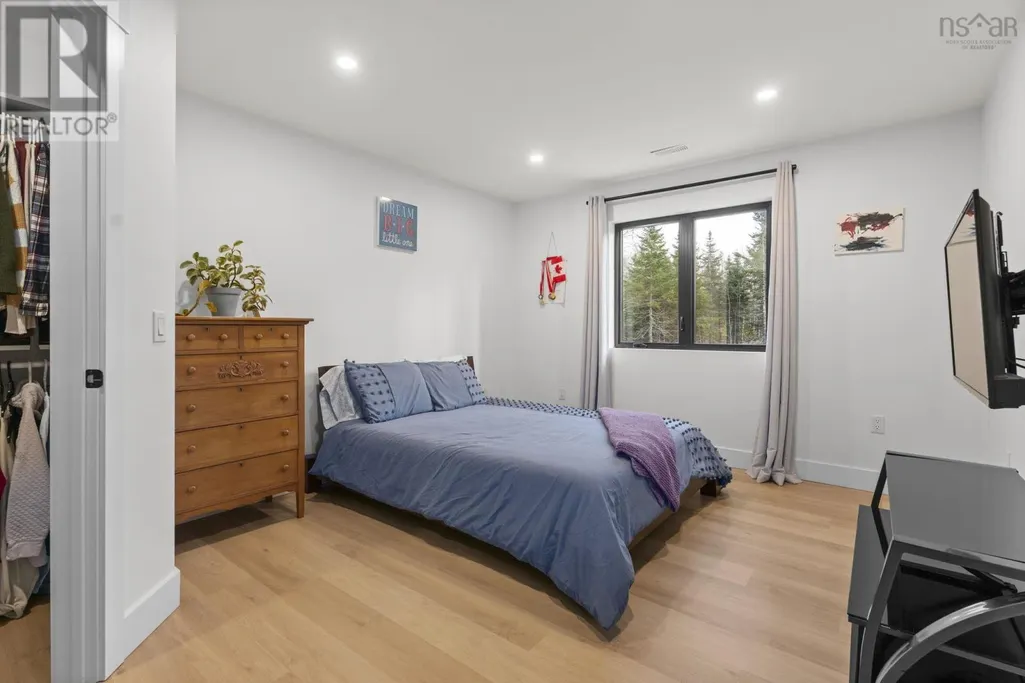
| Bedroom | 10.10x15.4 | Second level | ||
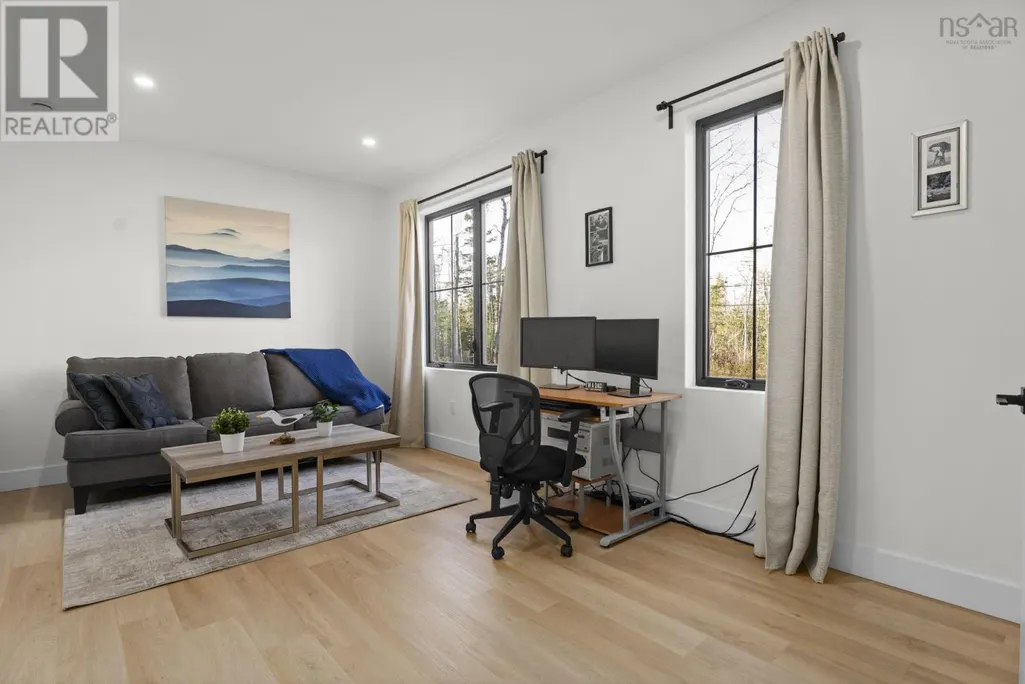
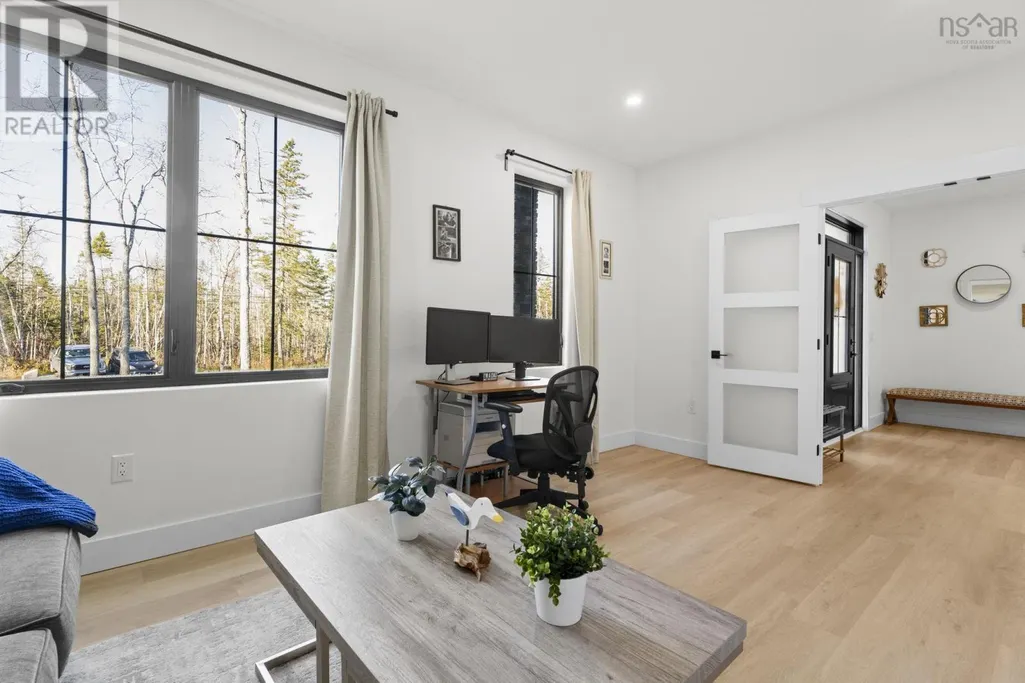
| Den | 16.4x10.5 | Main level | ||
| Dining room | 7.9x20.6 | Main level | ||
| Ensuite (# pieces 2-6) | 14.3x22 | Second level | ||
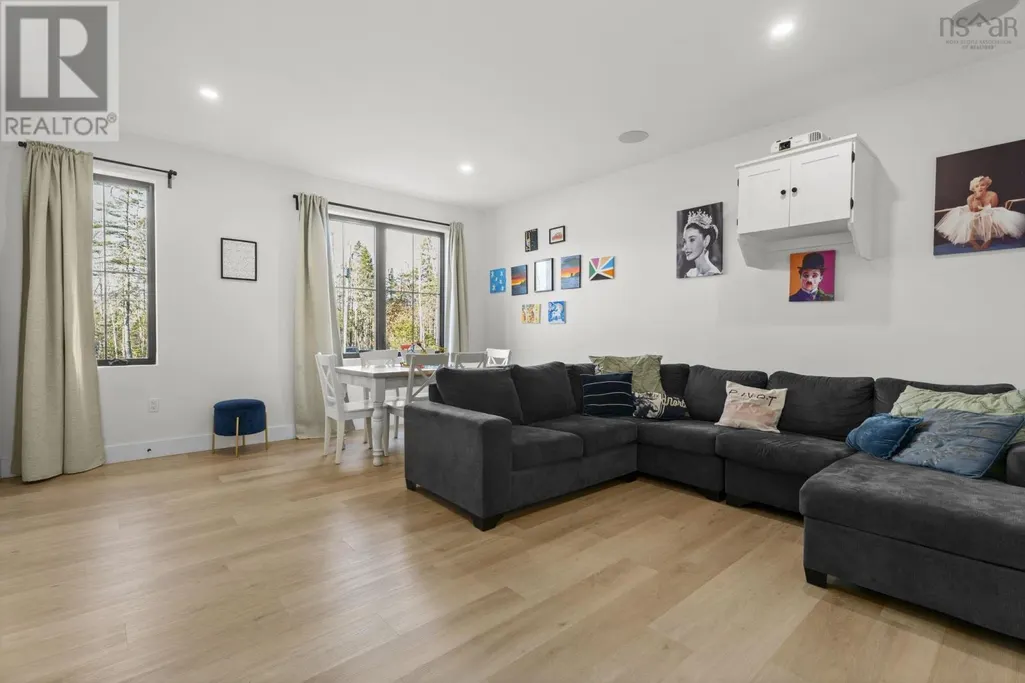
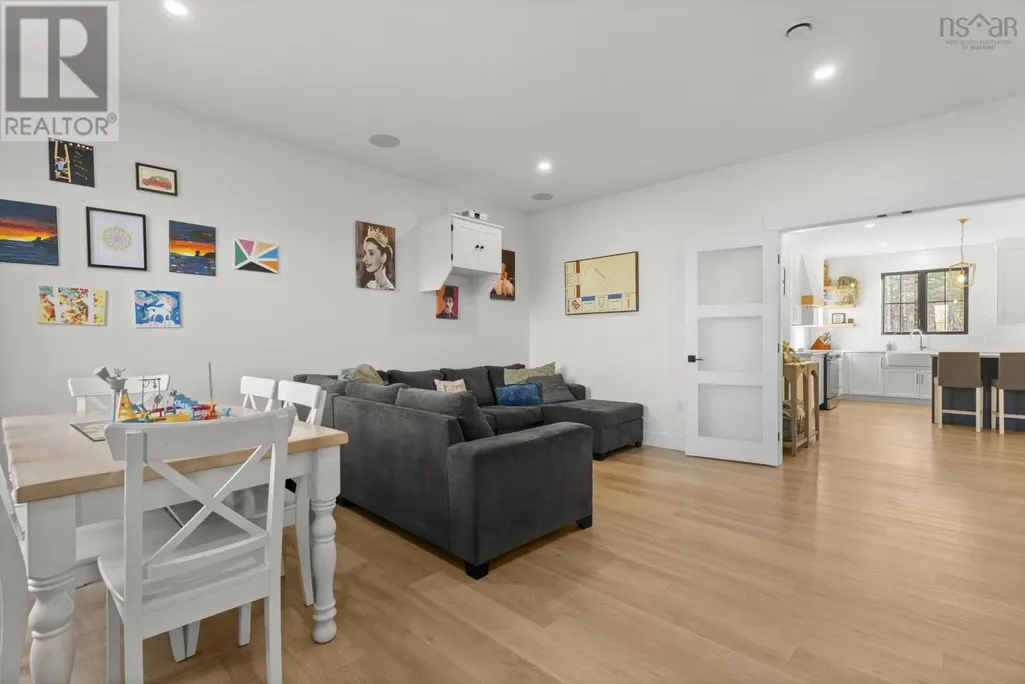
| Family room | 14.10x16.9 | Main level | ||
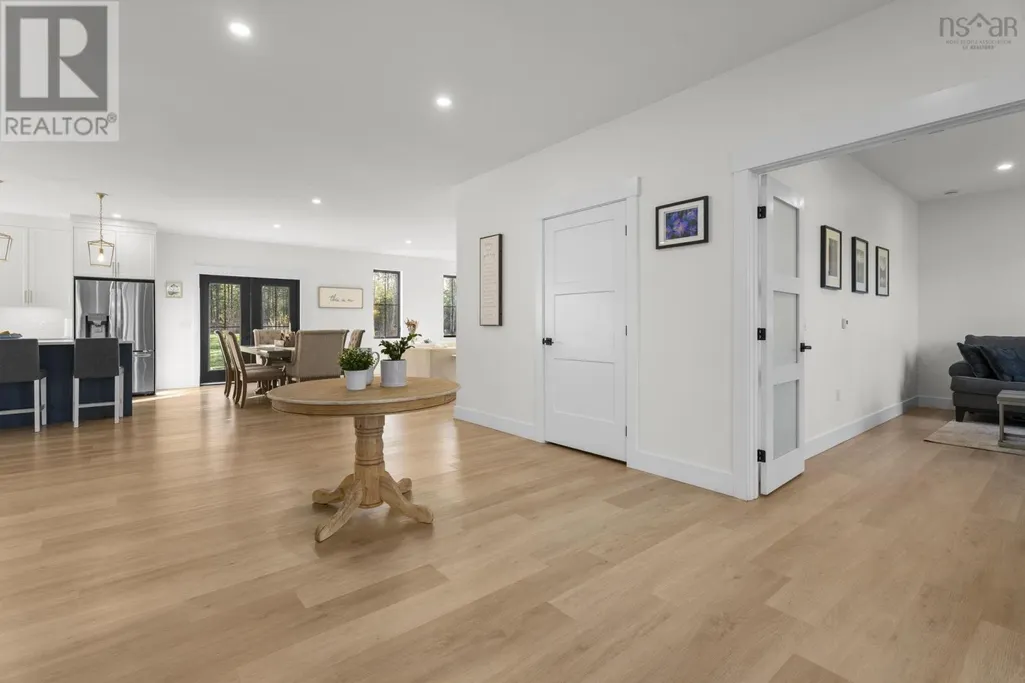
| Foyer | 12x12.10 | Main level | ||
| Kitchen | 14.4x20.6 | Main level | ||
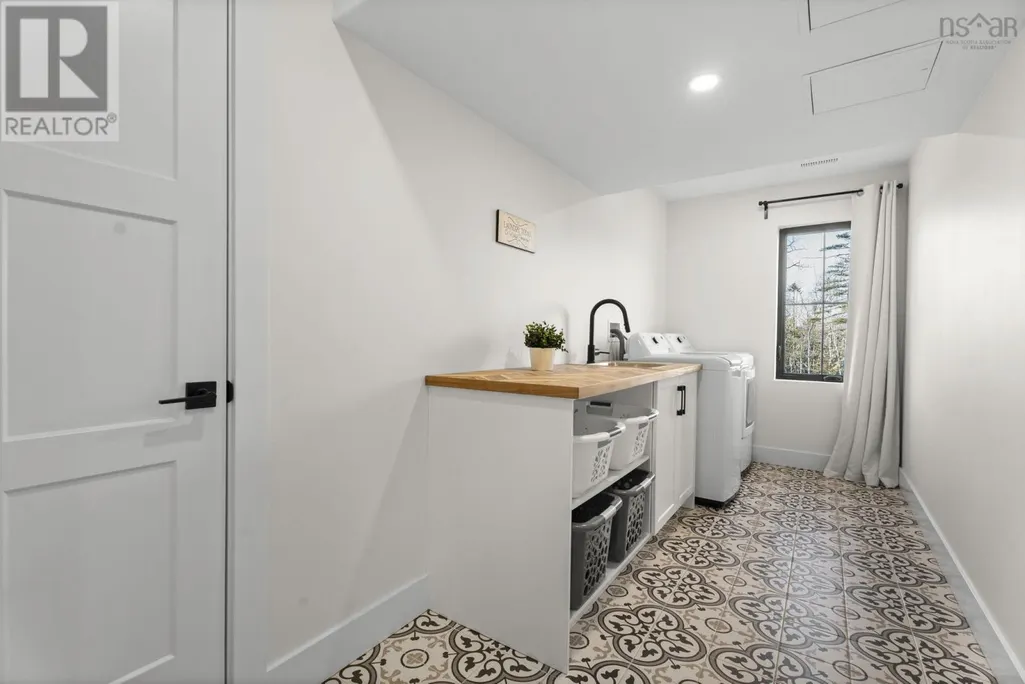
| Laundry room | 5.10x15.4 | Second level | ||
| Living room | 16.4x21 | Main level | ||
| Other | 7.7x4.11 pantry | Main level | ||
| Primary Bedroom | 16.6x16.9 | Second level | ||
| Storage | 6.10x5.4 | Main level |
Amenities
- Views
- New Construction
- Adult 55+
- Lease To Own
- No Strata Fees
- Furnished
- Primary On Main
- Air Conditioning
- Seller Finance
- Green
- Fixer Upper
- Horse
- Golf
- Fireplace
- Deck
- Garage
- Basement
- Pool

Property vs Single Family Average in B2T 1H8
Price
Year Built
In The Neighbourhood
Just Listed
Enfield
$ 975,000
- Type
- Single Family
- Size
- 4,325 SqFt
- Rooms
- 4 Beds + 2.5 Baths
Sutton Group Professional Realty
Enfield
$ 467,900
- Type
- Single Family
- Size
- 1,750 SqFt
- Rooms
- 3 Beds + 1 Baths
Exit Real Estate Professionals
Enfield
$ 883,470
- Type
- Single Family
- Size
- 2,030 SqFt
- Rooms
- 3 Beds + 2.5 Baths
Sutton Group Professional Realty
Enfield
$ 1,175,000
- Type
- Single Family
- Size
- 2,025 SqFt
- Rooms
- 3 Beds + 2.5 Baths
Keller Williams Select Realty
Enfield
$ 871,270
- Type
- Single Family
- Size
- 2,239 SqFt
- Rooms
- 3 Beds + 3 Baths
Sutton Group Professional Realty
Enfield
$ 956,270
- Type
- Single Family
- Size
- 2,459 SqFt
- Rooms
- 4 Beds + 3.5 Baths
Sutton Group Professional Realty
Enfield
$ 579,900
- Type
- Single Family
- Size
- 2,491 SqFt
- Rooms
- 4 Beds + 2.5 Baths
Royal LePage Atlantic (Enfield)
