





Address
14 Lower Harmony Road, Harmony, NS
Price
$ 649,000
Property Attributes
- ID#202619037
- TypeSingle Family
- Listing Status Active
- MunicipalityHarmony
- CityHarmony
- AreaHarmony
- NeighbourhoodHarmony
- Postal CodeB6L 3V6
- Style
- Year Built2000
- Price$ 649,000
- Bedrooms3+2
- Bathrooms2
- Half Bathrooms0
- Sqr Footage3052
- Lot Size1.21 Acres
Data Source:
Canadian Real Estate Association (CREA)
Property Description
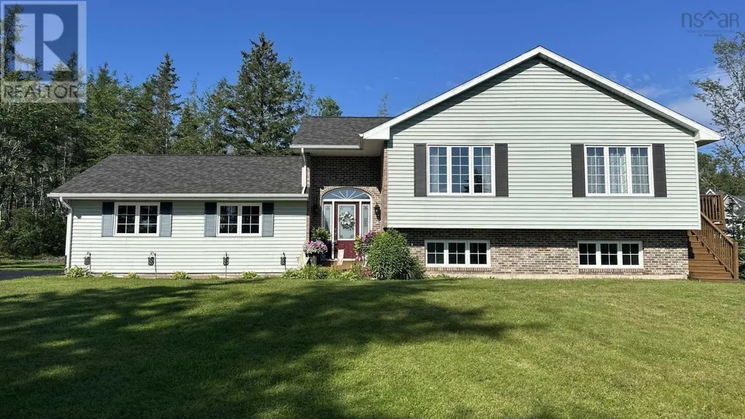
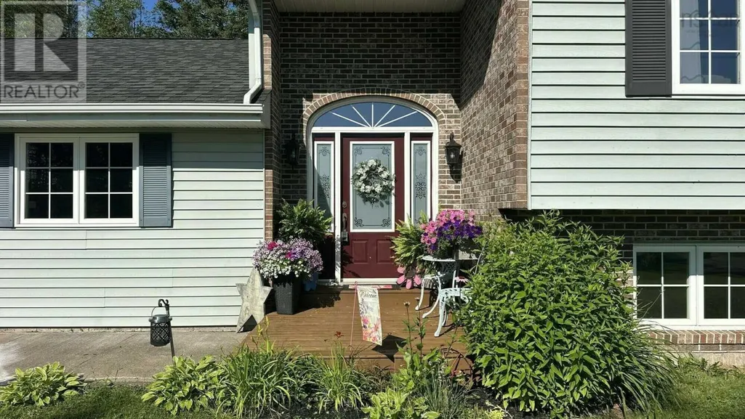
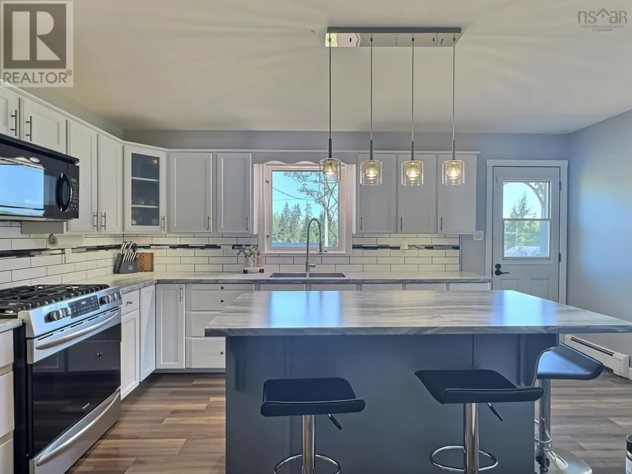
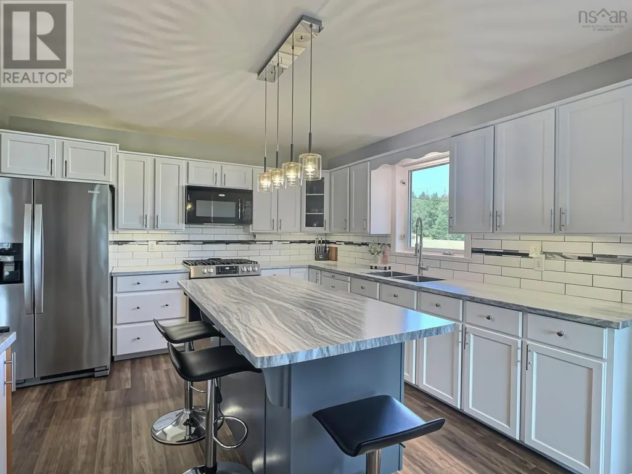
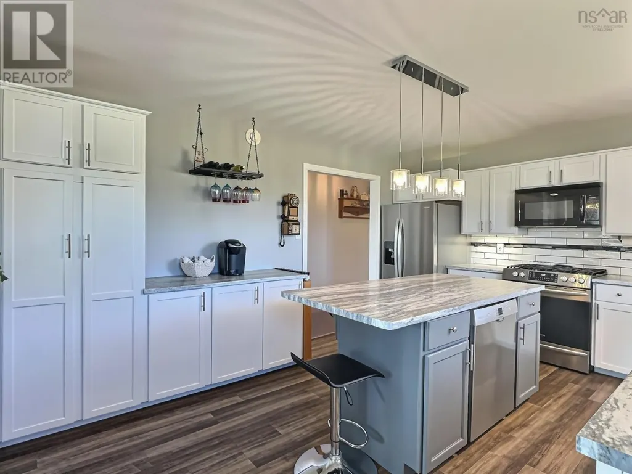
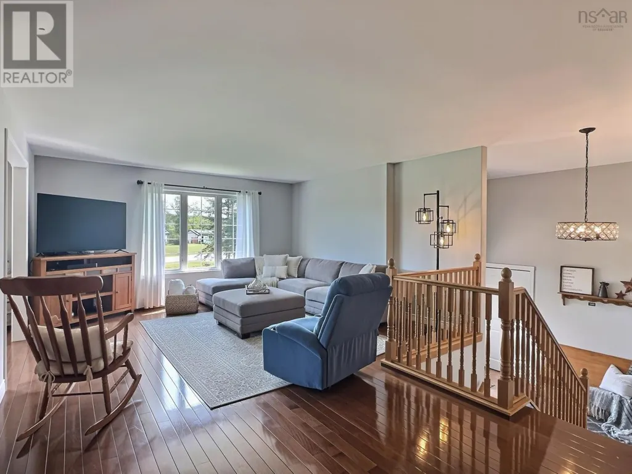
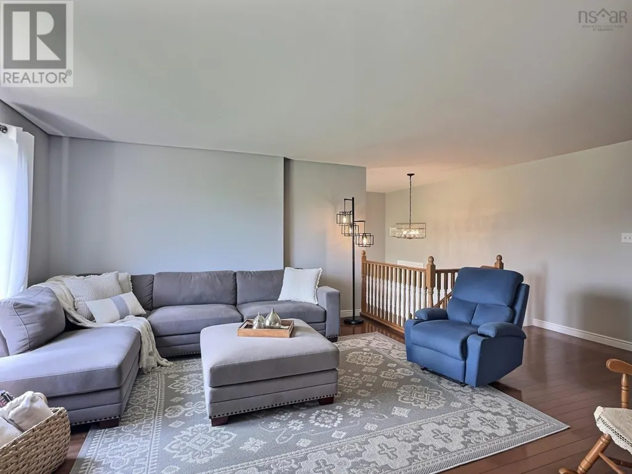
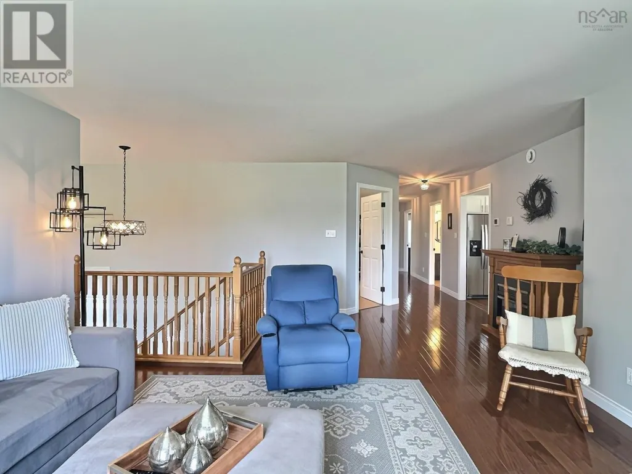
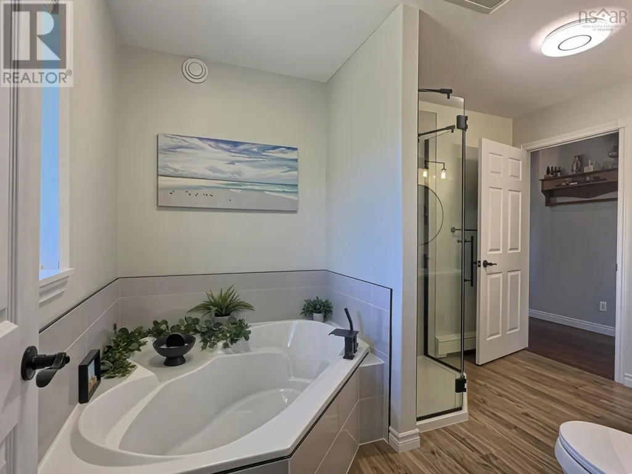
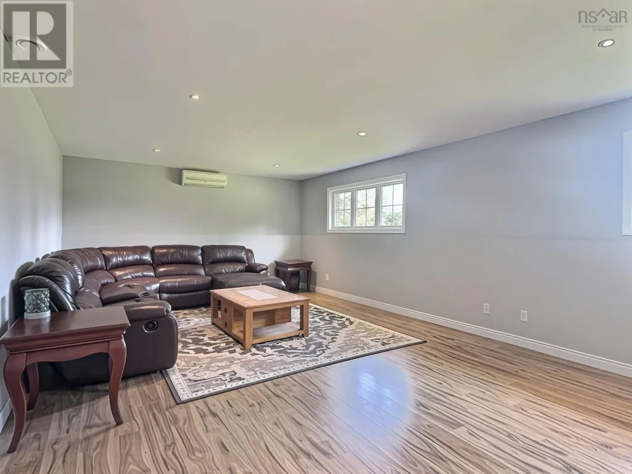
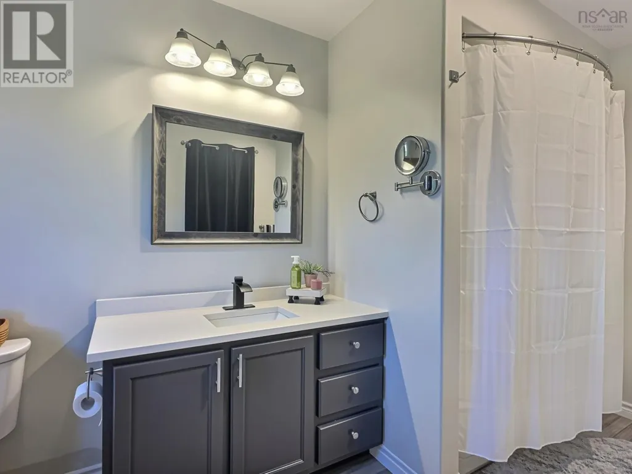
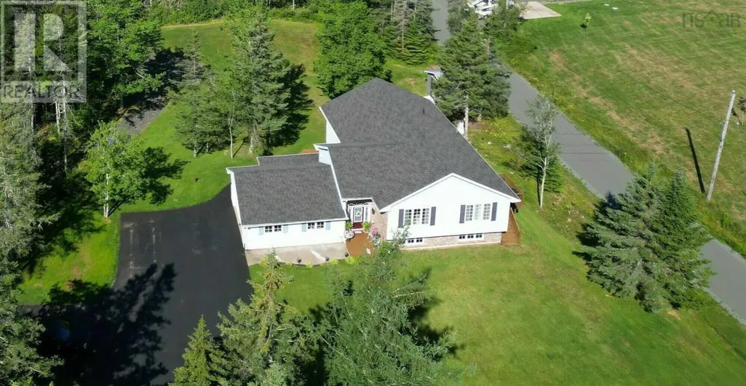
Visit REALTOR® website for additional information.Immaculate inside and out, this spacious 5-bedroom home is perfectly situated on a beautifully landscaped 1.21-acre lot with an attached double garage, paved driveway, and outstanding curb appeal. Step inside through the grand front entry or enjoy the convenience of direct access from the garage. The laundry room is located just off the front entry for added convenience. The bright main level features a large living room, an inviting kitchen and dining area, and three generous bedrooms, including a primary suite complete with a walk-in closet, private balcony, and cheater access to the spa-inspired 4-piece bathroom with a relaxing soaker tub. The fully finished lower level offers a spacious family room, two additional large bedrooms, a second full bathroom, and two storage rooms. Comfort is ensured year-round with in-floor heating downstairs, hot water baseboard heat upstairs, and four heat pump headstwo on each level. Outside, enjoy the back deck, an additional deck off the kitchen, and plenty of space to relax or entertain. With the roof replaced just five years ago and all maintenance kept up to date, this meticulously maintained home is truly move-in ready. (id:7434)
General Features
| Features | Walk-In Closet |
|---|---|
| Community Features | Recreational Facilities, School Bus |
| Property Type | Single Family |
| CommunityName | Harmony |
| Amenities | Golf Course, Park, Playground, Shopping, Place of Worship |
| Building Appliances | Stove, Dishwasher, Dryer, Washer, Microwave Range Hood Combo, Refrigerator |
| Building Cooling Type | Central air conditioning, Air Conditioned |
| Location Description | Queen St to Salmon River Rd to Greenfield Rd to Lower Harmony Rd |
| Foundation Type | Poured Concrete |
| Building Type | House |
| Ownership Type | Freehold |
| Building.StoriesTotal | 1 |
Interior Features
| Building Fireplace Present | False |
|---|---|
| Building Heating Type | Baseboard heaters, Heat Pump, Ductless, Hot Water, In Floor Heating, Radiator |
| Building Heating Fuel | Electric, Oil |
| Basement Development | Finished |
| Basement Type | Full (Finished) |
| Construction Style Attachment | Detached |
| Flooring Type | Hardwood, Laminate, Vinyl Plank |
| Living Area Range | 3052 |
| Bedrooms | 3+2 |
Exterior Features
| Structure | Shed |
|---|---|
| Land Amenities | Golf Course, Park, Playground, Shopping, Place of Worship |
| Landscape Features | Landscaped |
| Sewer | Septic System |
| Exterior Finish | Brick, Vinyl |
Room Details
| Room | Dimensions | Level | Flooring | Details |
|---|---|---|---|---|
| 4pc Bathroom | 11.11x8 | Main level | ||
| Bedroom | 12x12.6 | Main level | ||
| Dining room | 11.10x13.7 | Main level | ||
| Family room | 27.8x14 | Lower level | ||
| Foyer | 11.7x8.3 | Main level | ||
| Kitchen | 12x15.10 | Main level | ||
| Laundry room | 6.8x8.2 | Main level | ||
| Living room | 21x15 | Main level | ||
| Other | WIC5x6.4 | Main level | ||
| Primary Bedroom | 14x12 | Main level | ||
| Storage | 11.2x10.3 | Lower level | ||
| Utility room | 3.5x7.4 | Lower level |
Amenities
- Views
- New Construction
- Adult 55+
- Lease To Own
- No Strata Fees
- Furnished
- Primary On Main
- Air Conditioning
- Seller Finance
- Green
- Fixer Upper
- Horse
- Golf
- Fireplace
- Deck
- Garage
- Basement
- Pool

Property vs Single Family Average in B6L 3V6
Price
Year Built
In The Neighbourhood
Rural Rocky View County
$ 715,687
- Type
- Single Family
- Size
- 2,092 SqFt
- Rooms
- 3 Beds + 2.5 Baths
Bode Platform Inc.
Open House
Rural Rocky View County
$ 1,295,000
- Type
- Single Family
- Size
- 3,273 SqFt
- Rooms
- 4 Beds + 4.5 Baths
eXp Realty
Rural Rocky View County
$ 1,699,000
- Type
- Single Family
- Size
- 3,411 SqFt
- Rooms
- 7 Beds + 5.5 Baths
eXp Realty
Rural Rocky View County
$ 950,000
- Type
- Single Family
- Size
- 2,518 SqFt
- Rooms
- 3 Beds + 2.5 Baths
Real Broker
Rural Rocky View County
$ 774,697
- Type
- Single Family
- Size
- 2,301 SqFt
- Rooms
- 5 Beds + 3.5 Baths
Bode Platform Inc.
Rural Rocky View County
$ 849,900
- Type
- Single Family
- Size
- 1,333 SqFt
- Rooms
- 3 Beds + 2.5 Baths
Bode Platform Inc.
Rural Rocky View County
$ 840,000
- Type
- Single Family
- Size
- 1,369 SqFt
- Rooms
- 3 Beds + 2.5 Baths
RE/MAX First
Rural Rocky View County
$ 1,198,000
- Type
- Single Family
- Size
- 2,913 SqFt
- Rooms
- 6 Beds + 4 Baths
Real Broker
Rural Rocky View County
$ 925,000
- Type
- Single Family
- Size
- 2,251 SqFt
- Rooms
- 3 Beds + 2.5 Baths
Real Broker
Rural Rocky View County
$ 819,900
- Type
- Single Family
- Size
- 2,181 SqFt
- Rooms
- 3 Beds + 2.5 Baths
Bode Platform Inc.
Rural Rocky View County
$ 1,098,000
- Type
- Single Family
- Size
- 2,646 SqFt
- Rooms
- 5 Beds + 3.5 Baths
Real Broker
Harmony
$ 199,900
- Type
- Single Family
- Size
- 933 SqFt
- Rooms
- 2 Beds + 1 Baths
Royal LePage Truro Real Estate
