
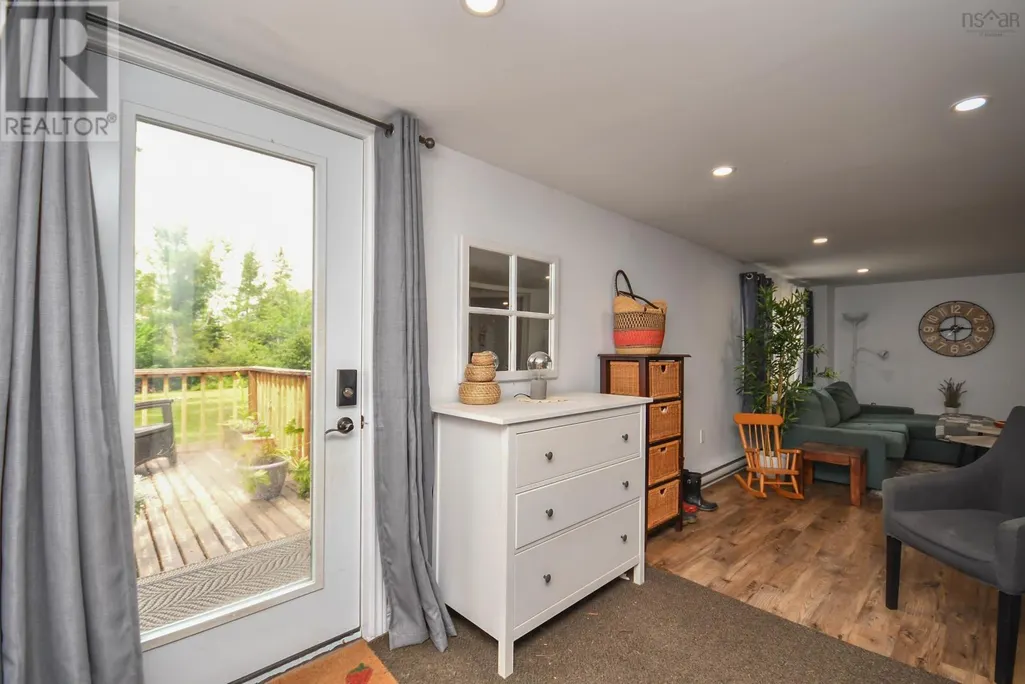
Address
118 South Ditch Lake Drive, Ditch Lake, MB
Price
$ 209,900
Property Attributes
- ID#202620584
- TypeSingle Family
- Listing Status Active
- MunicipalityDitch Lake
- CityDitch Lake
- AreaR36
- NeighbourhoodR36
- Postal CodeR0J 0P0
- StyleBungalow
- Price$ 209,900
- Bedrooms2
- Bathrooms1
- Half Bathrooms0
- Sqr Footage1280
Data Source:
Canadian Real Estate Association (CREA)
Property Description
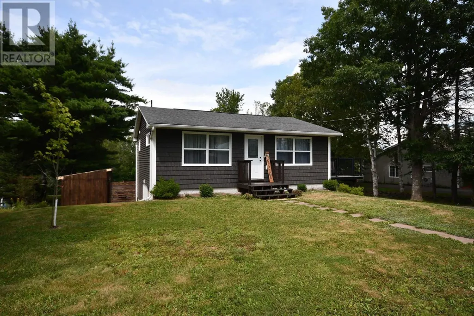
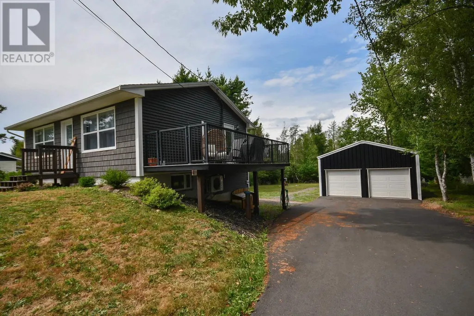
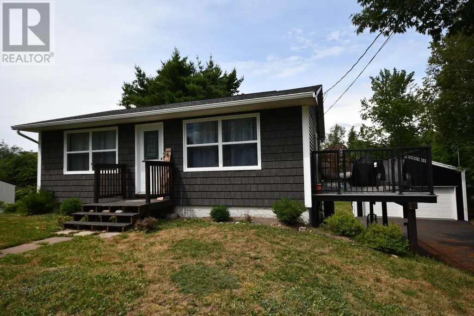
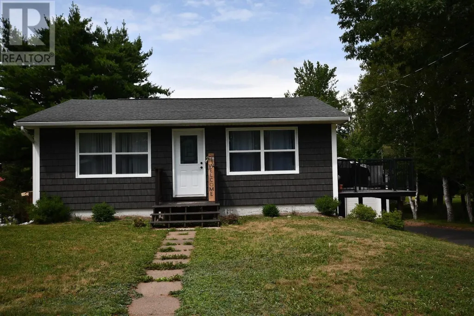
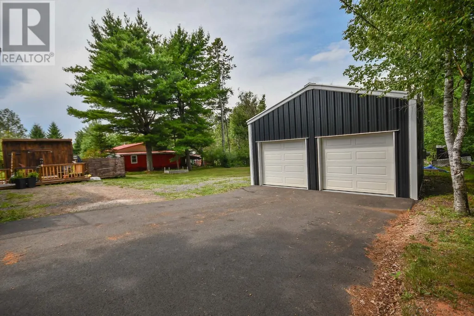
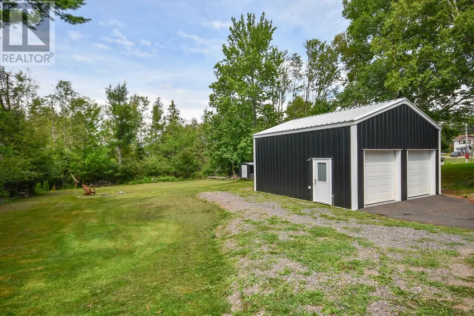
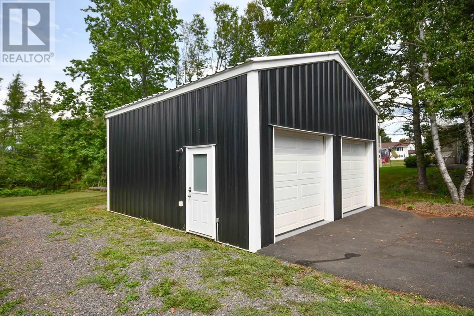
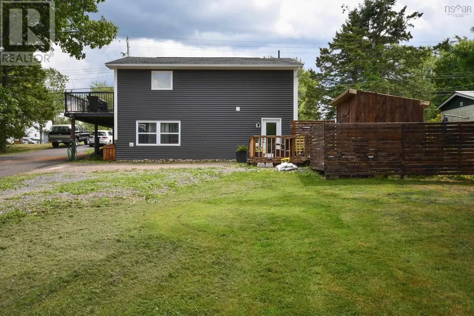
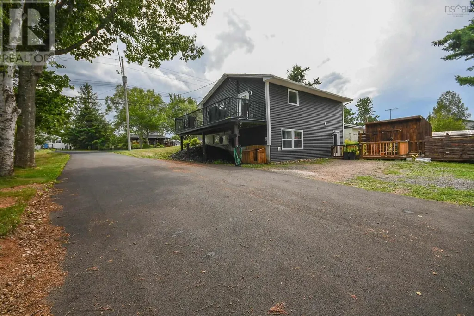
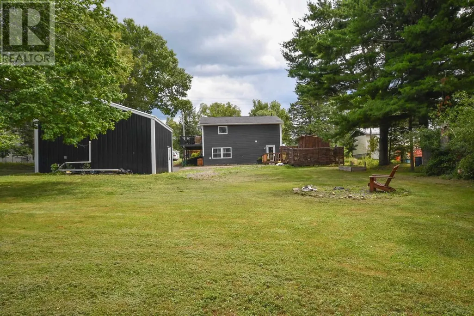
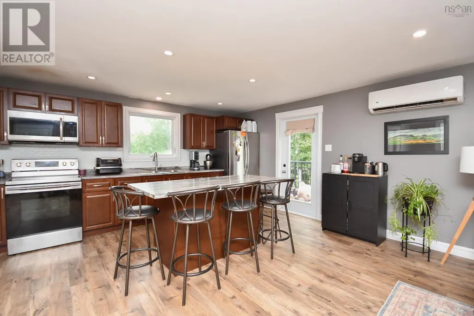
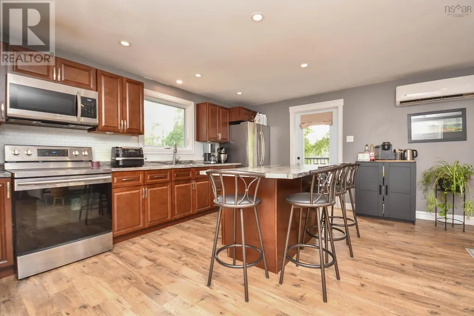
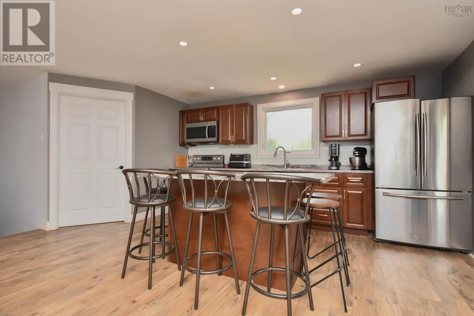
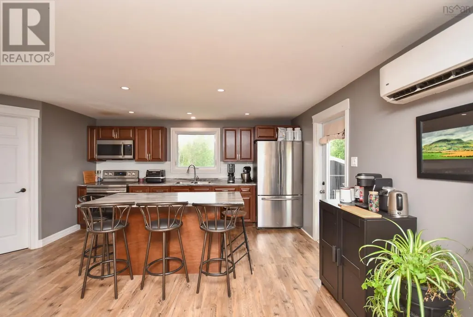
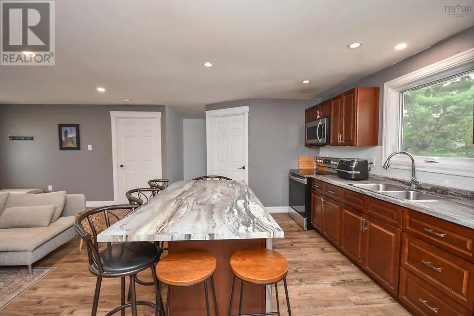
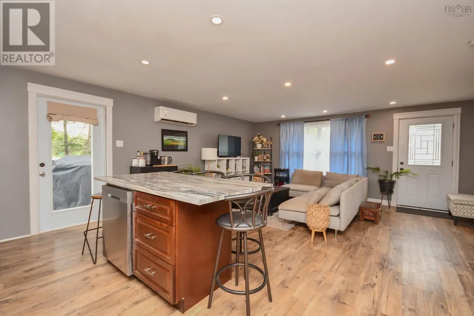
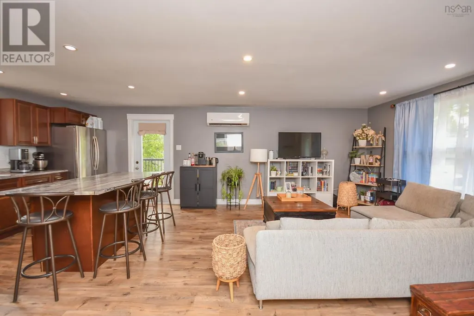
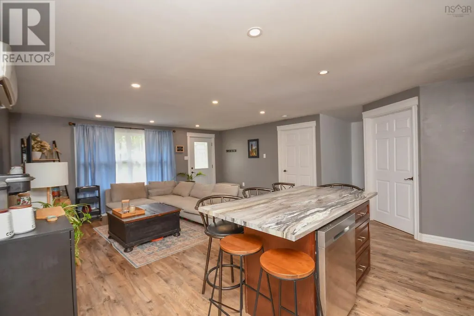
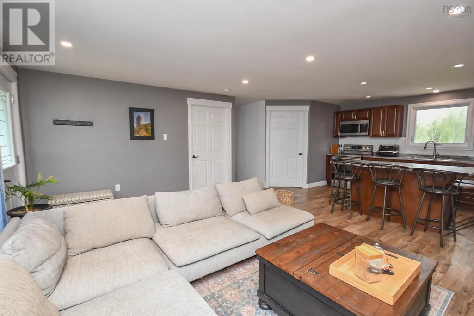
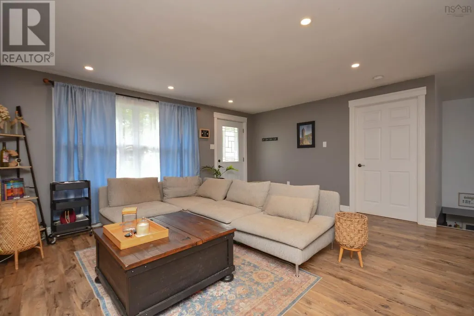
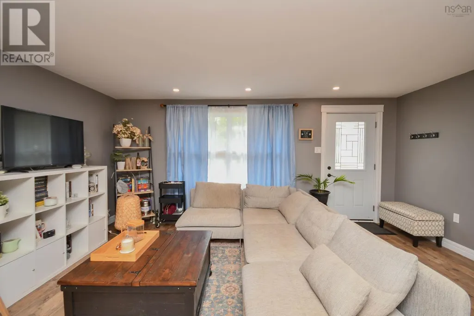
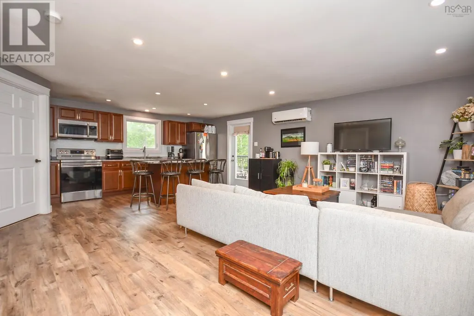
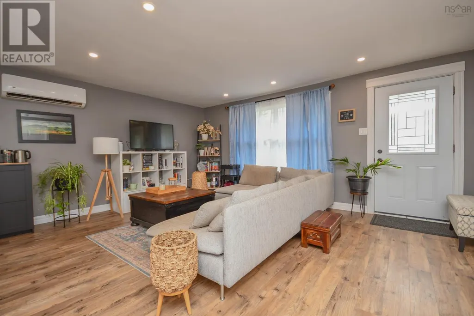
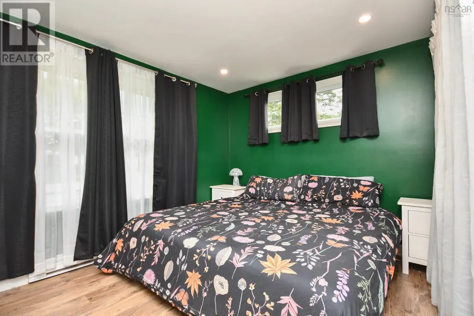
R36//Ditch Lake/Welcome to 118 South Ditch Lake Drive, where comfortable year-round living meets the relaxed lake lifestyle! This inviting 2 bedroom home offers a practical, spacious layout with a bright kitchen featuring abundant cabinetry, generous workspace and a centre island. The cozy living room features a wood stove, while the All season sunroom provides additional space to gather, relax and enjoy the surroundings. Main-floor laundry and a full bath add everyday convenience. Outside, mature trees, a patio and firepit area create plenty of space to unwind, while the heated guest cabin is a fantastic bonus for overnight visitors, hobbies or your own private retreat. But life at Ditch Lake is really about enjoying all four seasons. Spend summer days fishing, boating and kayaking, gather around the fire in the evening, then trade the paddles for snowshoes and snowmobiles when winter arrives. It's an easygoing recreational lifestyle with something to enjoy in every season. Located just minutes from RMNP this is a great option for a full-time home or four-season getaway. South Ditch Lake Co-op is currently in the final stages of transitioning to a subdivision, with further details available. Showings start Aug 20th. (id:7434)
General Features
| Features | Flat site, No Smoking Home, Atrium/Sunroom |
|---|---|
| Property Type | Single Family |
| CommunityName | R36 |
| Neighbourhood | R36 |
| Building Appliances | Blinds, Dishwasher, Dryer, Freezer, Microwave, Refrigerator, Storage Shed, Stove, Washer, Window Coverings, Window Air Conditioner |
| Building Architectural Style | Bungalow |
| Parking Space Total | 6 |
| Fixture | Ceiling fans |
| Building Type | House |
| Ownership Type | Freehold |
| Building.StoriesTotal | 1 |
Interior Features
| Building Fireplace Present | True |
|---|---|
| Building Fireplace Type | Stove |
| Building Heating Type | Other |
| Building Heating Fuel | Electric |
| Fireplace Fuel | Wood |
| Flooring Type | Wall-to-wall carpet, Laminate |
| Living Area Range | 1280 |
| Bedrooms | 2 |
Exterior Features
| ViewType | View |
|---|---|
| Sewer | Holding Tank |
Room Details
| Room | Dimensions | Level | Flooring | Details |
|---|---|---|---|---|
| 3pc Bathroom | 8.2x7 | Basement | ||
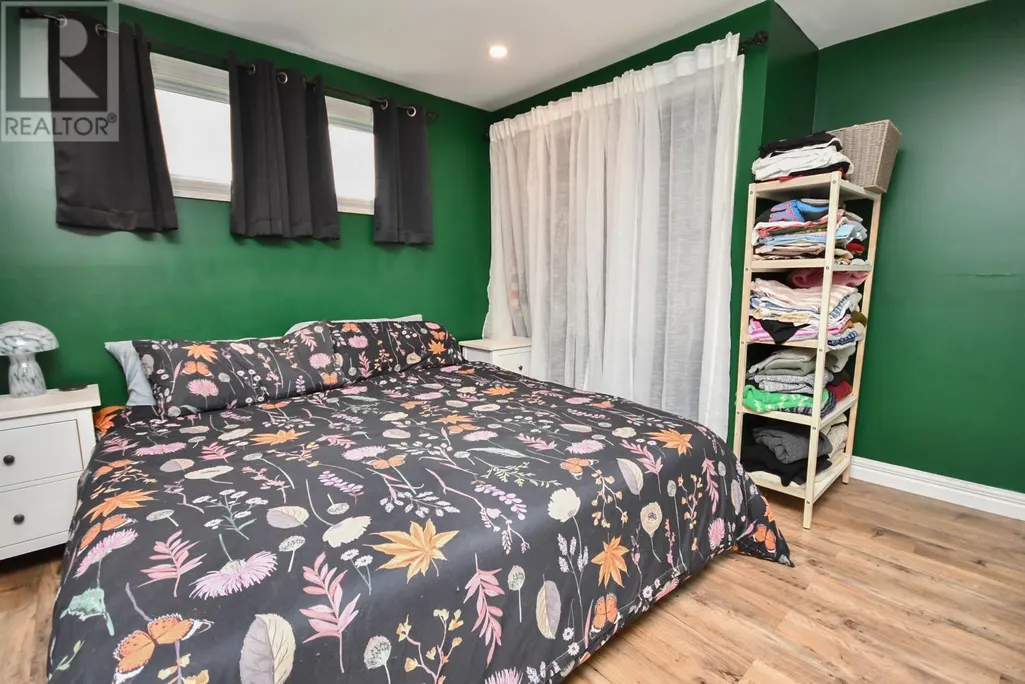
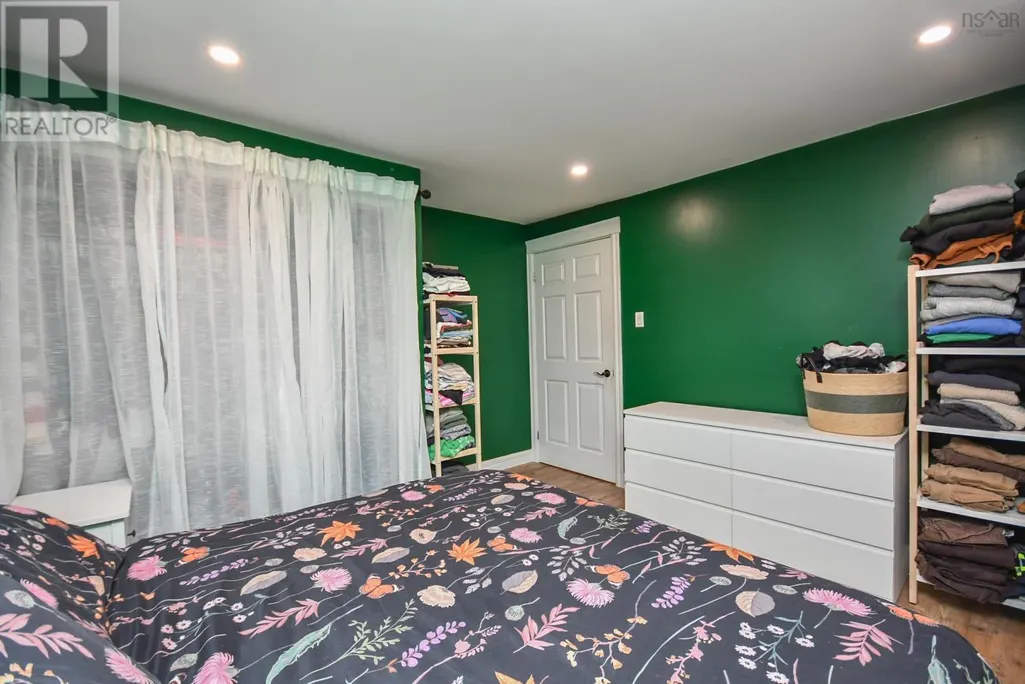
| Bedroom | 12.5x11.8 | Main level | ||
| Family room | 17.5x11 | Main level | ||
| Kitchen | 17.5x11.6 | Main level | ||
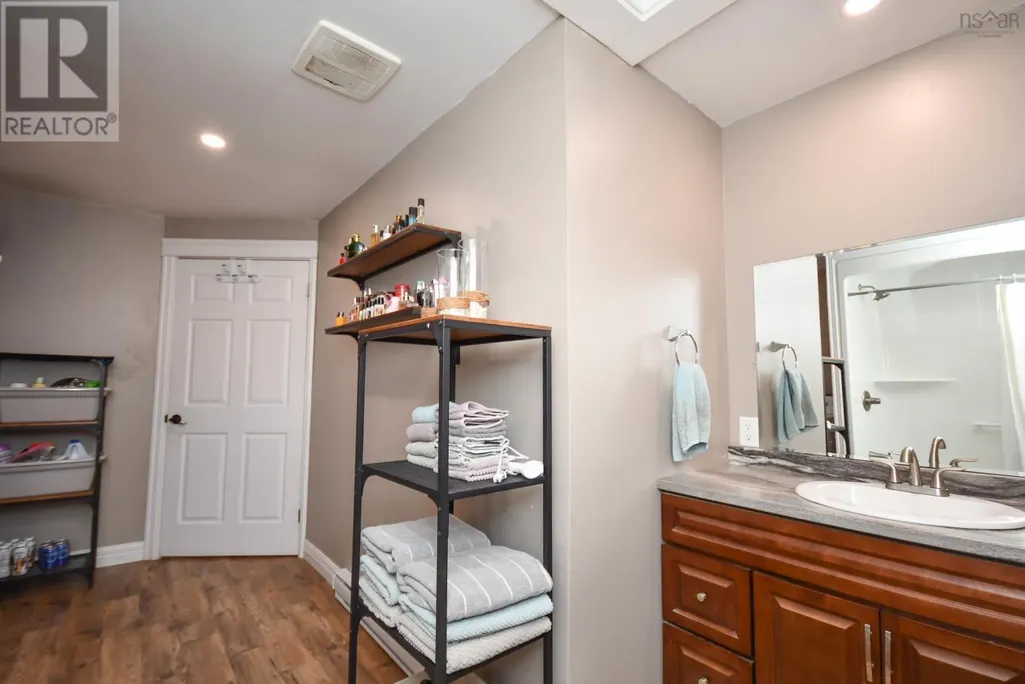
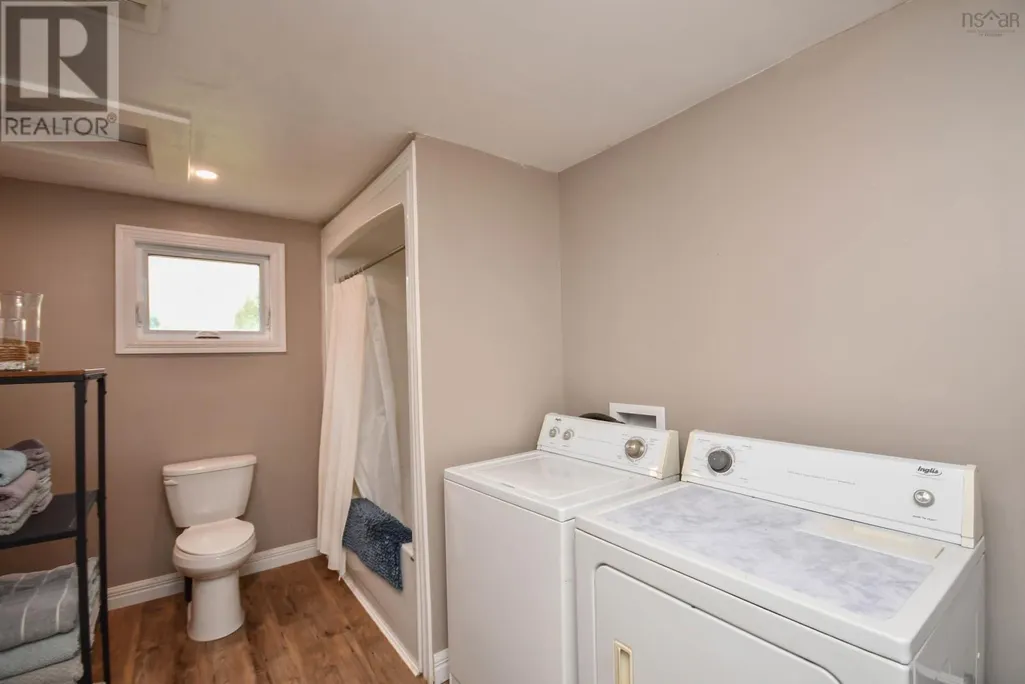
| Laundry / Bath | 14x10.10 | Main level | ||
| Recreational, Games room | 28.6x11.2 | Basement |
Amenities
- Views
- New Construction
- Adult 55+
- Lease To Own
- No Strata Fees
- Furnished
- Primary On Main
- Air Conditioning
- Seller Finance
- Green
- Fixer Upper
- Horse
- Golf
- Fireplace
- Deck
- Garage
- Basement
- Pool

Property vs Single Family Average in R0J 0P0
Price
