






Address
1661 Highway 336, Eastville, NS
Price
$ 579,900
Property Attributes
- ID#202622169
- TypeSingle Family
- Listing Status Active
- MunicipalityEastville
- CityEastville
- AreaEastville
- NeighbourhoodEastville
- Postal CodeB0N 2P0
- StyleChalet
- Year Built1984
- Price$ 579,900
- Bedrooms3
- Bathrooms2
- Half Bathrooms0
- Sqr Footage1472
- Lot Size6.3 Acres
Data Source:
Canadian Real Estate Association (CREA)
Property Description
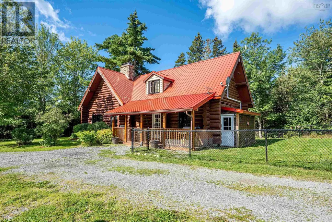
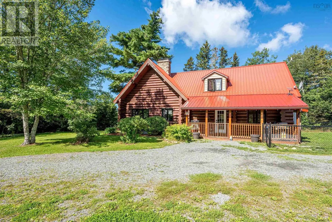
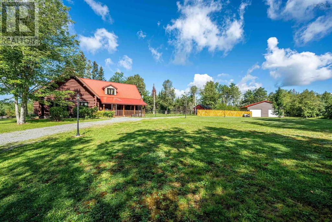
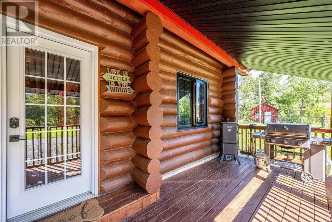
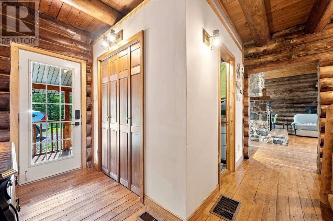
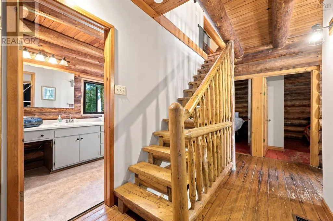
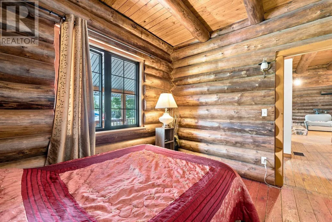
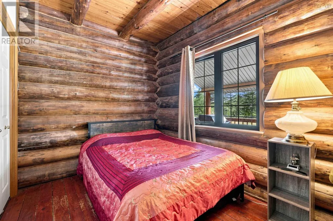
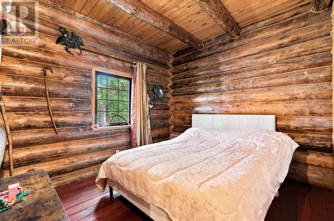
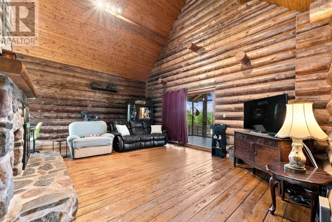
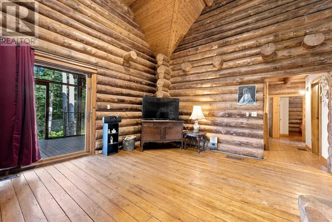
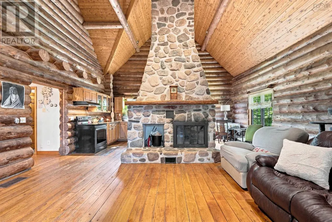
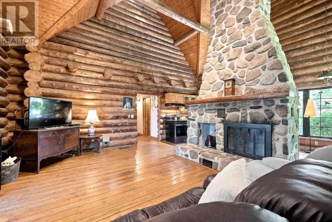
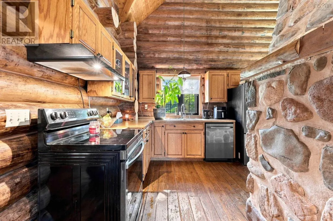
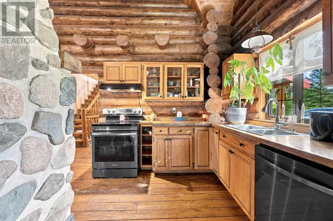
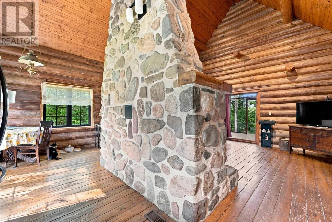
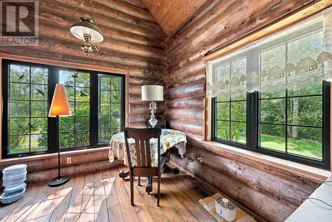
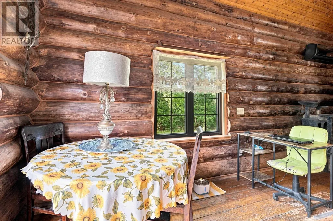
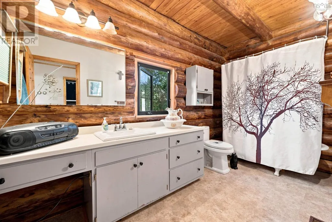
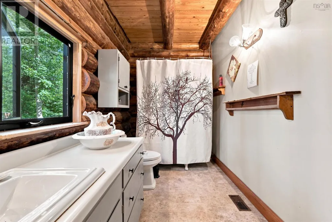
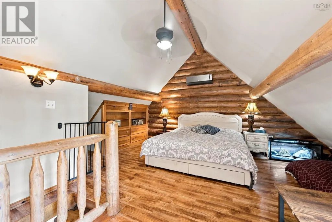
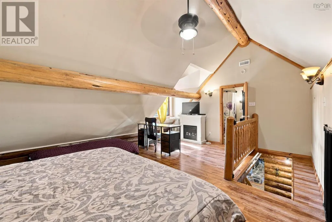
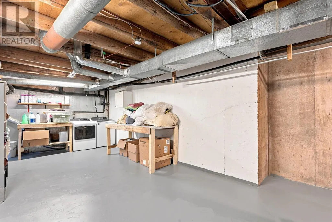
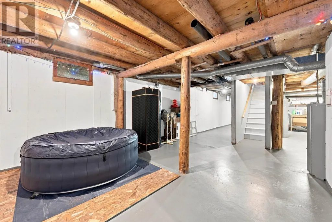
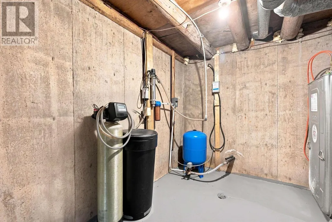
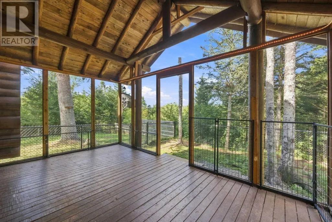
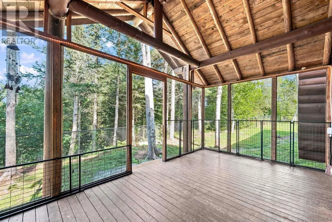
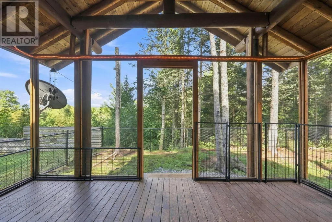
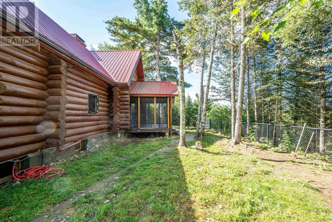
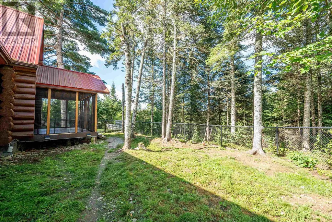
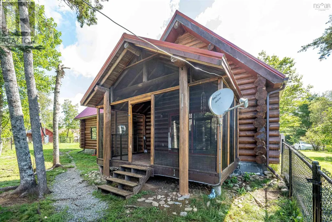
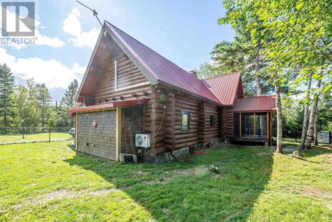
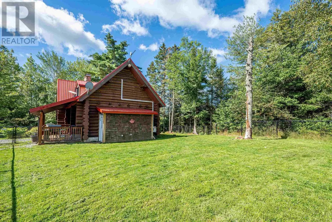
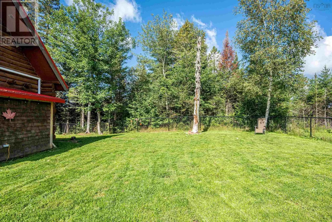
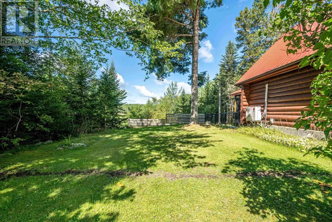
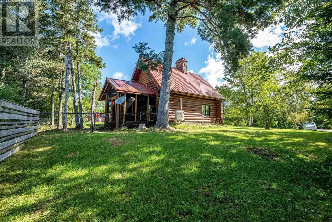
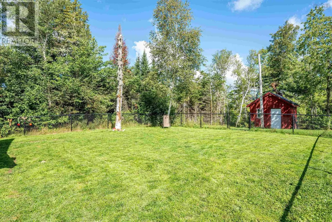
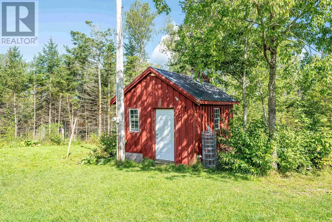
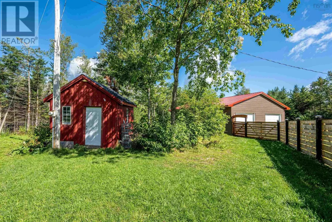
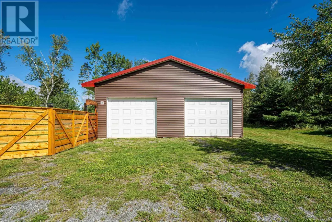
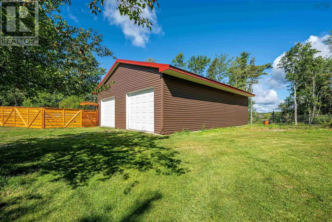
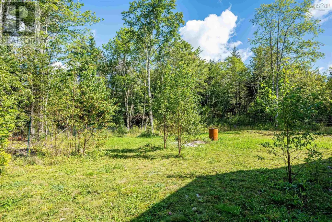
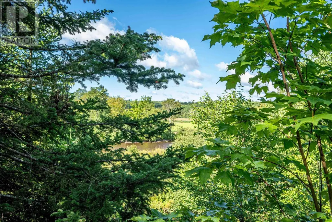
Looking for something special? This handcrafted log home sits on 6 acres with approx. 800 feet of frontage on the Stewiacke River. The main living area is highlighted by an impressive floor-to-vaulted-ceiling Riverstone fireplace. The main level features two bedrooms, full bath & pantry, while an open wood staircase leads to the loft-style primary suite with ensuite & walk-in closet. Heat pumps on each level provide year-round comfort. The dry walkout basement offers potential for additional living space. Outside, enjoy a screened-in deck, fenced areas, versatile outbuilding & 30' x 40' wired garage with epoxy floor. Just 7 minutes from Upper Stewiacke Co-op for groceries, gas, liquor & dining, 40 minutes to Truro or New Glasgow & just over an hour to the airport. Ideal for peaceful rural living, a hobby farm or home-based business. (id:7434)
General Features
| Property Type | Single Family |
|---|---|
| CommunityName | Eastville |
| Building Appliances | Stove, Dishwasher, Dryer, Washer, Refrigerator |
| Building Architectural Style | Chalet |
| Building Basement Features | Walk out |
| Building Cooling Type | Air Conditioned |
| Location Description | NS 336 to civic address |
| Foundation Type | Poured Concrete |
| Building Type | House |
| Ownership Type | Freehold |
| Building.StoriesTotal | 1.5 |
Interior Features
| Building Fireplace Present | True |
|---|---|
| Building Heating Type | Forced air, Heat Pump, Ductless |
| Building Heating Fuel | Electric, Oil, Wood |
| Basement Development | Unfinished |
| Basement Type | Full (Unfinished) |
| Construction Style Attachment | Detached |
| Flooring Type | Laminate, Wood, Vinyl |
| Living Area Range | 1472 |
| Bedrooms | 3 |
Exterior Features
| Structure | Shed |
|---|---|
| Water Front Type | Waterfront on river |
| ViewType | River view |
| Landscape Features | Landscaped |
| Sewer | Septic System |
| Exterior Finish | Log |
Room Details
| Room | Dimensions | Level | Flooring | Details |
|---|---|---|---|---|
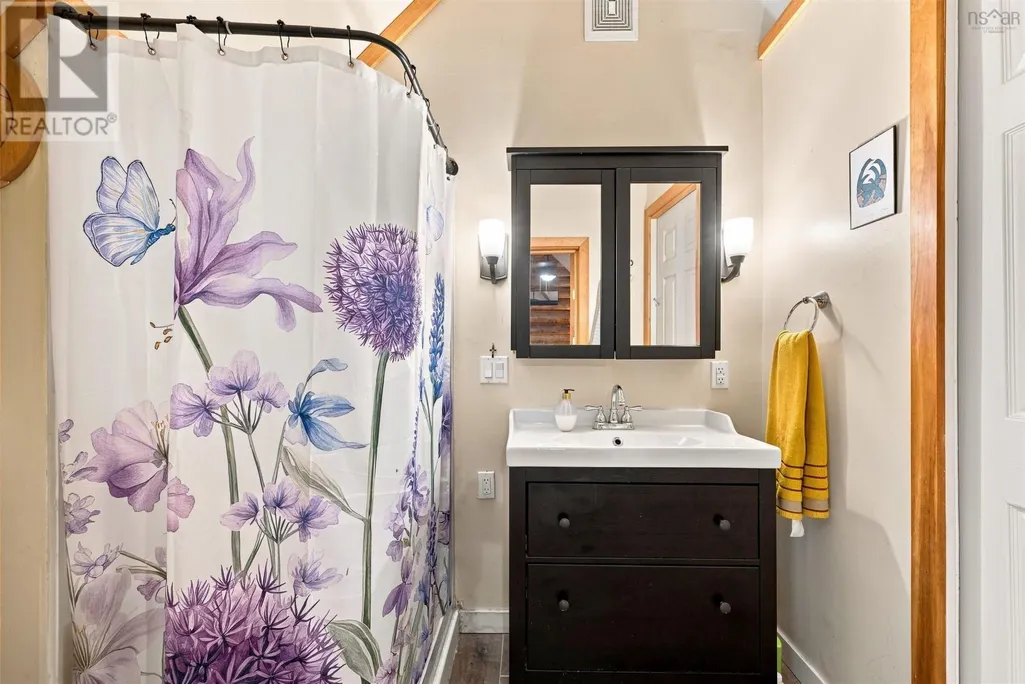
| 3pc Ensuite bath | 4.10x6.9 | Second level | ||
| 4pc Bathroom | 6.3x12.11 | Main level | ||
| Bedroom | 10x9.8 | Main level | ||
| Dining room | 9.4x9.7 | Main level | ||
| Foyer | 5x7.5 | Main level | ||
| Kitchen | 10.10x9.7 | Main level | ||
| Living room | 20.5x13.7 | Main level | ||
| Other | 5.6x6.8 | Main level | ||
| Primary Bedroom | 18.6x11.6 | Second level |
Amenities
- Views
- New Construction
- Adult 55+
- Lease To Own
- No Strata Fees
- Furnished
- Primary On Main
- Air Conditioning
- Seller Finance
- Green
- Fixer Upper
- Horse
- Golf
- Fireplace
- Deck
- Garage
- Basement
- Pool

Property vs Single Family Average in B0N 2P0
Price
Year Built
