






Address
26 Old Mill Road, Pleasantville, NS
Price
$ 675,000
Property Attributes
- ID#202622351
- TypeSingle Family
- Listing Status Active
- MunicipalityPleasantville
- CityPleasantville
- AreaPleasantville
- NeighbourhoodPleasantville
- Postal CodeB0R 1G0
- Style
- Year Built1941
- Price$ 675,000
- Bedrooms3
- Bathrooms2
- Half Bathrooms0
- Sqr Footage2276
- Lot Size2.2 Acres
Data Source:
Canadian Real Estate Association (CREA)
Property Description
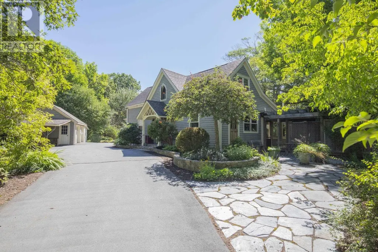
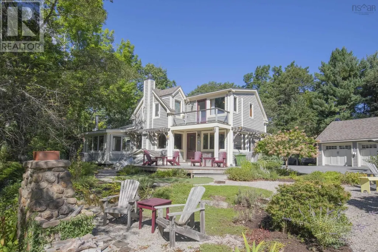
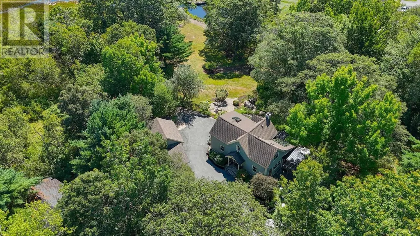
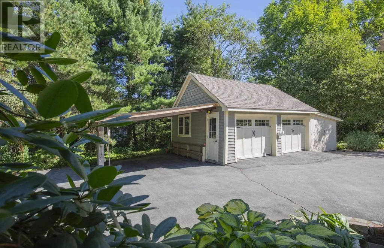
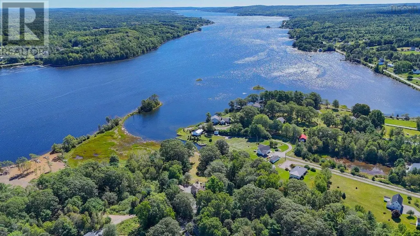
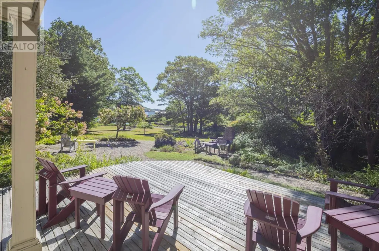
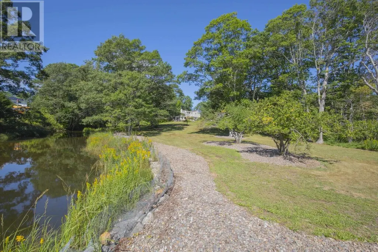
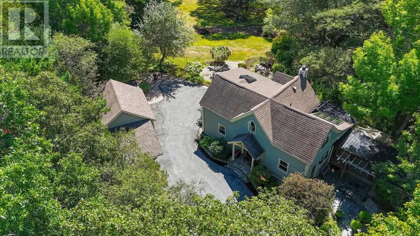
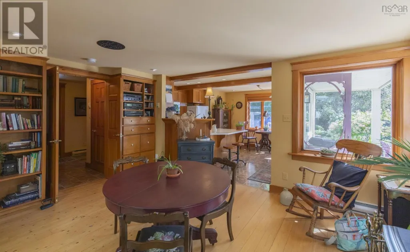
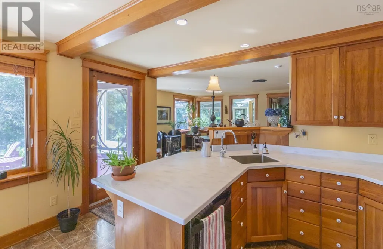
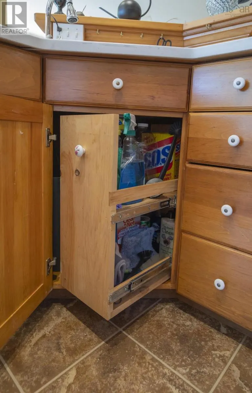
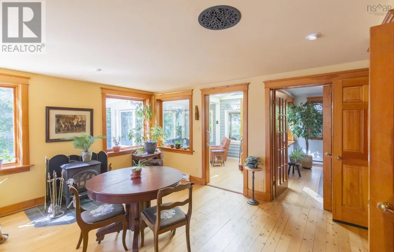
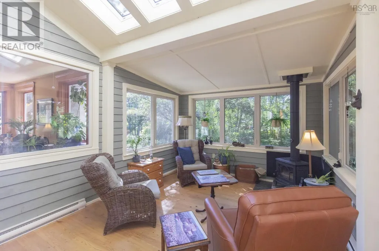
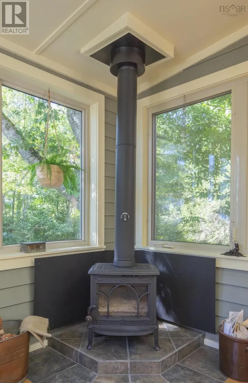
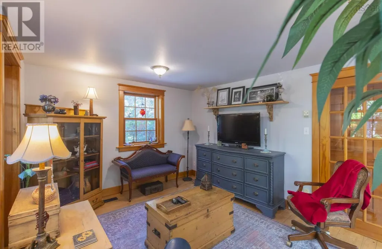
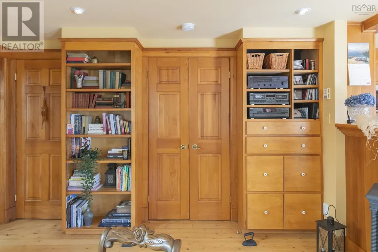
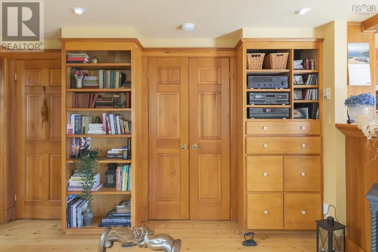
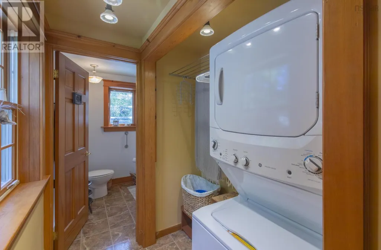
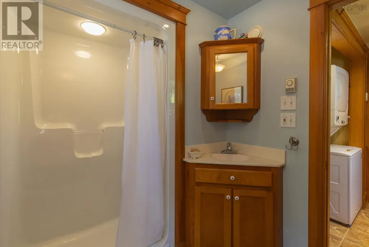
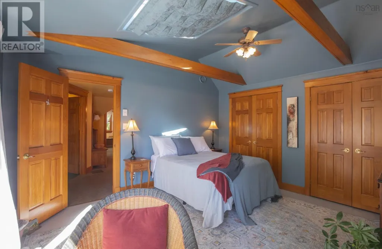
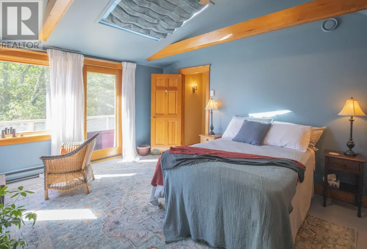
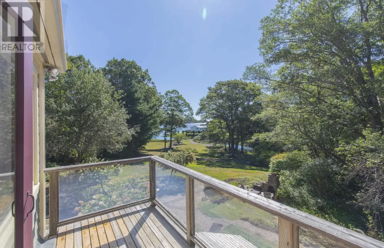
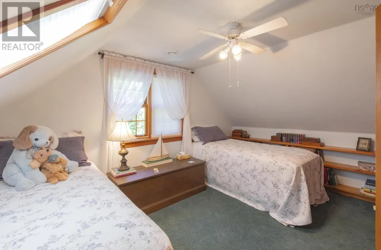
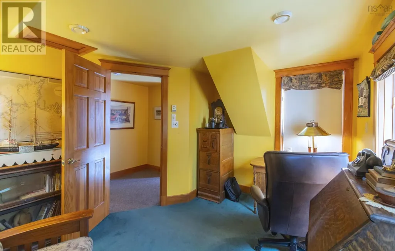
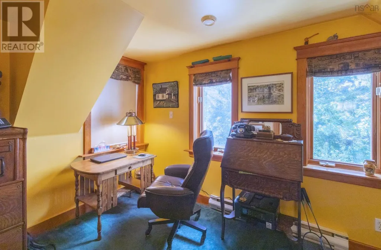
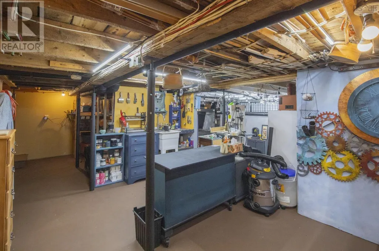
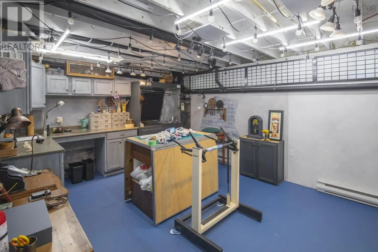
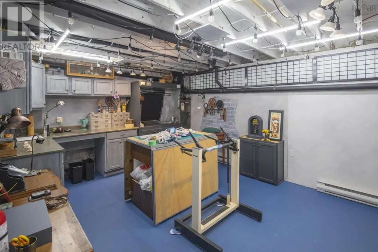
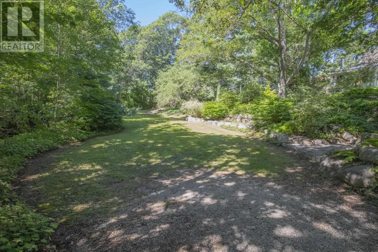
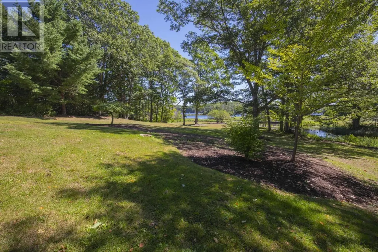
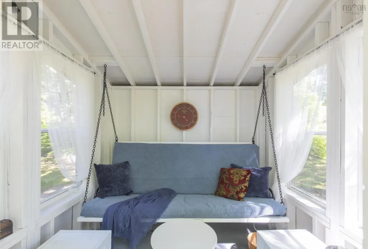
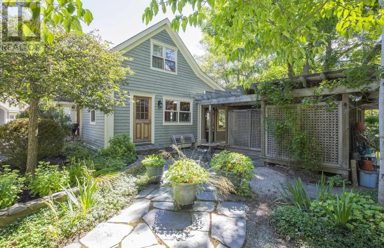
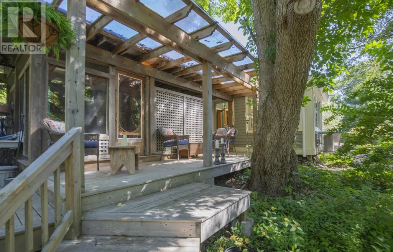
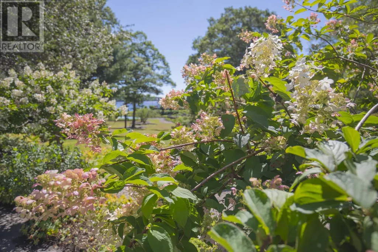
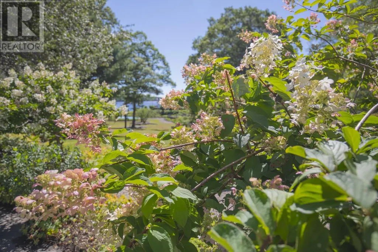
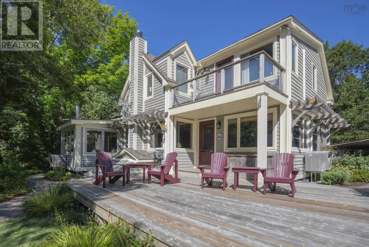
This property truly needs to be seen to fully appreciate everything it offers. Tucked away in Pleasantville on 2.2 beautifully landscaped private acres, this special property offers a peaceful, park-like setting with views of the LaHave River and the added charm of Juniper Brook bordering it. Mature surroundings, wonderful outdoor spaces and a sense of seclusion create your own private retreat, yet you are only minutes from Bridgewater. Completely renovated to the studs and insulated in 1998, the 3-bedroom, 2-bath home is warm and inviting, showcasing beautiful solid wood finishes and thoughtful details throughout. The custom kitchen offers abundant, well-planned storage, a charming breakfast nook and clever features designed for everyday living. Even the entry has been carefully considered, including the perfect shoe closet. Main-floor laundry adds convenience, while the cozy sunroom, complete with a wood stove, provides a wonderful place to relax and enjoy the peaceful surroundings. The dining room features a second wood stove, while heat pumps provide efficient year-round heating and cooling. The primary bedroom enjoys its own private balcony, creating a peaceful spot to start or end the day. The basement adds valuable additional space with a studio, work area and plenty of storage. Outside is equally impressive with a double garage and attached workshop, a conveniently located woodshed off the sunroom with an attached garden shed, and a charming brook house overlooking the water. Patio space provides another inviting place to sit back, entertain or simply relax and take in the water views and natural surroundings. A paved driveway and a dug well fed by three springs further complement this unique property. It is ideally located close to Bridgewater amenities and within an easy drive of the South Shore's beautiful beaches. Private, peaceful and filled with characterthis is so much more than a home; it's a property to experience. (id:7434)
General Features
| Features | Treed, Sloping, Balcony, Level, Walk-In Closet |
|---|---|
| Community Features | School Bus |
| Property Type | Single Family |
| CommunityName | Pleasantville |
| Amenities | Park, Place of Worship, Beach |
| Building Appliances | Central Vacuum |
| Building Cooling Type | Air Conditioned, Wall unit |
| Location Description | Town of Bridgewater to HWY 331 to Pleasantville, left on Church Road (past firehall on the left), right on old Mill Road. |
| Foundation Type | Poured Concrete, Stone |
| Building Type | House |
| Ownership Type | Freehold |
| Building.StoriesTotal | 1.5 |
Interior Features
| Building Fireplace Present | False |
|---|---|
| Building Heating Type | Baseboard heaters, Heat Pump, Ductless, Stove |
| Building Heating Fuel | Electric, Wood |
| Basement Type | Crawl space |
| Construction Style Attachment | Detached |
| Flooring Type | Carpeted, Ceramic Tile, Wood |
| Living Area Range | 2276 |
| Bedrooms | 3 |
Exterior Features
| Structure | Shed |
|---|---|
| Water Front Type | Waterfront on river |
| ViewType | River view |
| Land Amenities | Park, Place of Worship, Beach |
| Landscape Features | Landscaped |
| Sewer | Septic System |
| Exterior Finish | Wood siding |
Room Details
| Room | Dimensions | Level | Flooring | Details |
|---|---|---|---|---|
| 3pc Bathroom | 5.11 x 8.2 | Main level | ||
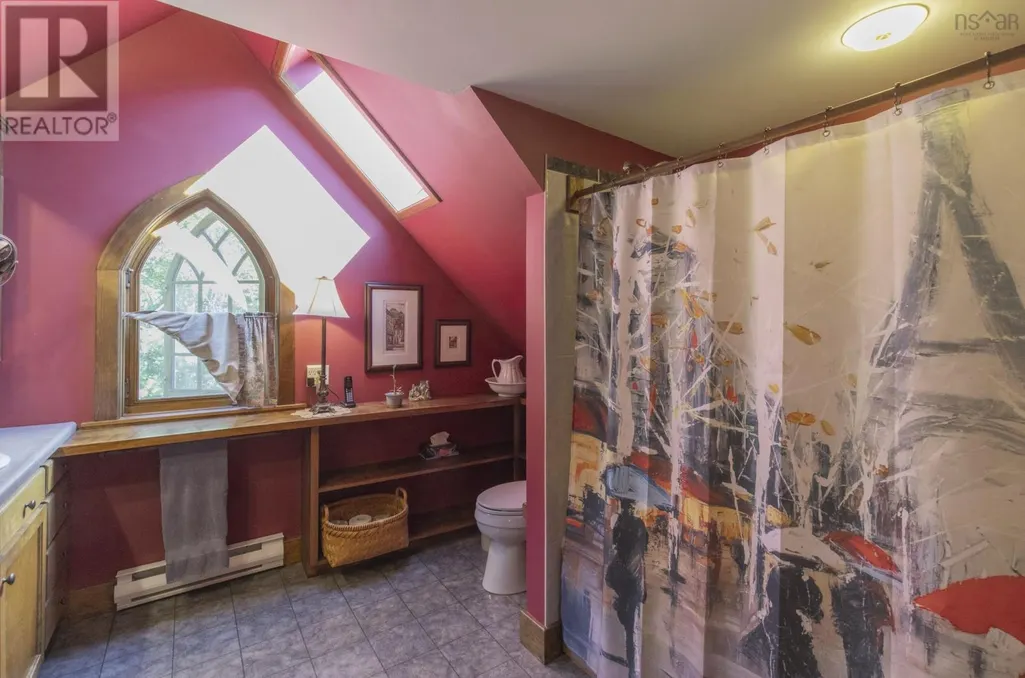
| 5pc Bathroom | 10.1 x 10.8 | Second level | ||
| Bedroom | 11.1 x 15.11 | Second level | ||
| Dining room | 13.3 x 15.7 | Main level | ||
| Kitchen | 14 x 13.1 | Main level | ||
| Laundry room | 5.11 x 2.3 | Main level | ||
| Living room | 10.10 x 15.1 | Main level | ||
| Other | 12.10 x 18.4/Studio | Basement | ||
| Primary Bedroom | 13.3 x 14.6 | Second level | ||
| Storage | 13 x 9.3 | Basement | ||
| Sunroom | 11.5 x 17.5 | Main level | ||
| Utility room | 10.4 x 9.3 | Basement | ||
| Workshop | 11.2 x 14.10 | Basement |
Amenities
- Views
- New Construction
- Adult 55+
- Lease To Own
- No Strata Fees
- Furnished
- Primary On Main
- Air Conditioning
- Seller Finance
- Green
- Fixer Upper
- Horse
- Golf
- Fireplace
- Deck
- Garage
- Basement
- Pool

Property vs Single Family Average in B0R 1G0
Price
Year Built
