








Address
158 Thompson Run, Hammonds Plains, NS
Price
$ 1,399,900
Property Attributes
- ID#202622914
- TypeSingle Family
- Listing Status Active
- MunicipalityHammonds Plains
- CityHammonds Plains
- AreaHammonds Plains
- NeighbourhoodHammonds Plains
- Postal CodeB4B 1T7
- StyleContemporary
- Year Built2000
- Price$ 1,399,900
- Bedrooms3+1
- Bathrooms3
- Half Bathrooms1
- Sqr Footage4236
- Lot Size1.17 Acres
Data Source:
Canadian Real Estate Association (CREA)
Property Description
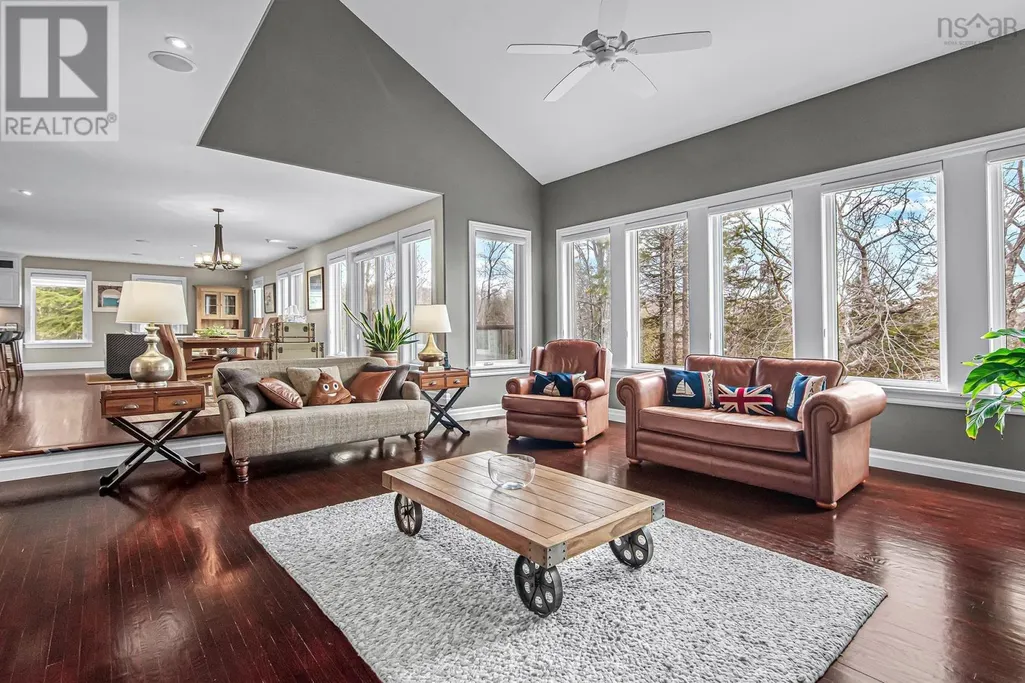
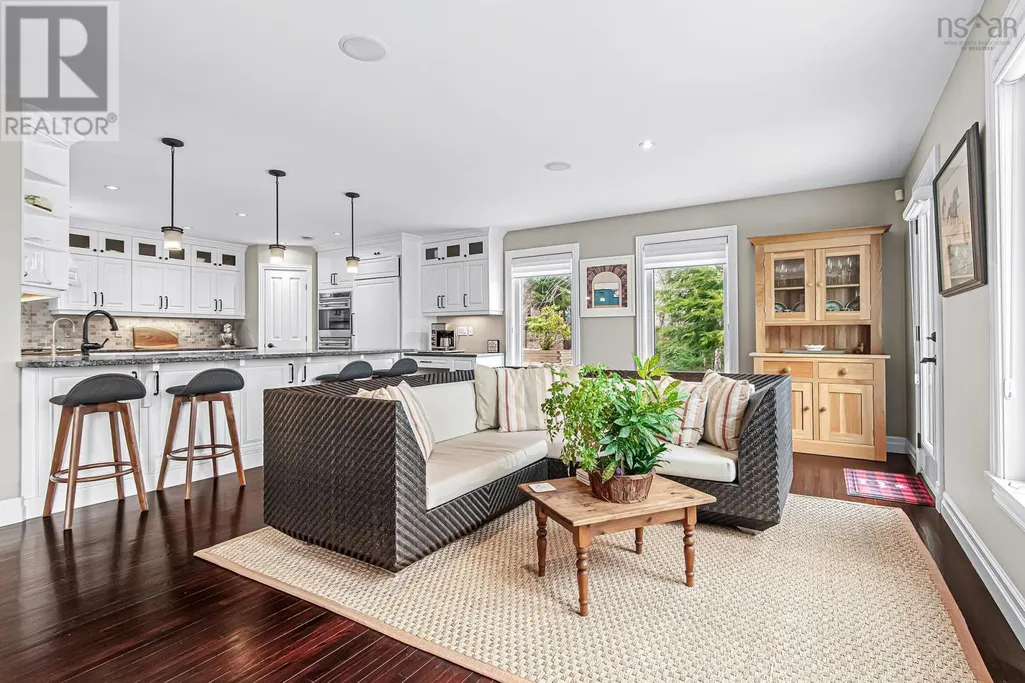
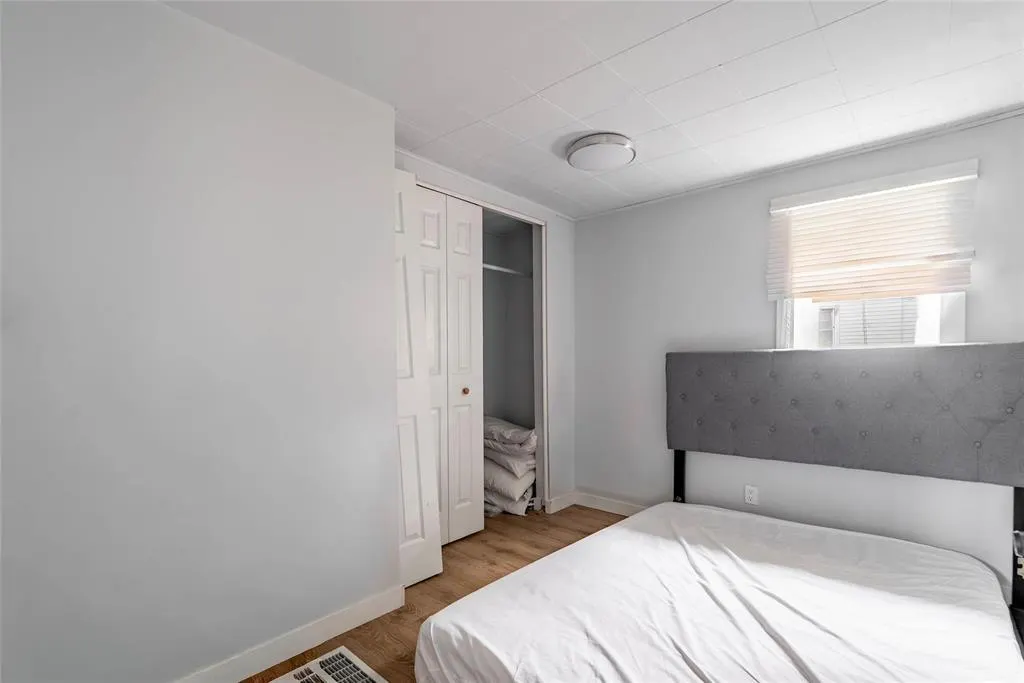
Modern Lakefront Retreat on 219 Ft of Water Frontage on Beaver Lake. Welcome to this impeccably updated lakefront residence situated on a private, professionally landscaped lot with a circular drive in prestigious Glen Arbour. Offering spectacular water views across all three levels, this home seamlessly blends open-concept living, modern luxury finishes, and exceptional outdoor entertaining spaces. Expansive open-concept design featuring hardwood floors, custom chefs kitchen with high-end built-in appliances and granite counters great room combines kitchen, dining and living rooms with a cozy propane fireplace, home office, and a 2-piece powder room. Upstairs: Luxurious primary retreat complete with a spa-inspired steam shower ensuite and a huge walk-through closet leading to a bonus laundry/storage room. Two additional large bedrooms and a 4-piece bath complete the level. Finished Walk-Out Basement: Massive rec room with dedicated games area, guest bedroom, full bathroom, workshop, and extensive storage with direct access to the backyard. Exceptional Outdoor Oasis: IPE Brazilian walnut deck, custom stone walkway with concrete steps and a private dock boasting 219 feet of direct lake frontage within a premier golf community. Upgrades Throughout: Built-in sound system, custom window treatments, high-end trim and finishes, and propane fireplace. This is a Dream Home! (id:7434)
General Features
| Features | Treed, Sloping, Walk-In Closet |
|---|---|
| Community Features | Recreational Facilities, School Bus |
| Property Type | Single Family |
| CommunityName | Hammonds Plains |
| Amenities | Golf Course, Playground, Place of Worship |
| Building Appliances | Central Vacuum, Cooktop - Propane, Oven - Electric, Dishwasher, Dryer, Washer, Freezer - Stand Up, Microwave Range Hood Combo, Refrigerator, Wine Fridge, Water purifier |
| Building Architectural Style | Contemporary |
| Location Description | Hammonds Plains Road to Glen Arbour Way, Right on Thompson Run |
| Foundation Type | Poured Concrete |
| Building Type | House |
| Ownership Type | Freehold |
| Building.StoriesTotal | 2 |
Interior Features
| Building Fireplace Present | True |
|---|---|
| Building Heating Type | Baseboard heaters, Furnace, Hot Water, In Floor Heating |
| Building Heating Fuel | Electric, Oil, Propane |
| Construction Style Attachment | Detached |
| Flooring Type | Carpeted, Ceramic Tile, Hardwood, Slate |
| Living Area Range | 4236 |
| Bedrooms | 3+1 |
Exterior Features
| Water Front Type | Waterfront on lake |
|---|---|
| Land Amenities | Golf Course, Playground, Place of Worship |
| Landscape Features | Landscaped |
| Sewer | Septic System |
| Exterior Finish | Vinyl, Wood siding |
Room Details
| Room | Dimensions | Level | Flooring | Details |
|---|---|---|---|---|
| 2pc Bathroom | 6.0x5.4 | Main level | ||
| 3pc Bathroom | 8.3x7.6 | Lower level | ||
| 4pc Bathroom | 8.0x12.4 | Second level | ||
| 4pc Ensuite bath | 10.0x9.5 | Second level | ||
| Bedroom | 12;6x15.2 | Lower level | ||
| Den | 10.5x14.0 | Main level | ||
| Dining nook | 15.7x13.10 | Main level | ||
| Dining room | 16.2x14.8 | Main level | ||
| Eat in kitchen | 11 ft ,6 in x 9 ft ,4 in | Main level | 9 ft ,4 in | |
| Foyer | 9.9x6.5 | Main level | ||
| Kitchen | 15.2x13.7 | Main level | ||
| Laundry room | 21.0x8.5 | Second level | ||
| Living room | 19.3x18.3 | Main level | ||
| Primary Bedroom | 17.0x15.8 | Second level | ||
| Recreational, Games room | 31.8x17.6 | Lower level | ||
| Workshop | 18.9x14.5 | Lower level |
Amenities
- Views
- New Construction
- Adult 55+
- Lease To Own
- No Strata Fees
- Furnished
- Primary On Main
- Air Conditioning
- Seller Finance
- Green
- Fixer Upper
- Horse
- Golf
- Fireplace
- Deck
- Garage
- Basement
- Pool

Property vs Single Family Average in B4B 1T7
Price
Year Built
In The Neighbourhood
Just Listed
Hammonds Plains
$ 689,900
- Type
- Single Family
- Size
- 2,134 SqFt
- Rooms
- 4 Beds + 2 Baths
Royal LePage Atlantic
Just Listed
Hammonds Plains
$ 1,990,000
- Type
- Single Family
- Size
- 8,658 SqFt
- Rooms
- 4 Beds + 5.5 Baths
EXP Realty of Canada Inc.
Just Listed
Hammonds Plains
$ 714,900
- Type
- Single Family
- Size
- 2,900 SqFt
- Rooms
- 4 Beds + 3.5 Baths
Sutton Group Professional Realty
Hammonds Plains
$ 1,500,000
- Type
- Single Family
- Size
- 3,659 SqFt
- Rooms
- 4 Beds + 2.5 Baths
RE/MAX Nova (Halifax)
Hammonds Plains
$ 1,250,000
- Type
- Single Family
- Size
- 3,837 SqFt
- Rooms
- 5 Beds + 3.5 Baths
Royal LePage Atlantic
Hammonds Plains
$ 589,900
- Type
- Single Family
- Size
- 1,814 SqFt
- Rooms
- 3 Beds + 2.5 Baths
Royal LePage Atlantic
Open House
Hammonds Plains
$ 649,900
- Type
- Single Family
- Size
- 1,942 SqFt
- Rooms
- 3 Beds + 2.5 Baths
Royal LePage Anchor Realty
Hammonds Plains
$ 2,199,900
- Type
- Single Family
- Size
- 5,146 SqFt
- Rooms
- 5 Beds + 3.5 Baths
Parachute Realty
Hammonds Plains
$ 649,900
- Type
- Single Family
- Size
- 1,772 SqFt
- Rooms
- 3 Beds + 1.5 Baths
RE/MAX Nova (Halifax)
Hammonds Plains
$ 675,000
- Type
- Single Family
- Size
- 2,838 SqFt
- Rooms
- 5 Beds + 2.5 Baths
Royal LePage Atlantic
Hammonds Plains
$ 869,900
- Type
- Single Family
- Size
- 2,208 SqFt
- Rooms
- 3 Beds + 2.5 Baths
Engel & Volkers
Open House
Hammonds Plains
$ 689,000
- Type
- Single Family
- Size
- 3,870 SqFt
- Rooms
- 6 Beds + 3 Baths
Keller Williams Select Realty
