














Address
16 Tailfeather Court, North Kentville, NS
Price
$ 699,900
Property Attributes
- ID#202623048
- TypeSingle Family
- Listing Status Active
- MunicipalityNorth Kentville
- CityNorth Kentville
- AreaNorth Kentville
- NeighbourhoodNorth Kentville
- Postal CodeB4N 0E6
- Style
- Year Built2009
- Price$ 699,900
- Bedrooms4
- Bathrooms2
- Half Bathrooms1
- Sqr Footage3050
- Lot Size0.2322 Acres
Data Source:
Canadian Real Estate Association (CREA)
Property Description
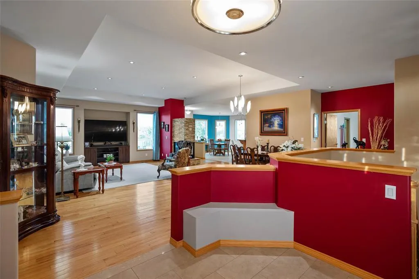
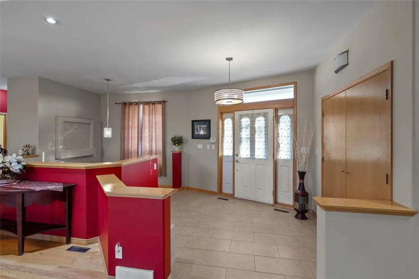
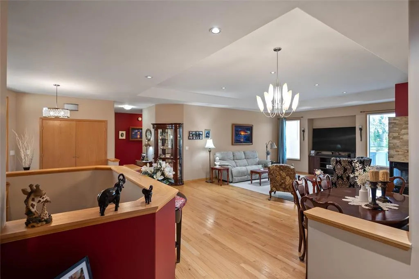
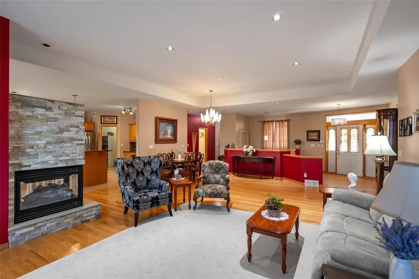
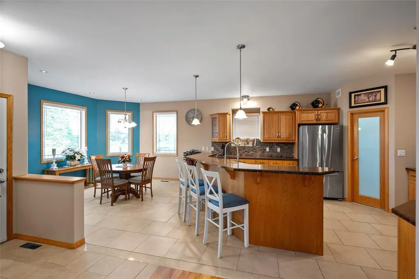
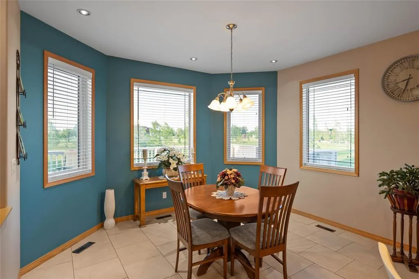
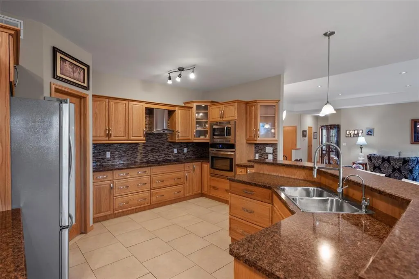
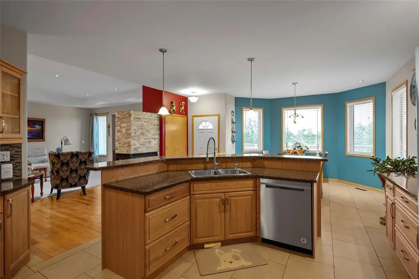
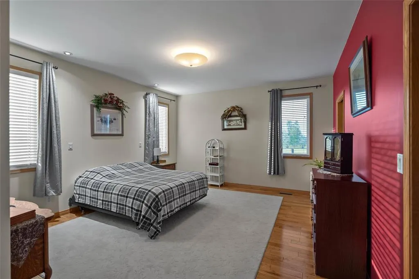
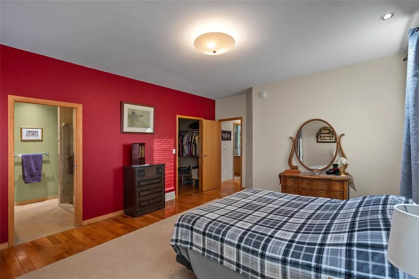
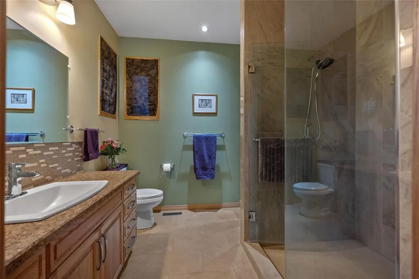
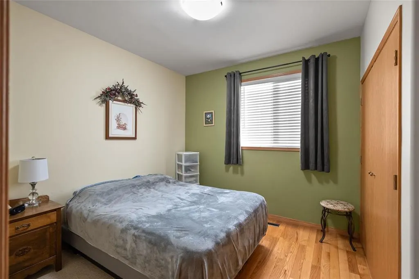
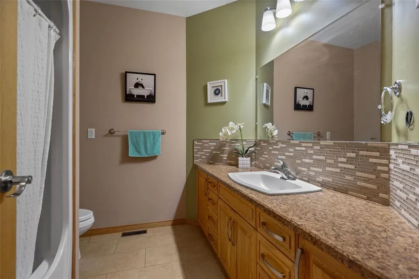
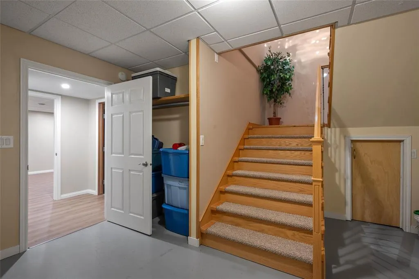
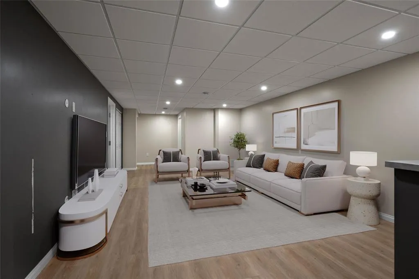
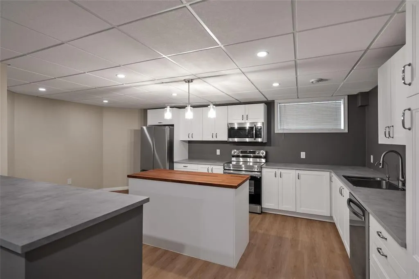
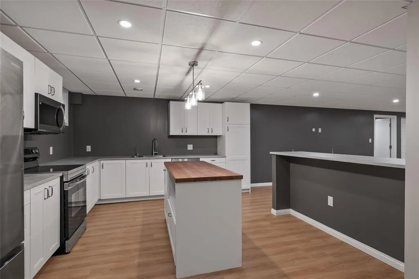
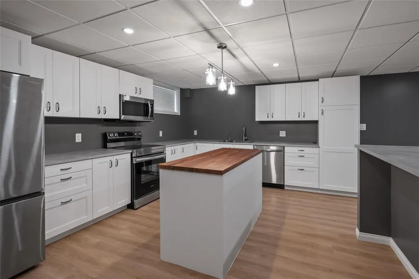
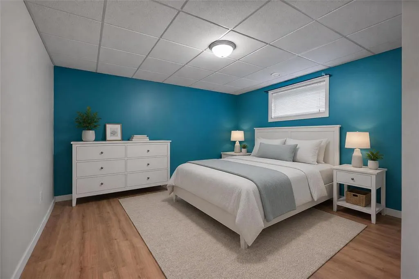
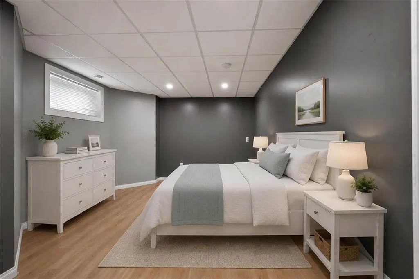
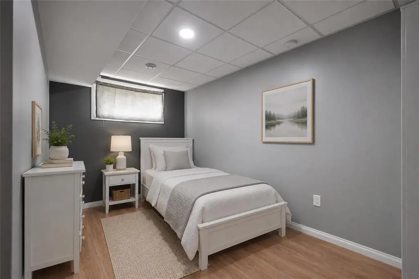
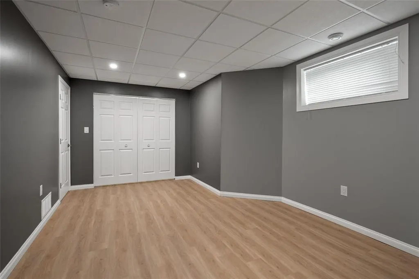
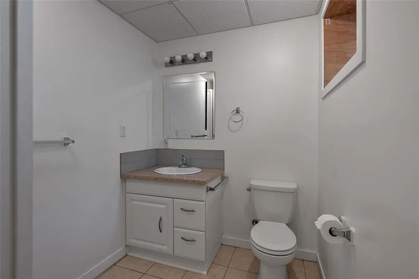
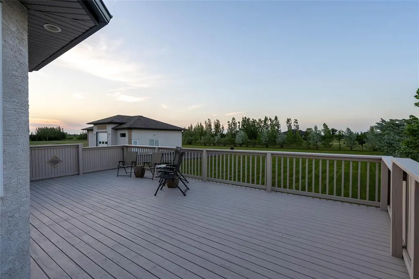
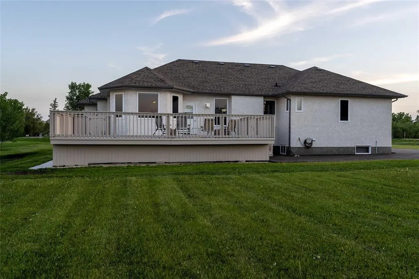
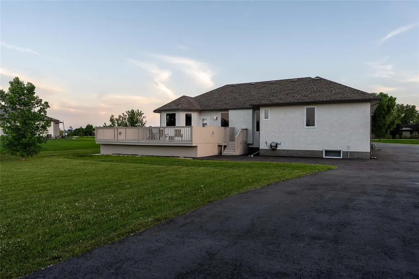
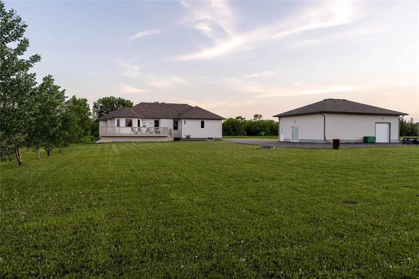
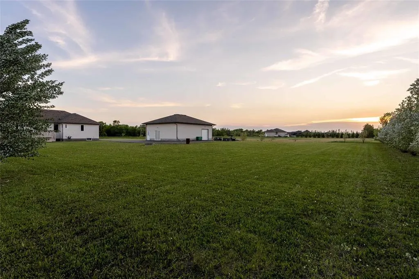
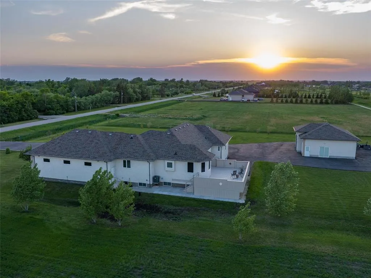
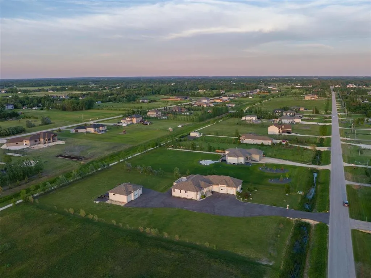
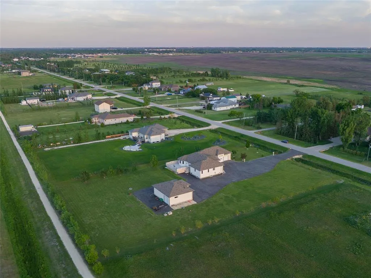
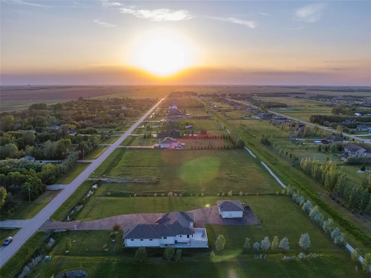
Welcome to 16 Tailfeather Court, an impressive four bedroom, three bath executive home tucked away on a quiet, no through traffic serviced street in North Kentville. Built in 2009 and extensively updated, this two story home offers generous living space complemented by a fully finished walkout basement. The open concept main level connects the living room with propane fireplace to the kitchen and dining areas. A large center island anchors the kitchen with a decorative backsplash and plenty of workspace and storage. Natural light fills the dining area, where a glass patio door leads directly to the expansive back deck. Upstairs are three generously sized bedrooms, including a primary suite with three piece ensuite and large walk in closet. The upper floor extension adds second floor laundry, a linen closet and spacious bonus room above the oversized two car garage. Downstairs, the finished lower level provides flexible living space with a large recreation room, walkout access to the backyard and roughed in plumbing to accommodate a fourth bathroom. A brand new premium architectural shingle roof adds further value and peace of mind! Outside, extensive landscaping and hardscaping create a private setting surrounded by mature trees, highlighted by a natural stone fire pit area and fireflies throughout June. The location combines privacy with convenience, providing easy access to New Minas, Kentville and Wolfville along with shops, restaurants, professional services and recreation. Explore nearby Miners Marsh, the Kentville Ravine and extensive parks and trail networks, or simply enjoy the mature surroundings and neighbourhood birdlife at home. With four bedrooms, three bathrooms and finished living space across all three levels, 16 Tailfeather Court is truly the complete North Kentville package! (id:7434)
General Features
| Features | Treed, Walk-In Closet |
|---|---|
| Community Features | School Bus |
| Property Type | Single Family |
| CommunityName | North Kentville |
| Amenities | Public Transit |
| Building Appliances | Central Vacuum, Stove, Dishwasher, Dryer, Washer, Microwave Range Hood Combo, Refrigerator |
| Building Cooling Type | Central air conditioning, Heat Pump, Air Conditioned, Wall unit |
| Location Description | Middle Dyke Road, left on Aerie, right on Tailfeather crt |
| Foundation Type | Poured Concrete |
| Building Type | House |
| Ownership Type | Freehold |
| Building.StoriesTotal | 2 |
Interior Features
| Building Fireplace Present | True |
|---|---|
| Building Heating Type | Heat Pump, Ductless, Other |
| Building Heating Fuel | Electric, Propane |
| Construction Style Attachment | Detached |
| Flooring Type | Carpeted, Ceramic Tile, Hardwood, Laminate |
| Living Area Range | 3050 |
| Bedrooms | 4 |
Exterior Features
| Land Amenities | Public Transit |
|---|---|
| Landscape Features | Landscaped |
| Sewer | Municipal sewage system |
| Exterior Finish | Vinyl |
Room Details
| Room | Dimensions | Level | Flooring | Details |
|---|---|---|---|---|
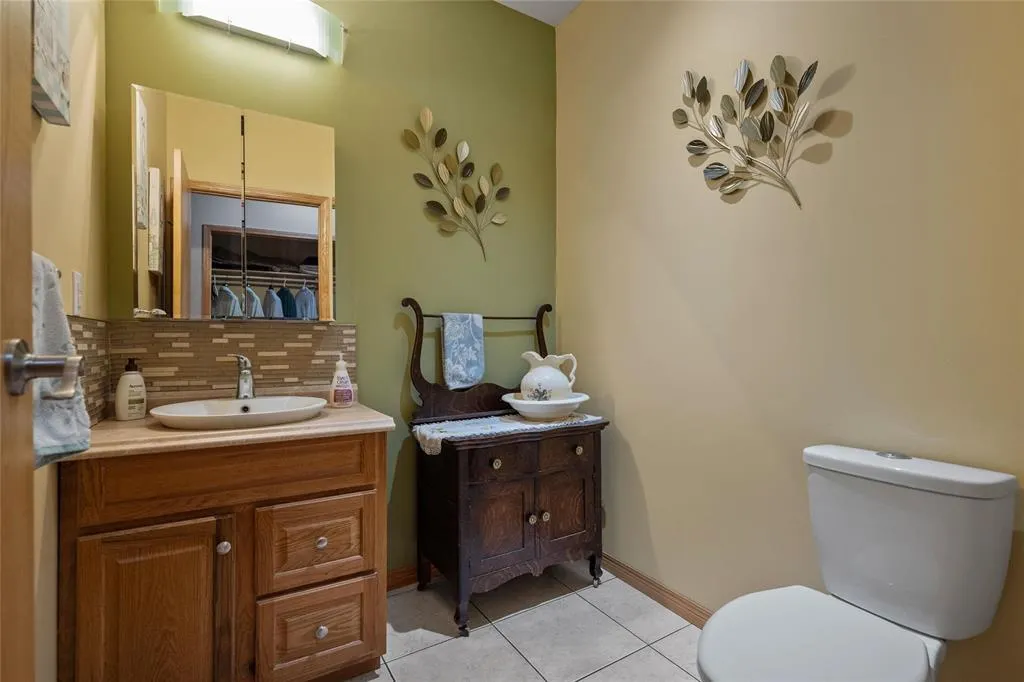
| 2pc Bathroom | 4.11x6.3 | Main level | ||
| 3pc Ensuite bath | 8.9x6.11 | Second level | ||
| 4pc Bathroom | 8.4x4.10 | Second level | ||
| Bedroom | 12.5x19.3 | Second level | ||
| Dining room | 17.5x12.8 | Main level | ||
| Eat in kitchen | 13 ft ,9 in x 19 ft ,3 in | Main level | 19 ft ,3 in | |
| Kitchen | 18.11x12.2 | Main level | ||
| Laundry room | 7.1x6.2 | Second level | ||
| Living room | 22.8x14.4 | Main level | ||
| Living room/Dining room | 23 ft ,9 in x 20 ft ,3 in | Main level | 20 ft ,3 in | |
| Primary Bedroom | 15.5x15.9 | Second level | ||
| Recreation room | 13 ft ,6 in x 21 ft ,8 in | Basement | 21 ft ,8 in | |
| Recreational, Games room | 22.8x27.7 | Basement | ||
| Storage | 22.8x8.9 | Basement | ||
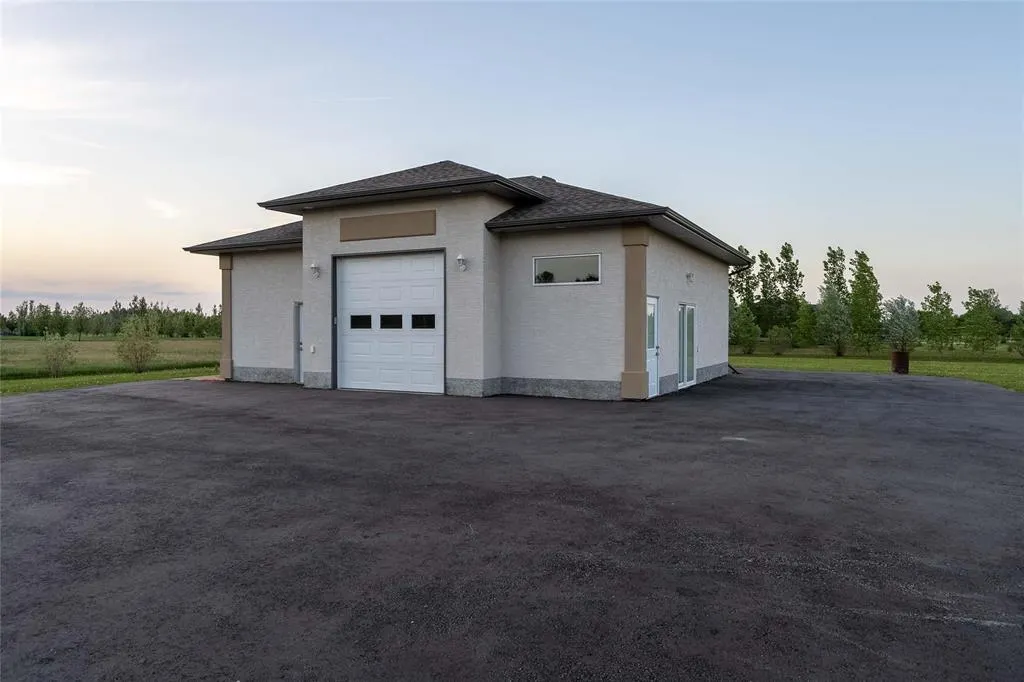
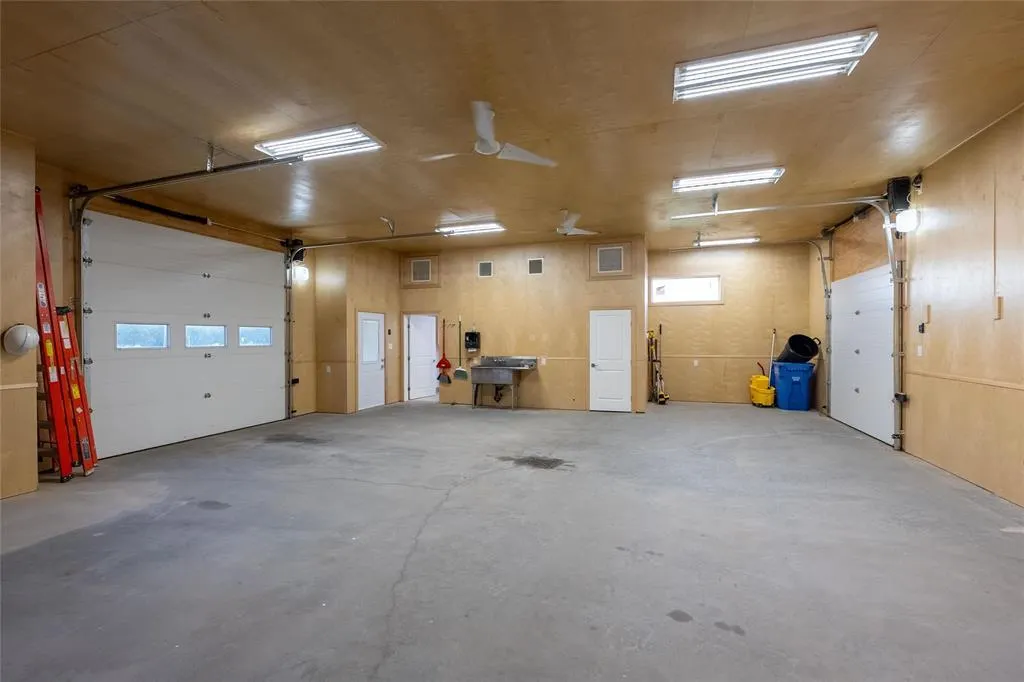
| Workshop | 36 ft ,11 in x 31 ft ,5 in | Other | 31 ft ,5 in |
Amenities
- Views
- New Construction
- Adult 55+
- Lease To Own
- No Strata Fees
- Furnished
- Primary On Main
- Air Conditioning
- Seller Finance
- Green
- Fixer Upper
- Horse
- Golf
- Fireplace
- Deck
- Garage
- Basement
- Pool

Property vs Single Family Average in B4N 0E6
Price
Year Built
In The Neighbourhood
North Kentville
$ 305,000
- Type
- Single Family
- Size
- 832 SqFt
- Rooms
- 2 Beds + 1 Baths
EXP Realty of Canada Inc.
North Kentville
$ 299,900
- Type
- Single Family
- Size
- 1,608 SqFt
- Rooms
- 4 Beds + 1 Baths
Keller Williams Select Realty (Kentville)
North Kentville
$ 585,000
- Type
- Single Family
- Size
- 1,362 SqFt
- Rooms
- 3 Beds + 2 Baths
Engel & Volkers (Wolfville)
North Kentville
$ 315,000
- Type
- Single Family
- Size
- 862 SqFt
- Rooms
- 2 Beds + 1 Baths
Royal LePage Atlantic (New Minas)
North Kentville
$ 429,000
- Type
- Single Family
- Size
- 1,029 SqFt
- Rooms
- 2 Beds + 1.5 Baths
Royal LePage Atlantic (New Minas)
North Kentville
$ 439,000
- Type
- Single Family
- Size
- 1,200 SqFt
- Rooms
- 3 Beds + 1.5 Baths
Royal LePage Atlantic (New Minas)
North Kentville
$ 599,900
- Type
- Single Family
- Size
- 1,298 SqFt
- Rooms
- 3 Beds + 2 Baths
RE/MAX Banner Real Estate(Greenwood)
North Kentville
$ 550,000
- Type
- Single Family
- Size
- 1,336 SqFt
- Rooms
- 2 Beds + 2 Baths
Royal LePage Atlantic (New Minas)
North Kentville
$ 799,900
- Type
- Single Family
- Size
- 1,813 SqFt
- Rooms
- 3 Beds + 2.5 Baths
Royal LePage Atlantic (New Minas)
