






Address
2049 Frasers Mountain Road, Frasers Mountain, NS
Price
$ 285,500
Property Attributes
- ID#202623413
- TypeSingle Family
- Listing Status Active
- MunicipalityFrasers Mountain
- CityFrasers Mountain
- AreaFrasers Mountain
- NeighbourhoodFrasers Mountain
- Postal CodeB2H 5C4
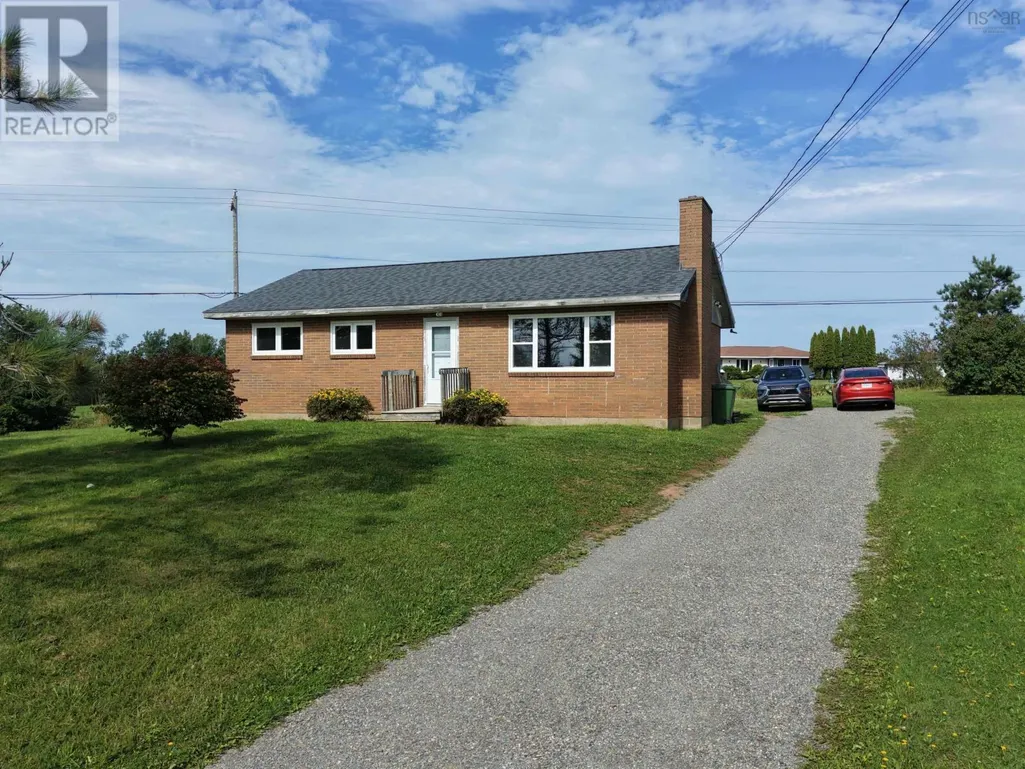
- StyleBungalow
- Price$ 285,500
- Bedrooms3
- Bathrooms1
- Half Bathrooms0
- Sqr Footage980
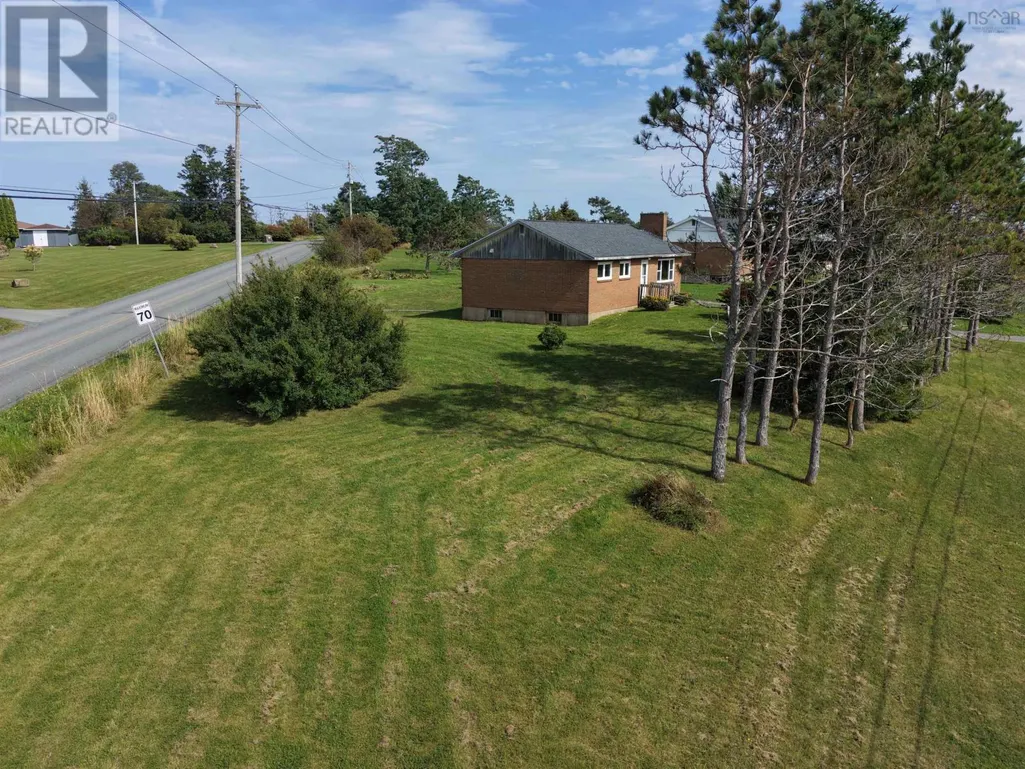
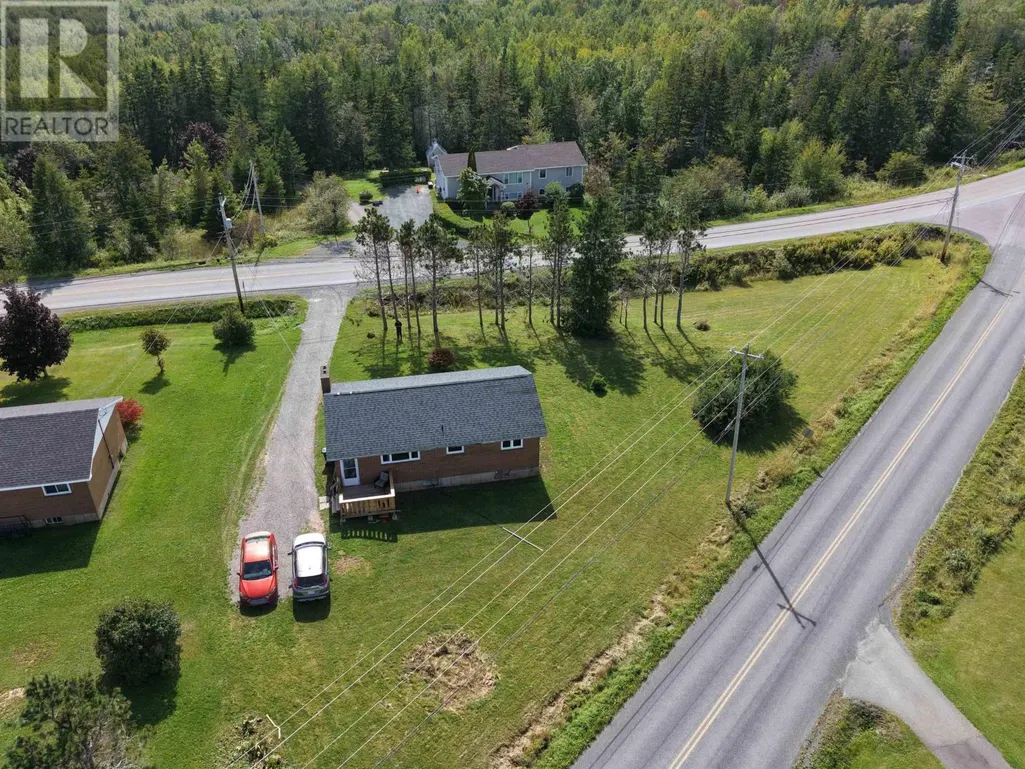
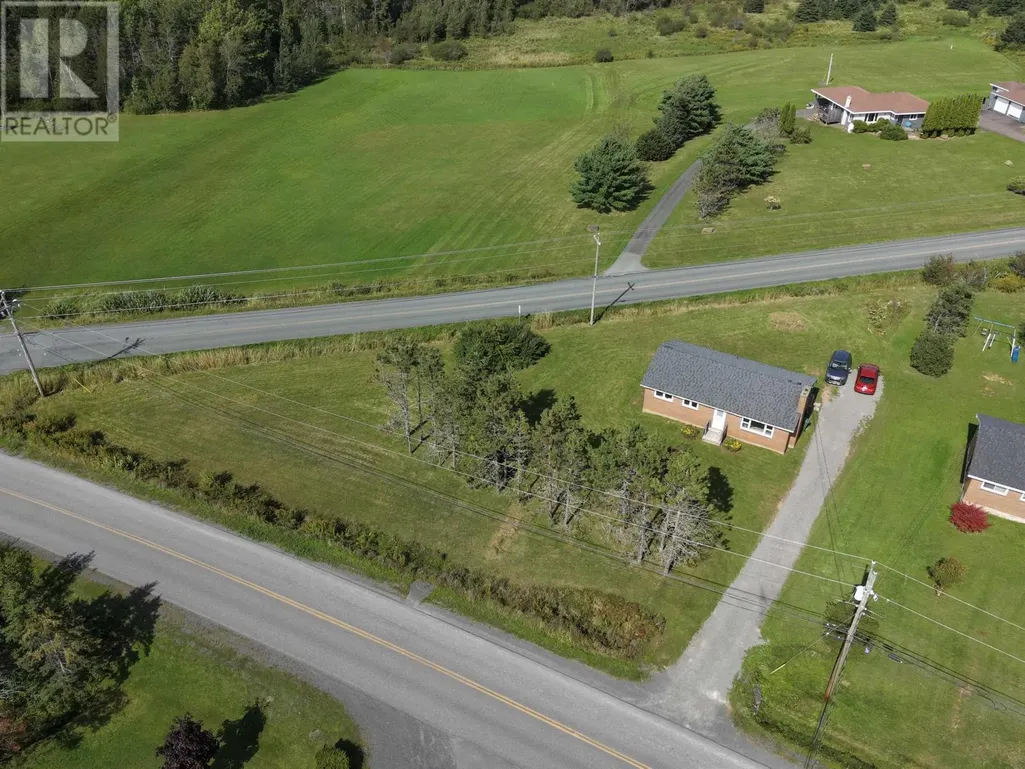
- Lot Size0.3669 Acres
Data Source:
Canadian Real Estate Association (CREA)
Property Description
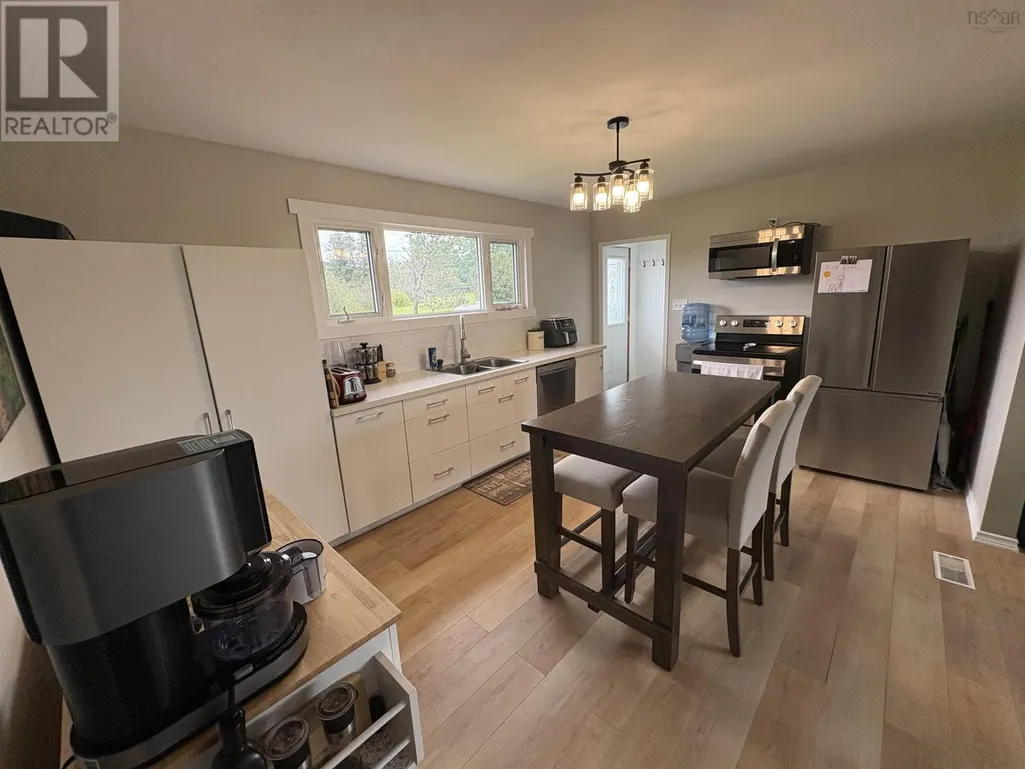
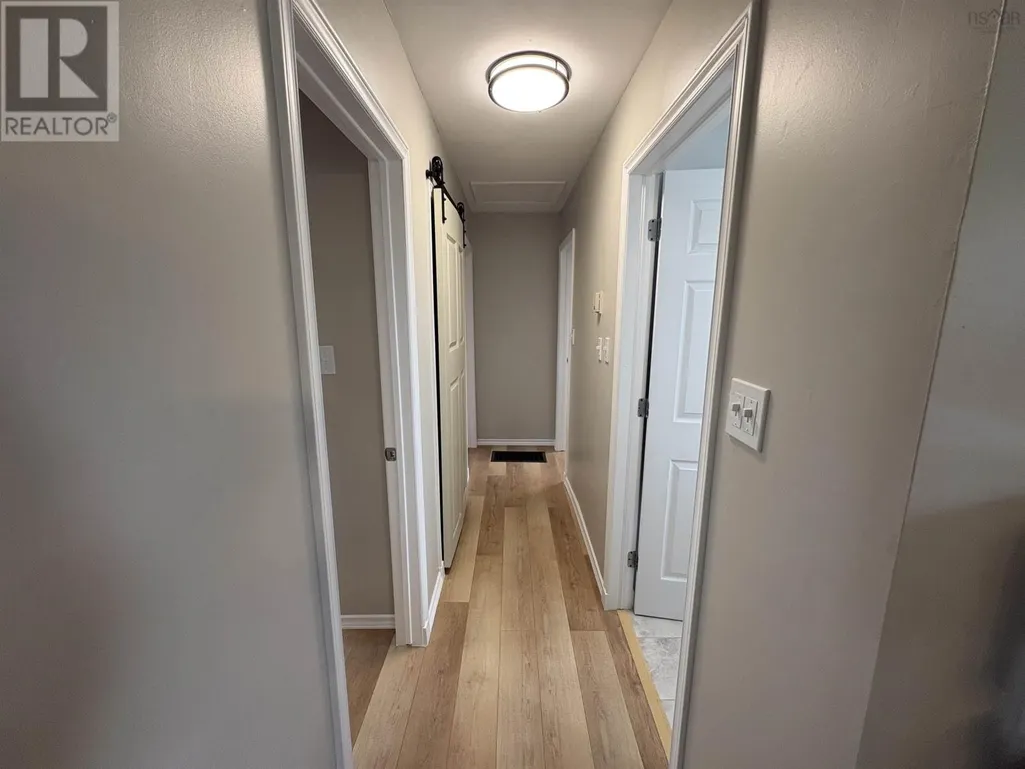
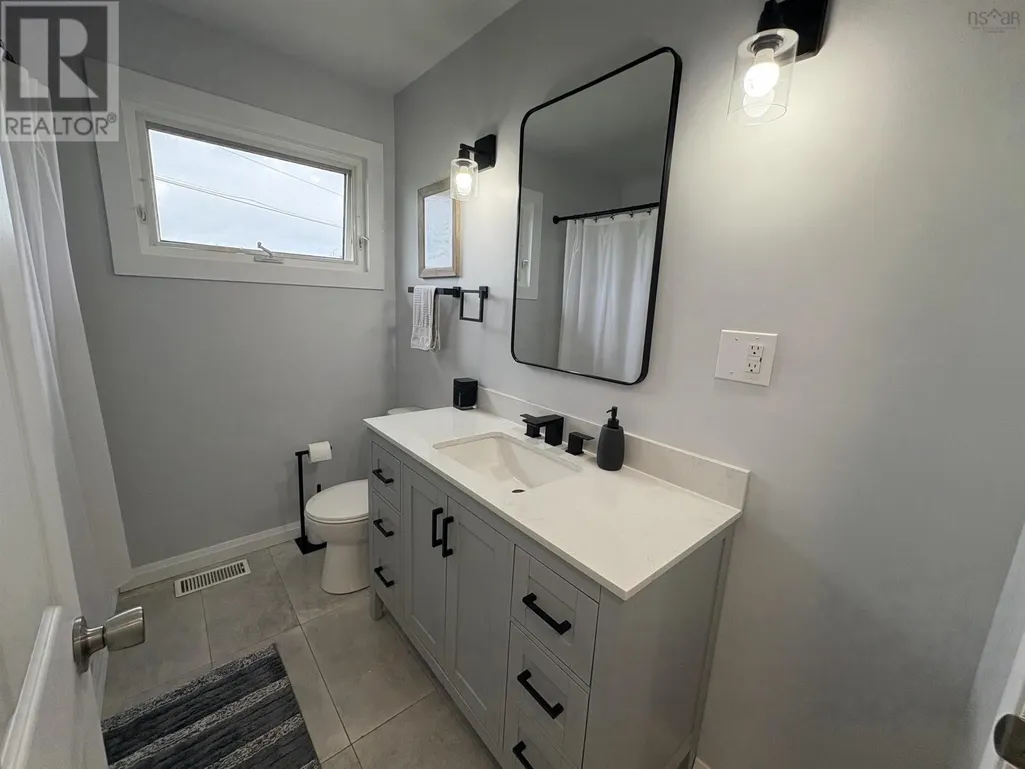
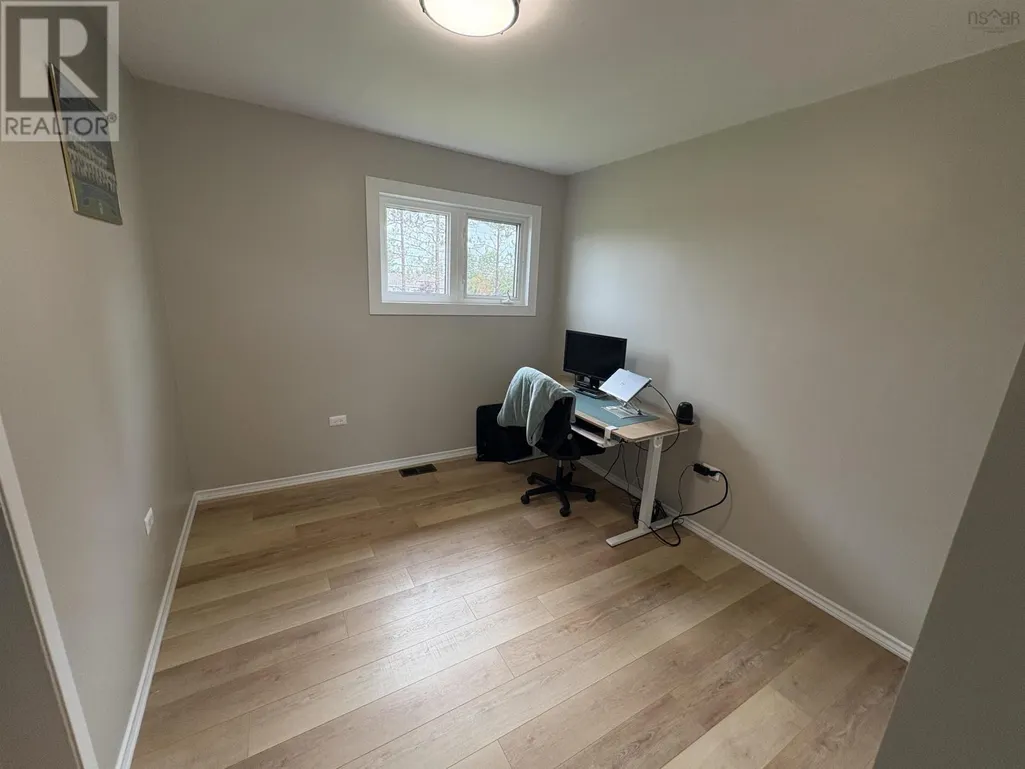
Welcome to this beautifully updated 3-bedroom, 1-bathroom bungalow on Frasers Mountain Rd. This move-in-ready home has seen numerous renovations and improvements throughout. The home features all new appliances, new flooring throughout, and extensive updates to the bathroom. All of the doors inside have been updated as well. This a great option for first-time buyers, families, downsizers, or anyone looking for a home with many of the major updates already completed. (id:7434)
General Features
| Features | Sump Pump |
|---|---|
| Community Features | School Bus |
| Property Type | Single Family |
| CommunityName | Frasers Mountain |
| Amenities | Golf Course |
| Building Appliances | Range - Electric, Dishwasher, Dryer, Washer, Freezer, Microwave Range Hood Combo, Refrigerator |
| Building Architectural Style | Bungalow |
| Building Cooling Type | Window air conditioner |
| Location Description | From New Glasgow, take Highway 4 toward Fraser Mountain. Turn onto Fraser Mountain Road and continue to the property at 2049 Fraser Mountain. |
| Foundation Type | Poured Concrete |
| Building Type | House |
| Ownership Type | Freehold |
| Building.StoriesTotal | 1 |
Interior Features
| Building Fireplace Present | True |
|---|---|
| Building Heating Type | Furnace |
| Building Heating Fuel | Oil, Wood |
| Basement Development | Unfinished |
| Basement Type | Full (Unfinished) |
| Construction Style Attachment | Detached |
| Flooring Type | Laminate, Tile |
| Living Area Range | 980 |
| Bedrooms | 3 |
Exterior Features
| Land Amenities | Golf Course |
|---|---|
| Landscape Features | Landscaped |
| Sewer | Municipal sewage system |
| Exterior Finish | Brick, Wood siding |
Room Details
| Room | Dimensions | Level | Flooring | Details |
|---|---|---|---|---|
| 4pc Bathroom | 8 x 4.5 | Main level | ||
| Bedroom | 7.75 x 11 | Main level | ||
| Kitchen | 16 x 11.25 | Main level | ||
| Living room | 15.25 x 11.5 | Main level | ||
| Mud room | 3.75 x 5.5 | Main level | ||
| Primary Bedroom | 10.75 x 9.25 | Main level |
Amenities
- Views
- New Construction
- Adult 55+
- Lease To Own
- No Strata Fees
- Furnished
- Primary On Main
- Air Conditioning
- Seller Finance
- Green
- Fixer Upper
- Horse
- Golf
- Fireplace
- Deck
- Garage
- Basement
- Pool

Property vs Single Family Average in B2H 5C4
Price
