
Just Listed

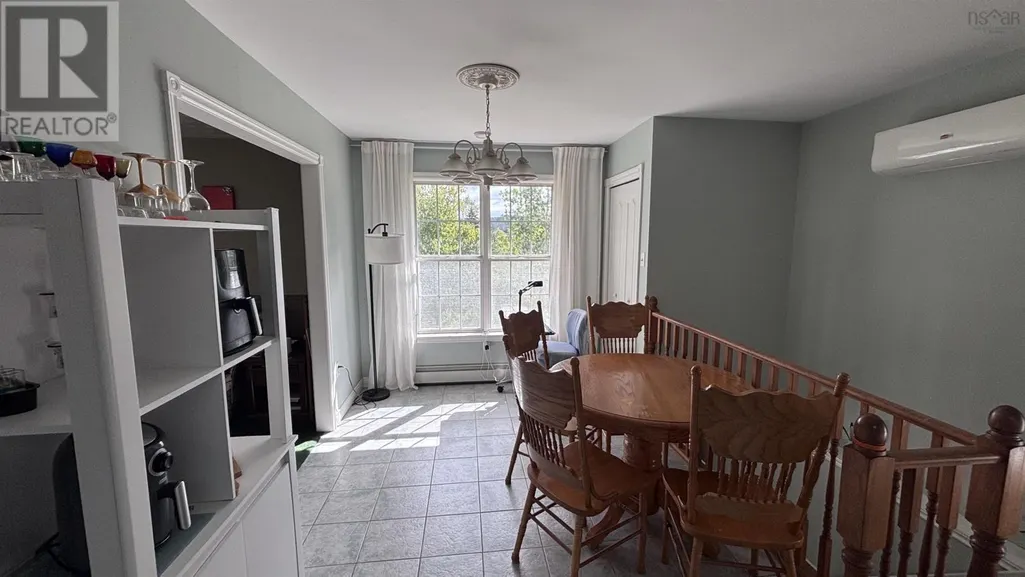
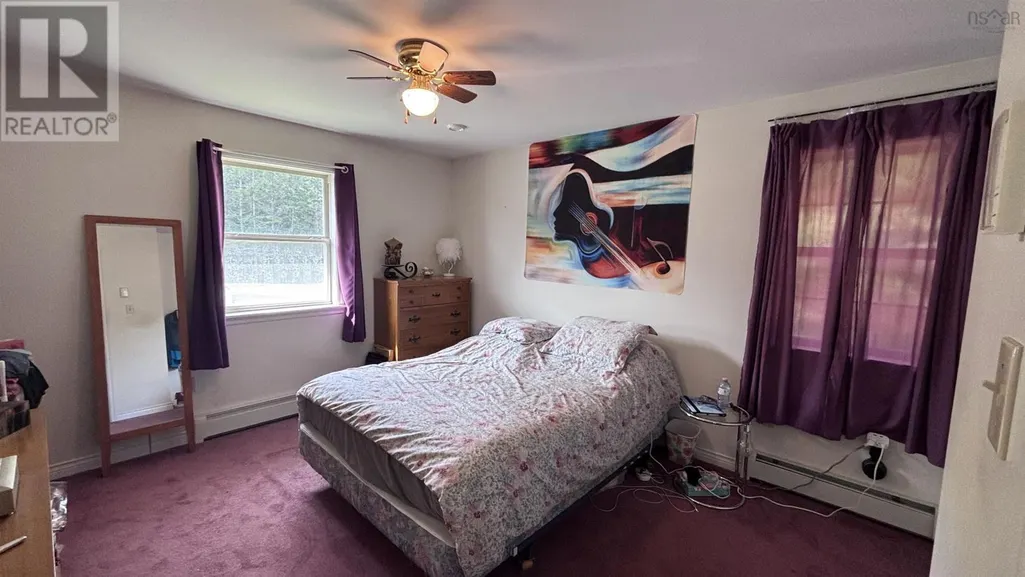
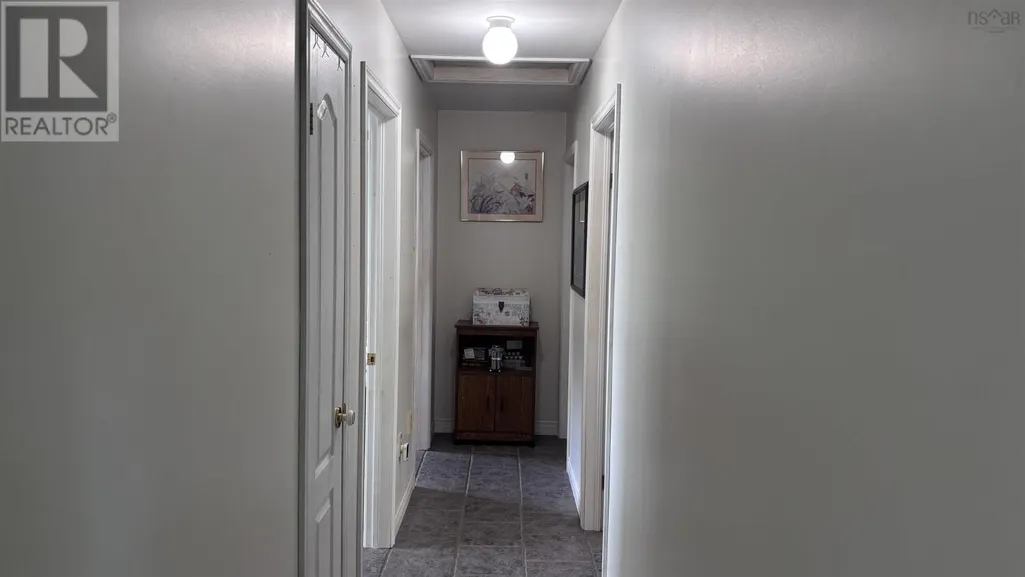
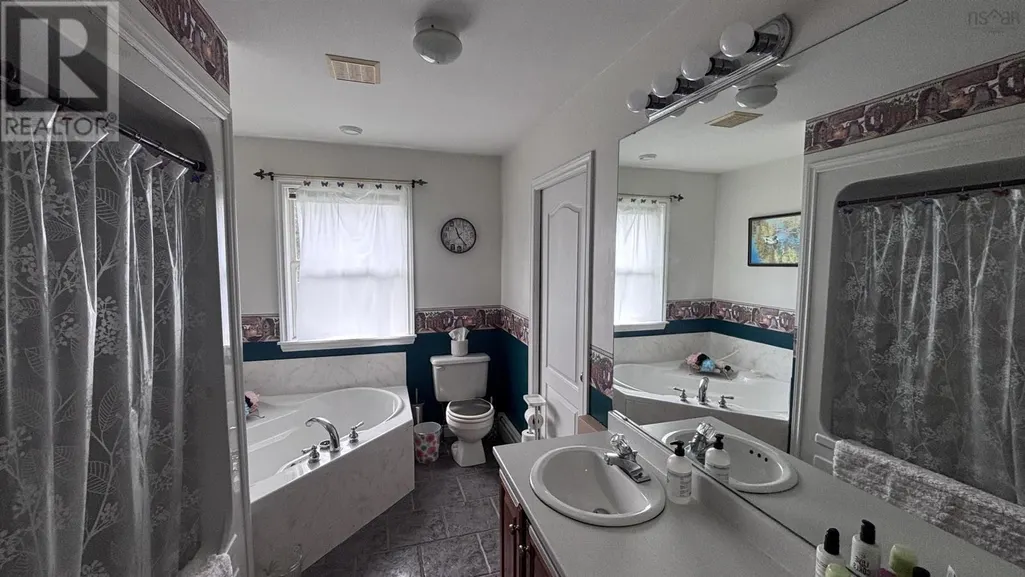
Address
684 West North River Road, North River, NS
Price
$ 395,000
Property Attributes
- ID#202624101
- TypeSingle Family
- Listing Status Active
- MunicipalityNorth River
- CityNorth River
- AreaNorth River
- NeighbourhoodNorth River
- Postal CodeB6L 6X7
- Style2 Level
- Year Built1998
- Price$ 395,000
- Bedrooms3
- Bathrooms1
- Half Bathrooms1
- Sqr Footage1799
- Lot Size0.9288 Acres
Data Source:
Canadian Real Estate Association (CREA)
Property Description
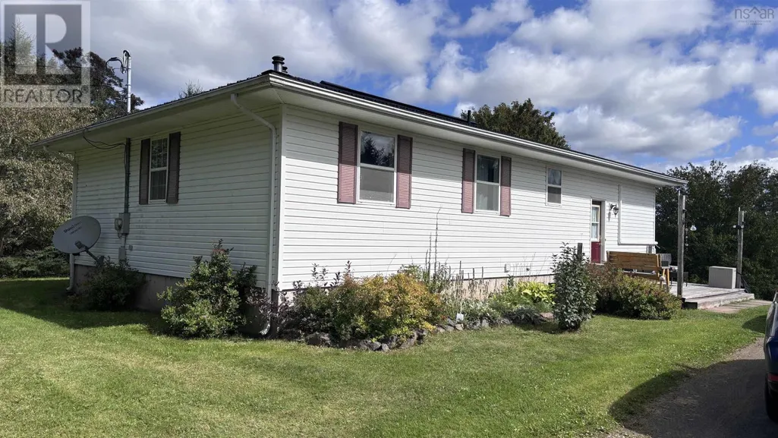
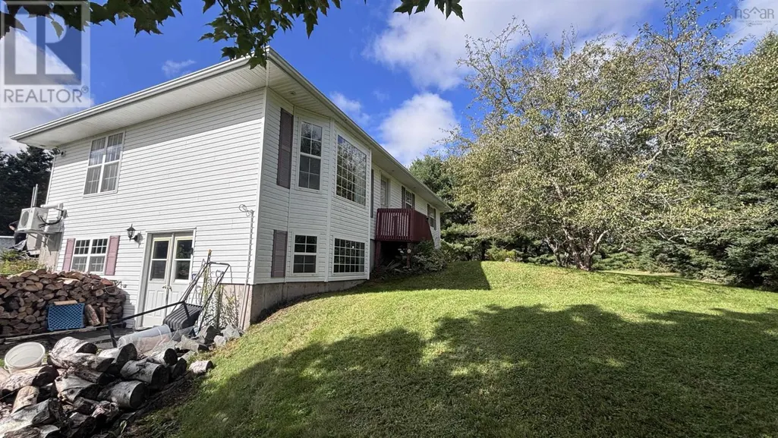
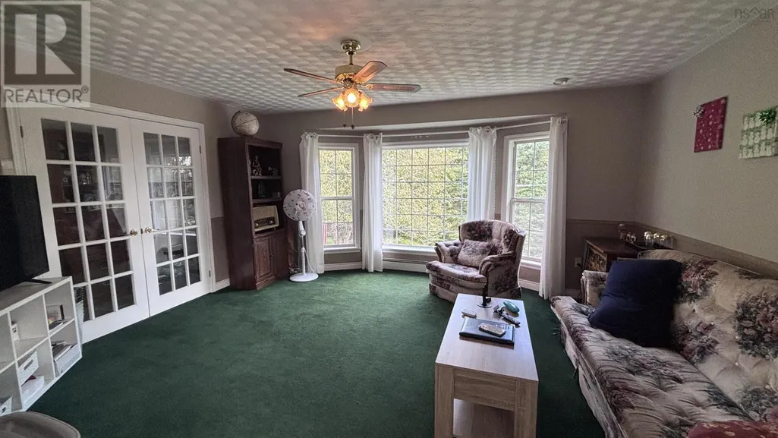
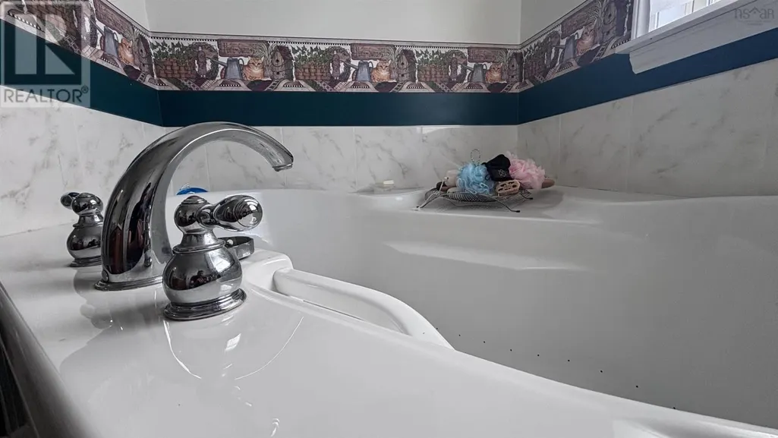
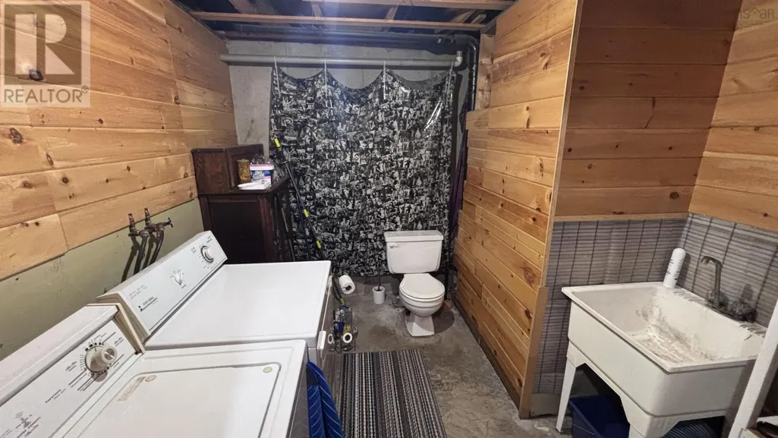
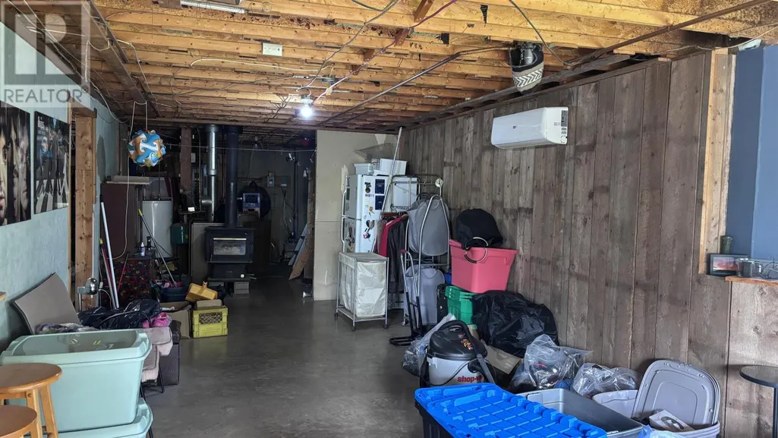
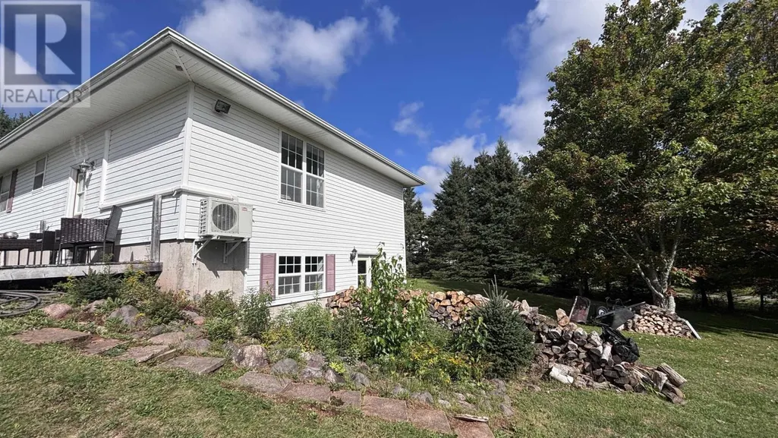
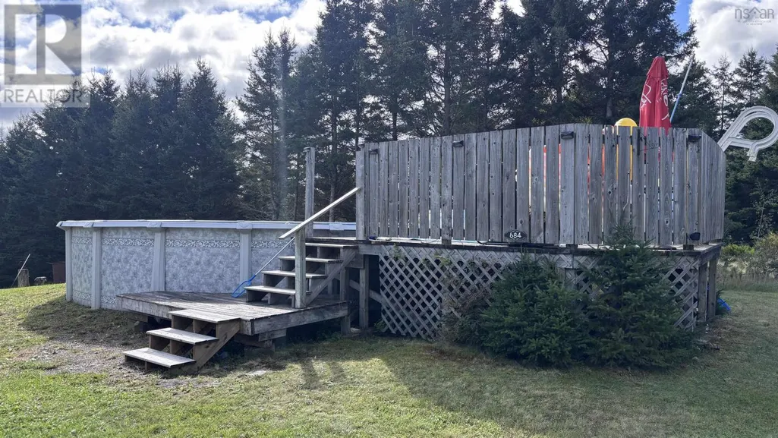
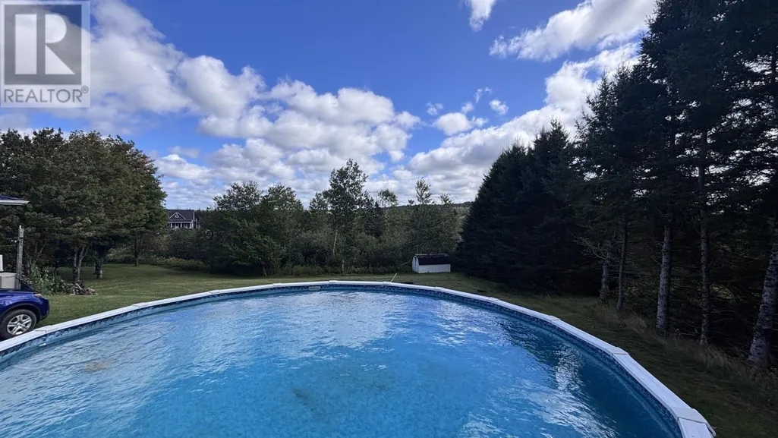
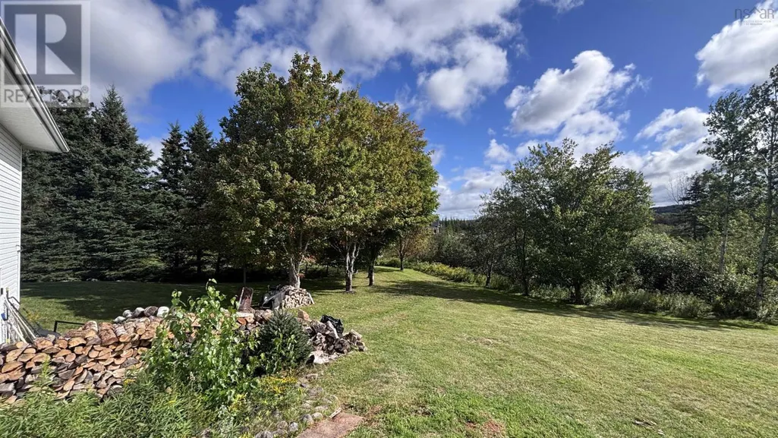
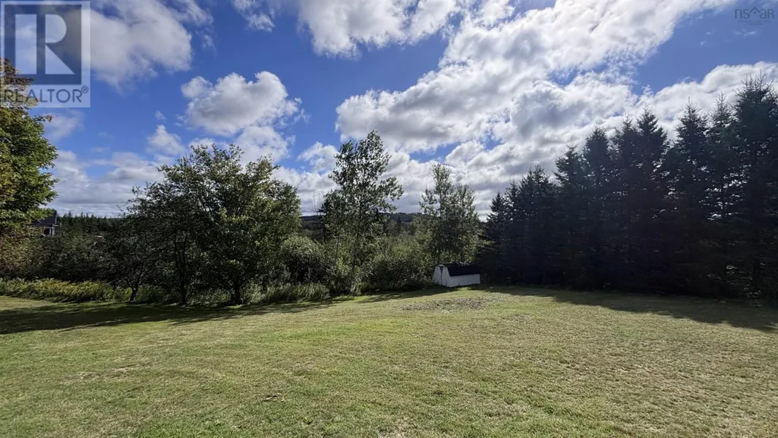
Privacy, stunning views and oh, did I mention privacy. Sneak away just a few minutes outside of Truro/Bible Hill to this great property on the West North River Road. Secluded from the street view and tree lined between you and the neighbours creating your own piece of paradise without venturing far from amenities. An above ground pool with a view of Penny Mountain caps off this beautiful yard. Inside you will find a home that has way more room than you expect. A fully finished 3 bed 1 bath with jet tub upstairs and downstairs you will find a basement that has been partially finished with drywall and a laundry/bathroom that is plumbed for a shower. Make the call today to book your showing. (id:7434)
General Features
| Features | Treed |
|---|---|
| Community Features | Recreational Facilities, School Bus |
| Property Type | Single Family |
| CommunityName | North River |
| Amenities | Golf Course, Shopping, Place of Worship |
| Building Appliances | Oven - Electric, Dryer - Electric, Washer, Refrigerator |
| Building Architectural Style | 2 Level |
| Building Basement Features | Walk out |
| Building Cooling Type | Air Conditioned |
| Location Description | From Park Street, turn left to Main Street and continue until West North River Road. Take West North River Road to property on left. |
| Foundation Type | Poured Concrete |
| Building Type | House |
| Ownership Type | Freehold |
| Building.StoriesTotal | 1 |
Interior Features
| Building Fireplace Present | False |
|---|---|
| Building Heating Type | Baseboard heaters, Heat Pump, Ductless, Stove |
| Building Heating Fuel | Oil, Wood |
| Basement Development | Partially finished |
| Basement Type | Full (Partially finished) |
| Construction Style Attachment | Detached |
| Flooring Type | Carpeted, Ceramic Tile, Concrete, Laminate |
| Living Area Range | 1799 |
| Bedrooms | 3 |
Exterior Features
| Pool Type | Above ground pool |
|---|---|
| Structure | Shed |
| Land Amenities | Golf Course, Shopping, Place of Worship |
| Landscape Features | Landscaped |
| Sewer | Septic System |
| Exterior Finish | Vinyl |
Room Details
| Room | Dimensions | Level | Flooring | Details |
|---|---|---|---|---|
| 2pc Bathroom | 8x6 | Lower level | ||
| 4pc Bathroom | 12x7 | Main level | ||
| Bedroom | 10x11 | Main level | ||
| Dining room | 14x8 | Main level | ||
| Great room | 11x31 | Lower level | ||
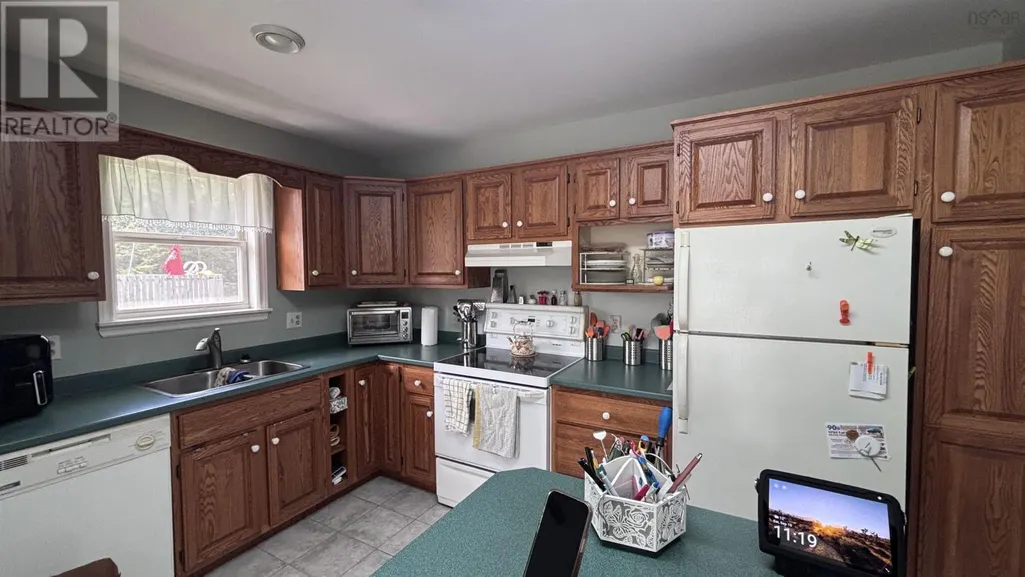
| Kitchen | 10x12 | Main level | ||
| Living room | 12x15 | Main level | ||
| Other | 11x8 | Lower level | ||
| Primary Bedroom | 12x11 | Main level | ||
| Utility room | 13x11 | Lower level |
Amenities
- Views
- New Construction
- Adult 55+
- Lease To Own
- No Strata Fees
- Furnished
- Primary On Main
- Air Conditioning
- Seller Finance
- Green
- Fixer Upper
- Horse
- Golf
- Fireplace
- Deck
- Garage
- Basement
- Pool

Property vs Single Family Average in B6L 6X7
Price
Year Built
In The Neighbourhood
Just Listed
North River
$ 224,500
- Type
- Single Family
- Size
- 1,456 SqFt
- Rooms
- 3 Beds + 1.5 Baths
Keller Williams Select Realty (Truro)
North River
$ 415,000
- Type
- Single Family
- Size
- 1,387 SqFt
- Rooms
- 3 Beds + 2 Baths
RE/MAX Fairlane Realty
North River
$ 369,000
- Type
- Single Family
- Size
- 1,306 SqFt
- Rooms
- 2 Beds + 1 Baths
Keller Williams Select Realty (Truro)
North River
$ 189,000
- Type
- Single Family
- Size
- 770 SqFt
- Rooms
- 2 Beds + 1 Baths
EXIT Realty Inter Lake
North River
$ 399,900
- Type
- Single Family
- Size
- 2,348 SqFt
- Rooms
- 5 Beds + 1.5 Baths
RE/MAX Banner Real Estate (Bridgewater)
North River
$ 110,000
- Type
- Single Family
- Size
- 858 SqFt
- Rooms
- 3 Beds + 1 Baths
Royal Lepage Atlantic (Mahone Bay)
North River
$ 275,000
- Type
- Single Family
- Size
- 1,234 SqFt
- Rooms
- 3 Beds + 1.5 Baths
Harvey Realties Limited
North River
$ 395,000
- Type
- Single Family
- Size
- 1,276 SqFt
- Rooms
- 3 Beds + 2 Baths
RE/MAX Fairlane Realty
