
Just Listed











Address
680 Shore Drive, Bedford, NS
Price
$ 922,000
Property Attributes
- ID#202624109
- TypeSingle Family
- Listing Status Active
- MunicipalityBedford
- CityBedford
- AreaBedford
- NeighbourhoodBedford
- Postal CodeB4A 2E1
- Style
- Year Built1987
- Price$ 922,000
- Bedrooms2+1
- Bathrooms3
- Half Bathrooms0
- Sqr Footage2564
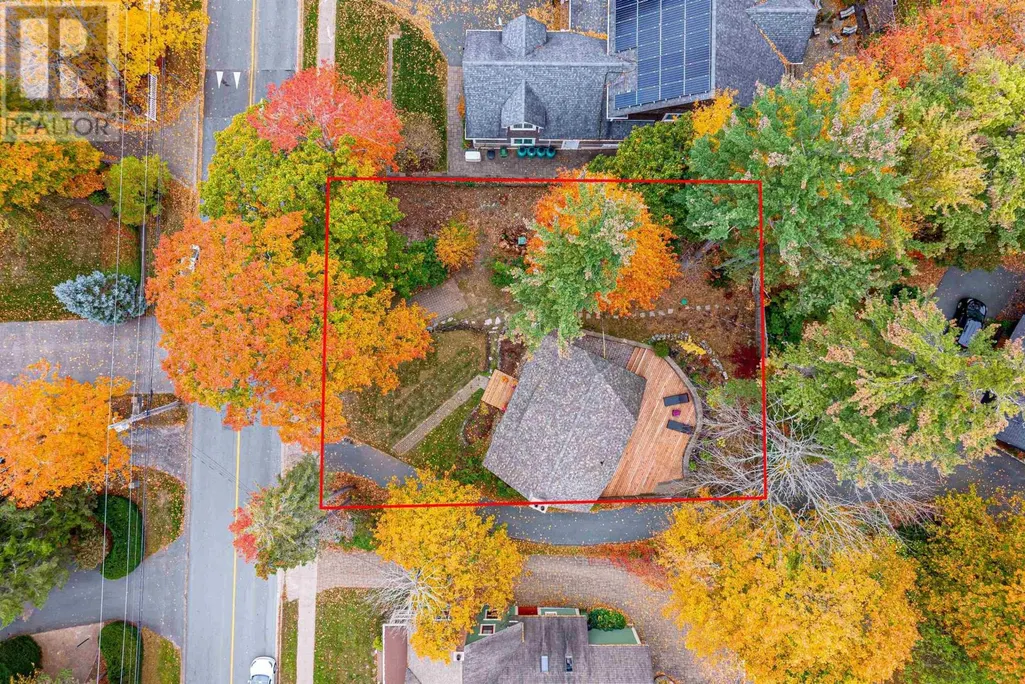
- Lot Size0.2479 Acres
Data Source:
Canadian Real Estate Association (CREA)
Property Description
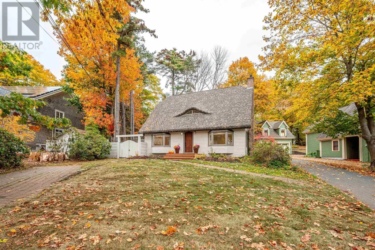
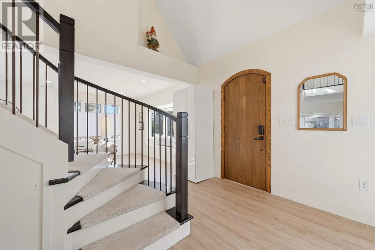
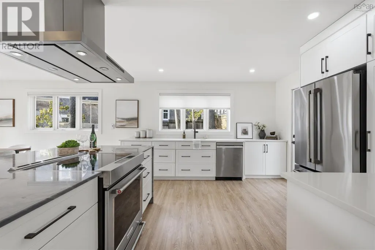
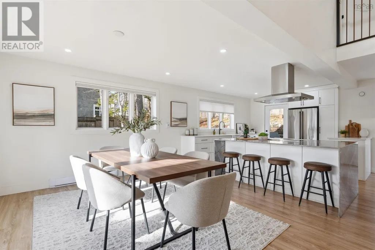
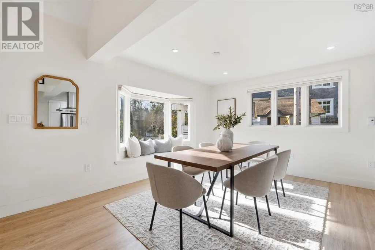
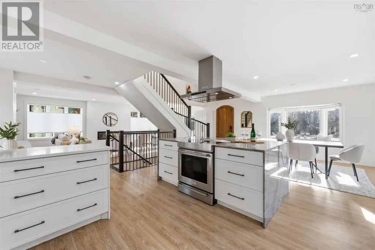
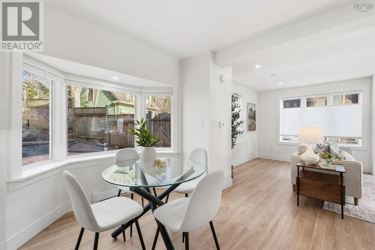
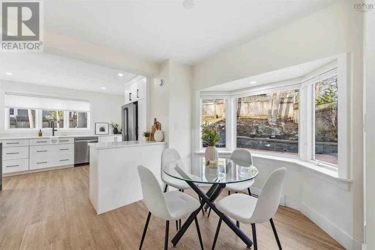
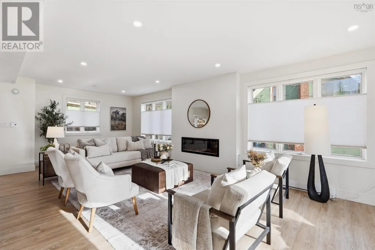
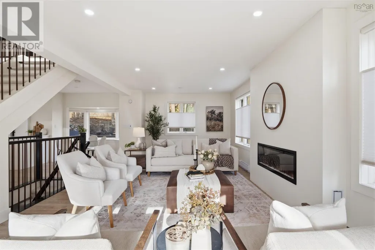
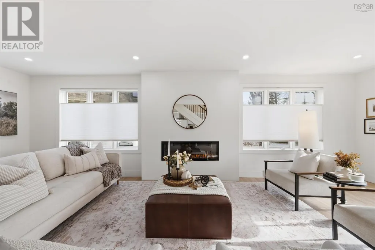
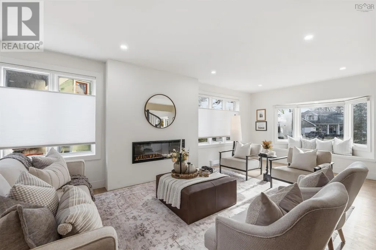
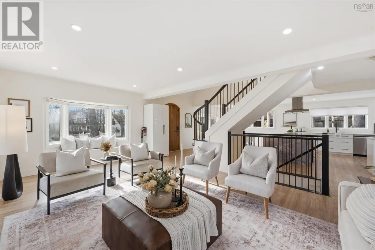
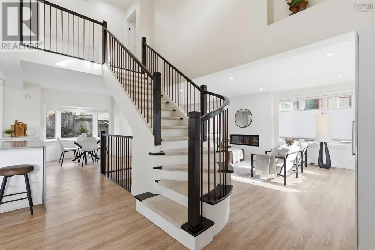
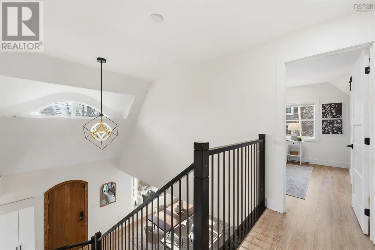
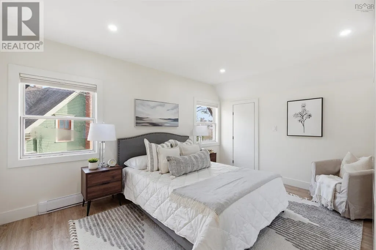
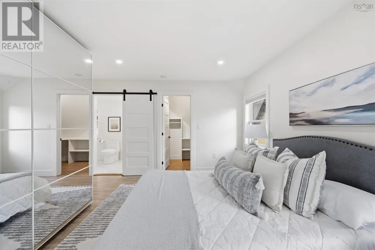
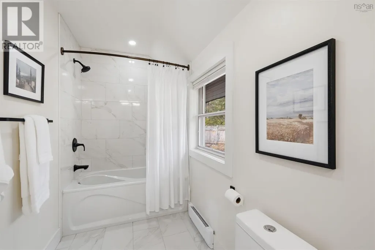
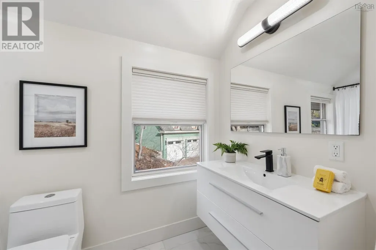
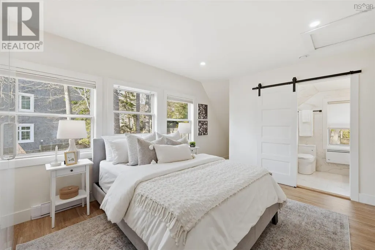
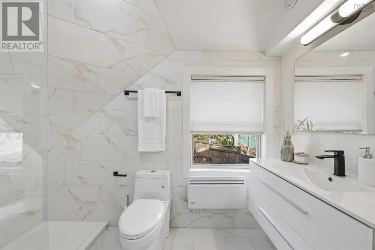
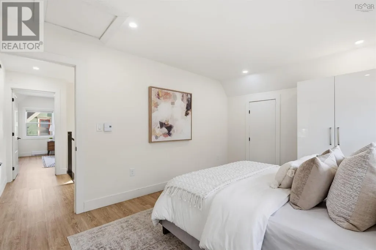
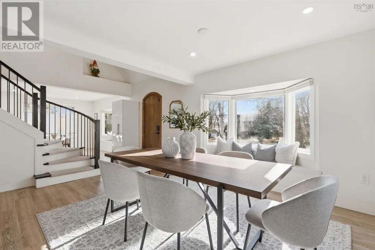
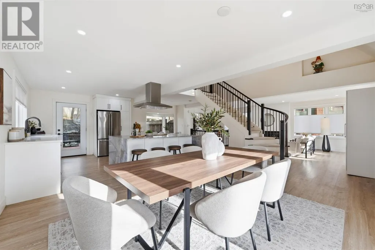
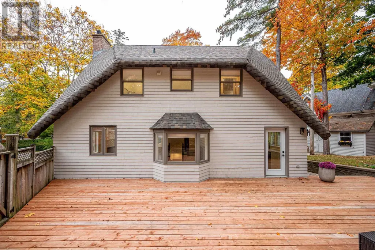
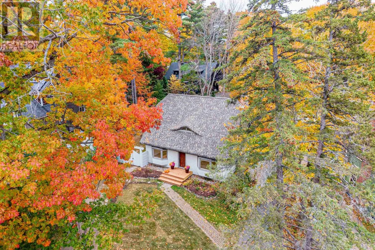
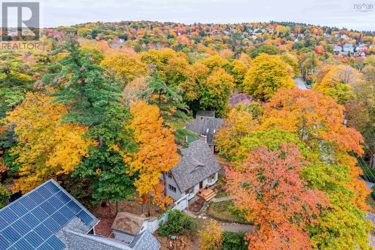
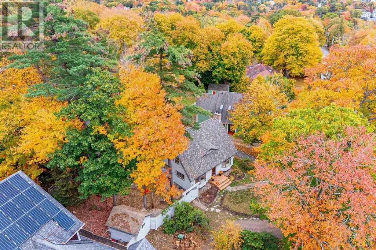
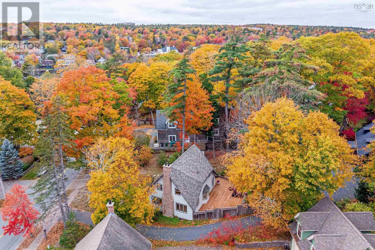
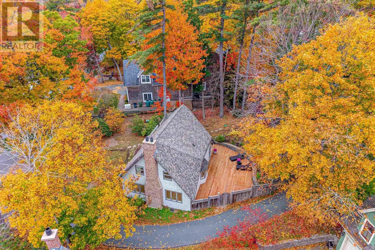
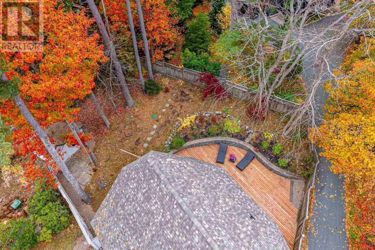
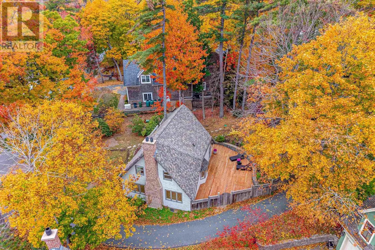
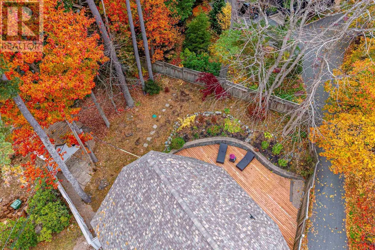
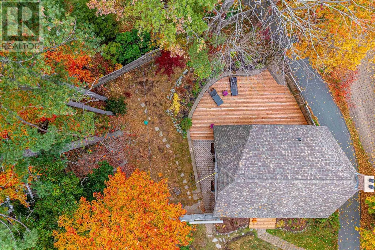
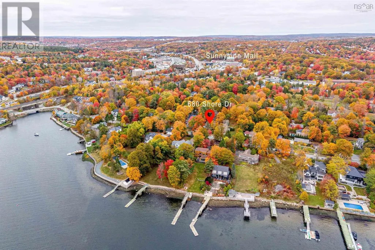
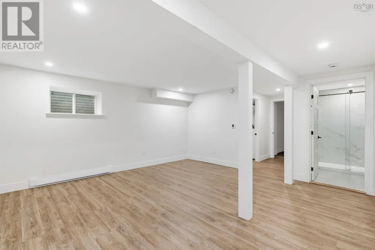
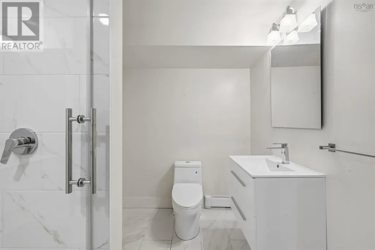
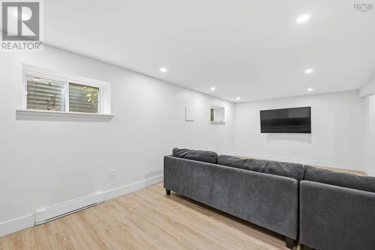
Introducing this impressive property in Bedford's most desirable and prestigious neighbourhood. 680 Shore Drive has a modern condo feel, with all the pluses of an urban oasis. The main floors open layout flows easily and you can have a dining room in multiple areas. The living room is a stager's dream flooded with natural light from the large windows, with a contrasting black marble fireplace and so much space. The kitchen has cupboards aplenty and a center island with a gorgeous marble waterfall countertop. Two bedrooms upstairs, each with their own ensuite. The downstairs is completely finished with a rec room, bedroom, full bath, separate laundry and storage room. Convenient access from the kitchen to an expansive back deck overlooking your low maintenance garden and fenced yard. Sweet little shed or man cave with windows and an electric fireplace. Walk to the Bedford Yacht Club and all the conveniences of Bedford. (id:7434)
General Features
| Features | Treed |
|---|---|
| Community Features | School Bus |
| Property Type | Single Family |
| CommunityName | Bedford |
| Amenities | Park, Playground, Public Transit, Shopping, Place of Worship |
| Building Appliances | Oven - Electric, Dishwasher, Dryer - Electric, Washer, Refrigerator |
| Location Description | Bedford Highway to Shore Drive |
| Foundation Type | Poured Concrete |
| Building Type | House |
| Ownership Type | Freehold |
| Building.StoriesTotal | 2 |
Interior Features
| Building Fireplace Present | True |
|---|---|
| Building Heating Type | Baseboard heaters |
| Building Heating Fuel | Electric |
| Construction Style Attachment | Detached |
| Flooring Type | Laminate |
| Living Area Range | 2564 |
| Bedrooms | 2+1 |
Exterior Features
| Structure | Shed |
|---|---|
| Land Amenities | Park, Playground, Public Transit, Shopping, Place of Worship |
| Landscape Features | Landscaped |
| Sewer | Municipal sewage system |
| Exterior Finish | Wood shingles |
Room Details
| Room | Dimensions | Level | Flooring | Details |
|---|---|---|---|---|
| 3pc Bathroom | 9.4X7./36 | Lower level | ||
| 3pc Ensuite bath | 7..6x4..2 | Second level | ||
| 4pc Ensuite bath | 9..3x4..9 | Second level | ||
| Bedroom | 18..9X15..9/38 | Lower level | ||
| Dining room | 16.3x10.11 | Main level | ||
| Kitchen | 16..3x 15..6 | Main level | ||
| Laundry room | 28x13..1 | Main level | ||
| Recreational, Games room | 23..3x11..7/38 | Lower level | ||
| Storage | 7X4./36 | Lower level |
Amenities
- Views
- New Construction
- Adult 55+
- Lease To Own
- No Strata Fees
- Furnished
- Primary On Main
- Air Conditioning
- Seller Finance
- Green
- Fixer Upper
- Horse
- Golf
- Fireplace
- Deck
- Garage
- Basement
- Pool

Property vs Single Family Average in B4A 2E1
Price
Year Built
In The Neighbourhood
Just Listed
Bedford
$ 1,185,000
- Type
- Single Family
- Size
- 4,100 SqFt
- Rooms
- 6 Beds + 3.5 Baths
RE/MAX Nova (Halifax)
Just Listed
Bedford
$ 474,900
- Type
- Single Family
- Size
- 1,699 SqFt
- Rooms
- 4 Beds + 1.5 Baths
Exit Real Estate Professionals
Bedford
$ 1,095,000
- Type
- Single Family
- Size
- 4,350 SqFt
- Rooms
- 5 Beds + 3.5 Baths
Engel & Volkers (Chester)
Bedford
$ 729,900
- Type
- Single Family
- Size
- 2,437 SqFt
- Rooms
- 3 Beds + 2 Baths
Keller Williams Select Realty
Open House
Bedford
$ 749,900
- Type
- Single Family
- Size
- 2,487 SqFt
- Rooms
- 4 Beds + 3.5 Baths
Realty Connect Ltd.
Open House
Bedford
$ 649,000
- Type
- Single Family
- Size
- 2,404 SqFt
- Rooms
- 4 Beds + 3.5 Baths
Keller Williams Select Realty
Open House
Bedford
$ 774,900
- Type
- Single Family
- Size
- 2,113 SqFt
- Rooms
- 3 Beds + 3 Baths
Royal LePage Atlantic
