
Just Listed


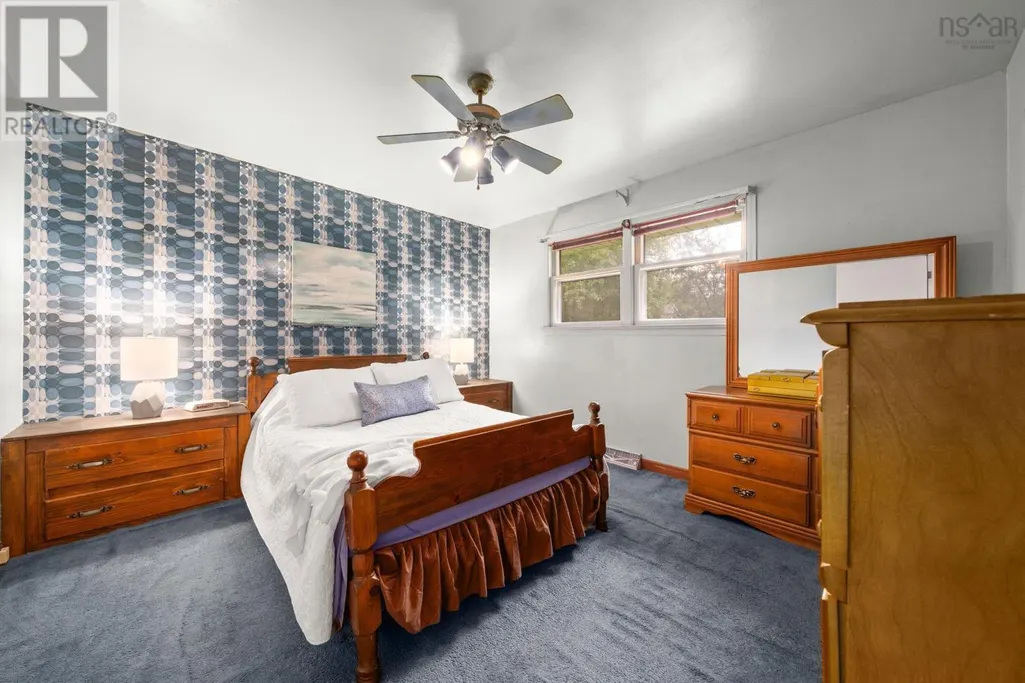
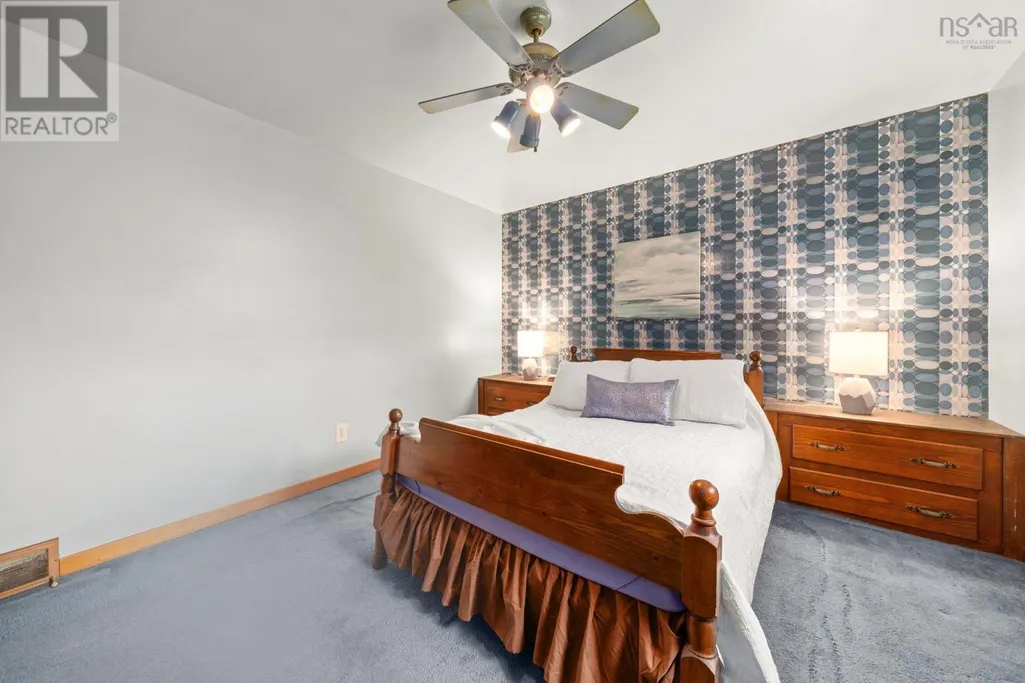
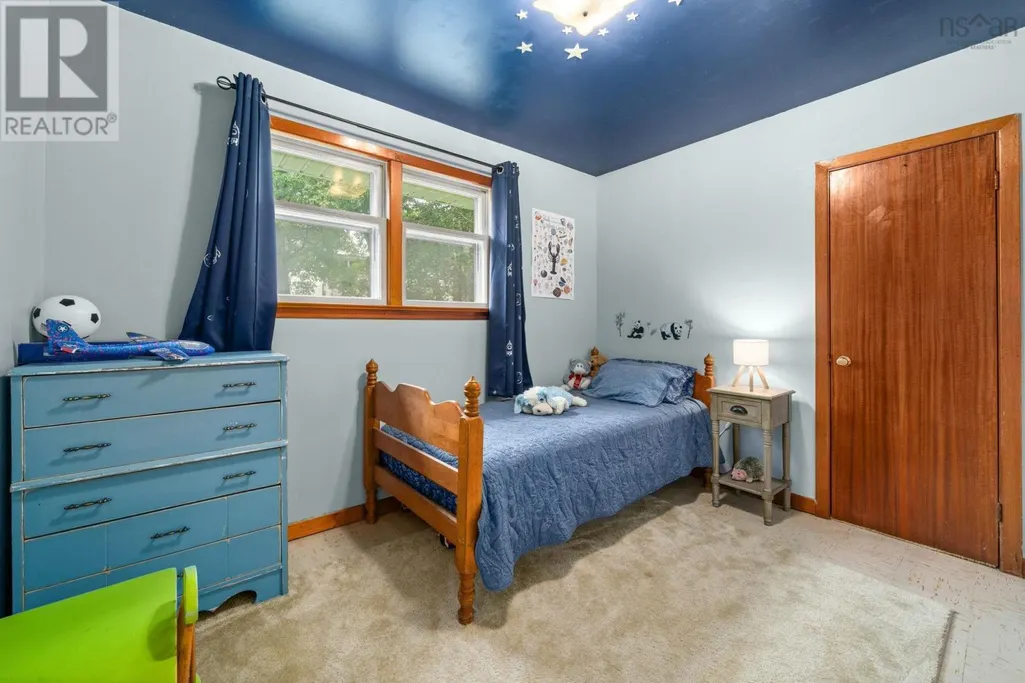
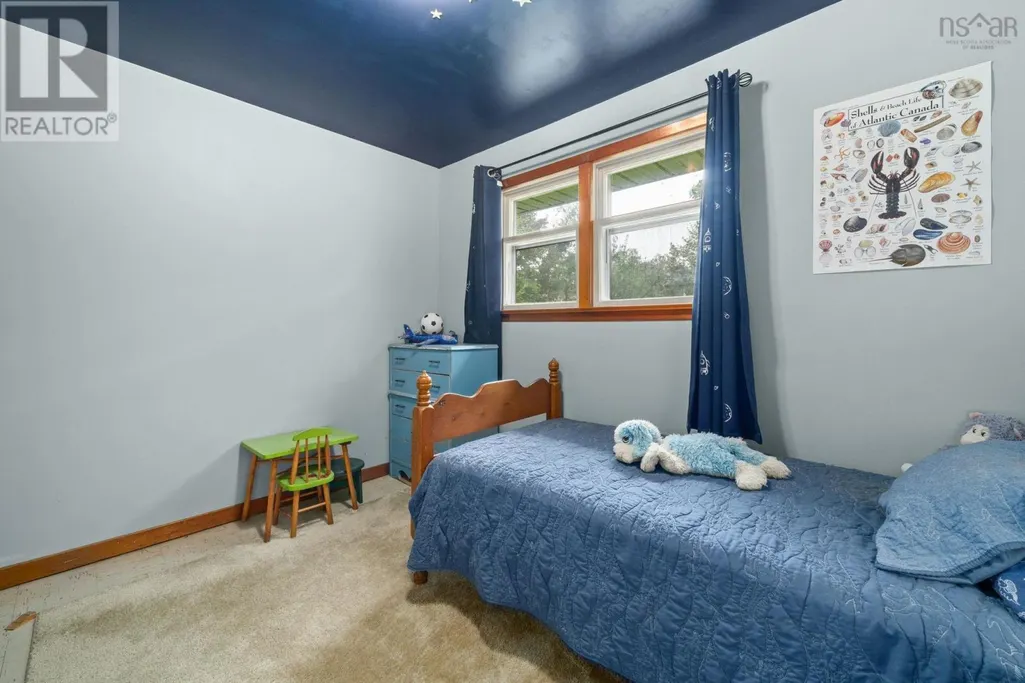

Address
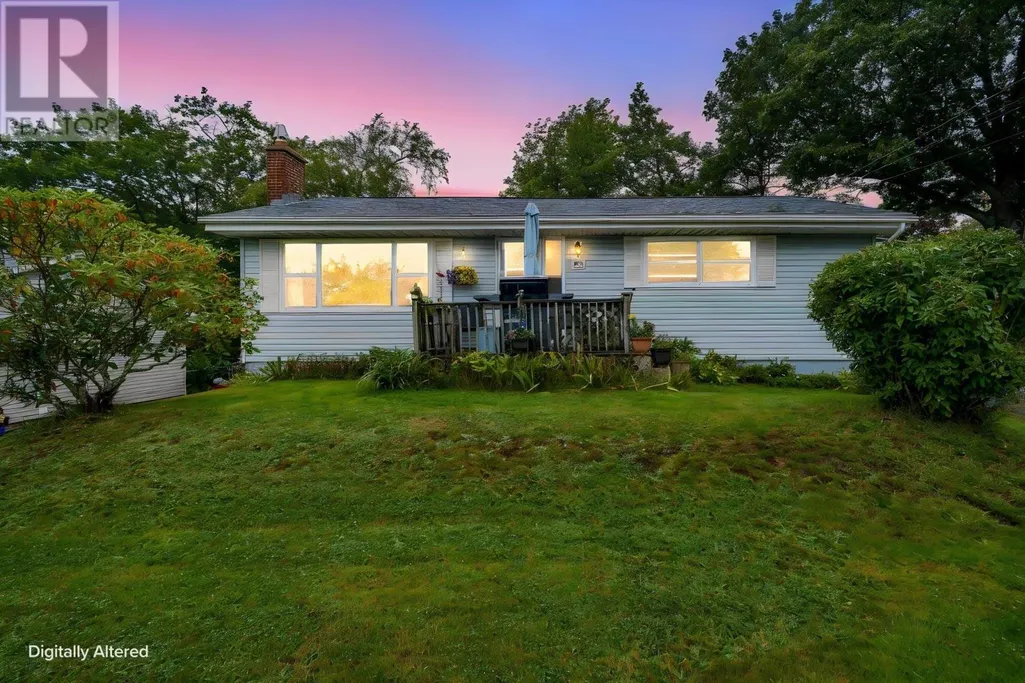
10 Caudle Park Crescent, Lower Sackville, NS
Price
$ 399,000
Property Attributes
- ID#202624121
- TypeSingle Family
- Listing Status Active
- MunicipalityLower Sackville
- CityLower Sackville
- AreaLower Sackville
- NeighbourhoodLower Sackville
- Postal CodeB4C 1Z2
- Style
- Year Built1964
- Price$ 399,000
- Bedrooms3+1
- Bathrooms1
- Half Bathrooms0
- Sqr Footage1447
- Lot Size0.1607 Acres
Data Source:
Canadian Real Estate Association (CREA)
Property Description
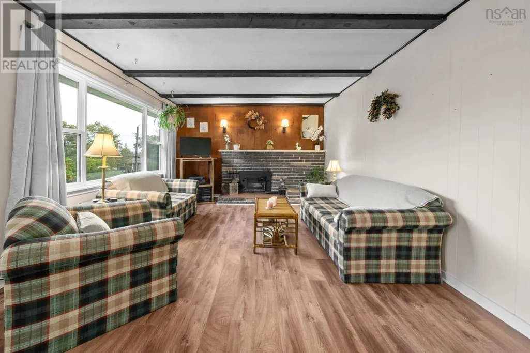
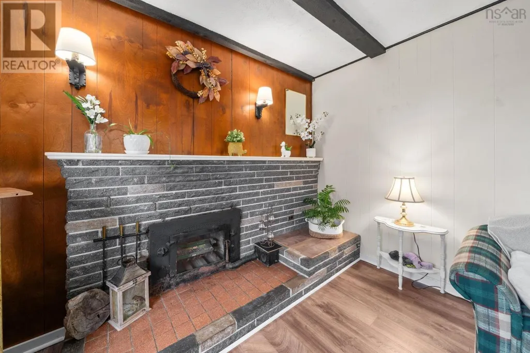
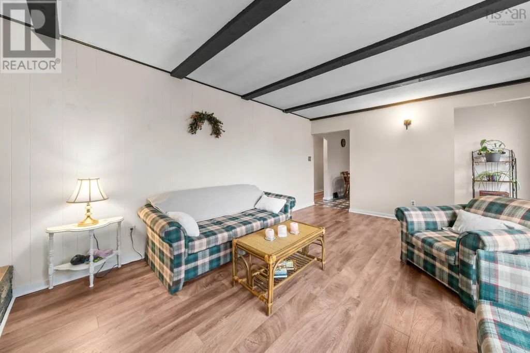
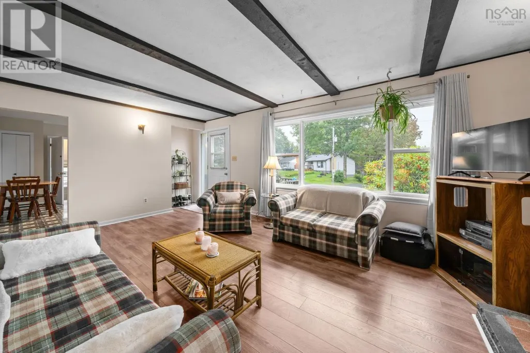
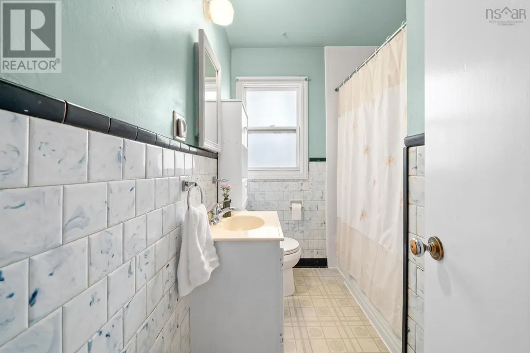
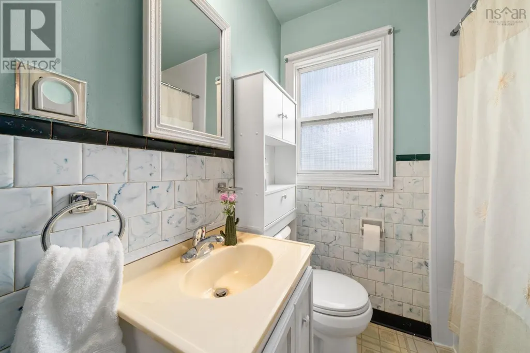
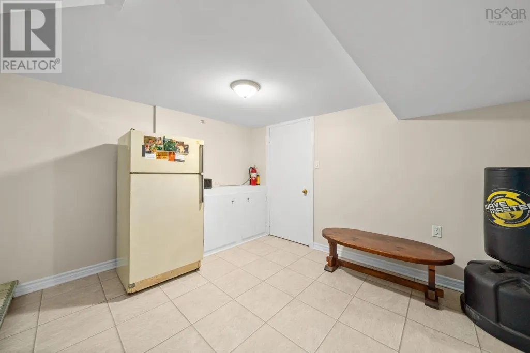
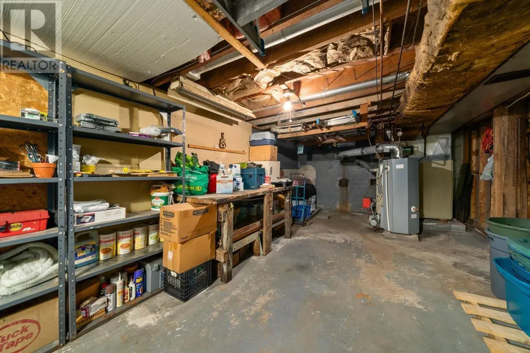
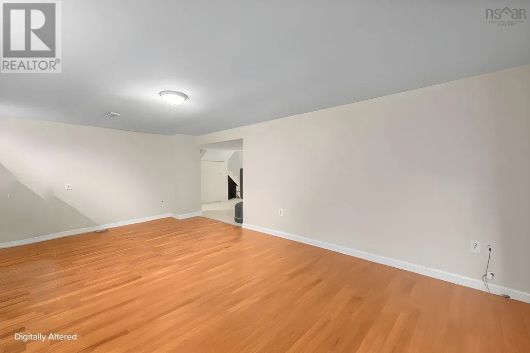
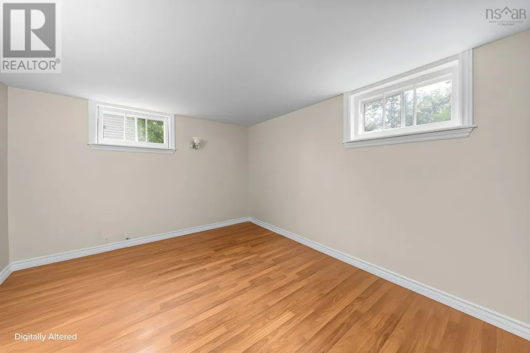
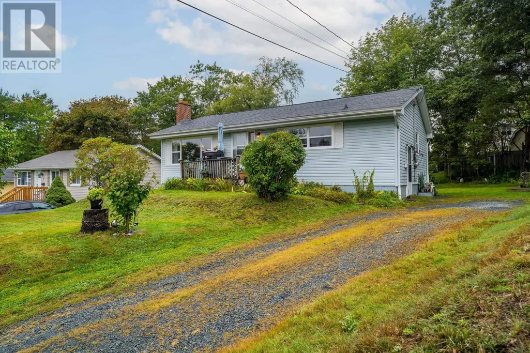
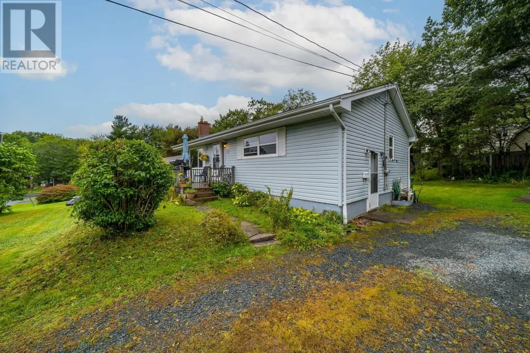
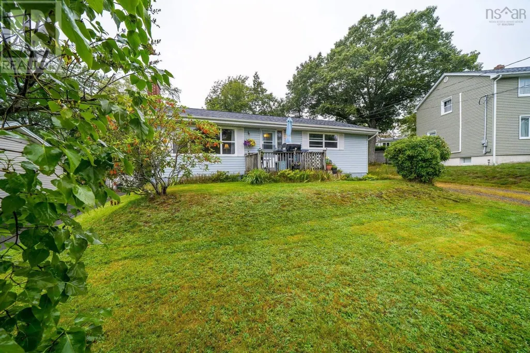
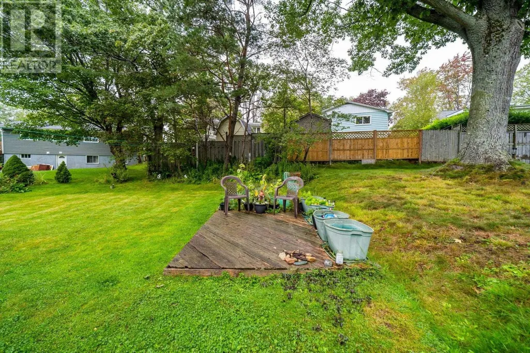
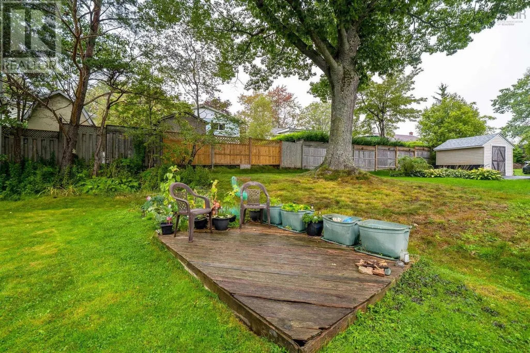
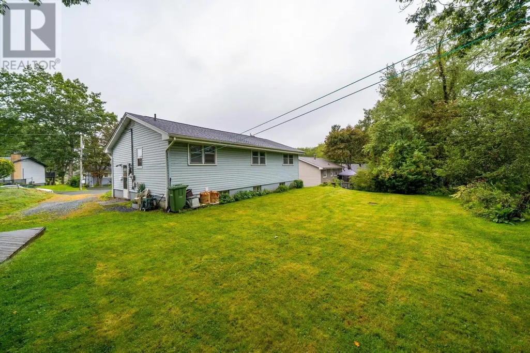
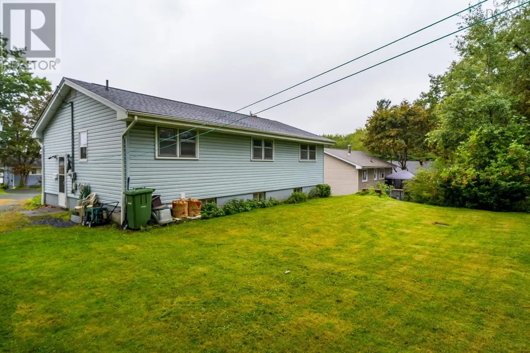
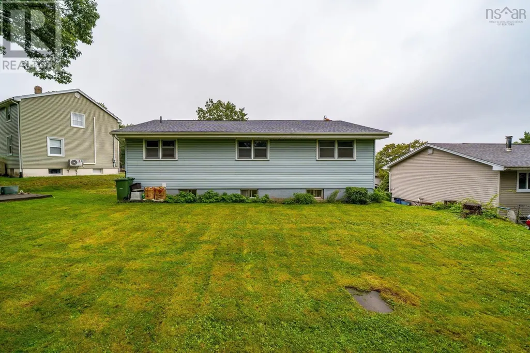
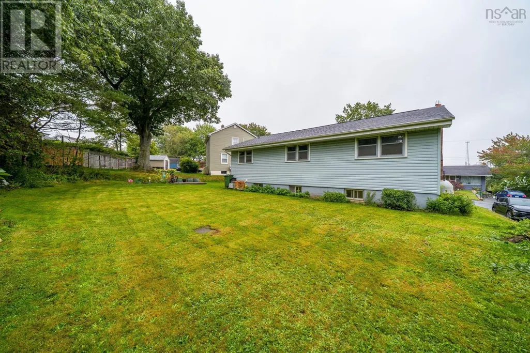
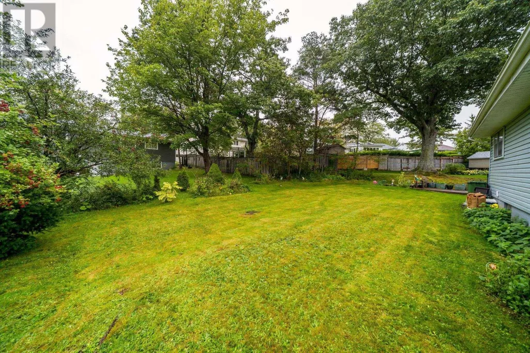
This home has been filled with love, laughter, and the kind of everyday moments that form lifelong memories and now its ready for new people to make it their own. With a new roof in 2024, a working fireplace and a few new windows, this home will keep you warm and dry in a storm. The lower level offers exciting potential with a family room, lots of storage and R2 zoning. The main floor bathroom was recently updated with a new tub surround. The large level lot features an apple tree, blackberry bushes, perennial flowers and an herb garden. Enjoy the local park, evening walks, swimming, and transit just a short distance away. This is a solid home and a great place to hang your hat. Book a viewing before its gone. (id:7434)
General Features
| Community Features | School Bus |
|---|---|
| Property Type | Single Family |
| CommunityName | Lower Sackville |
| Amenities | Park, Playground, Public Transit, Shopping, Place of Worship |
| Building Appliances | Stove, Dryer, Washer, Freezer, Refrigerator |
| Location Description | Cobequid Drive to Nelson Dr to Caudle Park Cres |
| Foundation Type | Poured Concrete |
| Building Type | House |
| Ownership Type | Freehold |
| Building.StoriesTotal | 1 |
Interior Features
| Building Fireplace Present | True |
|---|---|
| Building Heating Type | Forced air, Furnace |
| Building Heating Fuel | Oil, Wood |
| Basement Development | Partially finished |
| Basement Type | Full (Partially finished) |
| Construction Style Attachment | Detached |
| Flooring Type | Carpeted, Laminate, Linoleum, Tile, Vinyl |
| Living Area Range | 1447 |
| Bedrooms | 3+1 |
Exterior Features
| Land Amenities | Park, Playground, Public Transit, Shopping, Place of Worship |
|---|---|
| Landscape Features | Partially landscaped |
| Sewer | Municipal sewage system |
| Exterior Finish | Vinyl |
Room Details
| Room | Dimensions | Level | Flooring | Details |
|---|---|---|---|---|
| 4pc Bathroom | 77 x 6.2 | Main level | ||
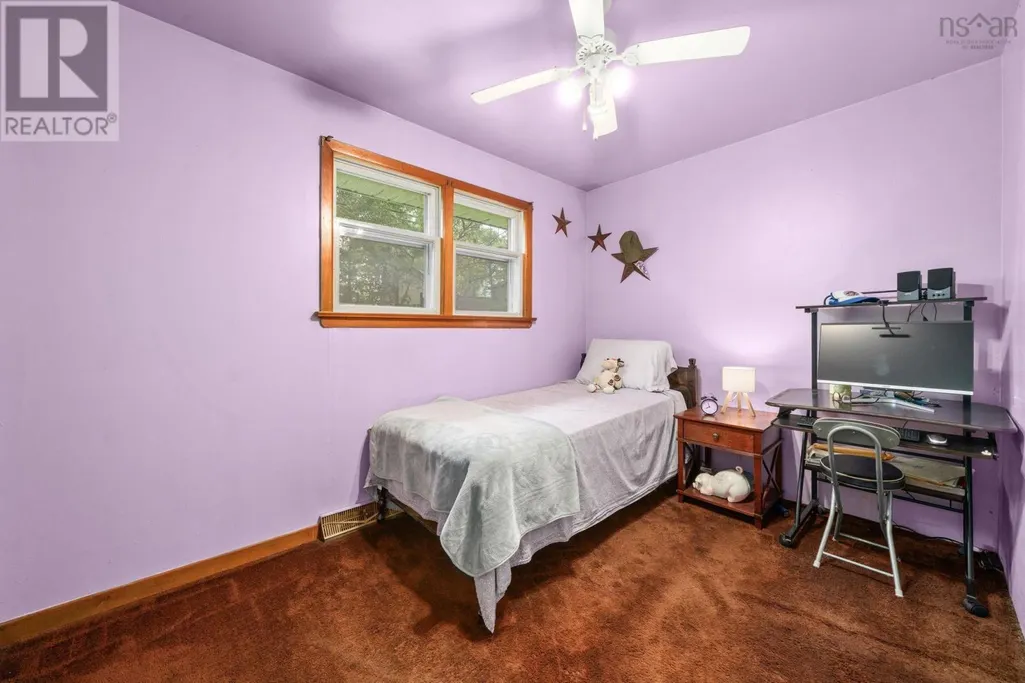
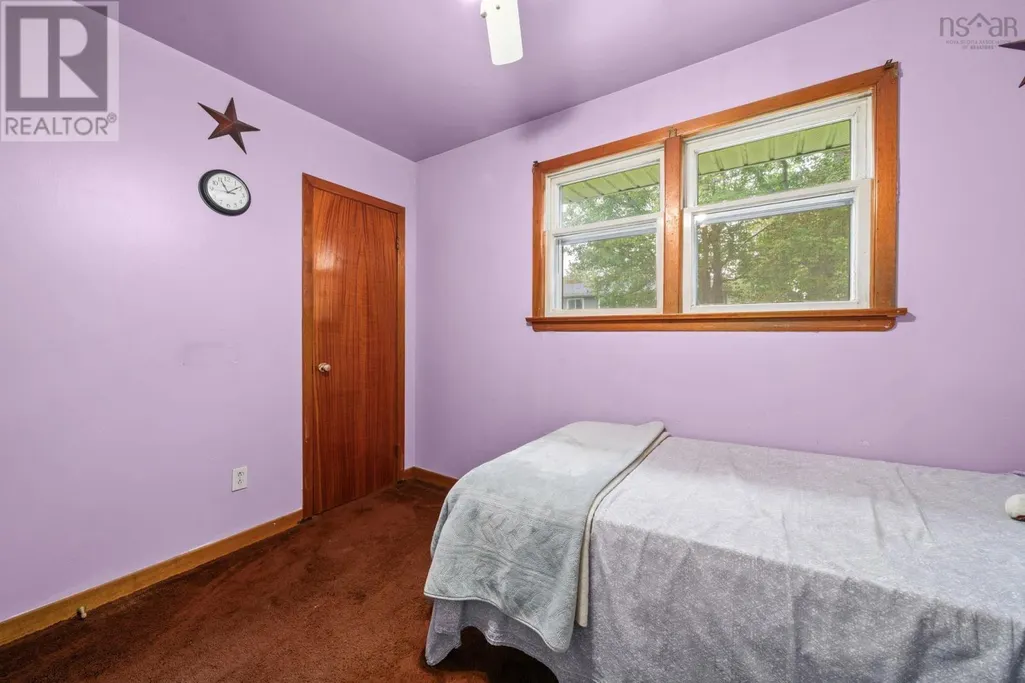
| Bedroom | 11.2 x 8 | Main level | ||
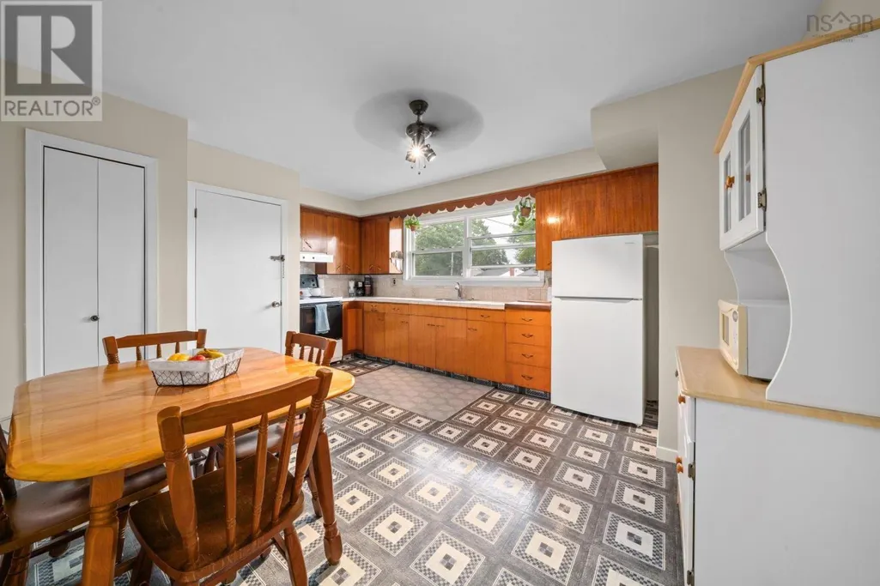
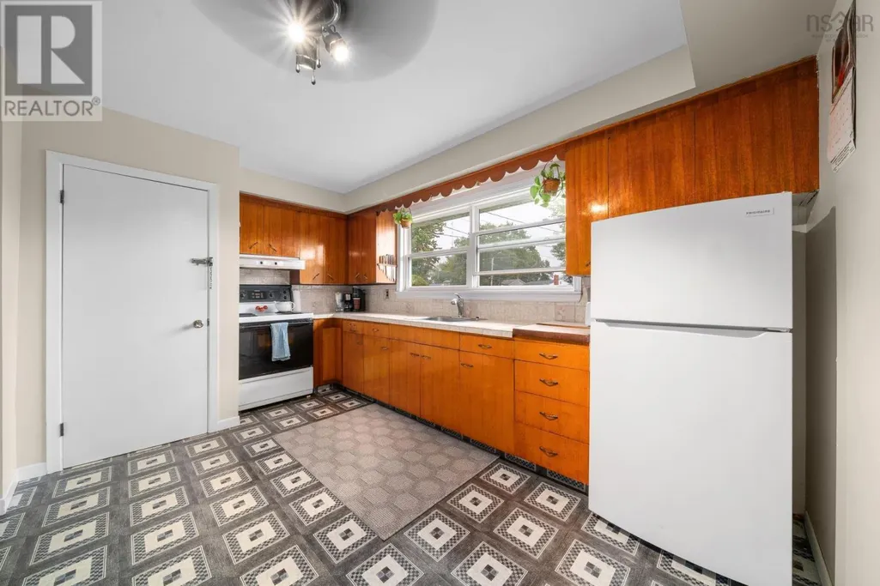
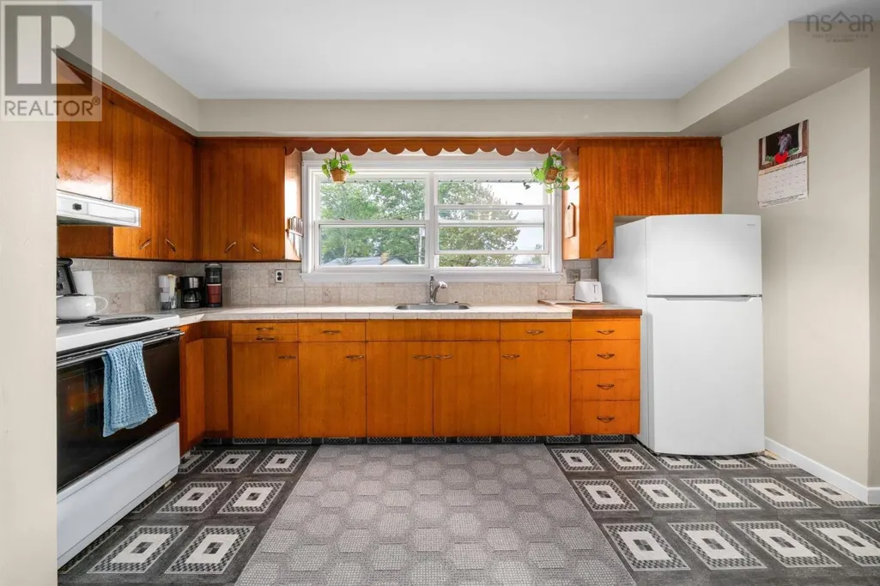
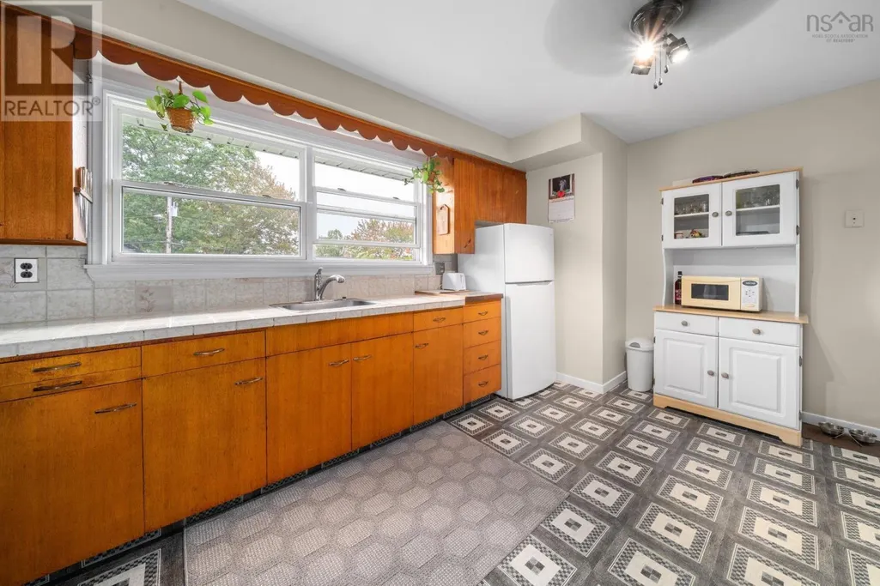
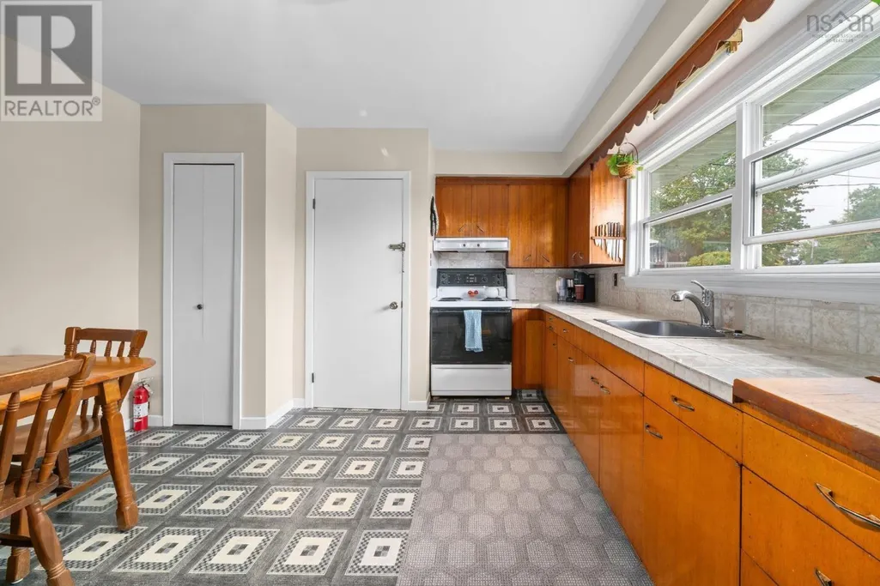
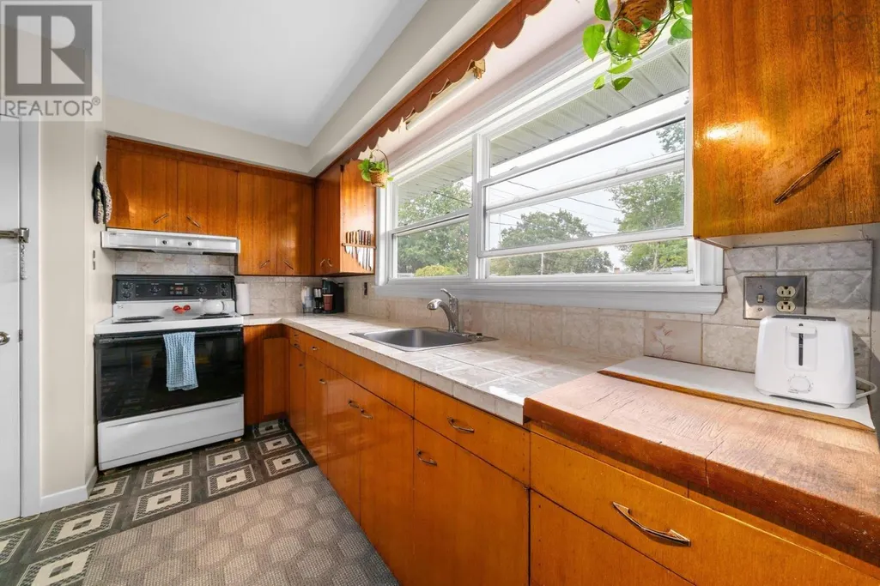
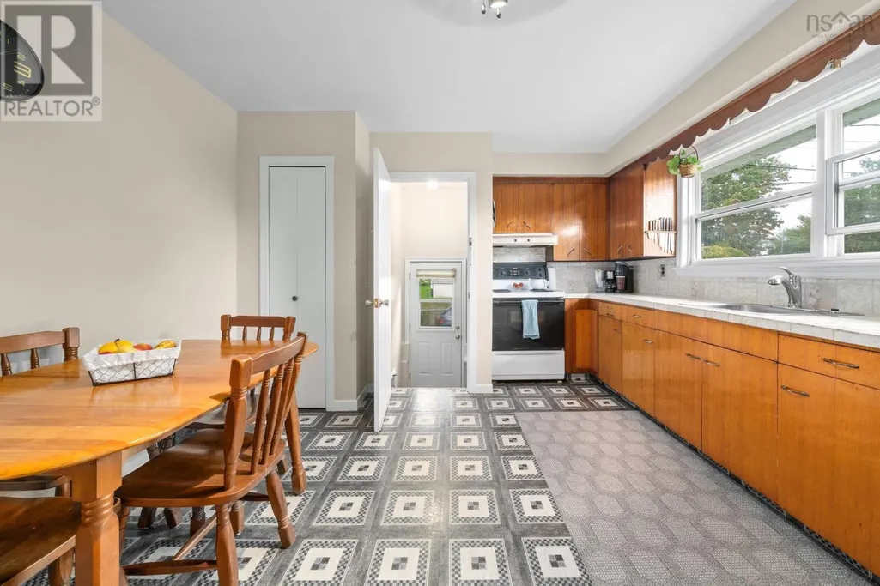
| Eat in kitchen | 16.1 x 12.5 | Main level | ||
| Family room | 18.11 x 10.9 | Lower level | ||
| Laundry room | 6.9 x 10.9 | Lower level | ||
| Living room | 21. x 12.6 | Main level | ||
| Primary Bedroom | 12.5 x 11.4 | Main level | ||
| Storage | 16.3 x 12.2 | Lower level | ||
| Utility room | 7.9 x 12.3 | Lower level |
Amenities
- Views
- New Construction
- Adult 55+
- Lease To Own
- No Strata Fees
- Furnished
- Primary On Main
- Air Conditioning
- Seller Finance
- Green
- Fixer Upper
- Horse
- Golf
- Fireplace
- Deck
- Garage
- Basement
- Pool

Property vs Single Family Average in B4C 1Z2
Price
Year Built
In The Neighbourhood
Open House
Lower Sackville
$ 470,000
- Type
- Single Family
- Size
- 1,200 SqFt
- Rooms
- 3 Beds + 2 Baths
Exit Real Estate Professionals
Lower Sackville
$ 539,000
- Type
- Single Family
- Size
- 2,375 SqFt
- Rooms
- 5 Beds + 3 Baths
RE/MAX Nova (Halifax)
Lower Sackville
$ 519,900
- Type
- Single Family
- Size
- 2,041 SqFt
- Rooms
- 3 Beds + 2 Baths
Royal LePage Atlantic
Lower Sackville
$ 414,900
- Type
- Single Family
- Size
- 1,858 SqFt
- Rooms
- 3 Beds + 2.5 Baths
Assist-2-Sell Homeworks Realty
Lower Sackville
$ 474,900
- Type
- Single Family
- Size
- 1,720 SqFt
- Rooms
- 3 Beds + 2.5 Baths
Royal LePage Atlantic
Lower Sackville
$ 499,900
- Type
- Single Family
- Size
- 1,869 SqFt
- Rooms
- 4 Beds + 1.5 Baths
Royal LePage Atlantic (Dartmouth)
Lower Sackville
$ 549,900
- Type
- Single Family
- Size
- 1,776 SqFt
- Rooms
- 3 Beds + 1.5 Baths
Royal LePage Anchor Realty
Lower Sackville
$ 559,900
- Type
- Single Family
- Size
- 2,128 SqFt
- Rooms
- 3 Beds + 1.5 Baths
Realty Connect Ltd.
Lower Sackville
$ 469,000
- Type
- Single Family
- Size
- 1,854 SqFt
- Rooms
- 3 Beds + 1.5 Baths
RE/MAX Nova (Halifax)
Lower Sackville
$ 379,900
- Type
- Single Family
- Size
- 1,000 SqFt
- Rooms
- 3 Beds + 1 Baths
Keller Williams Select Realty
Lower Sackville
$ 459,000
- Type
- Single Family
- Size
- 1,614 SqFt
- Rooms
- 3 Beds + 2 Baths
Royal LePage Atlantic
Lower Sackville
$ 425,000
- Type
- Single Family
- Size
- 1,682 SqFt
- Rooms
- 3 Beds + 2 Baths
Keller Williams Select Realty
