
Open House Sat, Sep 26th 02:00 PM - 04:00 PM




Address
19 Hillsdale Court, Dundas, ON
Price
$ 899,900
Open House Sat, Sep 26th 02:00 PM - 04:00 PM
Property Attributes
- ID#40865051
- TypeSingle Family
- Listing Status Active
- MunicipalityDundas
- CityDundas
- AreaDundas
- Neighbourhood413 - Highland Park
- Postal CodeL9H 6H1
- StyleOther
- Year Built1977
- Price$ 899,900
- Bedrooms3
- Bathrooms1
- Half Bathrooms1
- Sqr Footage1646
Data Source:
Canadian Real Estate Association (CREA)
Property Description
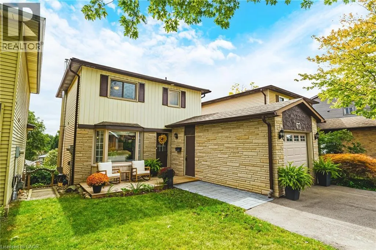
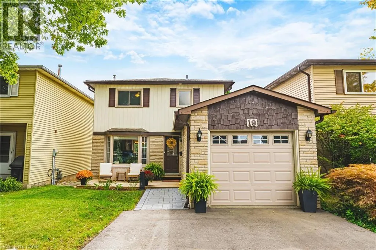
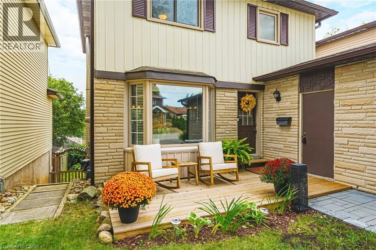
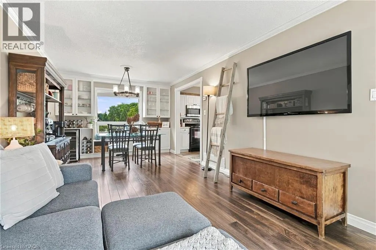
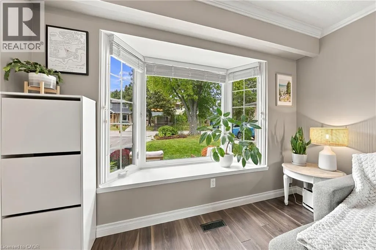
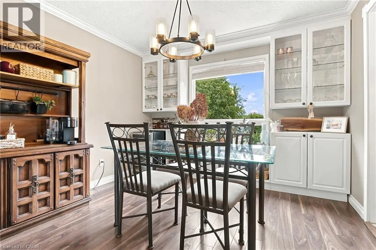
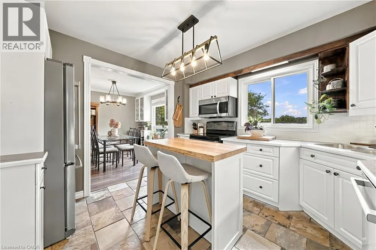
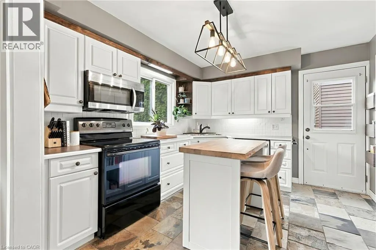
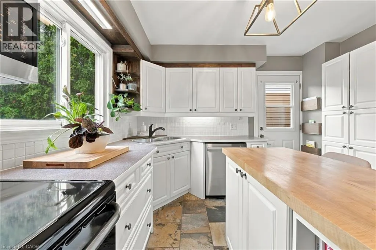
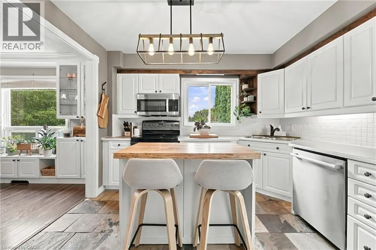
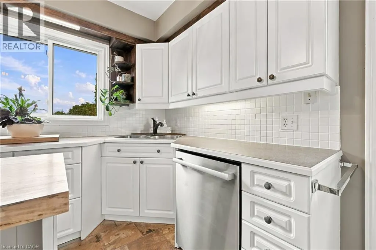
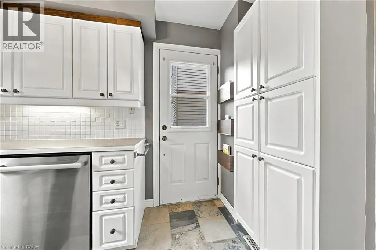
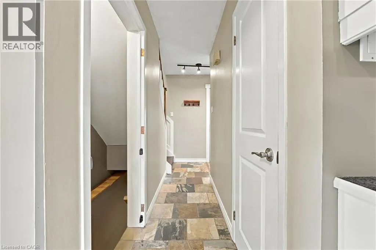
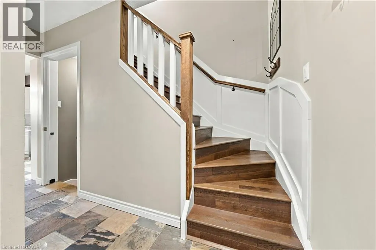
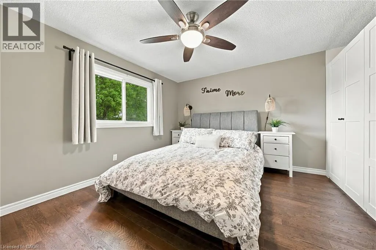
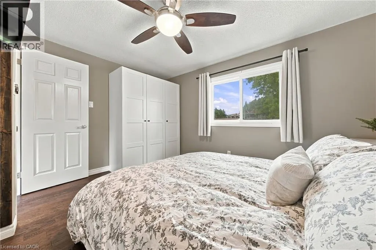
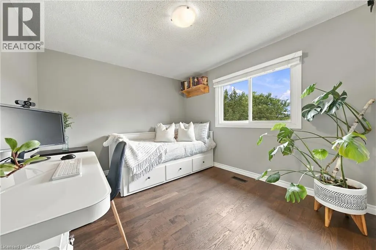
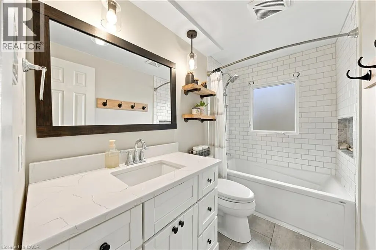
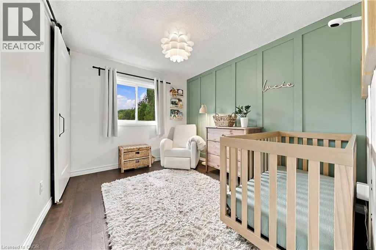
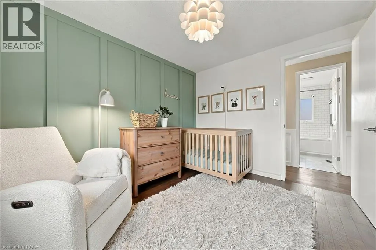
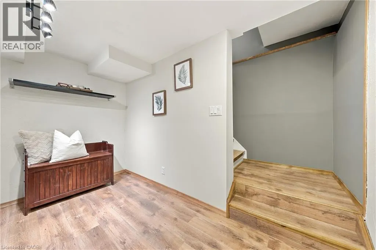
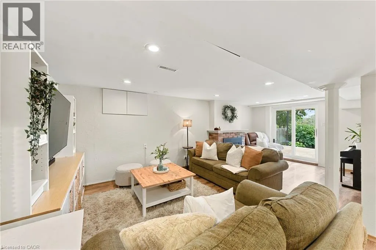
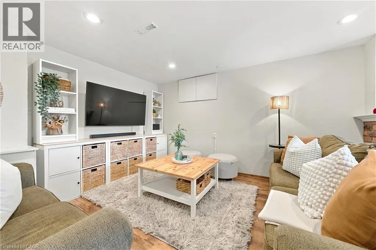
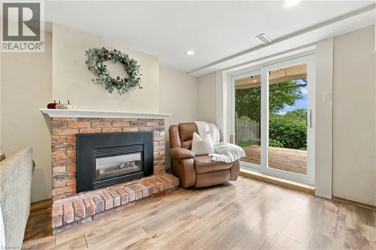
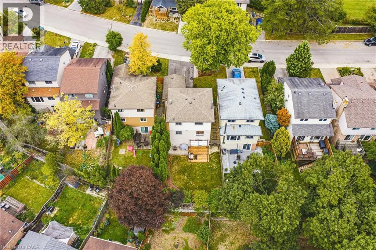
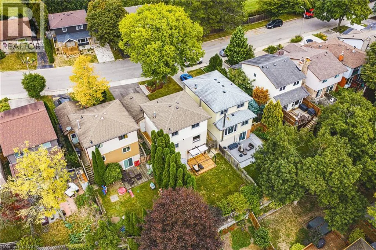
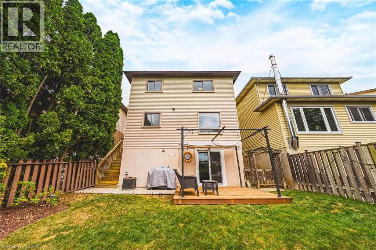
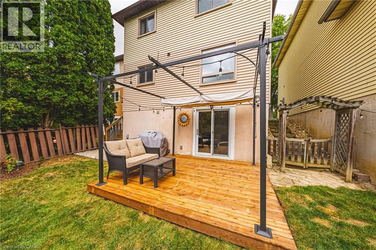
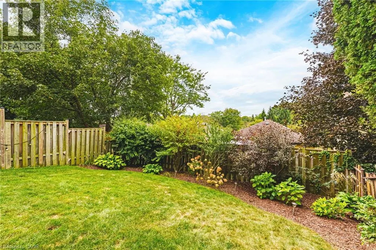
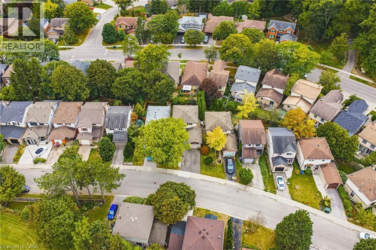
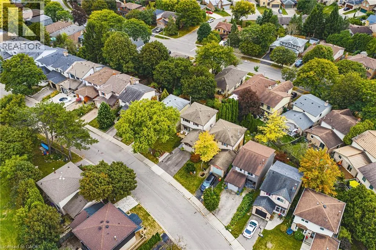
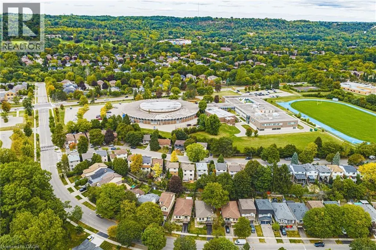
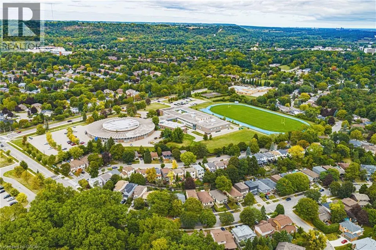
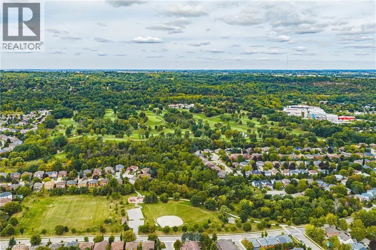
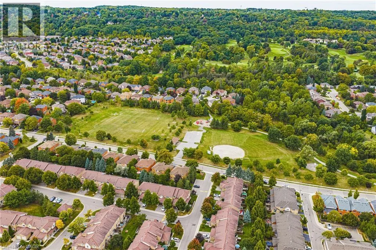
Welcome to 19 Hillsdale Court in Dundas - a charming two-storey home with 3 bedrooms, 1.5 bathrooms, 1,140 sq. ft. of living space, and some pretty spectacular Escarpment views! Step inside to a bright, open-concept main floor featuring a spacious living and dining area, a beautiful bay window, and a kitchen with tons of cabinetry, generous counter space, and stainless steel appliances - plenty of room for morning coffee, dinner with friends, and all those first-home memories. Upstairs, you'll find three bright and spacious bedrooms along with an updated 4-piece bathroom. And when it's time to relax, head downstairs to the finished basement, complete with a cozy gas fireplace and family room - the perfect spot for movie nights, game days, or a little extra hangout space. Outside, enjoy your fully fenced yard, walk-out basement, and updated front and back decks. The double-wide driveway was added in 2024, and important updates include a new backwater valve and storm/sewer line in 2023. And the location? It’s hard to beat. You’re surrounded by parks, green space and everyday amenities, with Dundas Valley High School and Sir William Osler just steps away. Whether you're ready to stop renting, looking for a place to put down some roots, or simply want a home with room to grow - 19 Hillsdale Court is one you’ll want to see! LET'S GET MOVING!™ (id:7434)
General Features
| Features | Cul-de-sac, Conservation/green belt, Paved driveway |
|---|---|
| Community Features | Quiet Area |
| Property Type | Single Family |
| Zoning Description | R2 |
| Amenities | Park, Playground, Schools |
| Building Appliances | Dishwasher, Microwave, Refrigerator, Stove, Washer, Window Coverings, Garage door opener |
| Building Architectural Style | Other |
| Building Cooling Type | Central air conditioning |
| Location Description | Governors Rd to Bridlewood Dr to Hillsdale Crt. |
| Parking Space Total | 3 |
| Foundation Type | Poured Concrete |
| Building Type | House |
| Ownership Type | Freehold |
| Building.StoriesTotal | 2 |
Interior Features
| Building Fireplace Present | True |
|---|---|
| Building Fireplace Total | 1 |
| Building Heating Type | Forced air |
| Building Heating Fuel | Natural gas |
| Basement Development | Finished |
| Basement Type | Full (Finished) |
| Construction Style Attachment | Detached |
| Living Area Range | 1646 |
| Bedrooms | 3 |
Exterior Features
| Land Amenities | Park, Playground, Schools |
|---|---|
| Sewer | Municipal sewage system |
| Exterior Finish | Brick, Other |
Room Details
| Room | Dimensions | Level | Flooring | Details |
|---|---|---|---|---|
| 2pc Bathroom | 3'5'' x 4'9'' | Main level | ||
| 4pc Bathroom | 4'11'' x 8'10'' | Second level | ||
| Bedroom | 10'11'' x 9'9'' | Second level | ||
| Dining room | 11'1'' x 7'8'' | Main level | ||
| Kitchen | 11'1'' x 11'1'' | Main level | ||
| Laundry room | 9'9'' x 10'5'' | Basement | ||
| Living room | 11'1'' x 14'11'' | Main level | ||
| Primary Bedroom | 13'1'' x 13'0'' | Second level | ||
| Recreation room | 17'1'' x 21'8'' | Basement |
Amenities
- Views
- New Construction
- Adult 55+
- Lease To Own
- No Strata Fees
- Furnished
- Primary On Main
- Air Conditioning
- Seller Finance
- Green
- Fixer Upper
- Horse
- Golf
- Fireplace
- Deck
- Garage
- Basement
- Pool

Property vs Single Family Average in L9H 6H1
Price
Year Built
In The Neighbourhood
Dundas
$ 1,750,000
- Type
- Single Family
- Size
- 2,800 SqFt
- Rooms
- 5 Beds + 3 Baths
Real Broker Ontario Ltd.
Dundas
$ 3,450,000
- Type
- Single Family
- Size
- 8,112 SqFt
- Rooms
- 5 Beds + 4.5 Baths
RE/MAX Escarpment Realty Inc.
Dundas
$ 1,250,000
- Type
- Single Family
- Size
- 2,673 SqFt
- Rooms
- 6 Beds + 3.5 Baths
RE/MAX Escarpment Realty Inc.
