
Address
1737 Charlotteville West 1/4 Line Road, Charlotteville, ON
Price
$ 598,000
Property Attributes
- ID#40867257
- TypeSingle Family
- Listing Status Active
- MunicipalityCharlotteville
- CityCharlotteville
- AreaCharlotteville
- NeighbourhoodPine Grove
- Postal CodeN3Y 4J9
- StyleBungalow
- Price$ 598,000
- Bedrooms3+1
- Bathrooms1
- Half Bathrooms1
- Sqr Footage1300
Data Source:
Canadian Real Estate Association (CREA)
Property Description
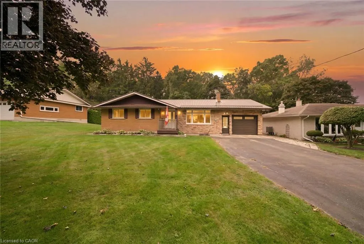
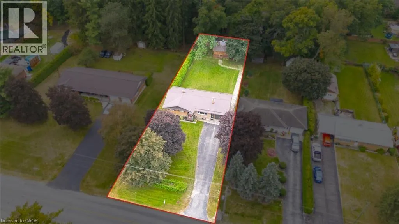
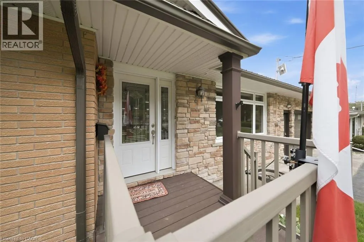
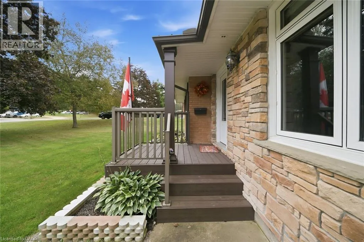
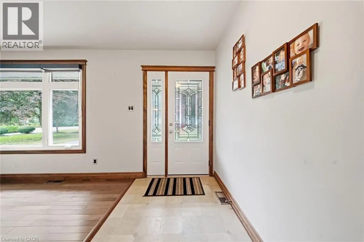
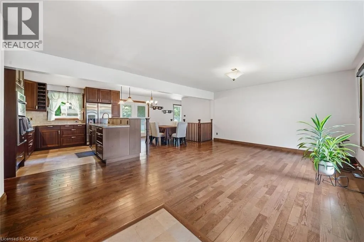
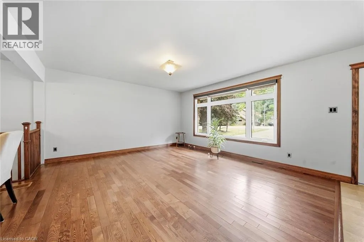
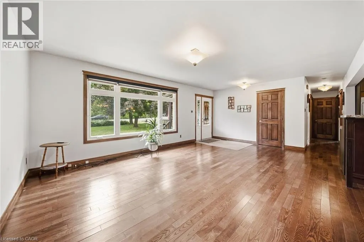
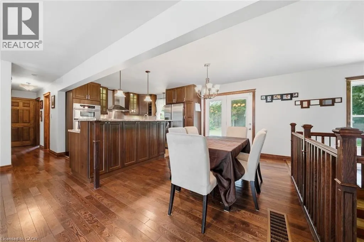
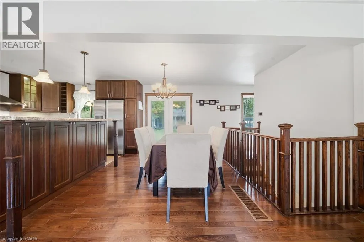
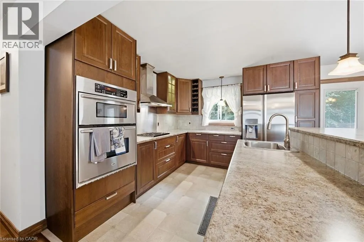
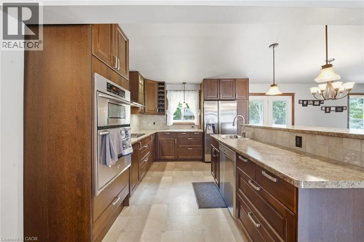
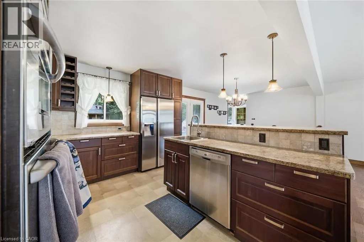
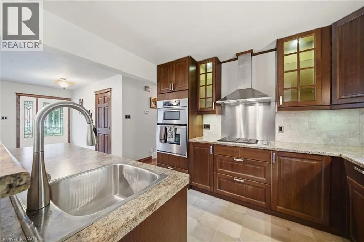
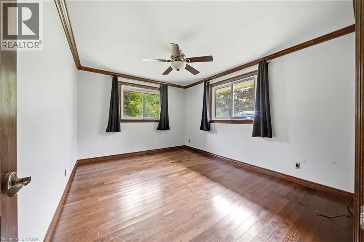
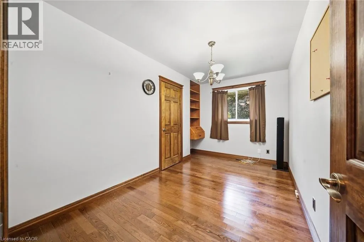
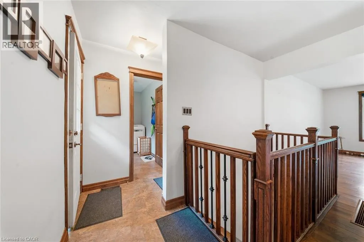
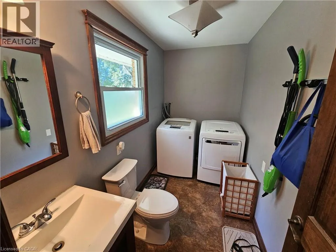
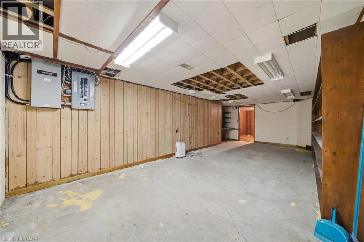
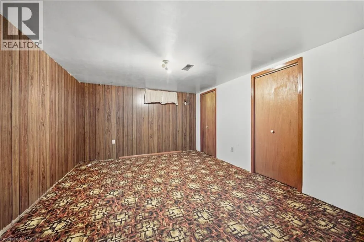
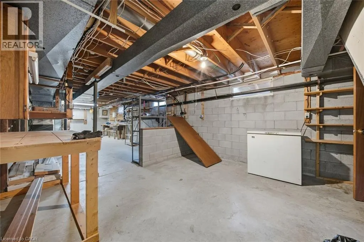
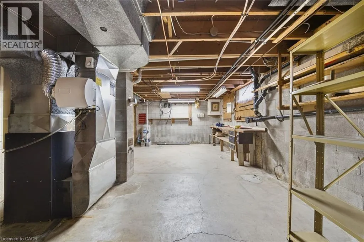
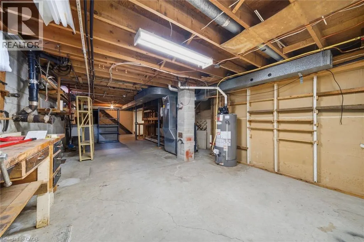
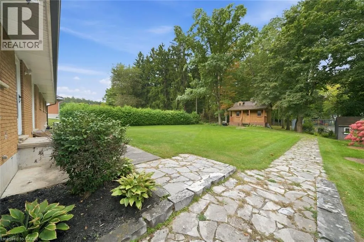
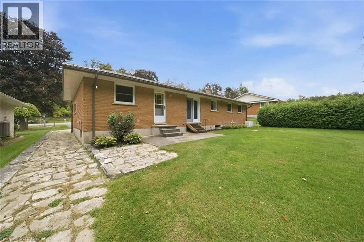
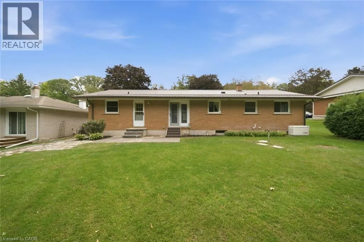
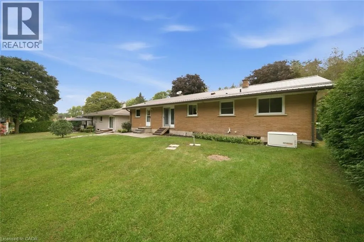
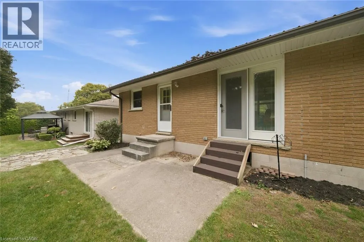
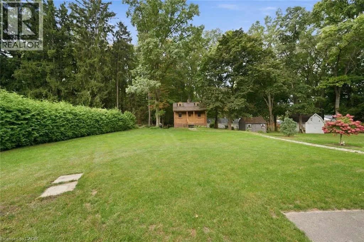
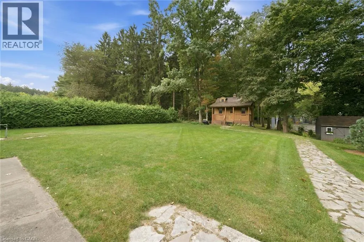
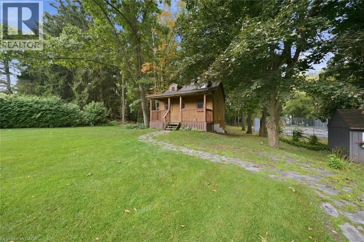
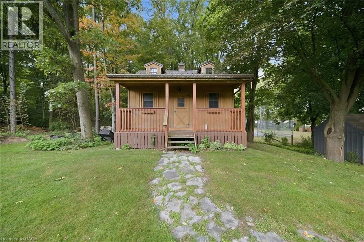
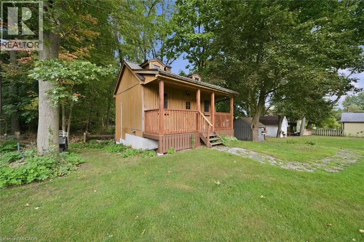
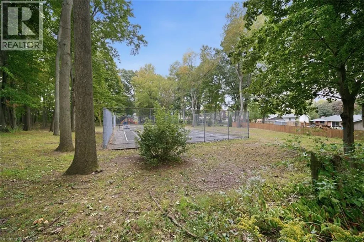
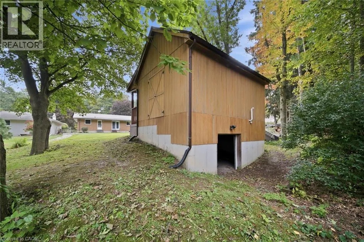
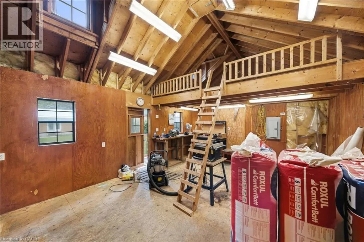
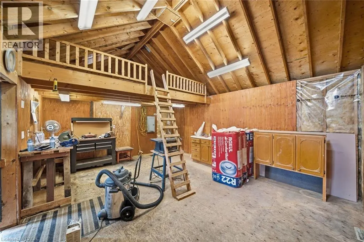
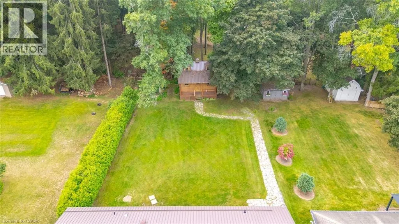
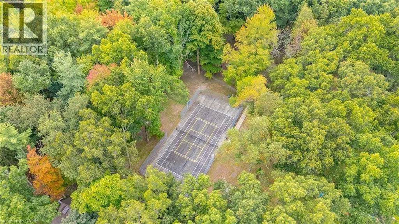
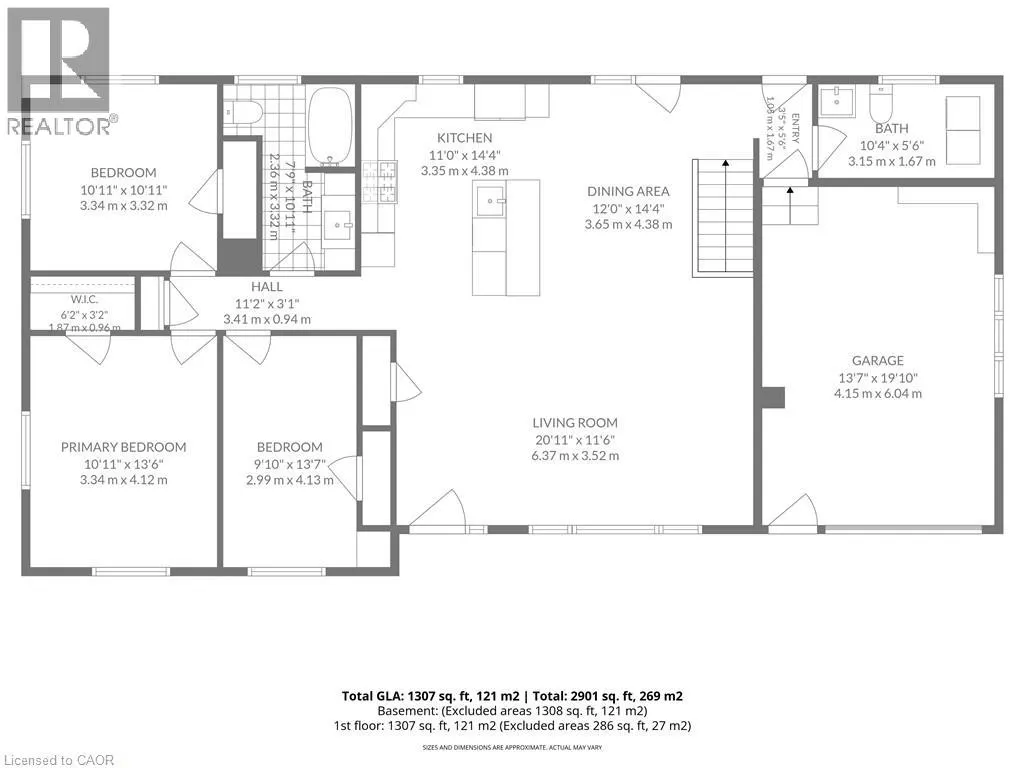
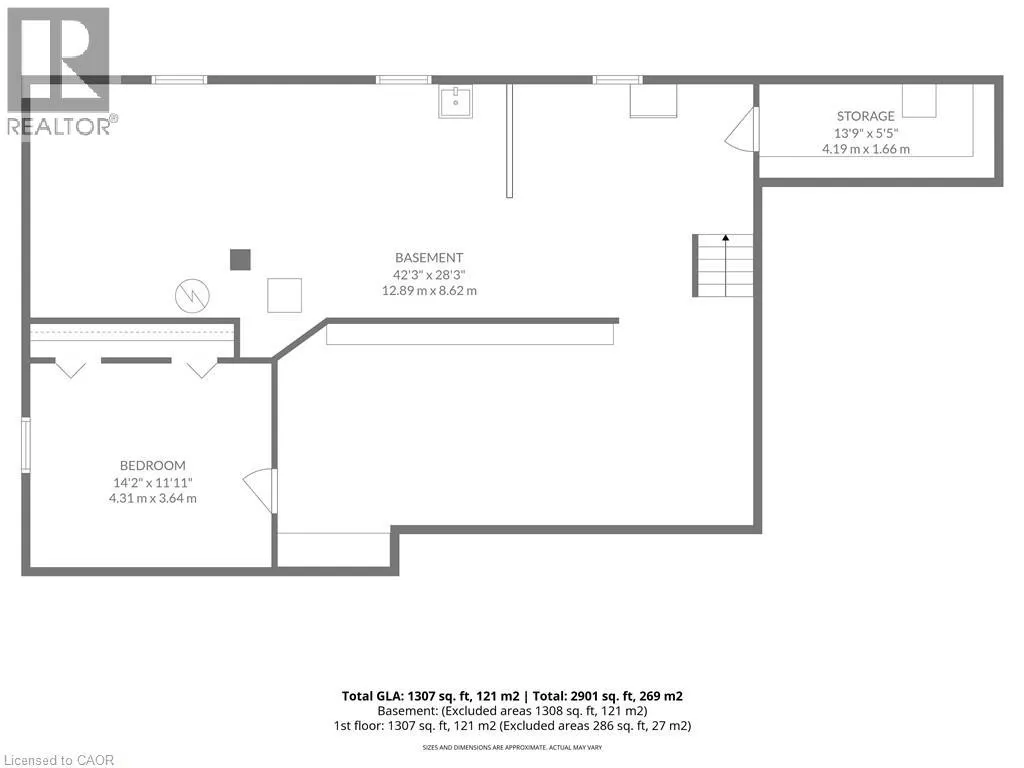
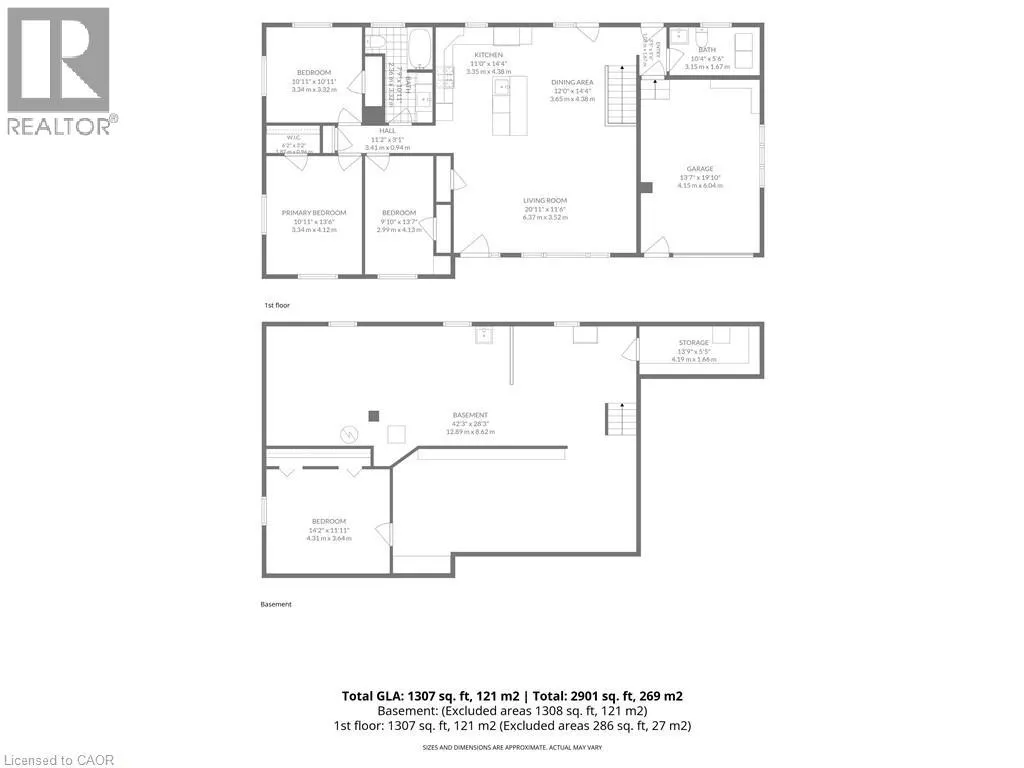
Welcome to 1737 Charlotteville West 1/4 Line Road in the hamlet of Pinegrove! This 3-bedroom, 2-bathroom home offers comfortable living with an open concept living, dining and kitchen area that flows seamlessly to the back patio, perfect for entertaining or enjoying the outdoors. The unfinished basement is ready for your ideas and offers the opportunity to create additional living space to suit your needs. An attached single-car garage provides convenient parking and storage, while outside you'll find an impressive 16' x 20' two-storey workshop. The lower level features a powered roll-up door, providing easy access for storing your lawn mower, garden equipment and other larger items, while the upper level offers a heated workshop with a storage loft, making it a great year-round space for hobbies and projects. The property backs directly onto Pinegrove Park, featuring playground equipment and tennis courts, putting recreation and green space right at your doorstep. A great opportunity to enjoy the space, convenience and community of Pinegrove! (id:7434)
General Features
| Features | Automatic Garage Door Opener |
|---|---|
| Community Features | School Bus |
| Property Type | Single Family |
| Zoning Description | R1 |
| Amenities | Park, Playground |
| Building Appliances | Window Coverings |
| Building Architectural Style | Bungalow |
| Building Cooling Type | Central air conditioning |
| Location Description | 4Th Hse N Of Rg Rd 1 On W Side On Pinegrove Rd |
| Parking Space Total | 5 |
| Building Type | House |
| Ownership Type | Freehold |
| Building.StoriesTotal | 1 |
Interior Features
| Building Fireplace Present | False |
|---|---|
| Building Heating Type | Forced air |
| Building Heating Fuel | Oil |
| Basement Development | Unfinished |
| Basement Type | Full (Unfinished) |
| Construction Material | Concrete block, Concrete Walls, Wood frame |
| Construction Style Attachment | Detached |
| Living Area Range | 1300 |
| Bedrooms | 3+1 |
Exterior Features
| Structure | Workshop, Tennis Court |
|---|---|
| Land Amenities | Park, Playground |
| Sewer | Septic System |
| Exterior Finish | Aluminum siding, Brick, Concrete, Metal, Vinyl siding, Wood |
Room Details
| Room | Dimensions | Level | Flooring | Details |
|---|---|---|---|---|
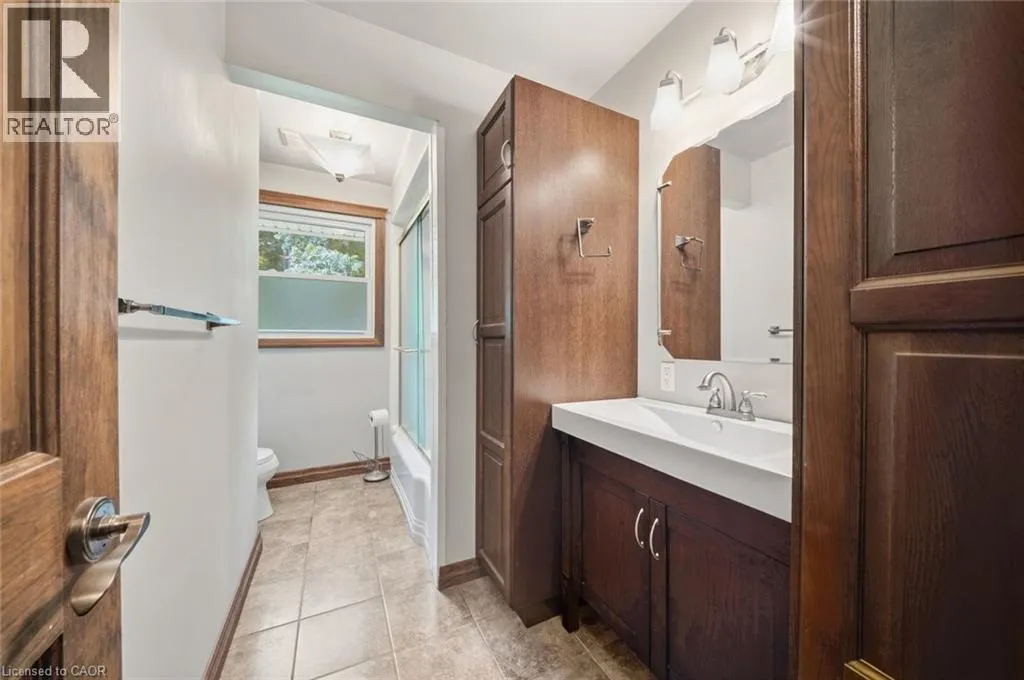
| 2pc Bathroom | 10'4'' x 5'6'' | Main level | ||
| 4pc Bathroom | 7'9'' x 10'11'' | Main level | ||
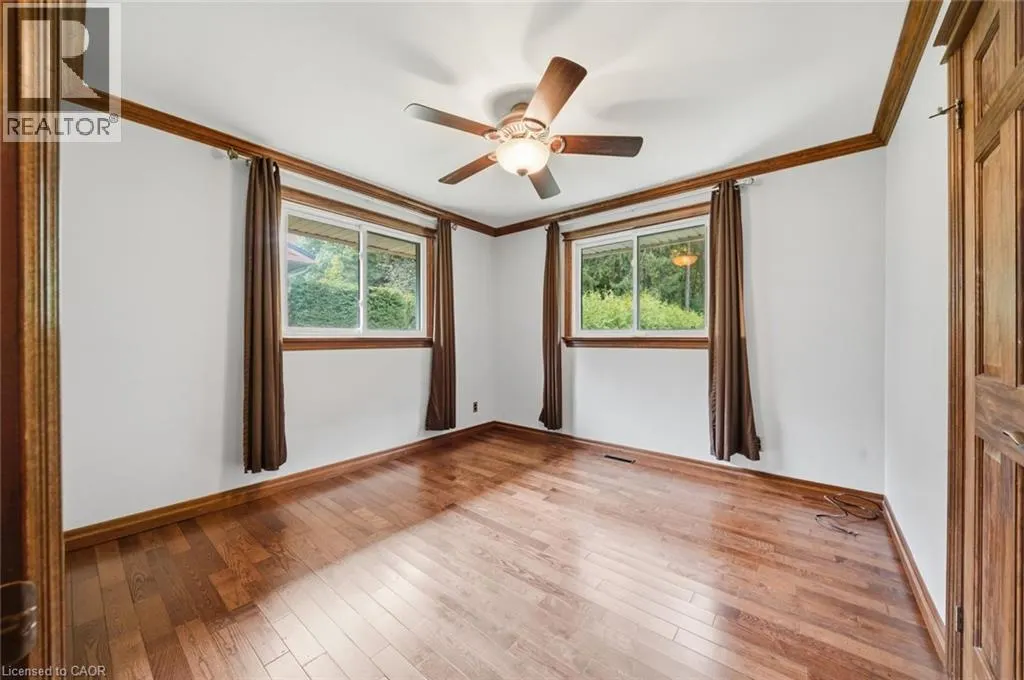
| Bedroom | 13'6'' x 10'11'' | Main level | ||
| Dining room | 12'0'' x 14'4'' | Main level | ||
| Kitchen | 11'0'' x 14'4'' | Main level | ||
| Living room | 12'11'' x 11'6'' | Main level |
Amenities
- Views
- New Construction
- Adult 55+
- Lease To Own
- No Strata Fees
- Furnished
- Primary On Main
- Air Conditioning
- Seller Finance
- Green
- Fixer Upper
- Horse
- Golf
- Fireplace
- Deck
- Garage
- Basement
- Pool

Property vs Single Family Average in N3Y 4J9
Price
In The Neighbourhood
Pine Grove
$ 489,900
- Type
- Single Family
- Size
- 1,690 SqFt
- Rooms
- 3 Beds + 1.5 Baths
EXIT Realty Inter Lake
Simcoe
$ 419,900
- Type
- Single Family
- Size
- 1,028 SqFt
- Rooms
- 3 Beds + 2 Baths
Royal LePage State Realty Inc.
Norfolk (Pine Grove)
$ 419,900
- Type
- Single Family
- Size
- 700 SqFt
- Rooms
- 3 Beds + 2 Baths
ROYAL LEPAGE STATE REALTY
Norfolk (Pine Grove)
$ 549,700
- Type
- Single Family
- Size
- 700 SqFt
- Rooms
- 2 Beds + 1 Baths
RE/MAX a-b Realty Ltd Brokerage
Pine Grove
$ 529,900
- Type
- Single Family
- Size
- 1,701 SqFt
- Rooms
- 3 Beds + 2 Baths
Exit Real Estate Professionals
