
Address
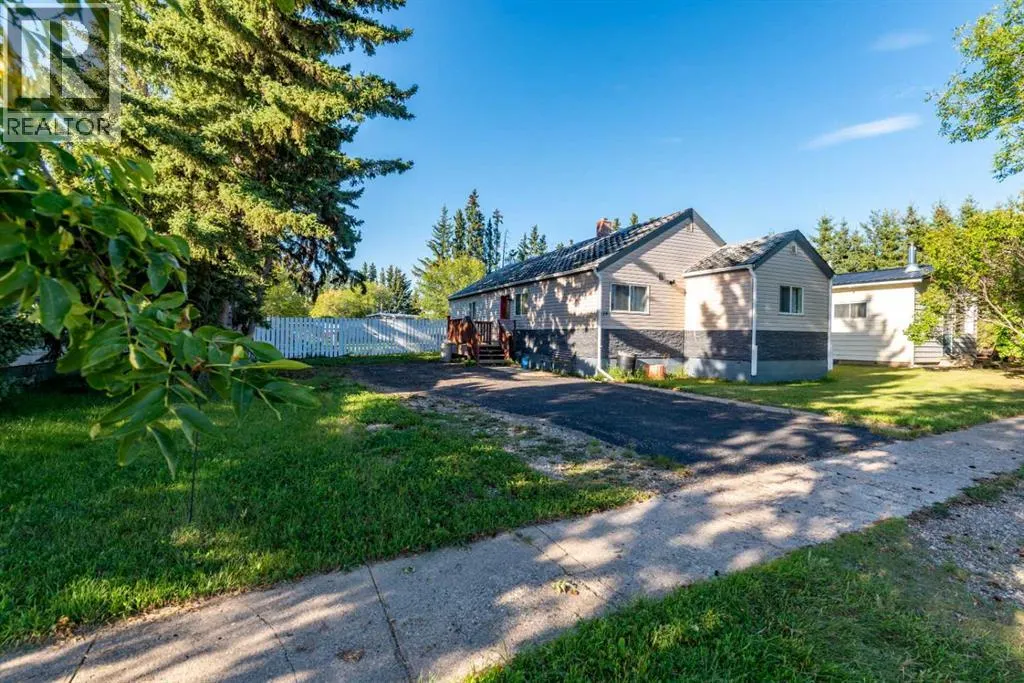
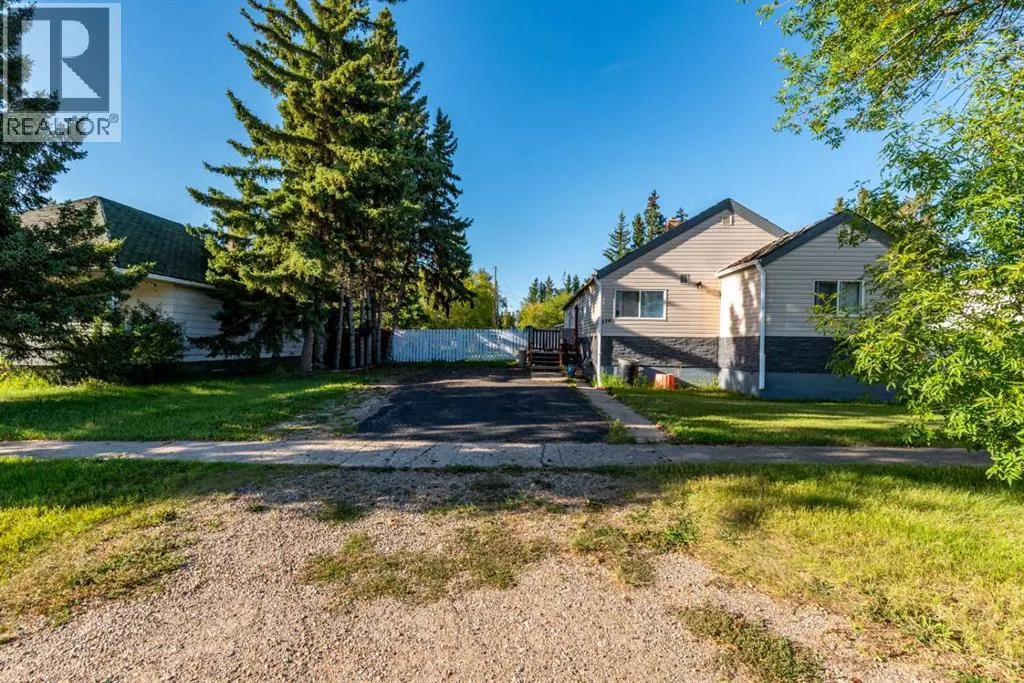
116 1 Avenue W, Marsden, SK
Price
$ 126,000
Property Attributes
- ID#A2251288
- TypeSingle Family
- Listing Status Active
- MunicipalityMarsden
- CityMarsden
- AreaMarsden
- Postal CodeS0M 1P0
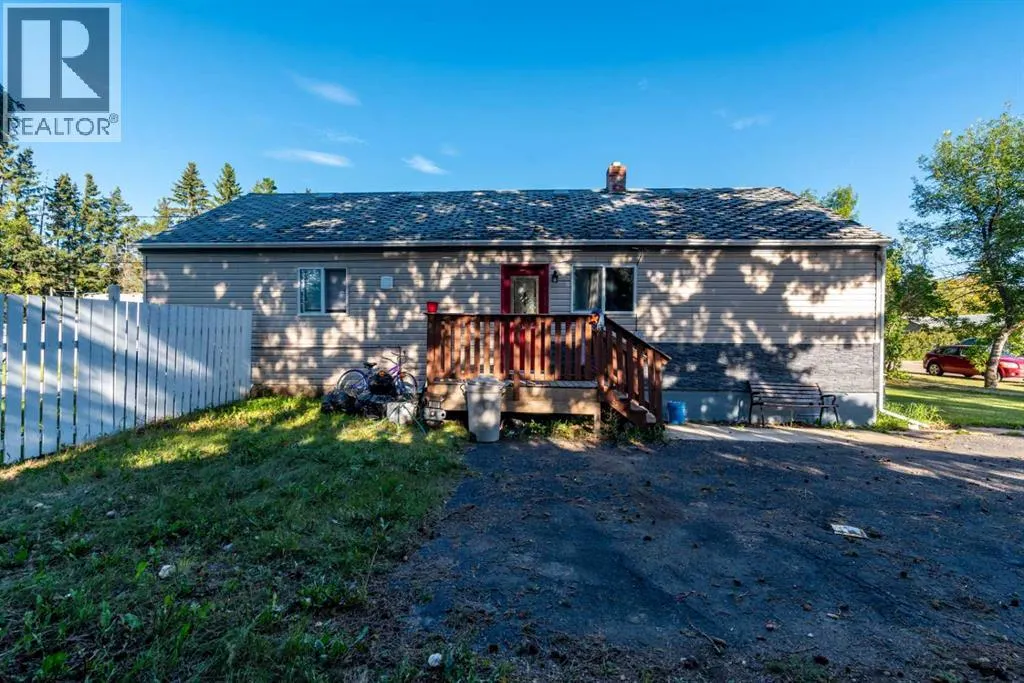
- StyleBungalow
- Year Built1954
- Price$ 126,000
- Bedrooms2
- Bathrooms2
- Half Bathrooms1
- Sqr Footage1198
- Lot Size11334.1 Acres
Data Source:
Canadian Real Estate Association (CREA)
Property Description
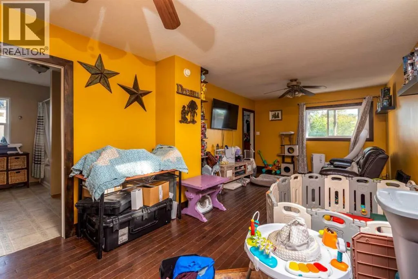
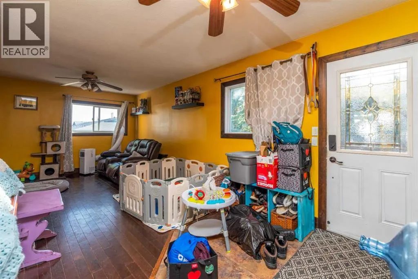
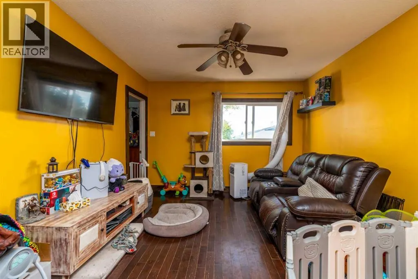
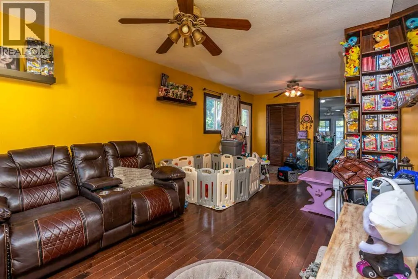
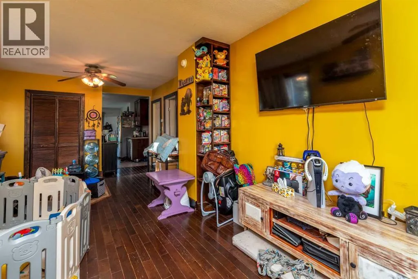
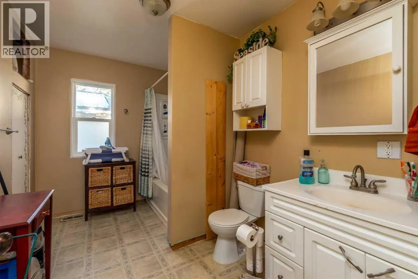
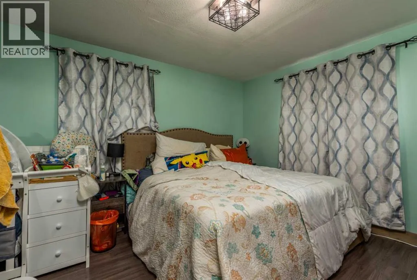
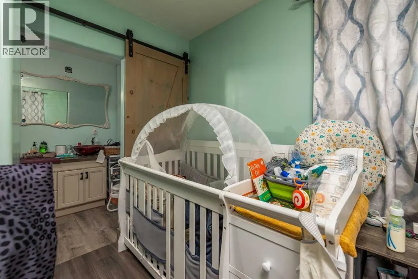
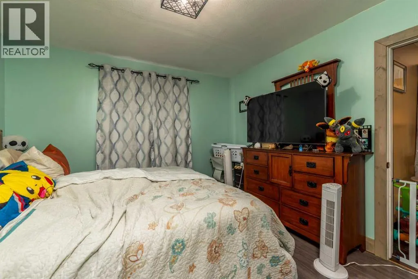
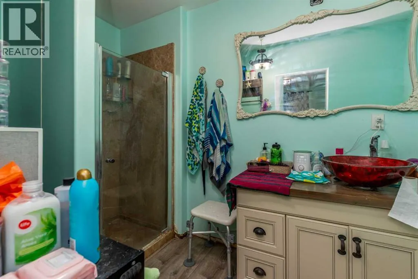
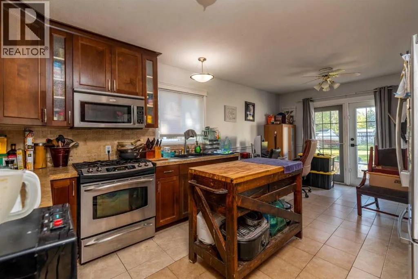
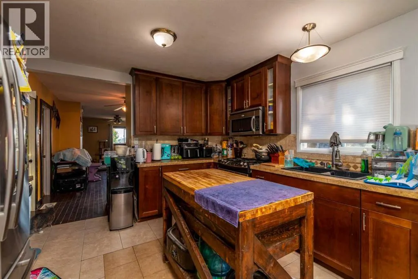
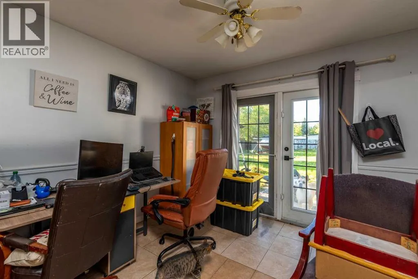
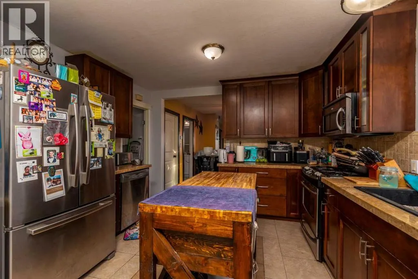
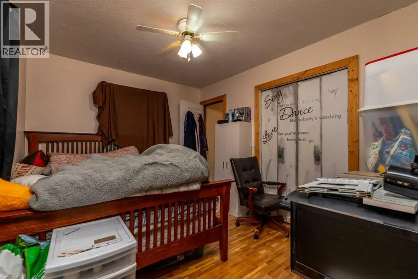
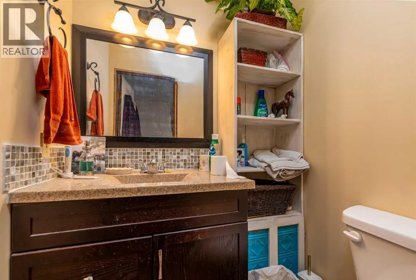
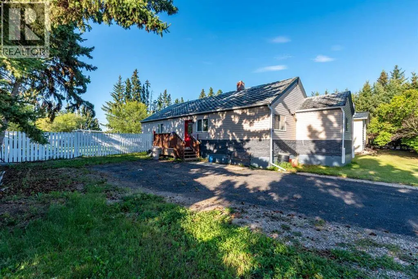
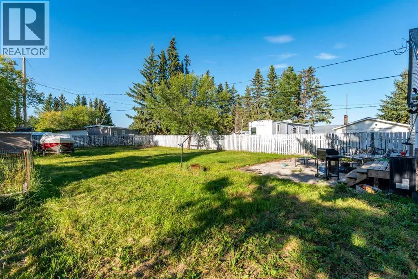
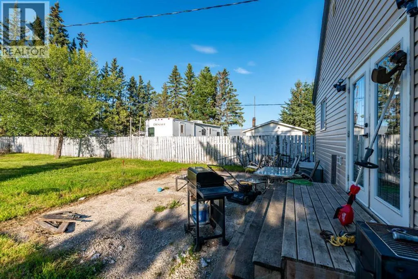
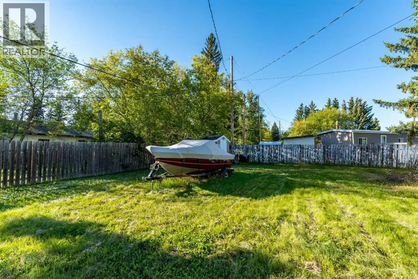
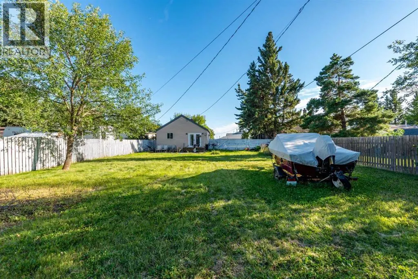
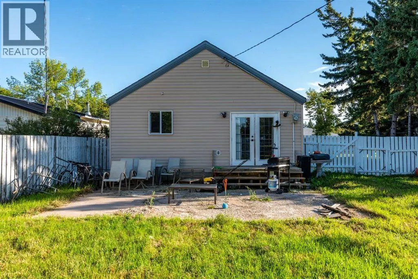
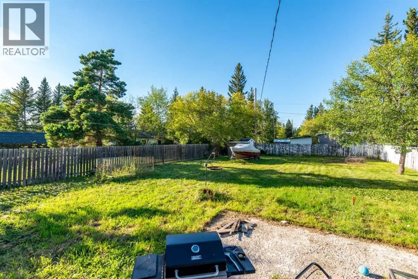
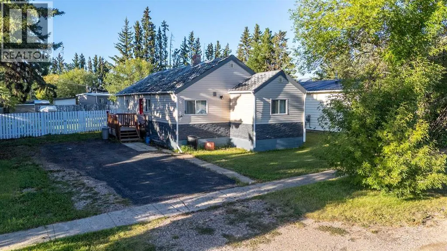
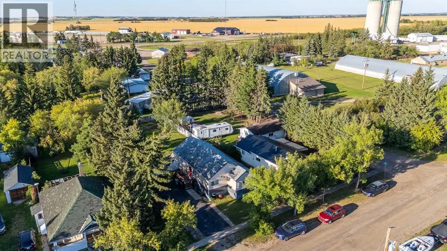
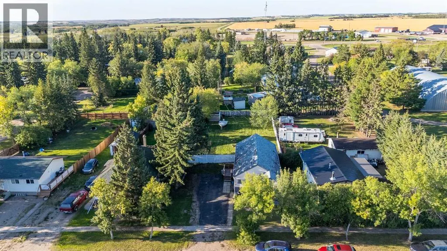
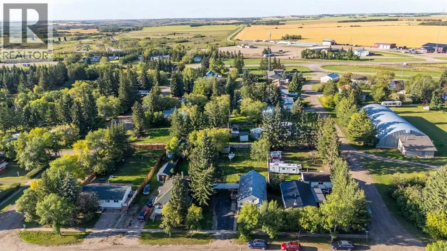
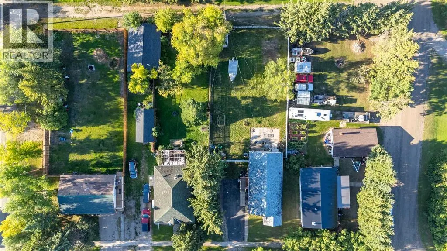
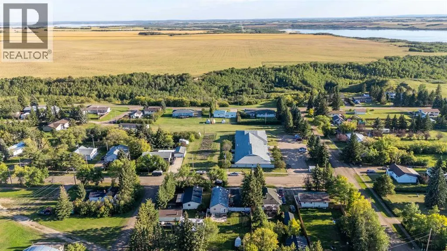
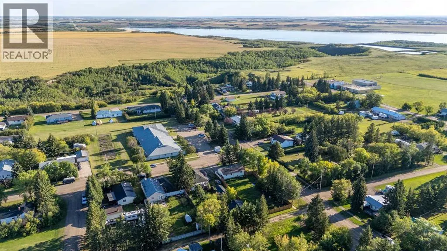
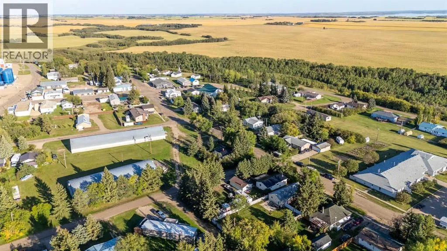
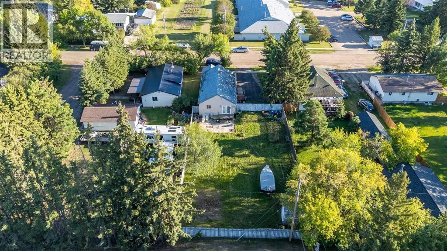
Welcome to this inviting 2-bedroom, 3-bath home in the quiet community of Marsden, SK. Thoughtfully updated, it offers both comfort and functionality. The spacious primary suite includes a private 3-piece ensuite, while the second bedroom features its own 2-piece ensuite—perfect for guests or family. An additional updated 4-piece bathroom adds convenience. The bright, modern kitchen boasts hardwood flooring with in-floor heat, abundant cabinet and countertop space, a central island, and included appliances. Patio doors off the dining area open to a fully fenced backyard, ideal for gatherings, gardening, or simply relaxing outdoors. The lower level is unfinished, providing plenty of potential to customize to your needs, while recent updates such as a newer furnace, hot water heater, windows, and siding ensure peace of mind. A paved driveway accommodates 2–3 vehicles with ease. This move-in ready property blends modern updates with future potential—an excellent opportunity in a welcoming small-town setting. (id:7434)
General Features
| Features | PVC window |
|---|---|
| Property Type | Single Family |
| Zoning Description | R1 |
| Amenities | Park, Playground, Schools |
| Building Appliances | Washer, Refrigerator, Gas stove(s), Dishwasher, Dryer, Microwave Range Hood Combo, Window Coverings |
| Building Architectural Style | Bungalow |
| Building Cooling Type | None |
| Parking Space Total | 2 |
| Foundation Type | Block, Poured Concrete |
| Building Type | House |
| Ownership Type | Freehold |
| Building.StoriesTotal | 1 |
Interior Features
| Building Fireplace Present | False |
|---|---|
| Building Heating Type | Forced air |
| Building Heating Fuel | Natural gas |
| Basement Development | Unfinished |
| Basement Type | Full (Unfinished) |
| Construction Material | Wood frame |
| Construction Style Attachment | Detached |
| Flooring Type | Hardwood, Laminate, Linoleum, Tile |
| Living Area Range | 1198 |
| Bedrooms | 2 |
Exterior Features
| Structure | None |
|---|---|
| Land Amenities | Park, Playground, Schools |
| Landscape Features | Lawn |
| Fence Type | Fence |
Room Details
| Room | Dimensions | Level | Flooring | Details |
|---|---|---|---|---|
| 2pc Bathroom | 4.75 Ft x 4.25 Ft | Main level | ||
| 3pc Bathroom | 11.33 Ft x 5.33 Ft | Main level | ||
| 4pc Bathroom | 11.33 Ft x 7.58 Ft | Main level | ||
| Bedroom | 11.75 Ft x 9.50 Ft | Main level | ||
| Breakfast | 11.00 Ft x 9.83 Ft | Main level | ||
| Dining room | 11.33 Ft x 11.00 Ft | Main level | ||
| Furnace | .00 Ft x .00 Ft | Basement | ||
| Kitchen | 12.17 Ft x 9.67 Ft | Main level | ||
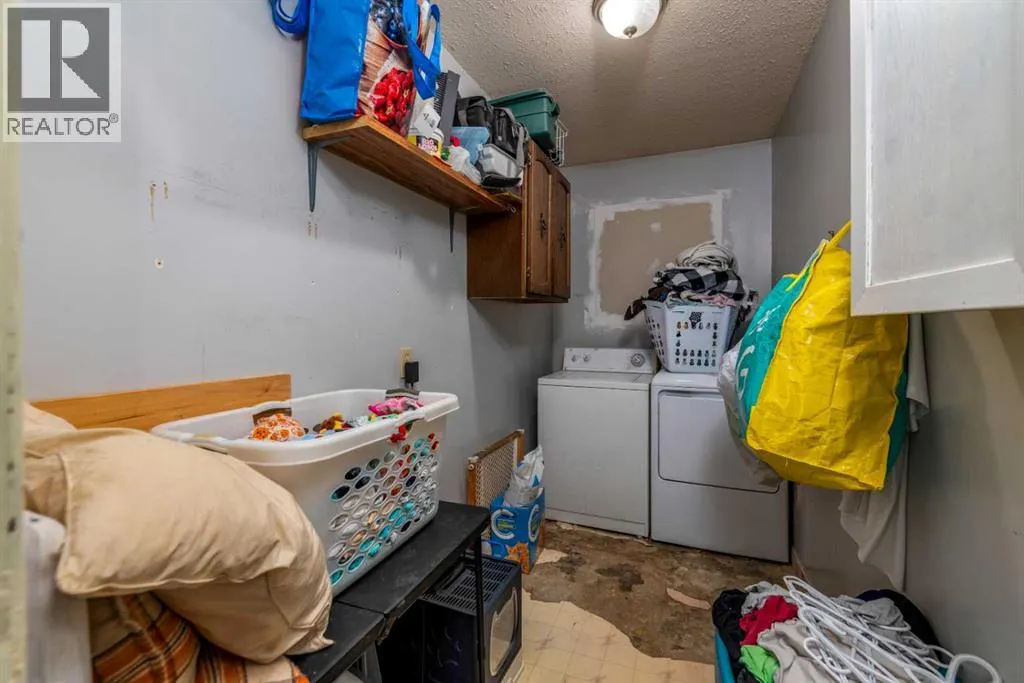
| Laundry room | 10.67 Ft x 5.00 Ft | Main level | ||
| Living room | 11.33 Ft x 14.25 Ft | Main level | ||
| Primary Bedroom | 11.33 Ft x 15.92 Ft | Main level |
Amenities
- Views
- New Construction
- Adult 55+
- Lease To Own
- No Strata Fees
- Furnished
- Primary On Main
- Air Conditioning
- Seller Finance
- Green
- Fixer Upper
- Horse
- Golf
- Fireplace
- Deck
- Garage
- Basement
- Pool

Property vs Single Family Average in S0M 1P0
Price
Year Built
