


Address
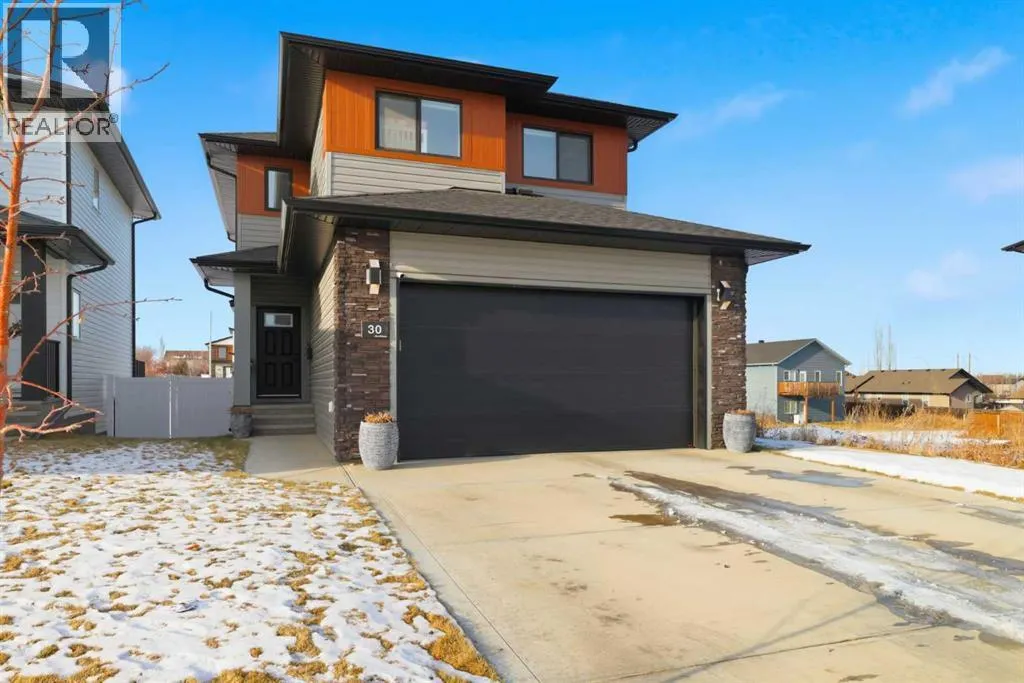
30 Palmer Circle, Blackfalds, AB
Price
$ 639,900
Property Attributes
- ID#A2290760
- TypeSingle Family
- Listing Status Active
- MunicipalityBlackfalds
- CityBlackfalds
- AreaPanorama Estates
- NeighbourhoodPanorama Estates
- Postal CodeT4M 0N7
- Style
- Year Built2023
- Price$ 639,900
- Bedrooms3+1
- Bathrooms3
- Half Bathrooms1
- Sqr Footage1688
Data Source:
Canadian Real Estate Association (CREA)
Property Description
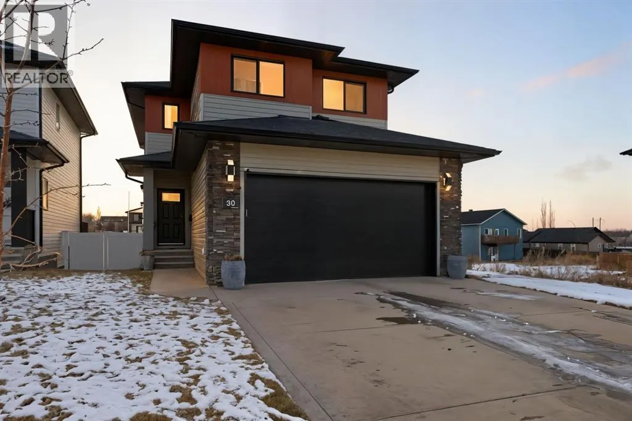
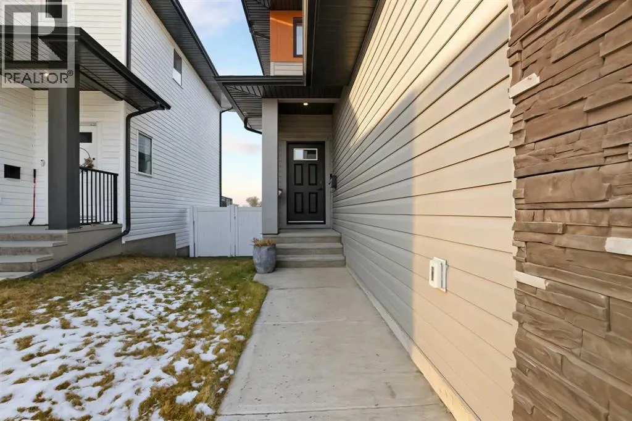
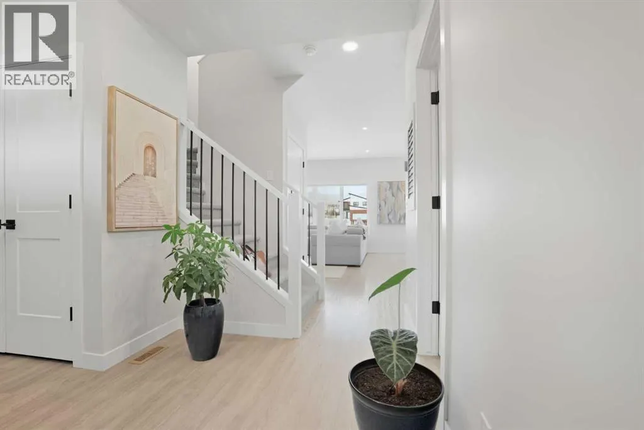
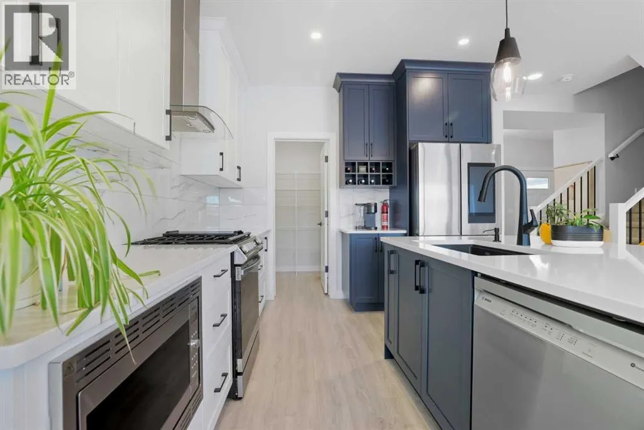
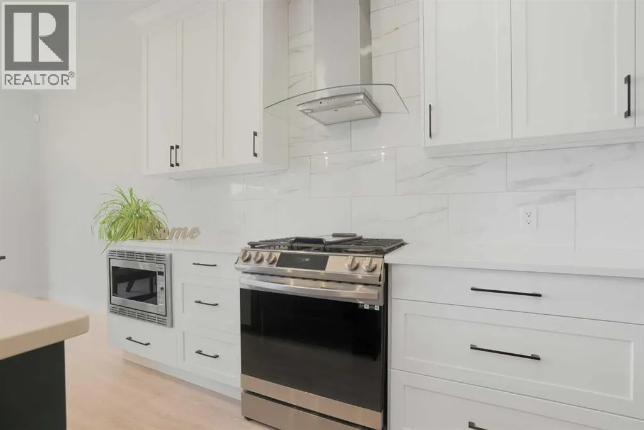
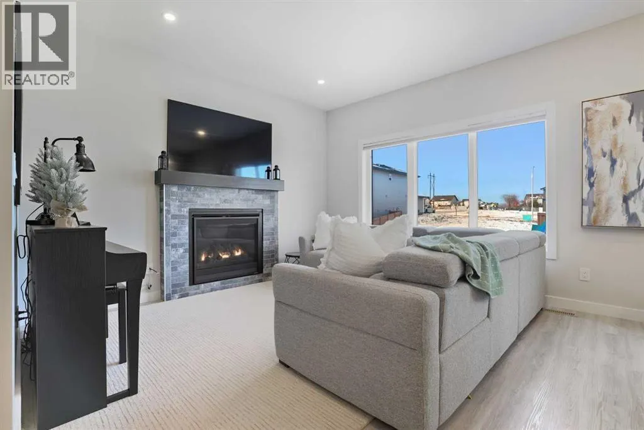
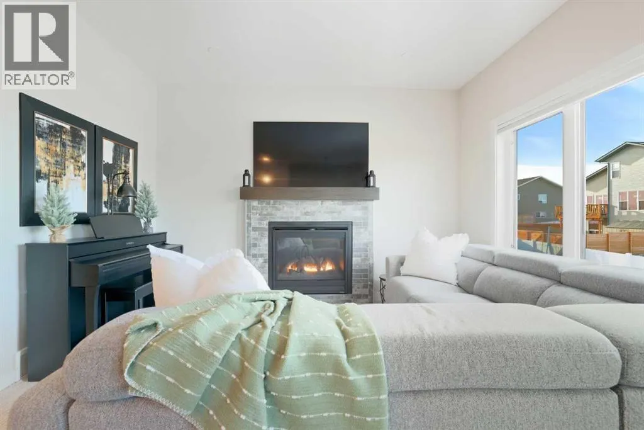
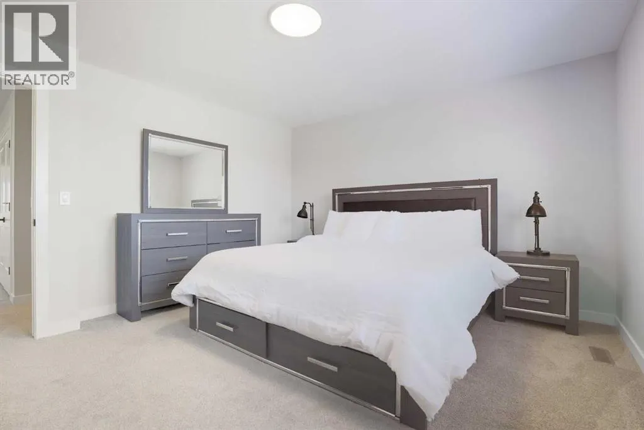
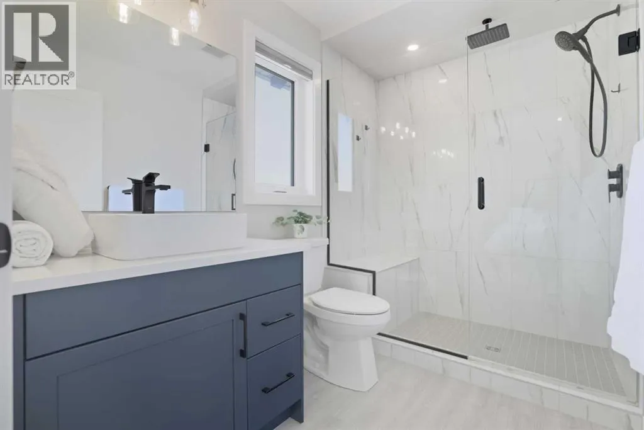
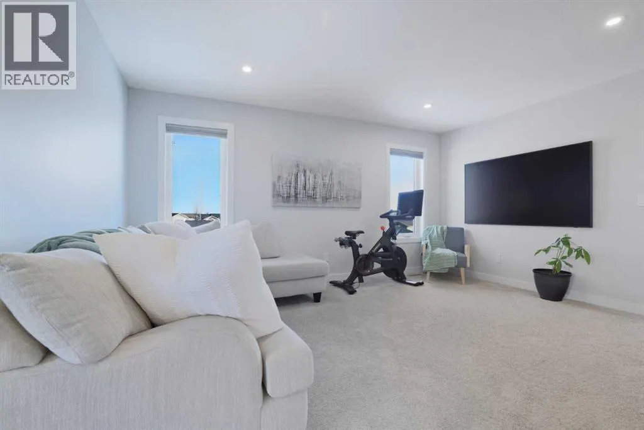
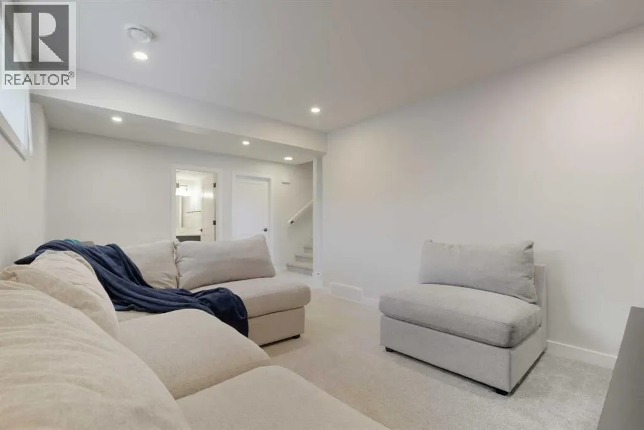
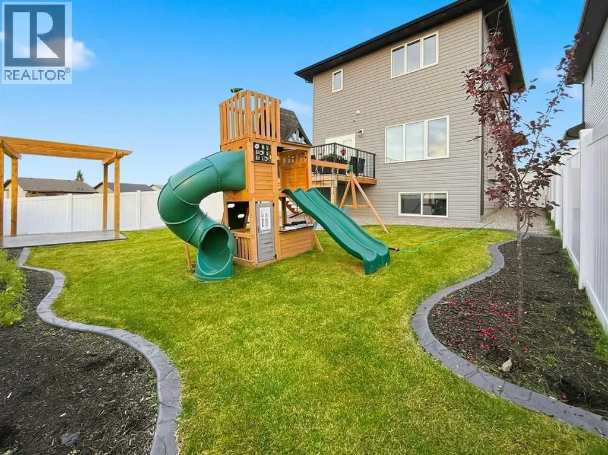
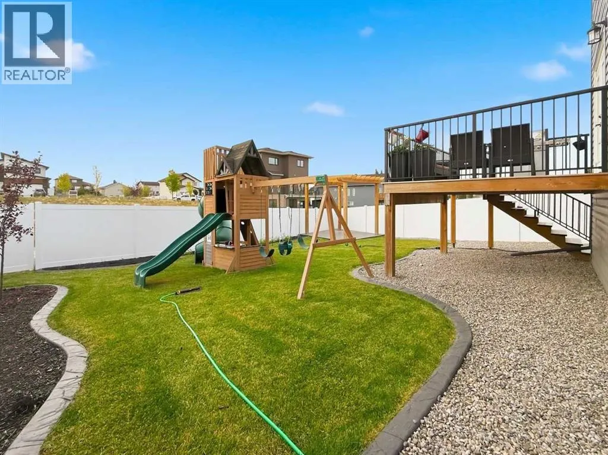
Welcome to 30 Palmer Close, an immaculate, nearly new home crafted with elevated finishes and thoughtful upgrades throughout. The main floor showcases a stunning chef-inspired kitchen complete with quartz countertops, cabinetry to the ceiling, a gas range, and tile carried to the ceiling for a polished, designer look. The living room centers around a beautiful, cultured stone gas fireplace, creating an inviting atmosphere for both everyday living and upscale entertaining.Upstairs, a bright bonus room offers flexible living space, while the luxury primary suite features a generous walk-in closet and a custom ensuite with a fully tiled shower, rain head, and frameless glass door, a true retreat.This home is equipped with tankless hot water, a gas line to the garage, and a gas line to the deck for effortless outdoor cooking. Outside, the property impresses with professional landscaping, a fully fenced yard, and exceptional curb appeal that sets it apart.Every detail has been curated for comfort, style, and longevity, an exceptional opportunity to own a move-in ready home of this caliber in Blackfalds. (id:7434)
General Features
| Features | Back lane |
|---|---|
| Property Type | Single Family |
| Zoning Description | R1M |
| CommunityName | Panorama Estates |
| Building Appliances | Refrigerator, Dishwasher, Stove, Microwave Range Hood Combo |
| Building Cooling Type | See Remarks |
| Parking Space Total | 4 |
| Foundation Type | Poured Concrete |
| Building Type | House |
| Ownership Type | Freehold |
| Building.StoriesTotal | 2 |
Interior Features
| Building Fireplace Present | True |
|---|---|
| Building Fireplace Total | 1 |
| Building Heating Type | Forced air |
| Basement Development | Finished |
| Basement Type | Full (Finished) |
| Construction Material | Wood frame |
| Construction Style Attachment | Detached |
| Flooring Type | Carpeted, Vinyl Plank |
| Living Area Range | 1688 |
| Bedrooms | 3+1 |
Exterior Features
| Structure | Deck |
|---|---|
| Fence Type | Cross fenced |
Room Details
| Room | Dimensions | Level | Flooring | Details |
|---|---|---|---|---|
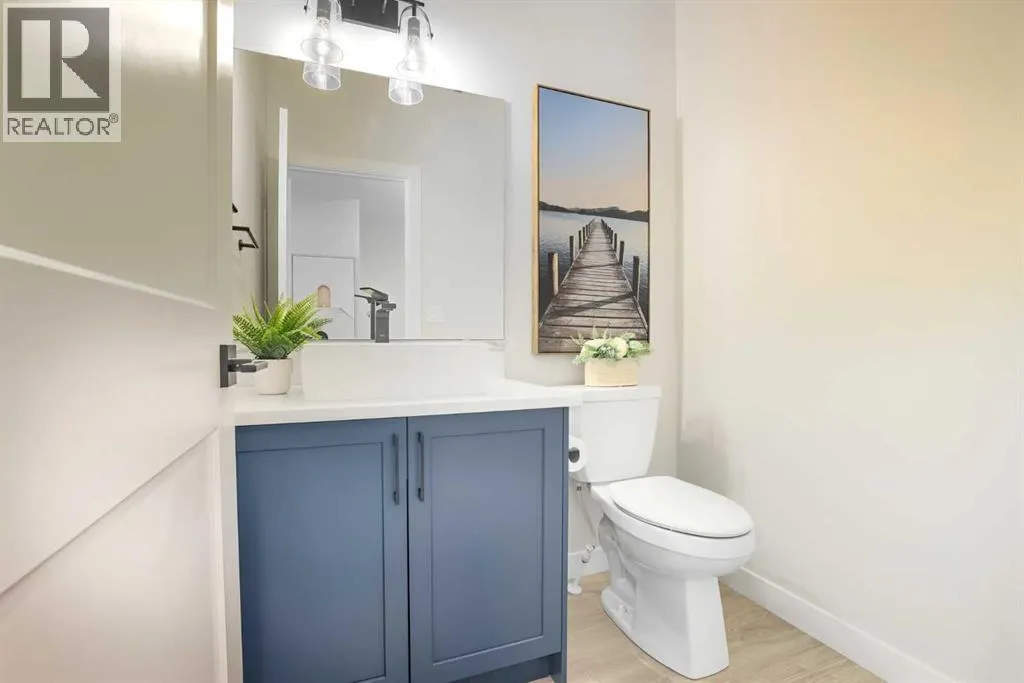
| 2pc Bathroom | 5.50 Ft x 5.42 Ft | Main level | ||
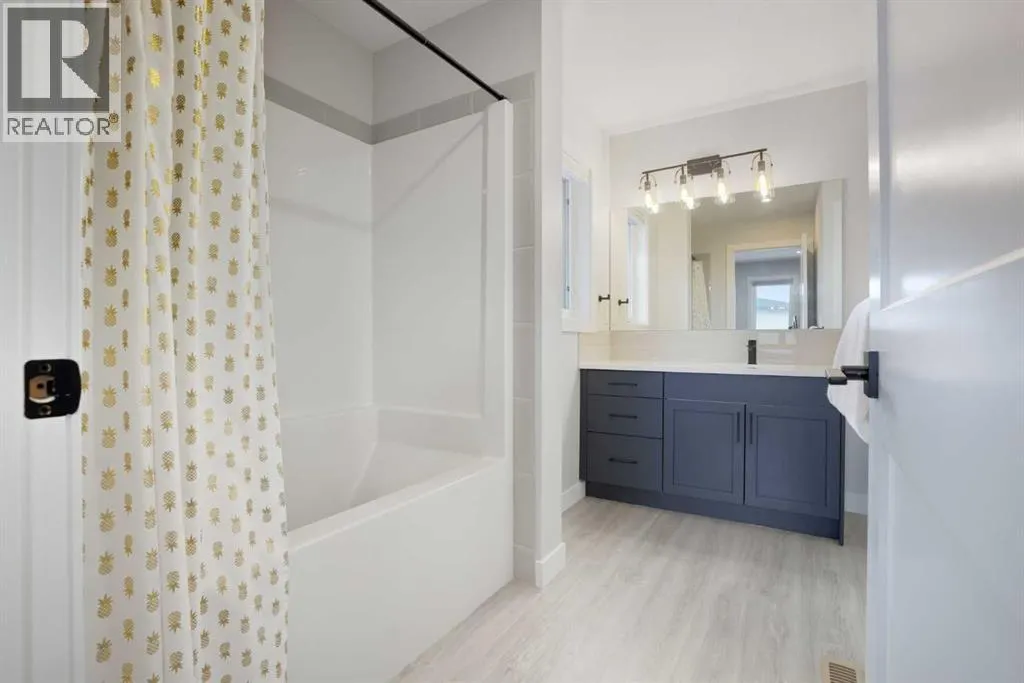
| 3pc Bathroom | 9.33 Ft x 6.00 Ft | Upper Level | ||
| 4pc Bathroom | 8.33 Ft x 8.42 Ft | Upper Level | ||
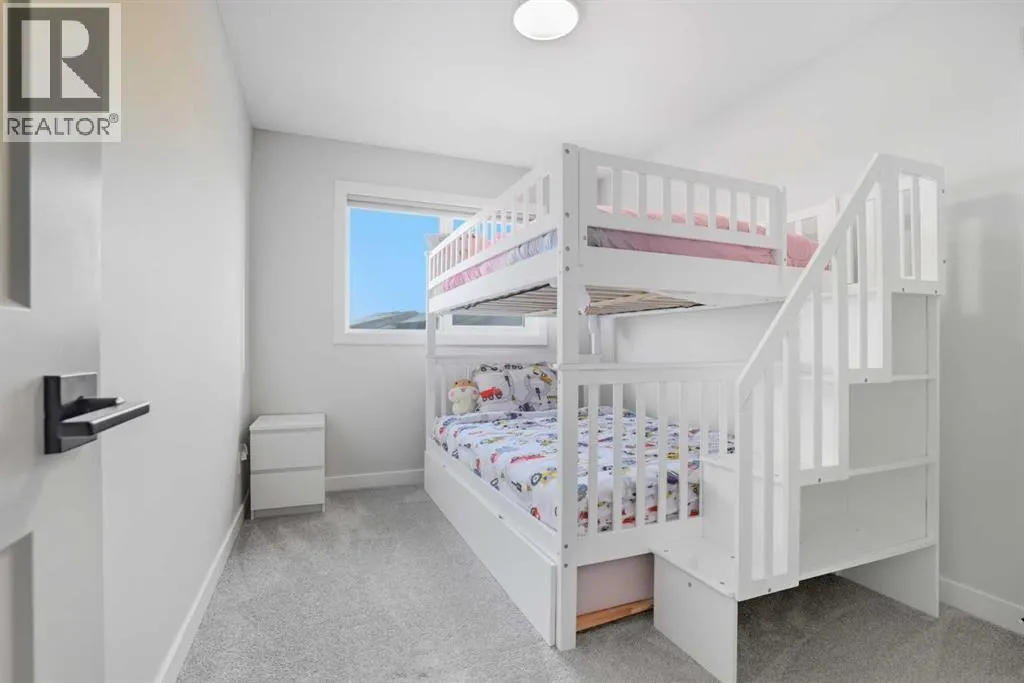
| Bedroom | 11.00 Ft x 9.00 Ft | Upper Level | ||
| Bonus Room | 15.50 Ft x 15.00 Ft | Upper Level | ||
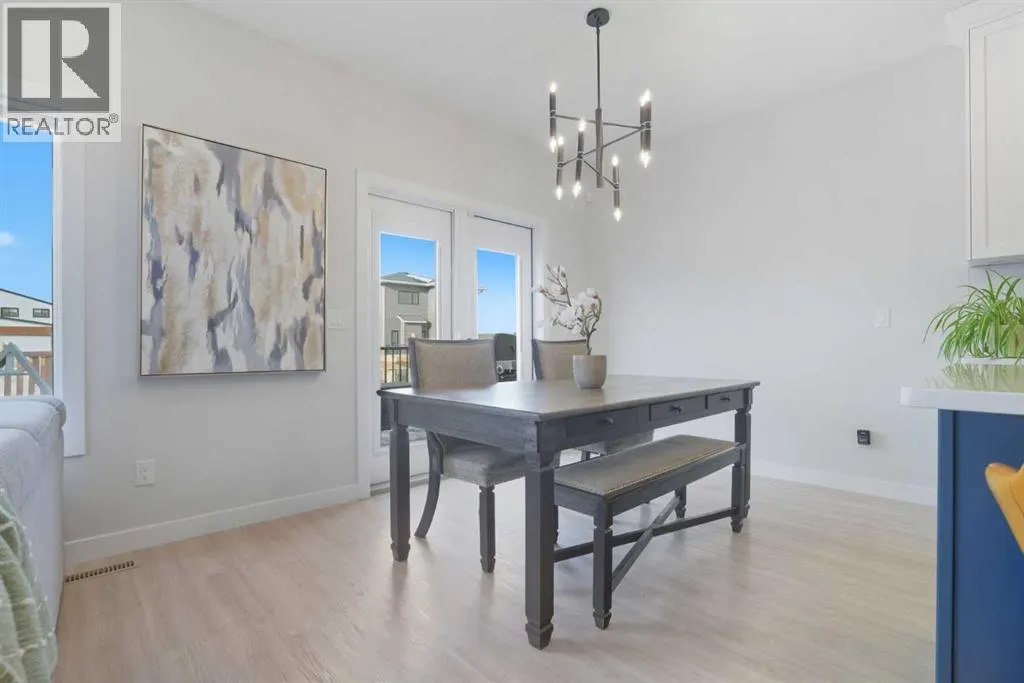
| Dining room | 10.00 Ft x 11.00 Ft | Main level | ||
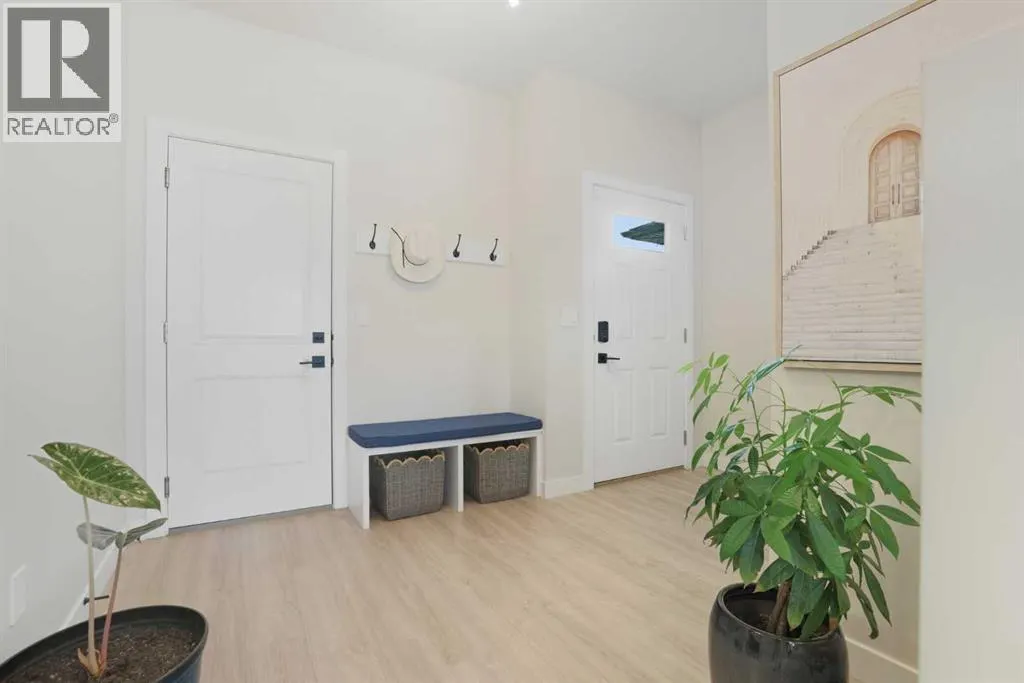
| Foyer | 5.00 Ft x 3.33 Ft | Main level | ||
| Great room | 13.00 Ft x 13.00 Ft | Main level | ||
| Kitchen | 10.00 Ft x 11.00 Ft | Main level | ||
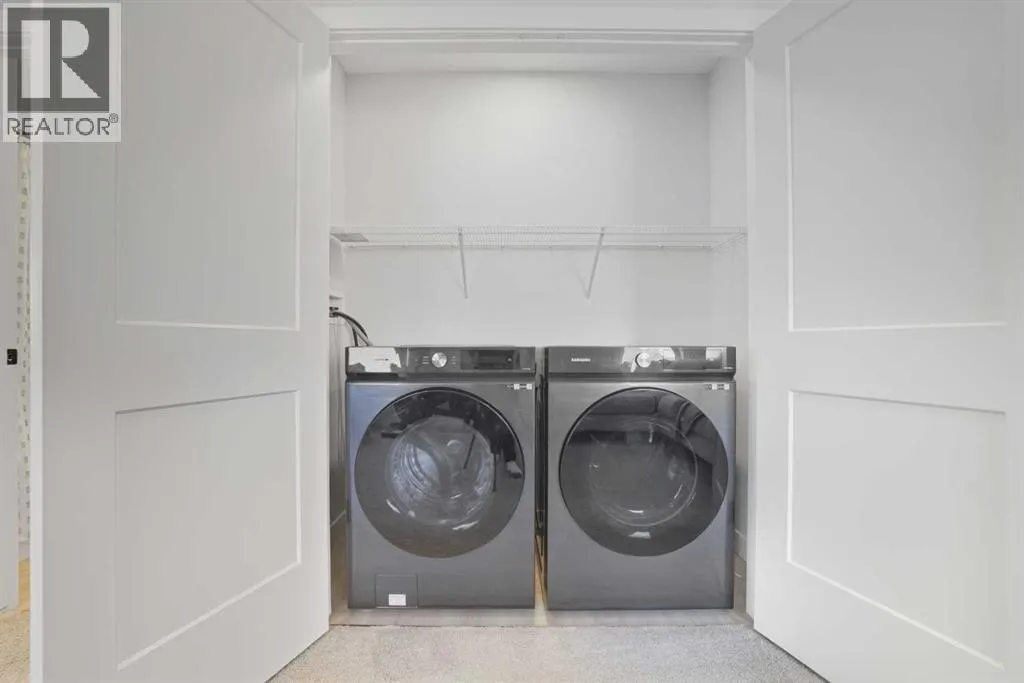
| Laundry room | 6.67 Ft x 3.00 Ft | Upper Level | ||
| Pantry | 5.50 Ft x 5.25 Ft | Main level | ||
| Primary Bedroom | 13.00 Ft x 14.00 Ft | Upper Level |
Amenities
- Views
- New Construction
- Adult 55+
- Lease To Own
- No Strata Fees
- Furnished
- Primary On Main
- Air Conditioning
- Seller Finance
- Green
- Fixer Upper
- Horse
- Golf
- Fireplace
- Deck
- Garage
- Basement
- Pool

Property vs Single Family Average in T4M 0N7
Price
Year Built
In The Neighbourhood
Blackfalds
$ 624,900
- Type
- Single Family
- Size
- 1,735 SqFt
- Rooms
- 3 Beds + 2.5 Baths
RE/MAX real estate central alberta
Blackfalds
$ 417,900
- Type
- Single Family
- Size
- 1,253 SqFt
- Rooms
- 3 Beds + 2 Baths
Realty Executives Alberta Elite
Blackfalds
$ 725,000
- Type
- Single Family
- Size
- 2,000 SqFt
- Rooms
- 5 Beds + 3.5 Baths
RE/MAX real estate central alberta
Blackfalds
$ 624,900
- Type
- Single Family
- Size
- 1,603 SqFt
- Rooms
- 4 Beds + 3.5 Baths
Royal LePage Network Realty Corp.
